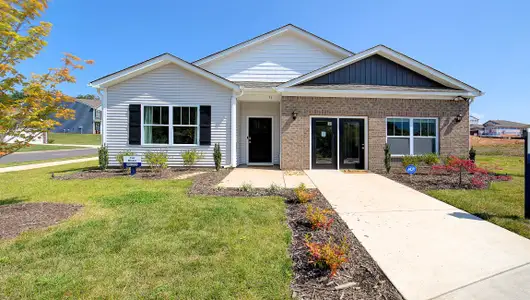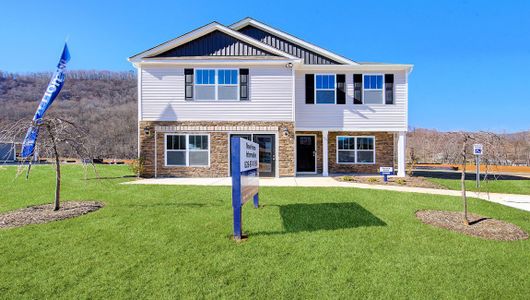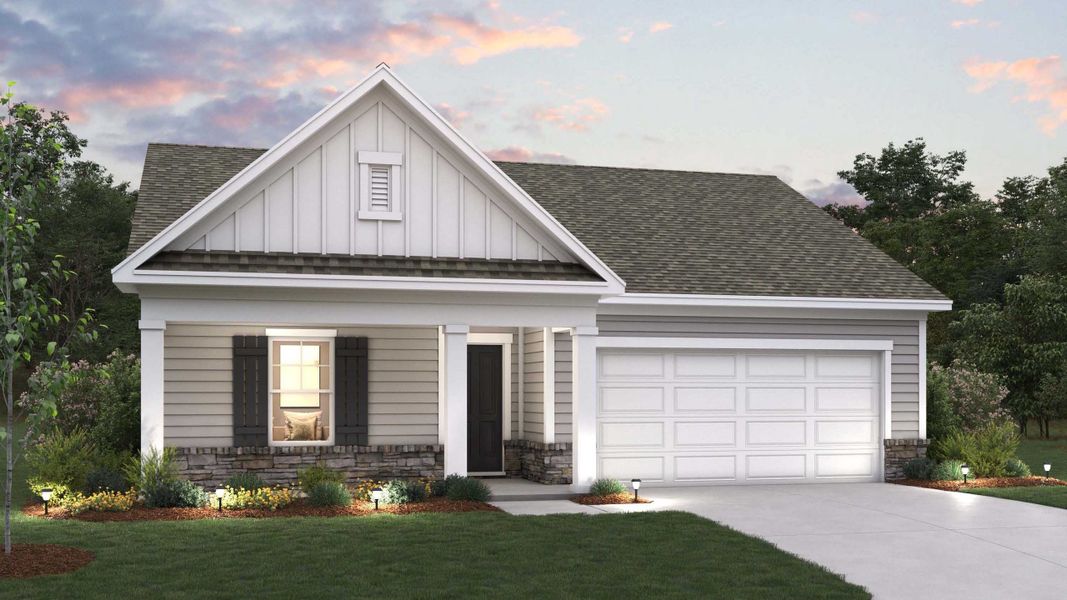
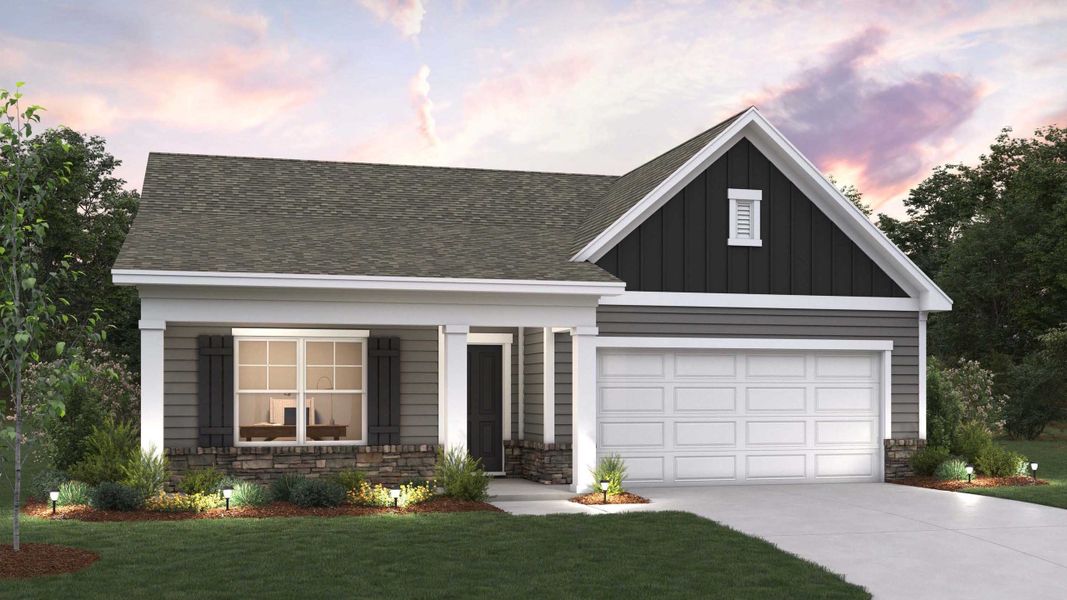
Sold
- 4 bd
- 2 ba
- 1,764 sqft
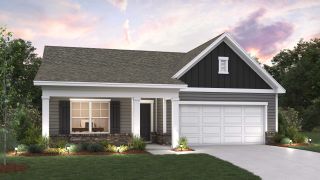
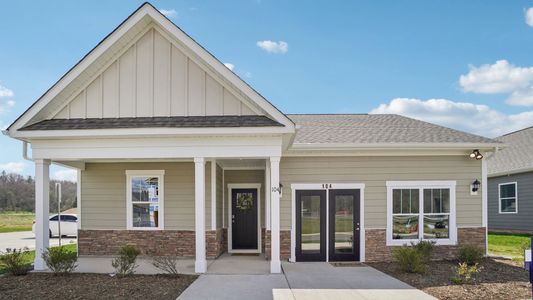
Cali plan in Rolling Hills by D.R. Horton
Candler, NC
Last saved price from $450,990
New Homes for Sale Near 109 Briarwood Bridge Rd, Candler, NC 28715
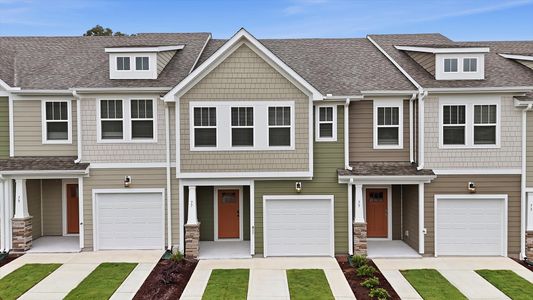
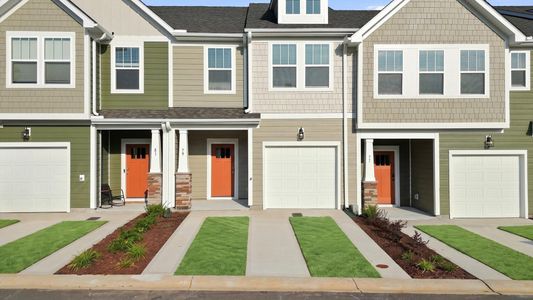

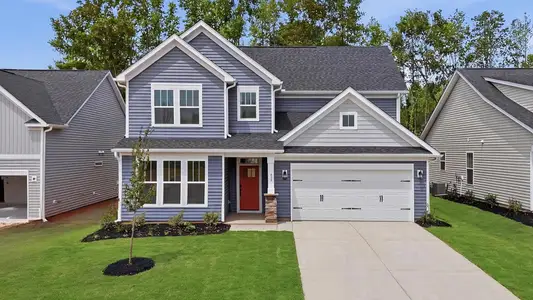
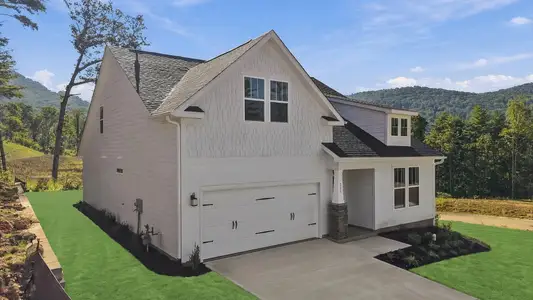

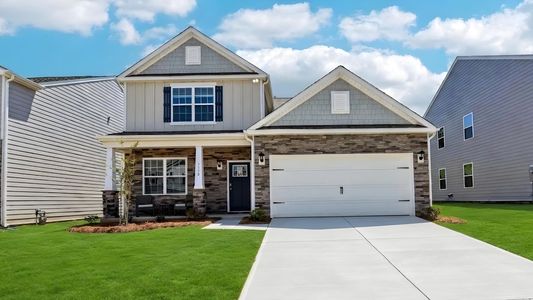
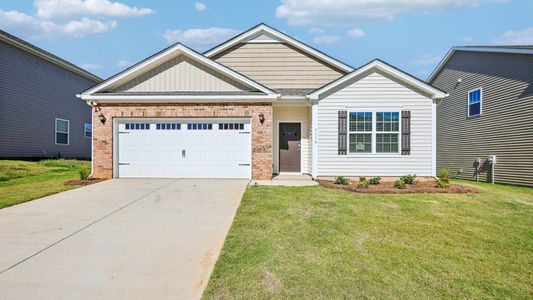
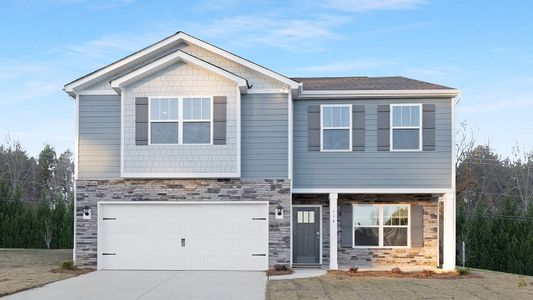
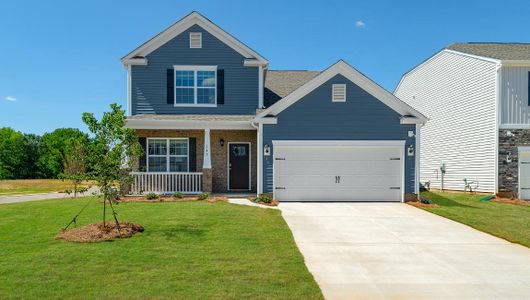
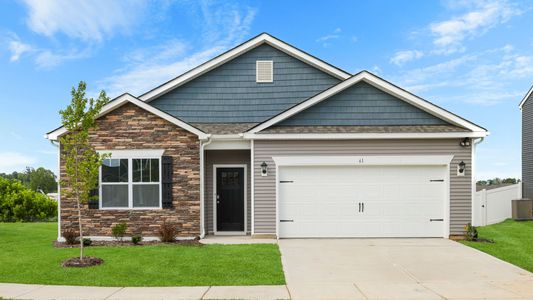

About this Plan
This plan is sold. The information provided reflects details of the plan when it was on the market.
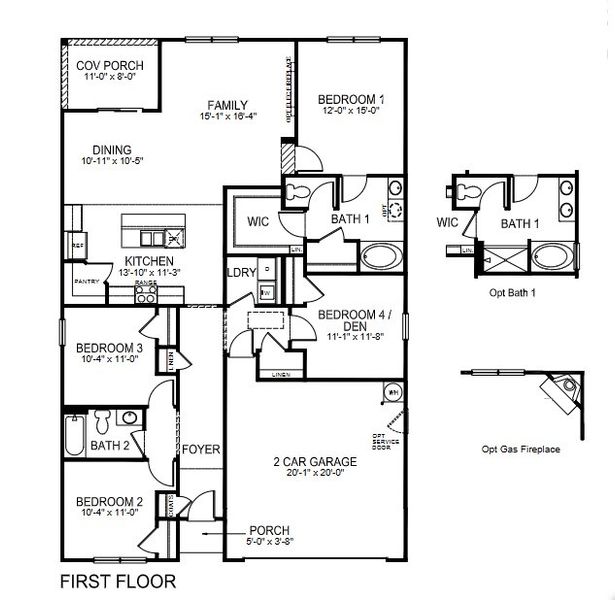
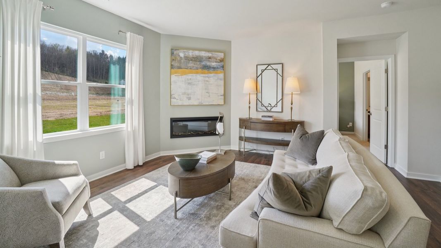
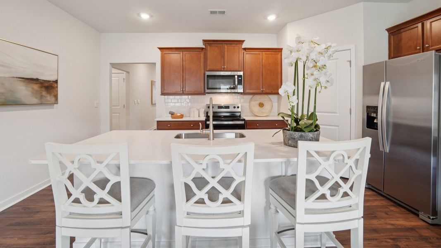
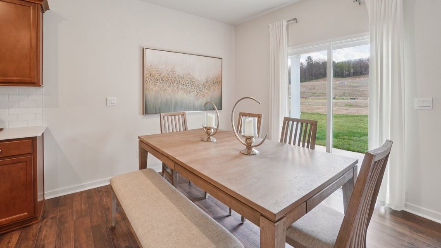
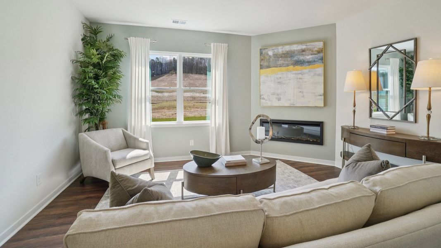
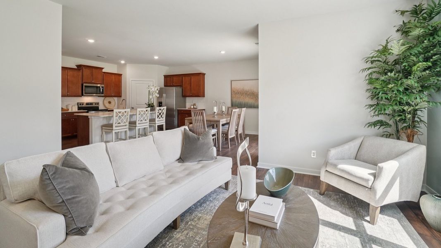
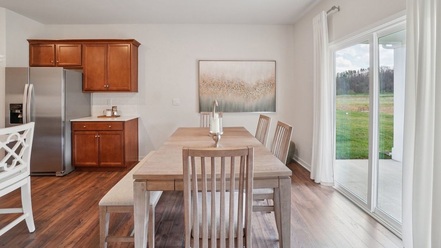
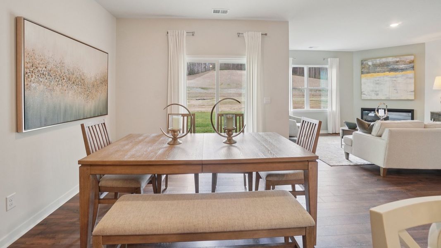
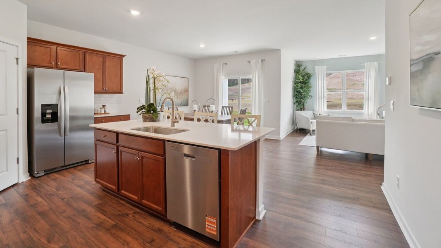
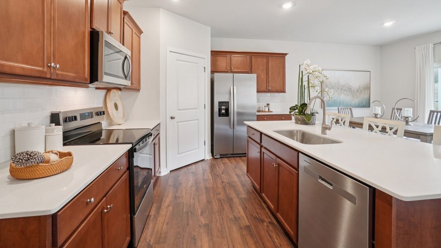
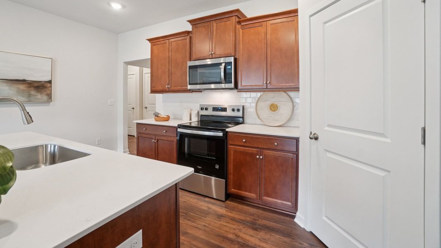
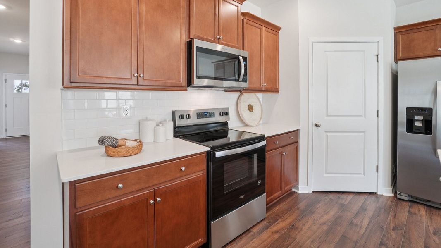
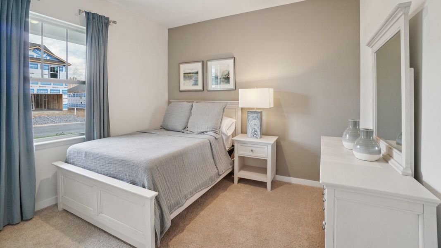
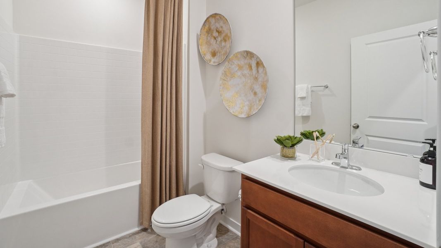
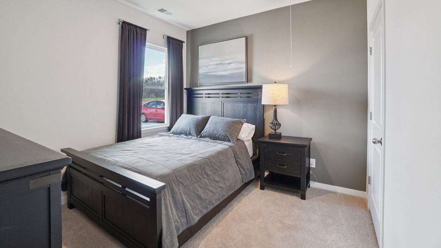
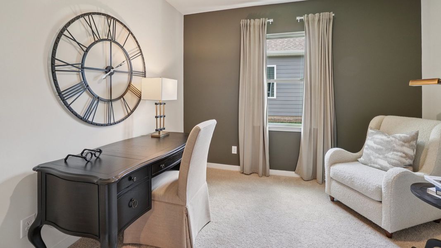
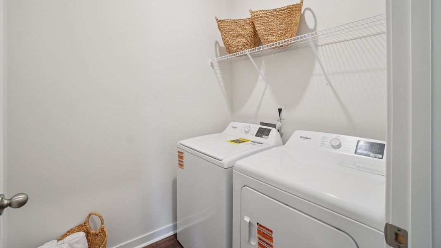
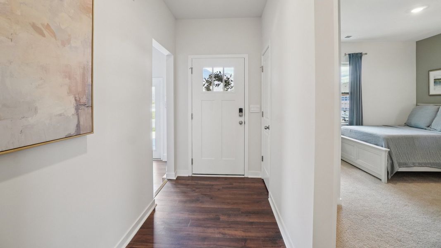
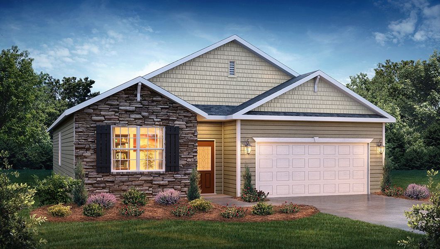
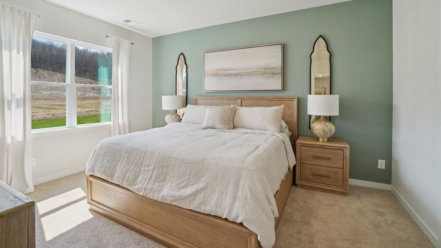
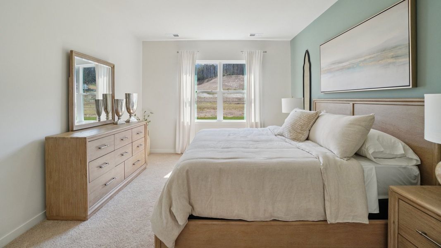
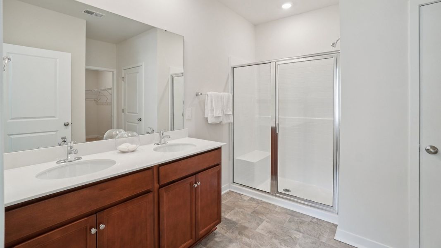
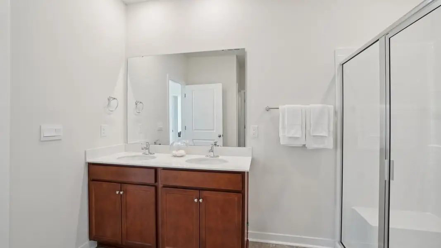
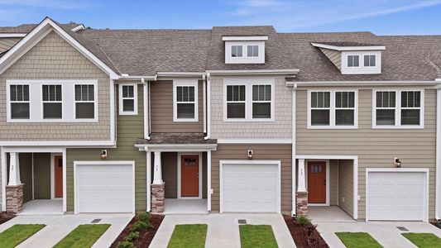
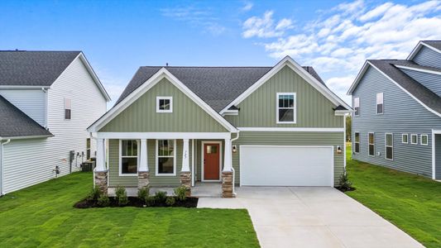
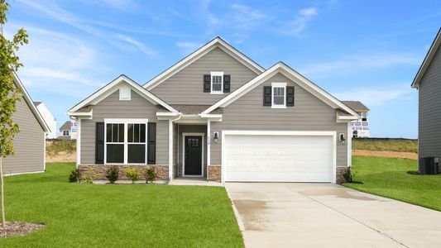
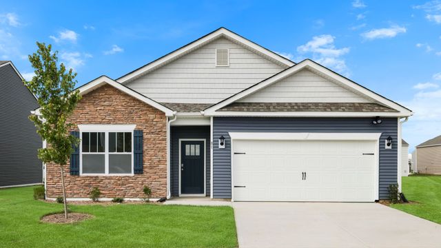
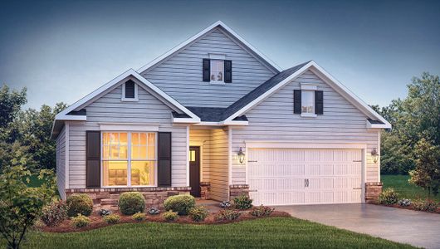
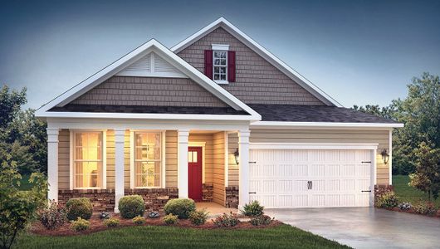
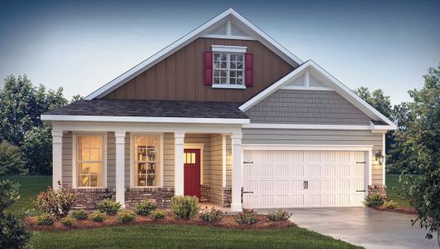
With growing families needing more space, the Cali’s ranch-style design provides a comfortable and convenient single-level living experience. The open-concept kitchen, complete with a large center island, becomes the natural gathering place for casual meals and everyday connection. Sliding glass doors lead to a rear patio, extending the living space for outdoor enjoyment, while an electric fireplace adds a cozy ambiance to the living room. The primary suite offers a private retreat with an attached bath and generous walk-in closet. Three additional bedrooms provide ample space for children, guests, or a home office. Priced from $450990, the Cali, spanning 1764 square feet with a two-car garage, offers a practical and inviting setting for years of memories. Its convenient location near shopping, schools, and commuter routes adds to its appeal.
May also be listed on the D.R. Horton website
Information last verified by Jome: Wednesday at 7:30 AM (July 29, 2026)
Plan details
*Pricing and availability are subject to change.
- Name:
- Cali
- Property type:
- Sold
- Community:
- Rolling Hills
- Builder:
- D.R. Horton
- Size:
- 1,764 sqft
- Stories:
- 1
- Beds:
- 4
- Baths:
- 2
- Garage spaces:
- 2
Plan features & finishes
- Garage/Parking:
- Garage
- Rooms:
- Primary Bedroom On MainPrimary Bedroom Downstairs
Want to know more about what's around here?

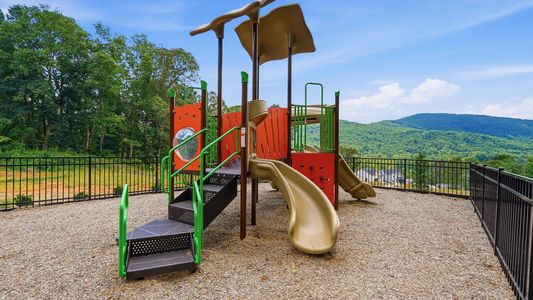
The Cali floor plan is part of Rolling Hills, a new home community by D.R. Horton, located in Candler, NC. Visit the Rolling Hills community page for full neighborhood insights, including nearby schools, shopping, walk & bike-scores, commuting, air quality & natural hazards.

Homes built from this plan
Nearby communities in Candler


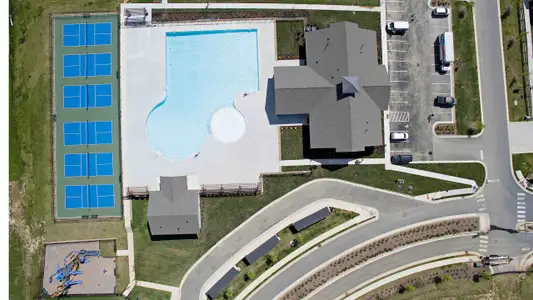
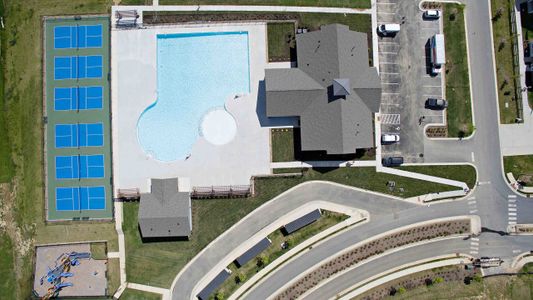
Recently added communities in this area
Other Builders in Candler, NC



Nearby sold homes
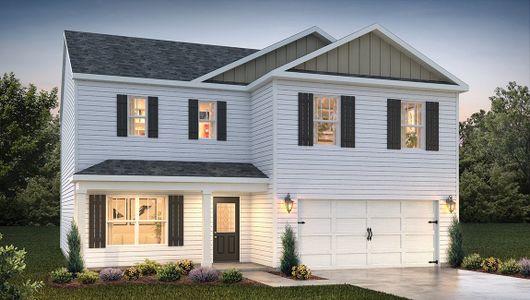
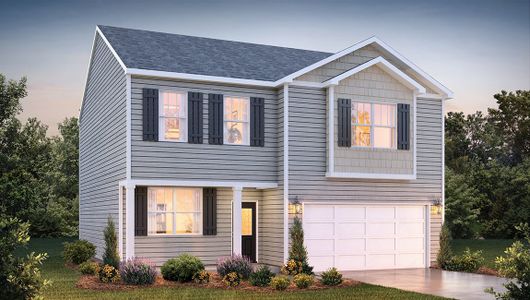
New homes in nearby cities
More New Homes in Candler, NC
Something doesn't look right on this page?
- Jome
- New homes search
- North Carolina
- Buncombe County
- Candler
- Rolling Hills
- 109 Briarwood Bridge Rd, Candler, NC 28715