Sold
- 3 bd
- 2.5 ba
- 2,501 sqft
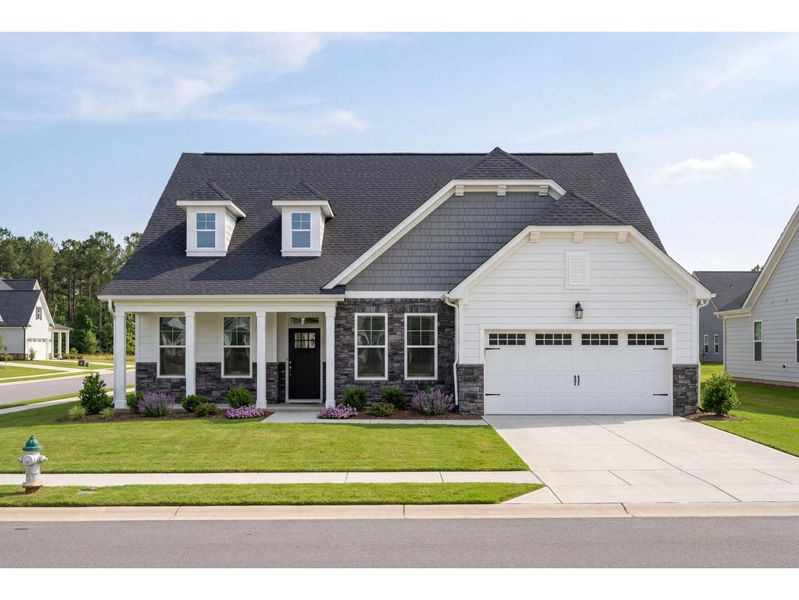
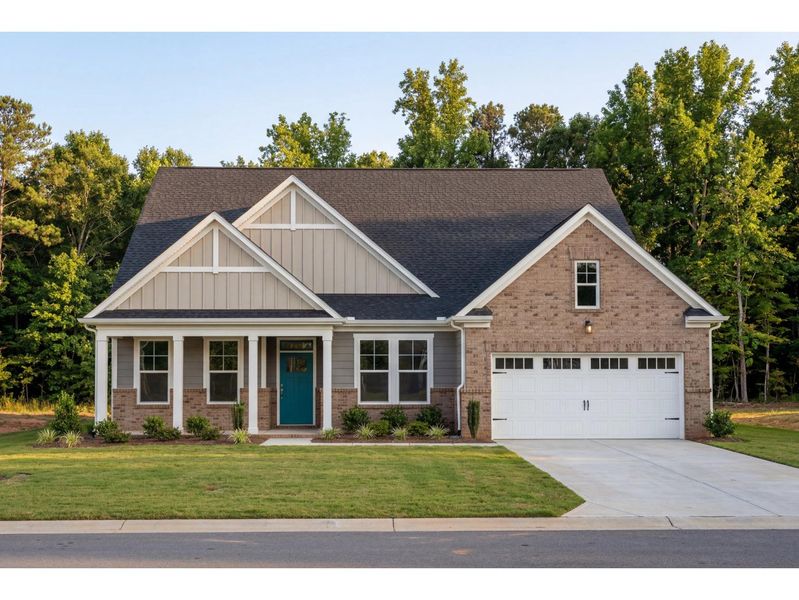
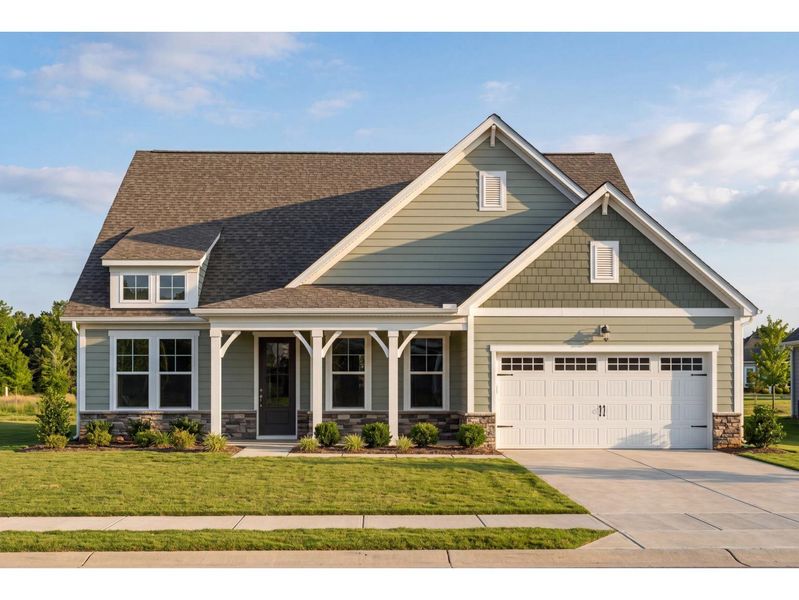
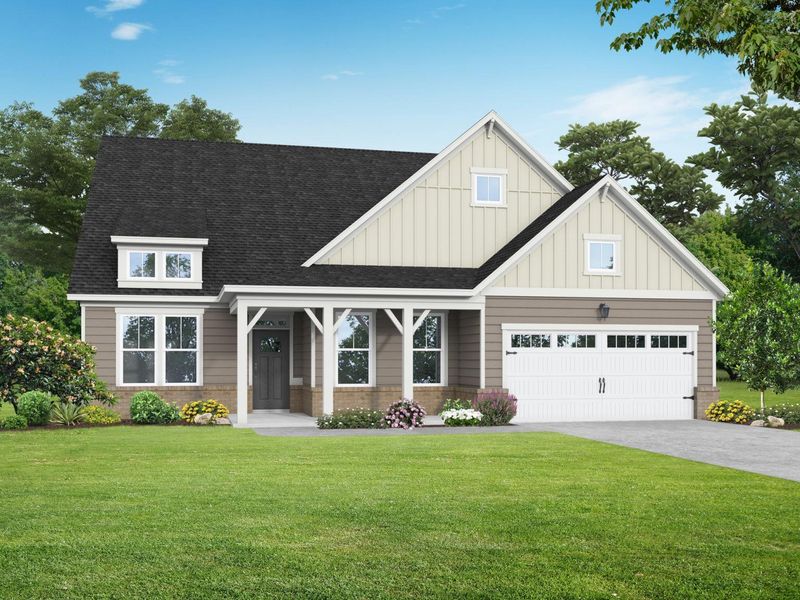
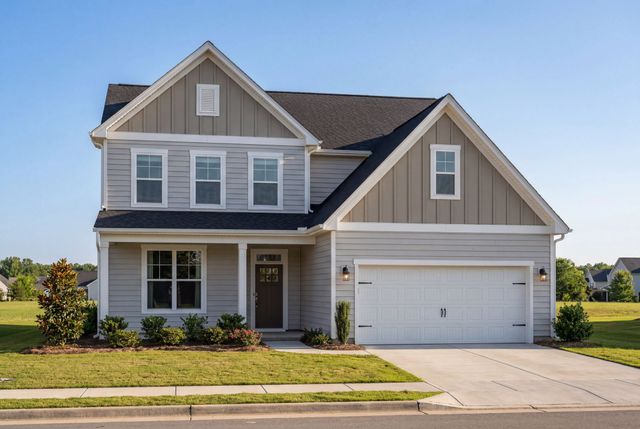
The Magnolia II A plan in Retreat at North Main by Davidson Homes LLC
Lillington, NC
Last saved price from $374,900
New Homes for Sale Near 15 Fellow Dr, Lillington, NC 27546
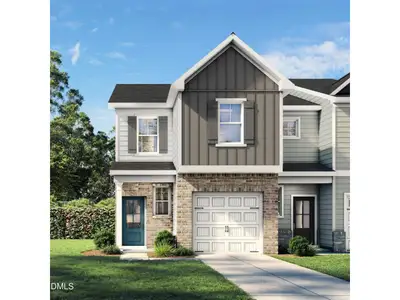
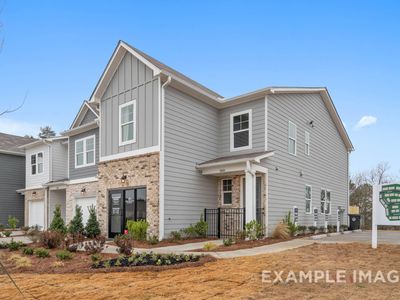
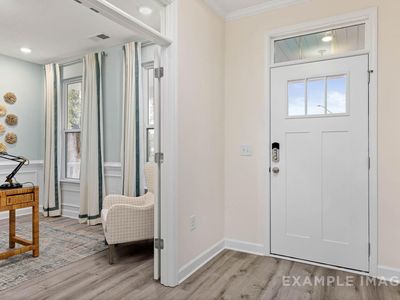
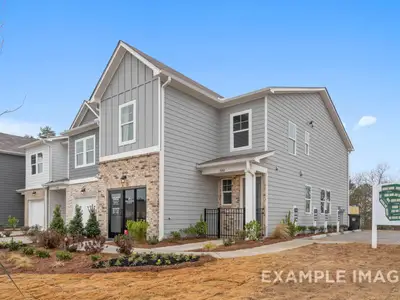
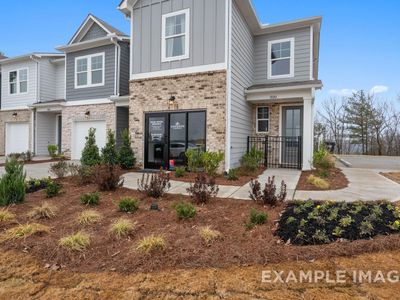
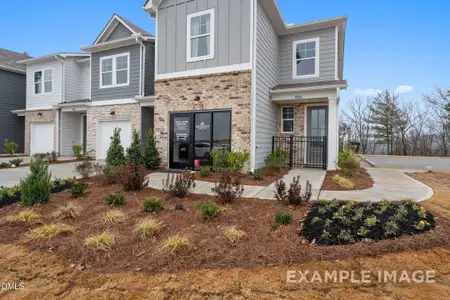
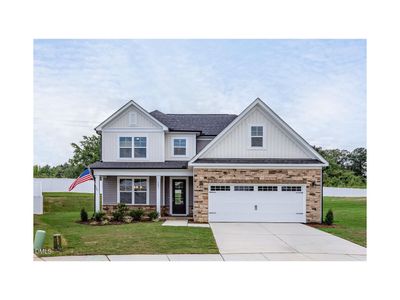
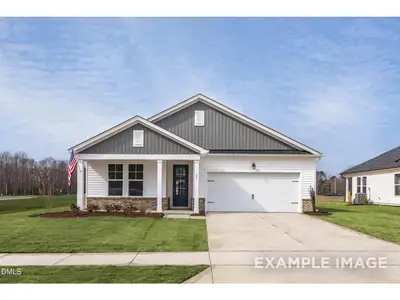
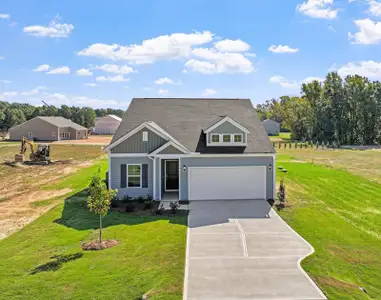
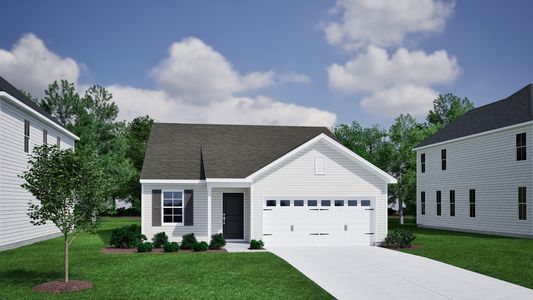
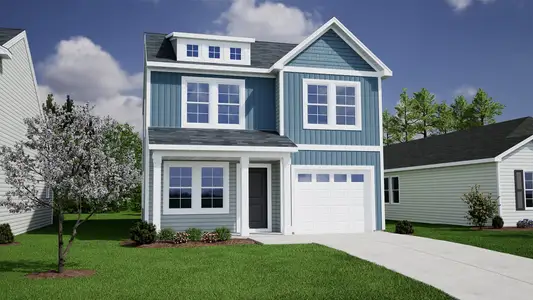
About this Plan
This plan is sold. The information provided reflects details of the plan when it was on the market.
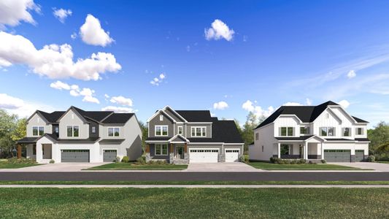
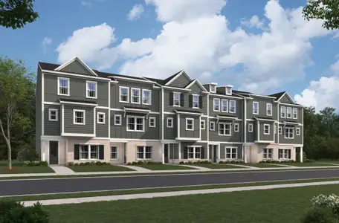
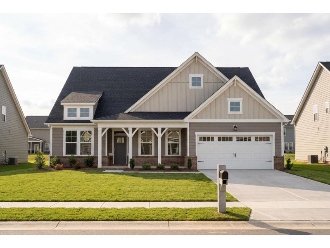
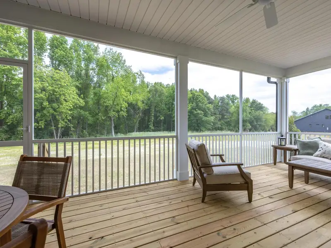
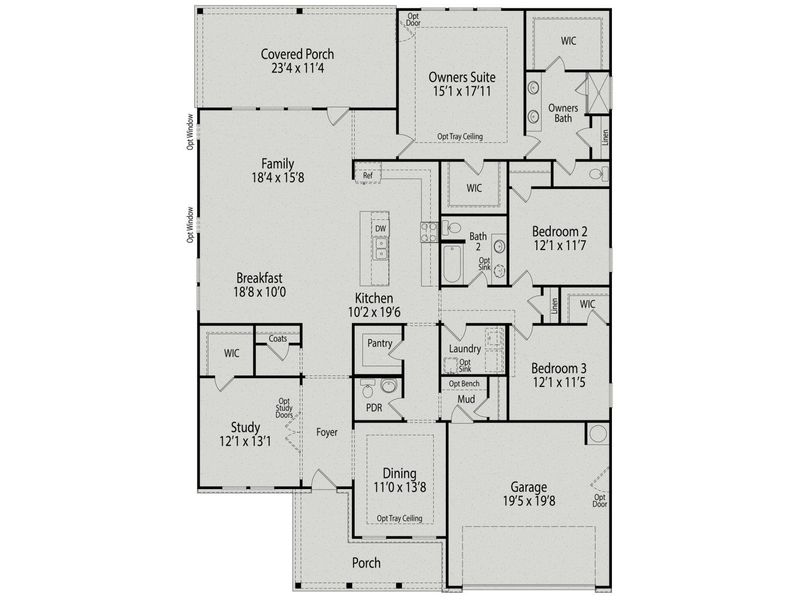
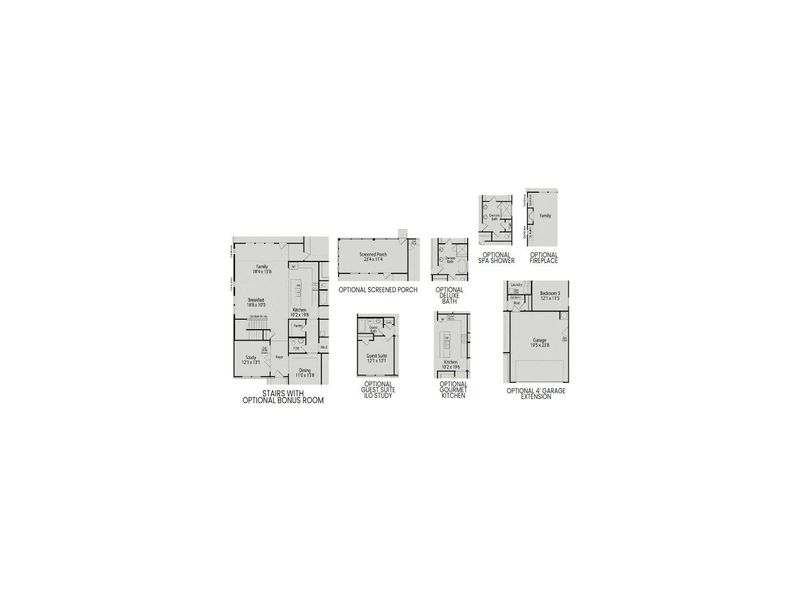
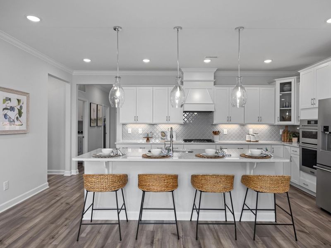
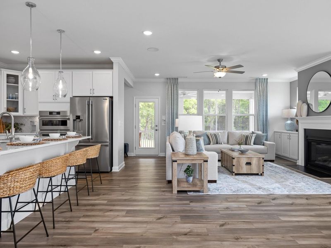
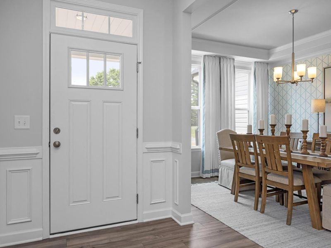
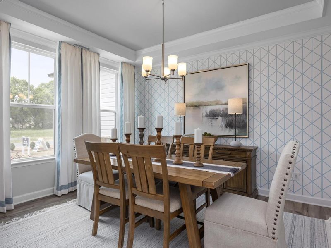
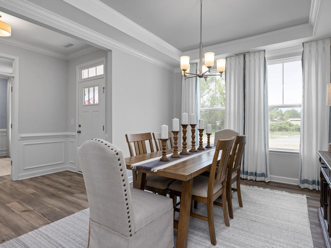
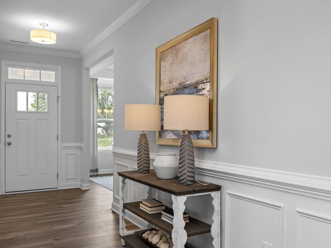
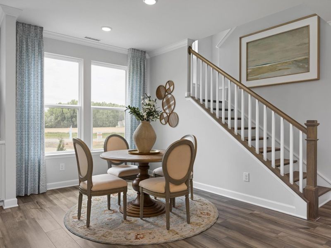


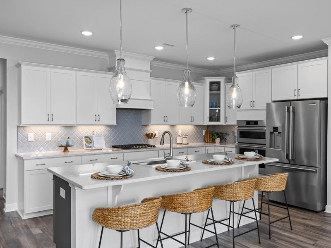
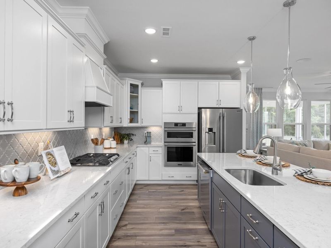
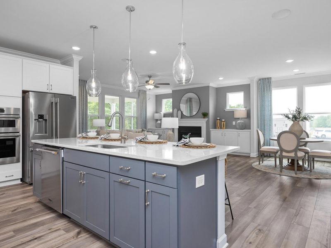
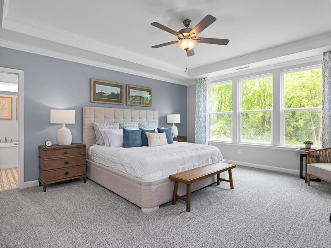
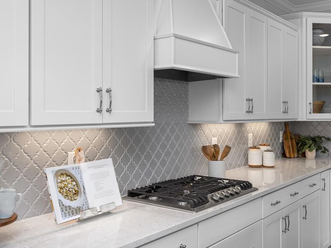
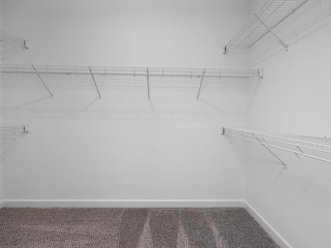
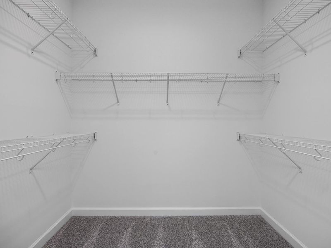
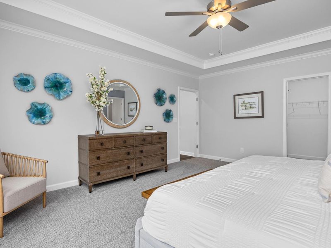
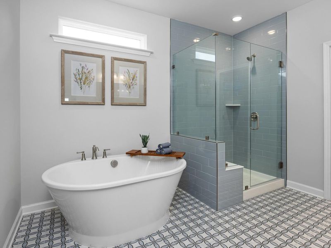
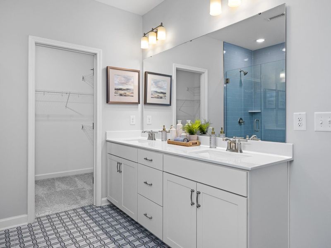
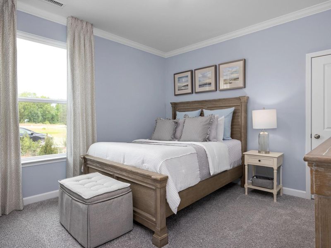
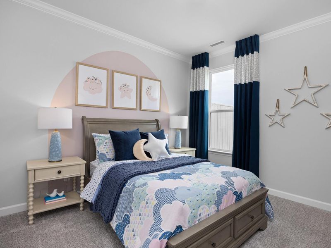
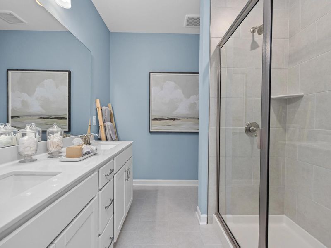
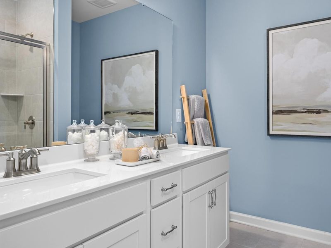
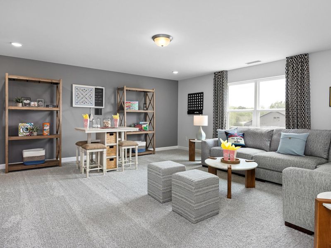
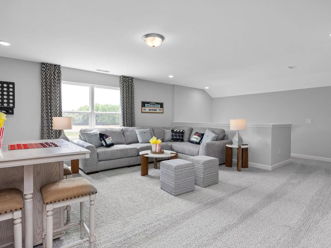
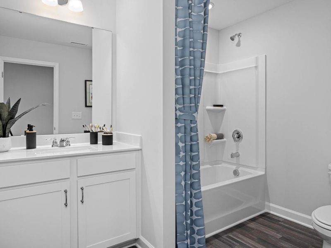
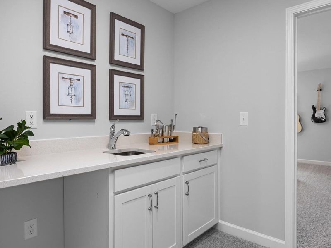
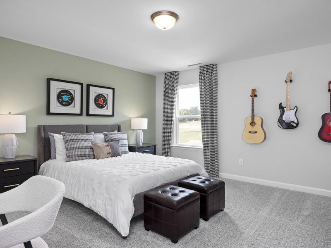
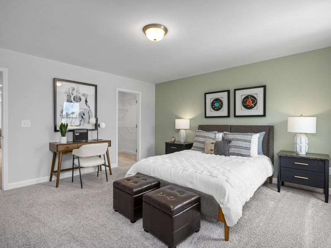
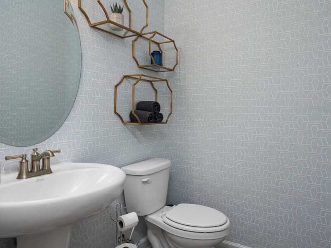
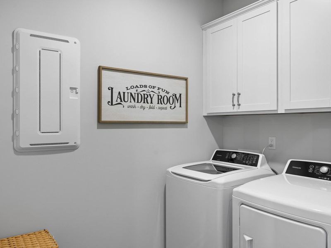
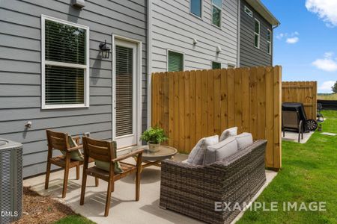
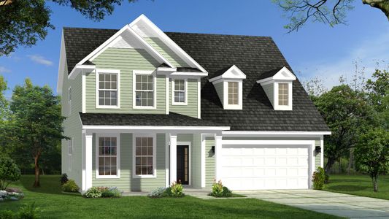
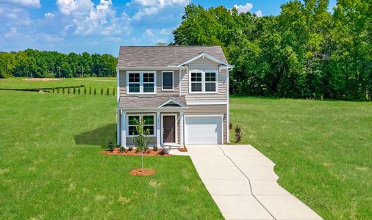
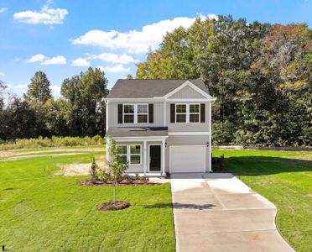
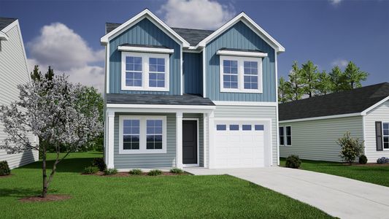
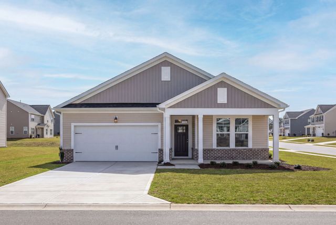
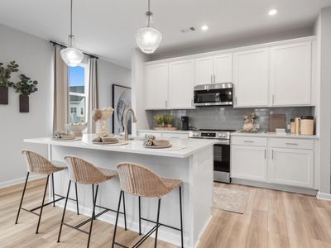
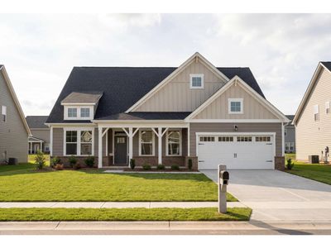
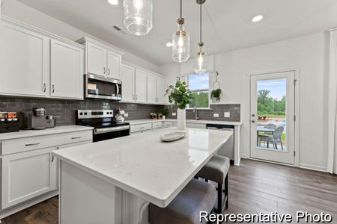
With growing families needing more room to spread out, the Magnolia II A’s open-concept ranch design creates a connected yet comfortable living experience. This single-story plan prioritizes togetherness with a spacious kitchen and formal dining room, ideal for daily meals or hosting gatherings. The owners’ suite provides a private retreat, complete with two closets for organized living. Enjoy outdoor living with a spacious covered back porch, perfect for relaxing or entertaining. A flexible floor plan allows for personalization to suit your lifestyle, while the conveniently located two-car garage adds practicality. Priced from $374900, the Magnolia II A offers 2501 square feet of living space, including 3 bedrooms and 2.5 bathrooms, providing ample room for everyone to thrive.
May also be listed on the Davidson Homes LLC website
Information last verified by Jome: Friday at 2:00 PM (July 24, 2026)
Plan details
*Pricing and availability are subject to change.
- Name:
- The Magnolia II A
- Property type:
- Sold
- Community:
- Retreat at North Main
- Builder:
- Davidson Homes LLC
- Size:
- 2,501 sqft
- Stories:
- 1
- Beds:
- 3
- Baths:
- 2
- Half baths:
- 2
- Garage spaces:
- 2
Plan features & finishes
- Garage/Parking:
- Garage
- Rooms:
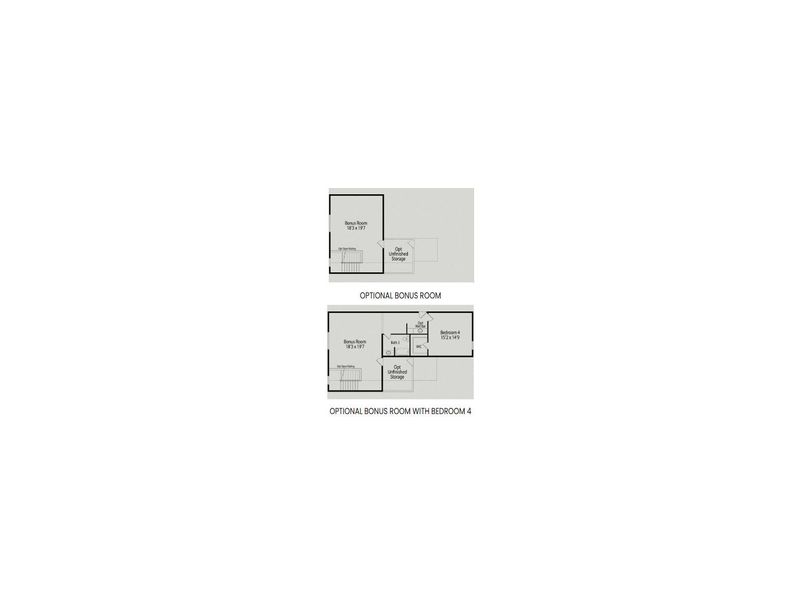
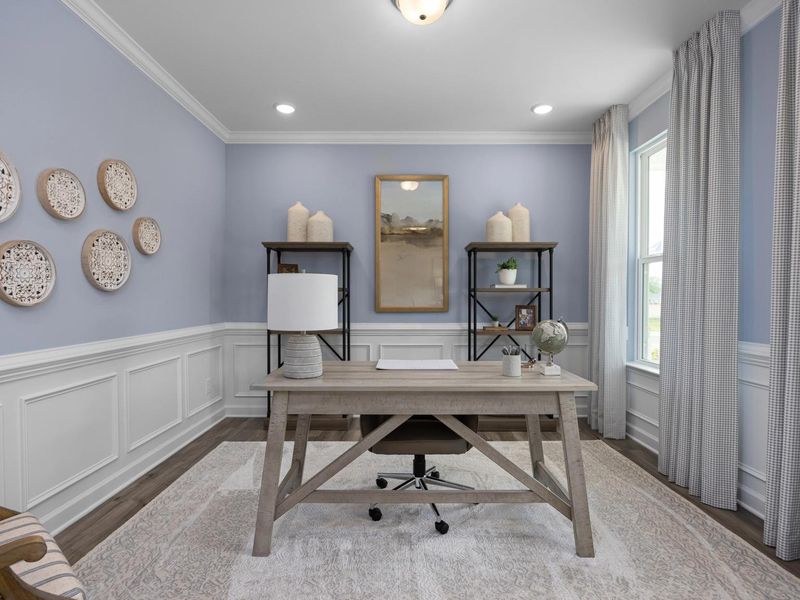
- Bonus RoomPrimary Bedroom On MainOffice/StudyGuest RoomFamily RoomPrimary Bedroom Downstairs
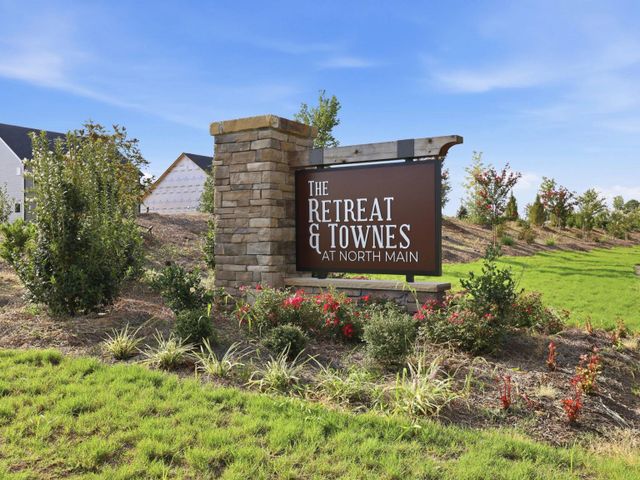
Community details
Retreat at North Main
by Davidson Homes LLC, Lillington, NC
from$304,900
- 3 homes
- 8 plans
- 1,647 - 2,735 sqft
View Retreat at North Main details
Want to know more about what's around here?
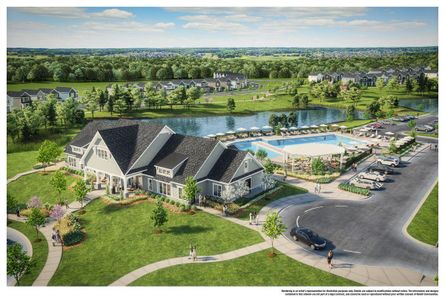
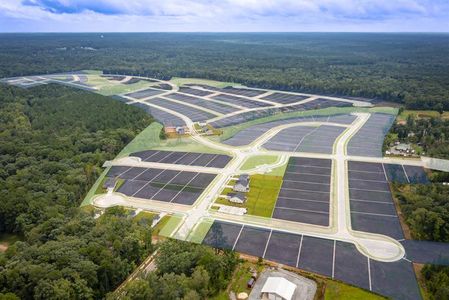
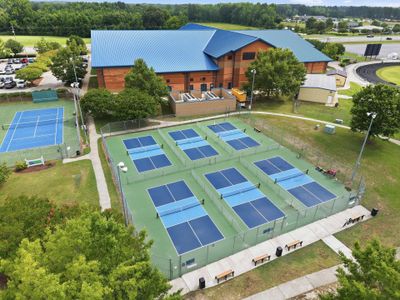
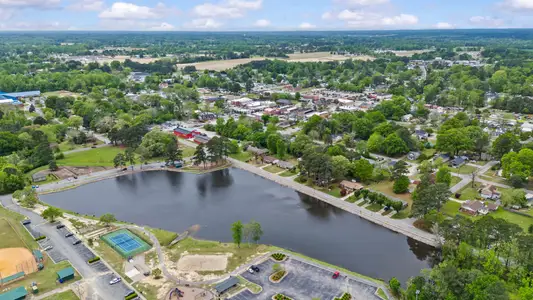
The The Magnolia II A floor plan is part of Retreat at North Main, a new home community by Davidson Homes LLC, located in Lillington, NC. Visit the Retreat at North Main community page for full neighborhood insights, including nearby schools, shopping, walk & bike-scores, commuting, air quality & natural hazards.

Available homes in Retreat at North Main
Pricing and availability are subject to change.
- Home at address 112 Fellow Dr, Lillington, NC 27546
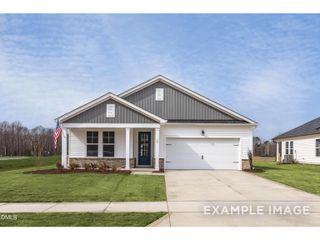
$325,000
Under construction- 3 bd
- 2 ba
- 1,647 sqft
112 Fellow Dr, Lillington, NC 27546
- Home at address 98 Fellow Dr, Lillington, NC 27546
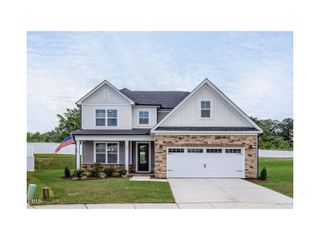
$394,000
Under construction- 4 bd
- 3.5 ba
- 2,555 sqft
98 Fellow Dr, Lillington, NC 27546
- Home at address 44 Fellow Dr, Lillington, NC 27546
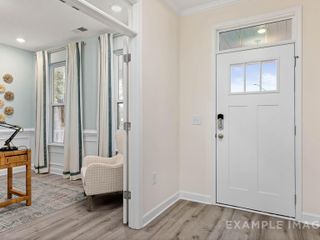
$414,000
Move-in ready- 4 bd
- 3.5 ba
- 2,501 sqft
44 Fellow Dr, Lillington, NC 27546
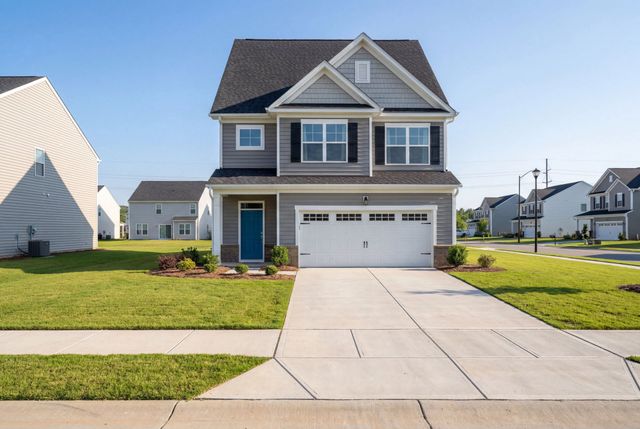
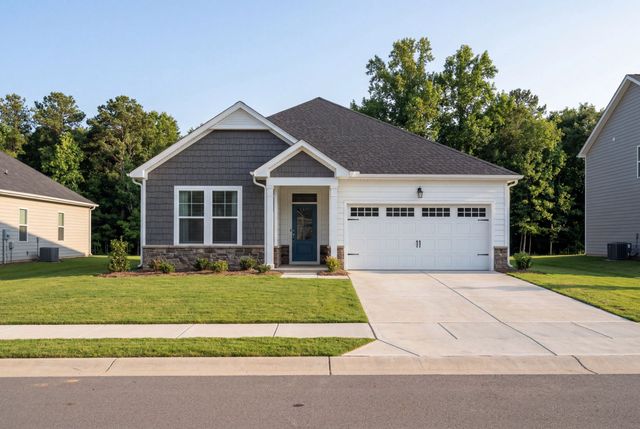
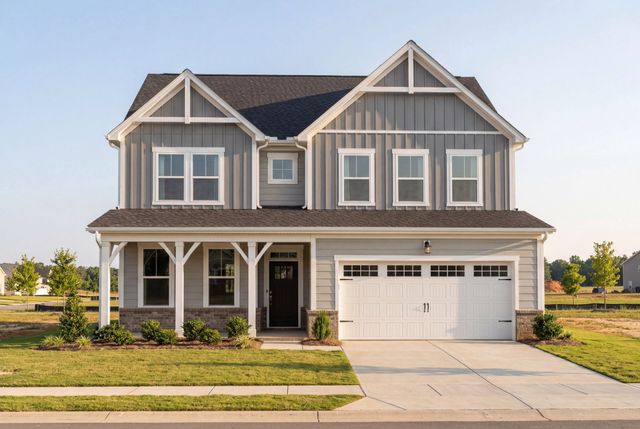
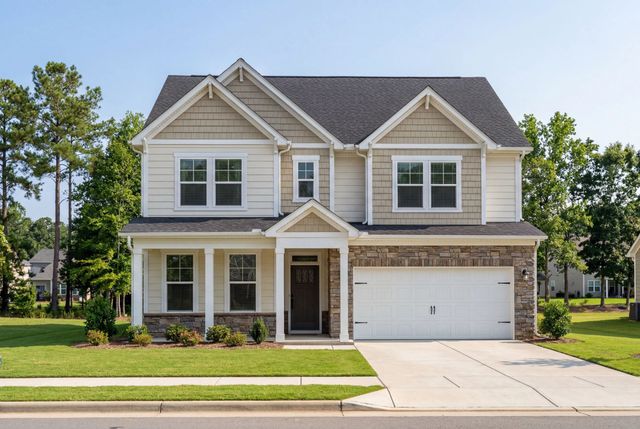
 More floor plans in Retreat at North Main
Financials
Nearby communities in Lillington
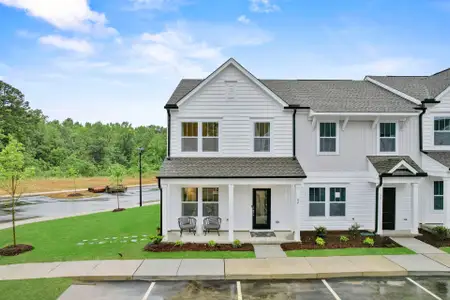

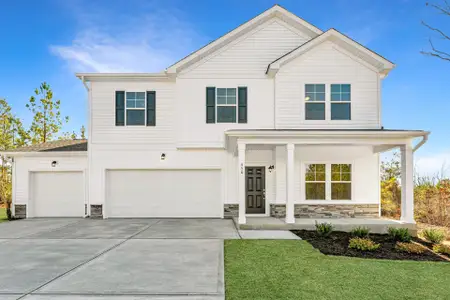
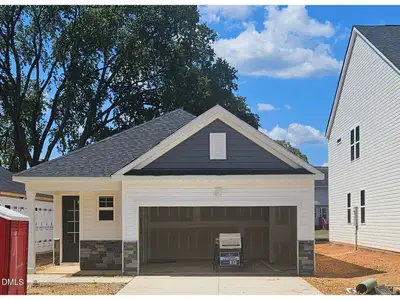
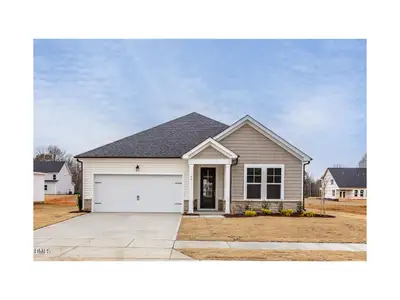
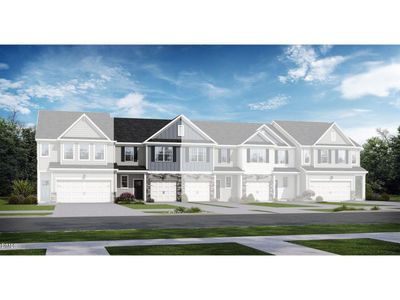
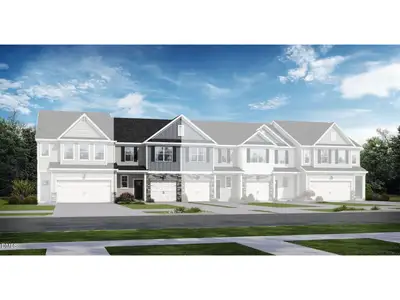
Homes in Lillington by Davidson Homes LLC
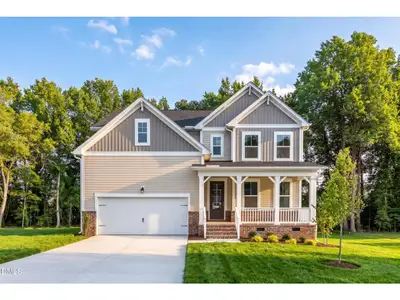
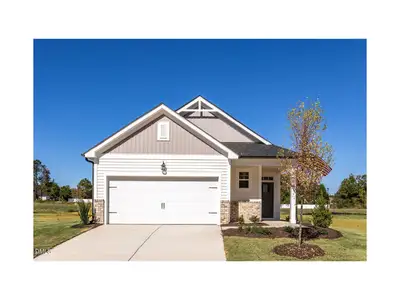
Recently added communities in this area
Other Builders in Lillington, NC








Nearby sold homes
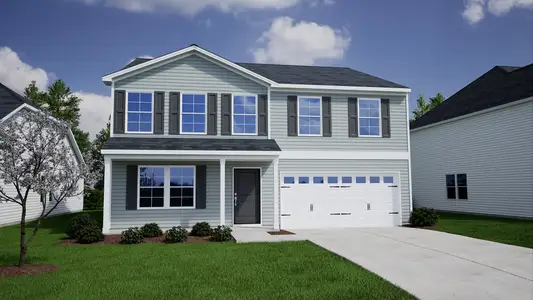
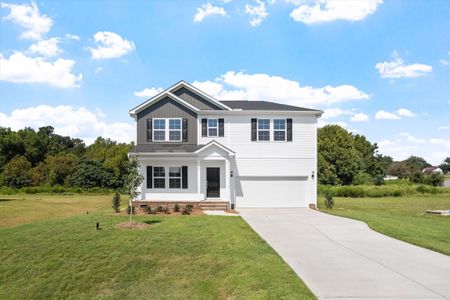
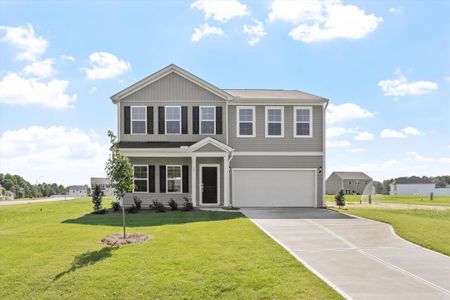
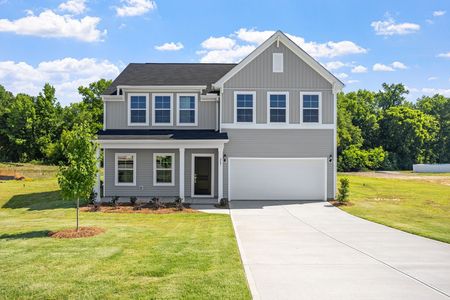
New homes in nearby cities
More New Homes in Lillington, NC
Something doesn't look right on this page?
- Jome
- New homes search
- North Carolina
- Raleigh-Durham Area
- Harnett County
- Lillington
- Retreat at North Main
- 15 Fellow Dr, Lillington, NC 27546