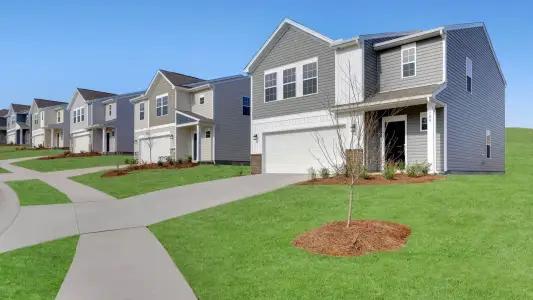
Sold
- 4 bd
- 2.5 ba
- 1,927 sqft
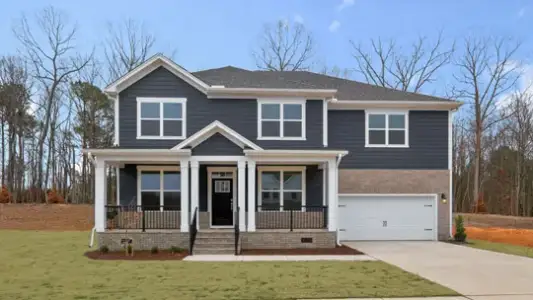
Aisle plan in Faircrest by D.R. Horton
Greensboro, NC
Last saved price from $322,990
New Homes for Sale Near 1622 Faircrest Ln, Greensboro, NC 27406
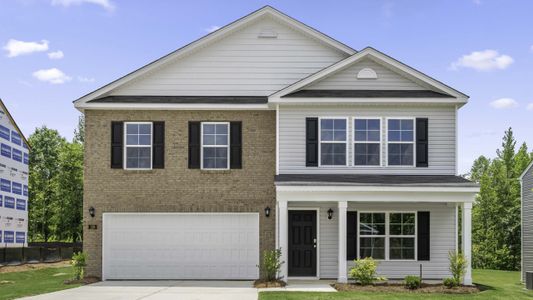

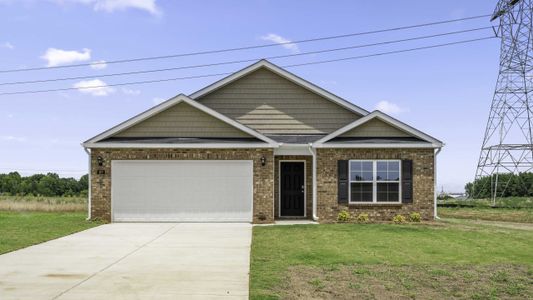
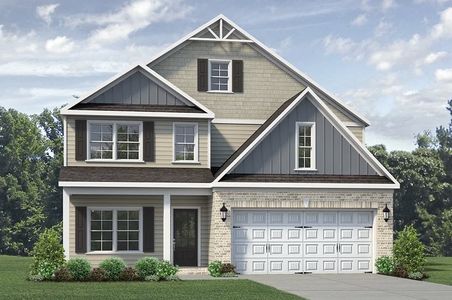
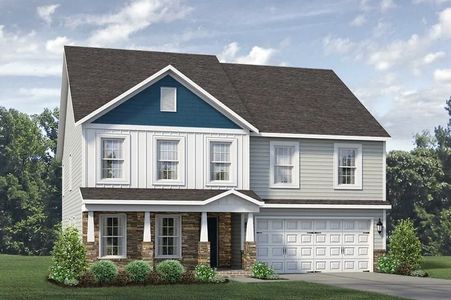
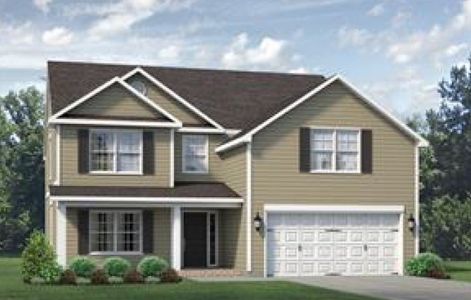
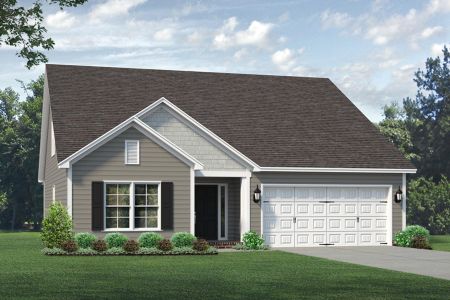
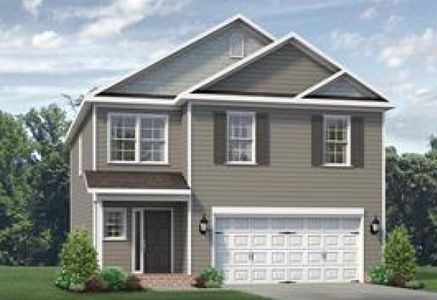
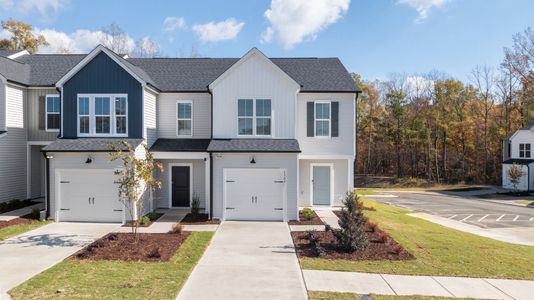
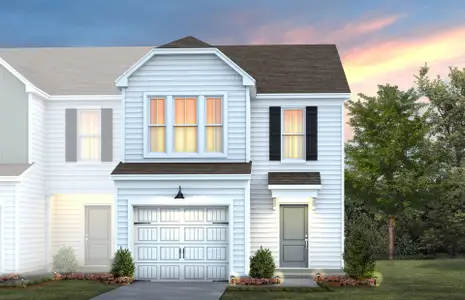
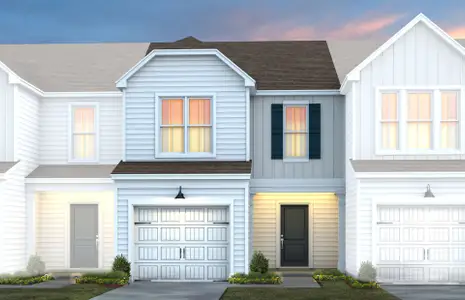
About this Plan
This plan is sold. The information provided reflects details of the plan when it was on the market.
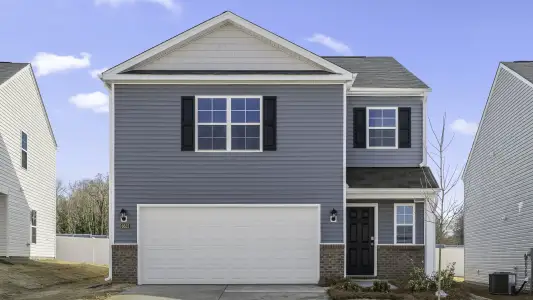
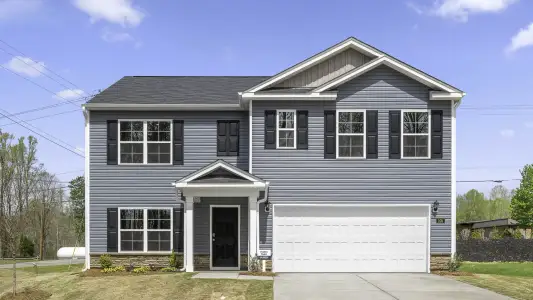
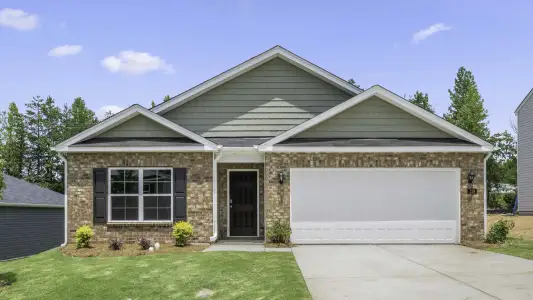
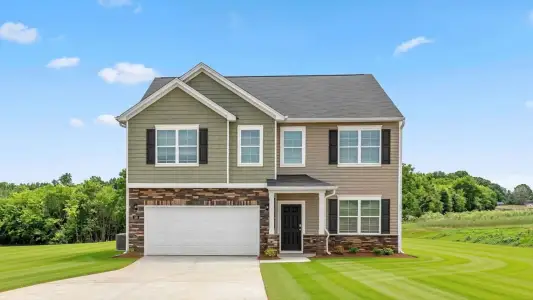
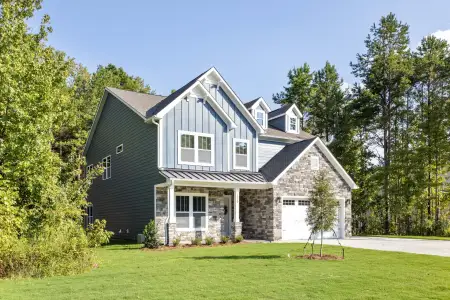
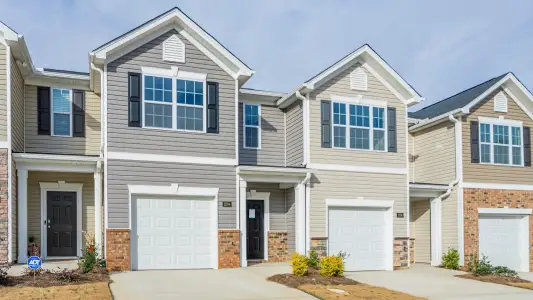
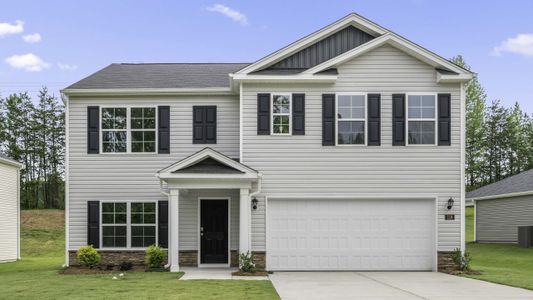
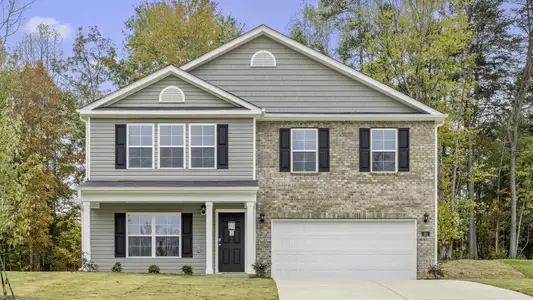
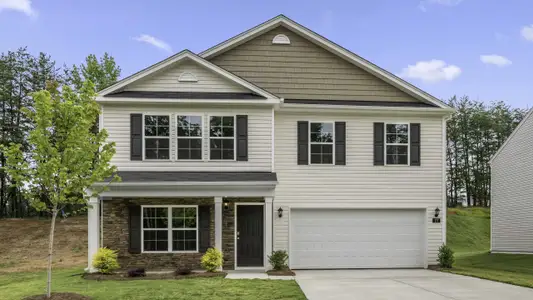
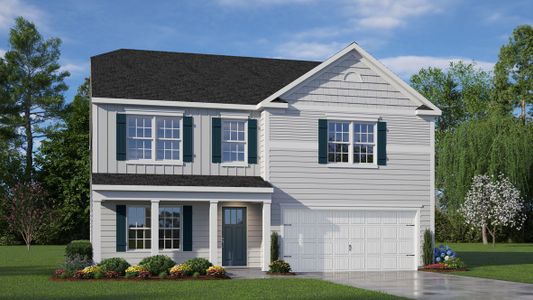
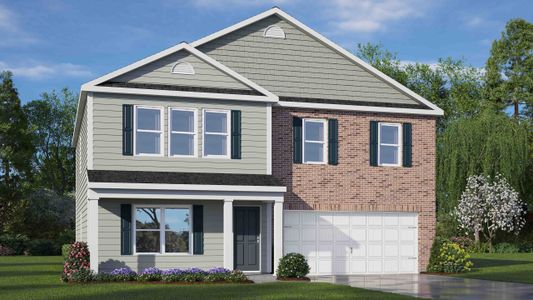
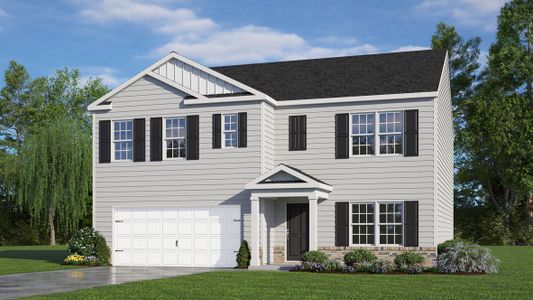
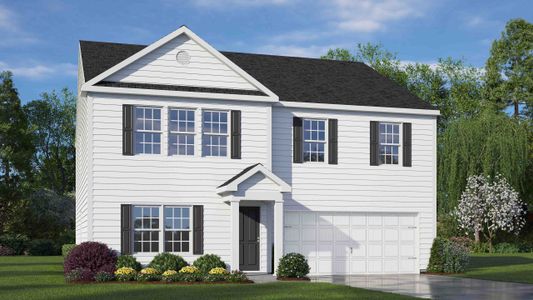
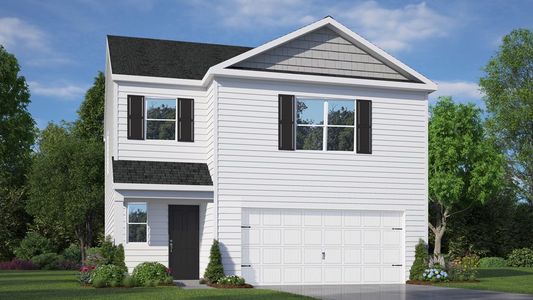
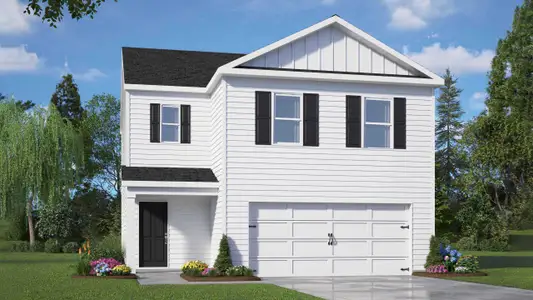
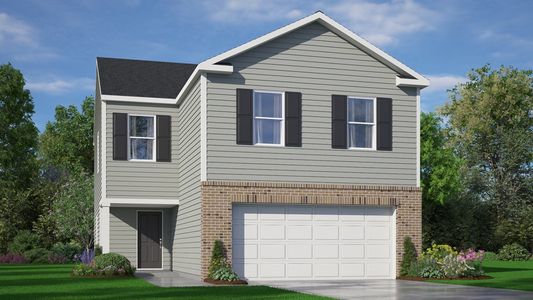
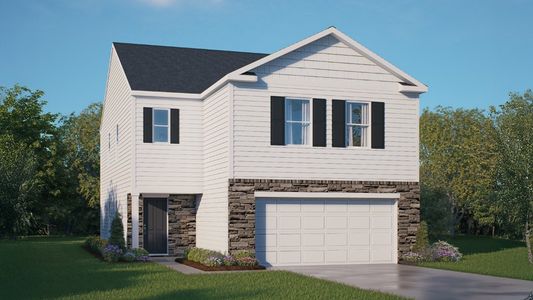
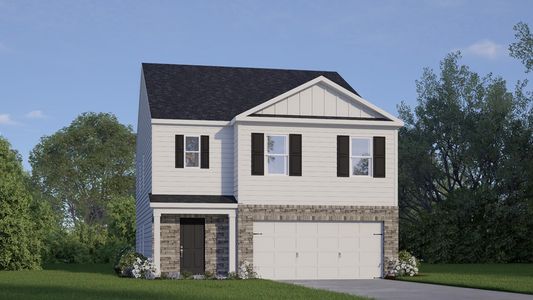
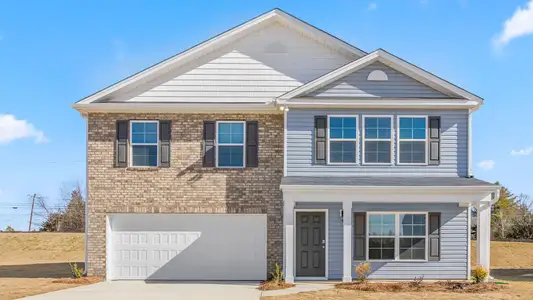
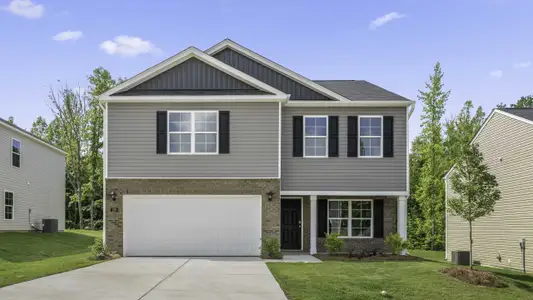
Needing room for everyone as the family expands, the Aisle’s four bedrooms and two-and-a-half bathrooms provide a practical solution for growing households. The expansive living area, complemented by a formal dining room, creates distinct zones for both everyday living and hosting gatherings. A well-appointed kitchen, complete with stainless steel appliances and granite countertops, streamlines meal preparation, while the walk-in pantry offers ample storage. The primary suite delivers a private retreat, featuring a walk-in closet and a luxurious walk-in shower with dual vanities. Soft carpet flooring throughout adds warmth and comfort. Outside, a patio extends the living space, perfect for enjoying fresh air. The inclusion of a laundry closet simplifies chores, and a powder room on the main level enhances convenience for guests. This 1927-square-foot, two-story plan offers a blend of space, functionality, and modern amenities, making it a sensible choice for families prioritizing both togetherness and individual privacy.
May also be listed on the D.R. Horton website
Information last verified by Jome: Friday at 2:24 AM (September 18, 2026)
Plan details
*Pricing and availability are subject to change.
- Name:
- Aisle
- Property type:
- Sold
- Community:
- Faircrest
- Builder:
- D.R. Horton
- Size:
- 1,927 sqft
- Stories:
- 2
- Beds:
- 4
- Baths:
- 2.5
- Garage spaces:
- 2
Plan features & finishes
- Garage/Parking:
- GarageAttached Garage
- Interior Features:
- Walk-In ClosetPantryStaircases
- Kitchen:
- Kitchen Island
- Laundry facilities:
- Laundry Facilities On Upper LevelUtility/Laundry Room
- Property amenities:
- Patio
- Rooms:
- KitchenPowder RoomDining RoomLiving RoomOpen Concept FloorplanPrimary Bedroom Upstairs

Want to know more about what's around here?
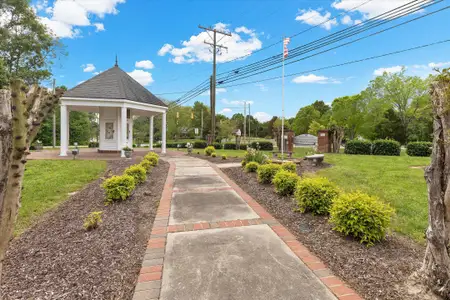
The Aisle floor plan is part of Faircrest, a new home community by D.R. Horton, located in Greensboro, NC. Visit the Faircrest community page for full neighborhood insights, including nearby schools, shopping, walk & bike-scores, commuting, air quality & natural hazards.

Financials
Nearby communities in Greensboro

Homes in Greensboro by D.R. Horton



Recently added communities in this area
Other Builders in Greensboro, NC








Nearby sold homes
New homes in nearby cities
More New Homes in Greensboro, NC
Something doesn't look right on this page?
- Jome
- New homes search
- North Carolina
- Guilford County
- Greensboro
- Faircrest
- 1622 Faircrest Ln, Greensboro, NC 27406