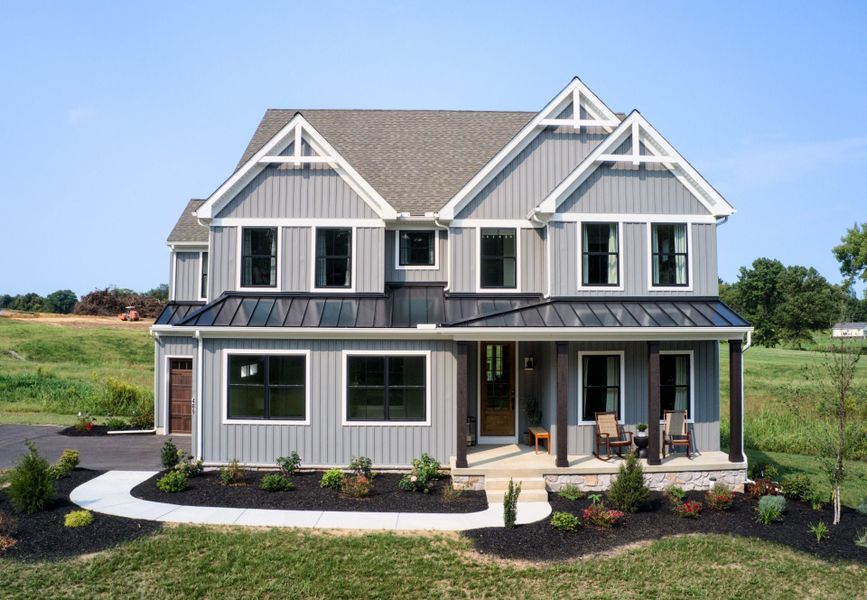
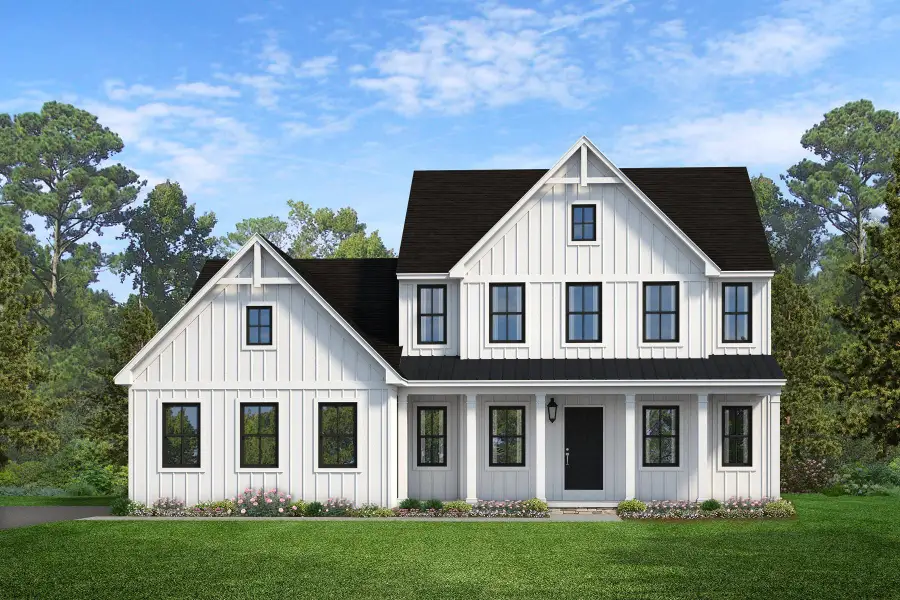
Sold
- 4 bd
- 2.5 ba
- 2,789 sqft
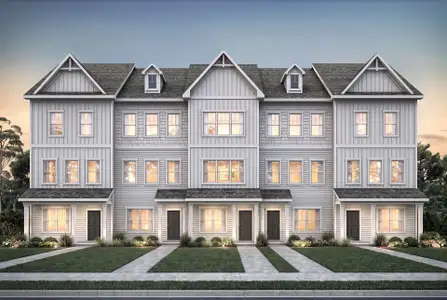
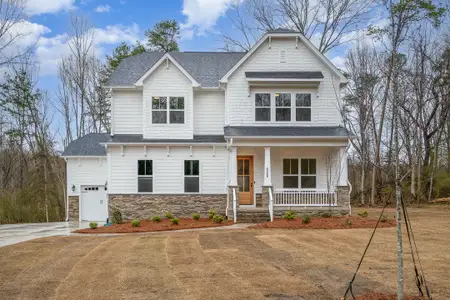
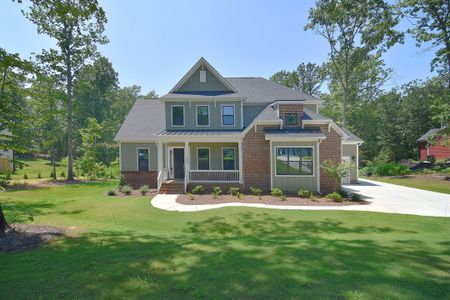
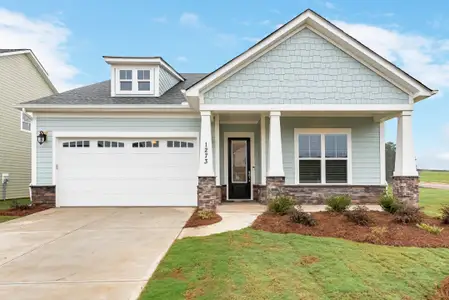
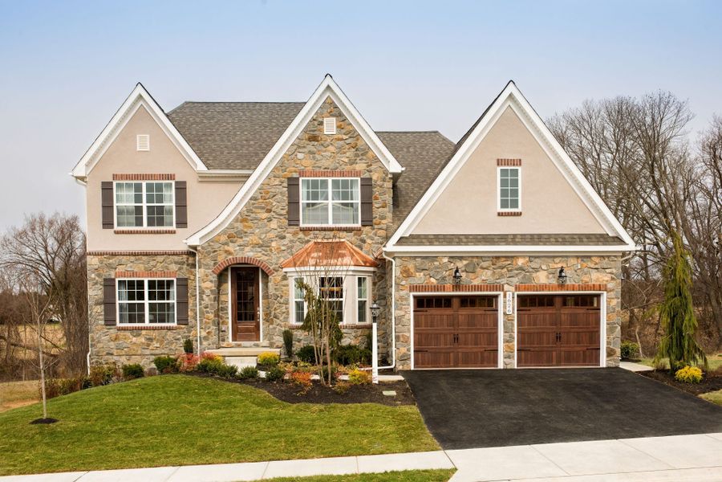
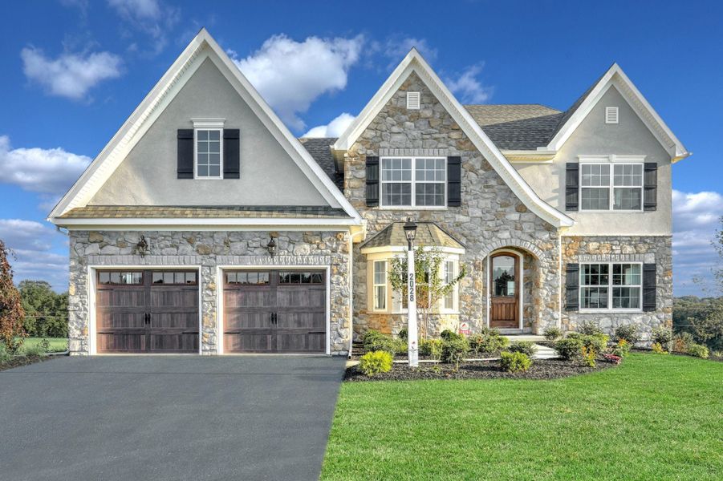
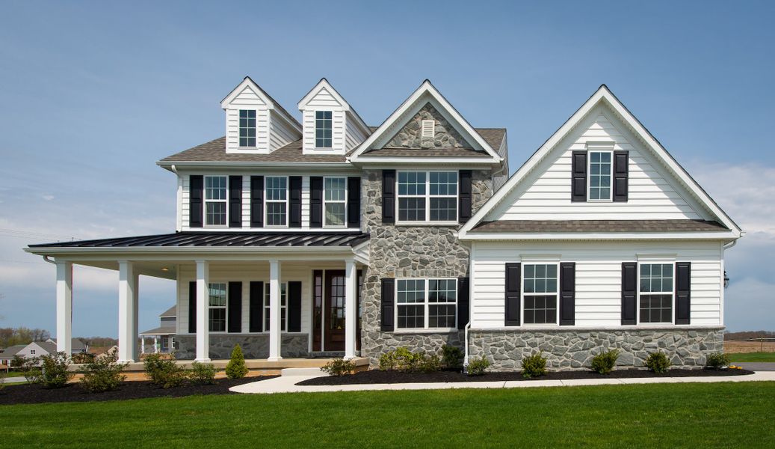
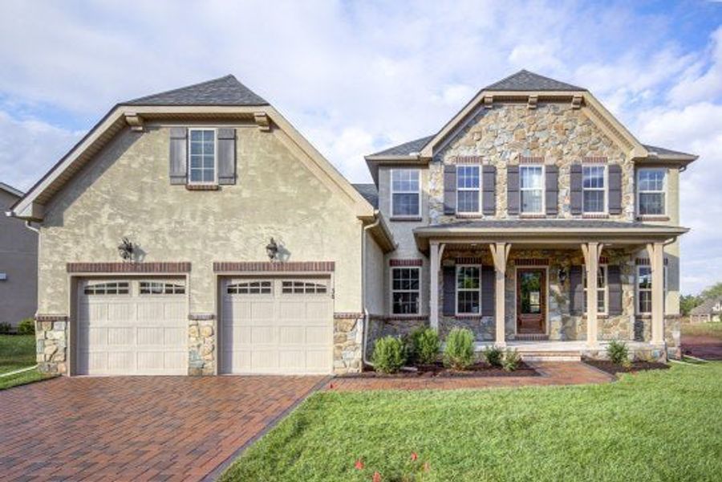
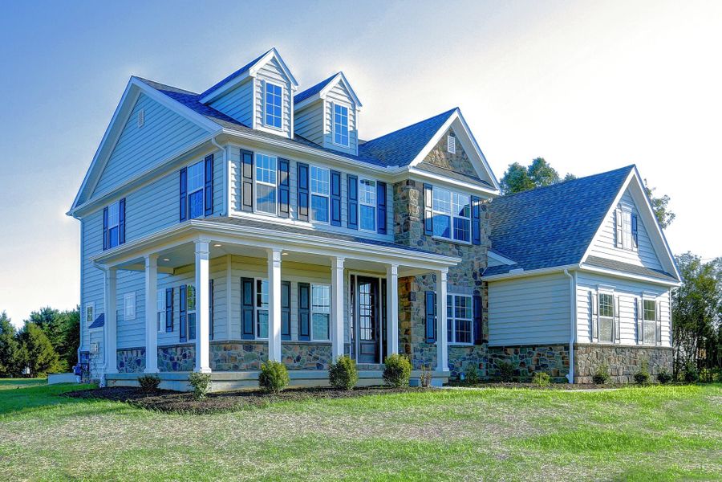
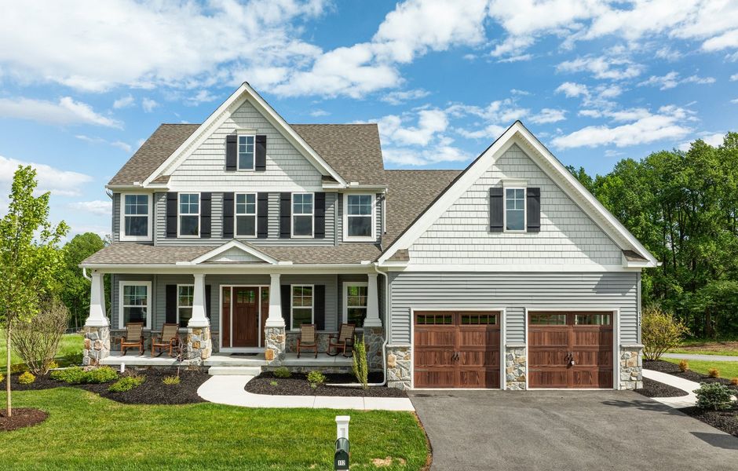
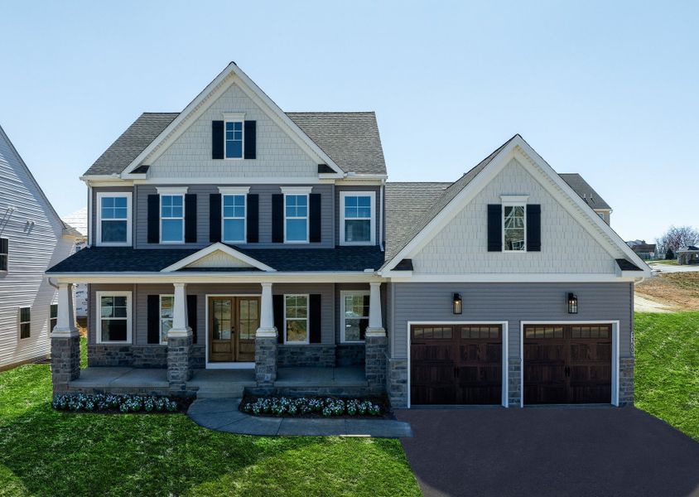
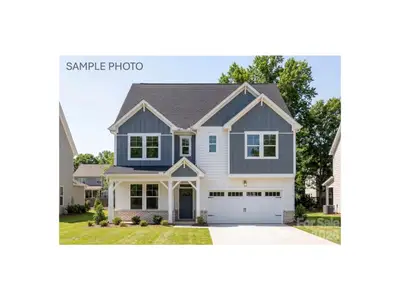
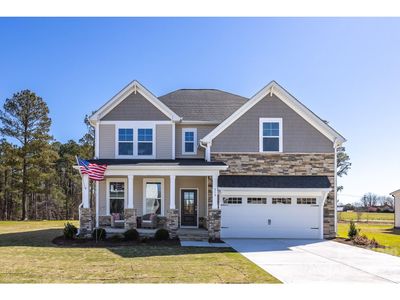
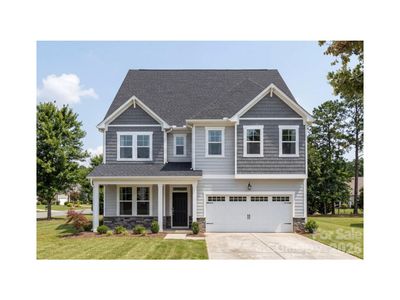
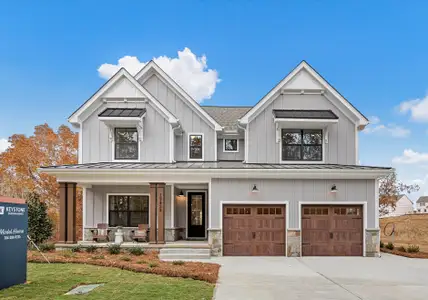
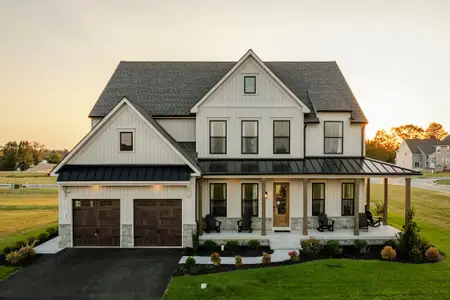
Augusta plan in Lakestone Cove by Keystone Custom Homes
Belmont, NC
New Homes for Sale Near Belmont, NC 28012
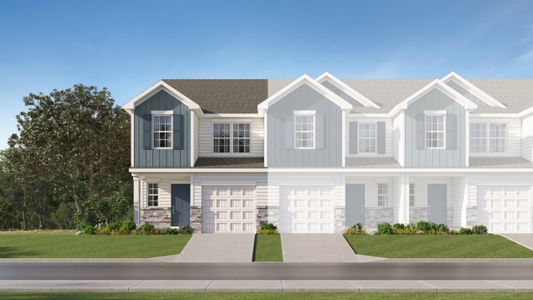
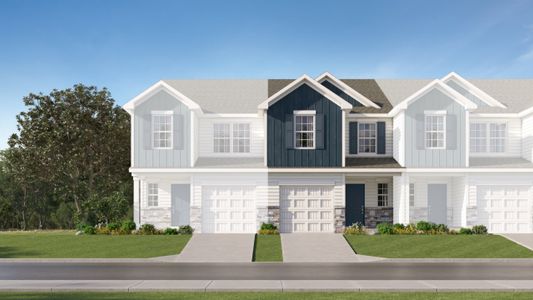
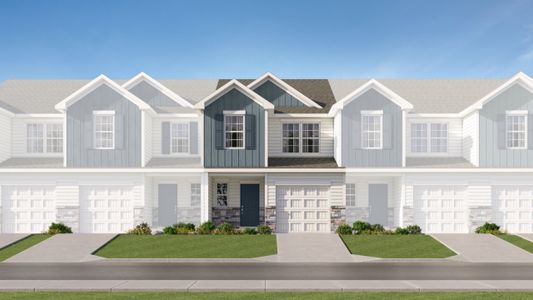
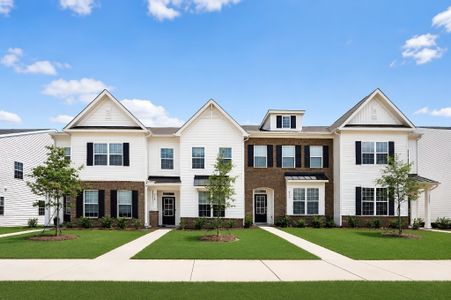
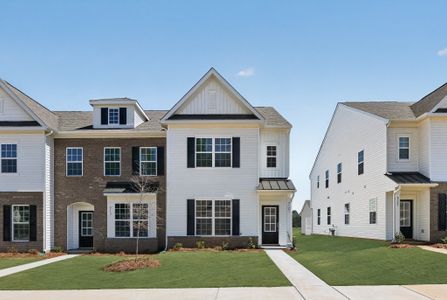
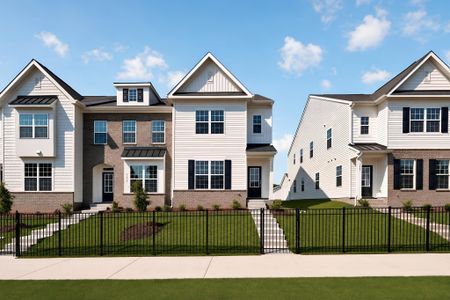
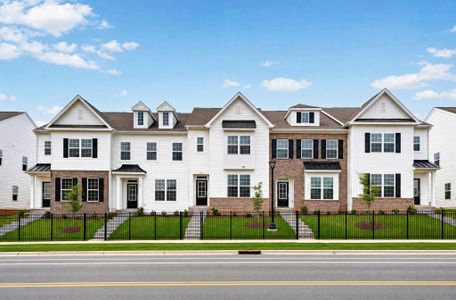
About this Plan
This plan is sold. The information provided reflects details of the plan when it was on the market.
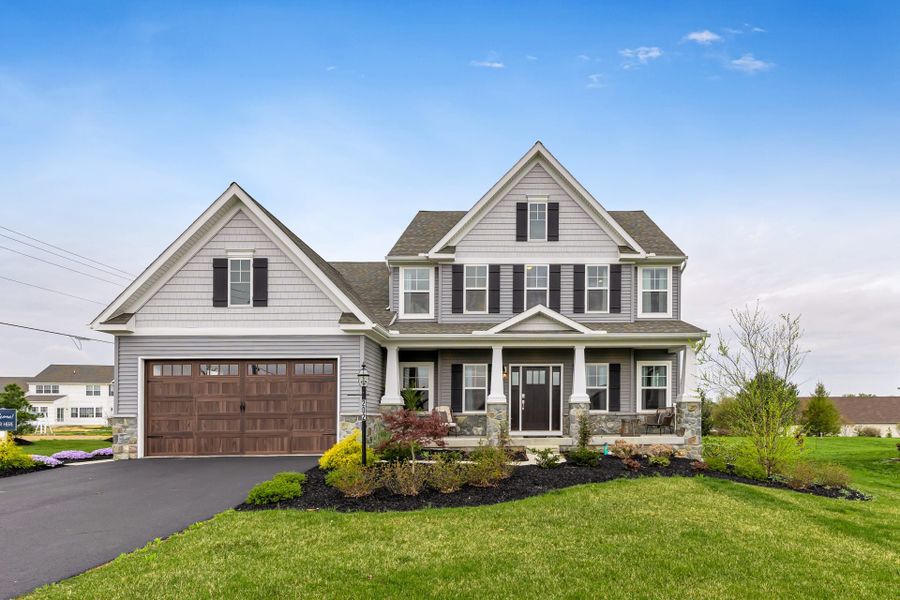
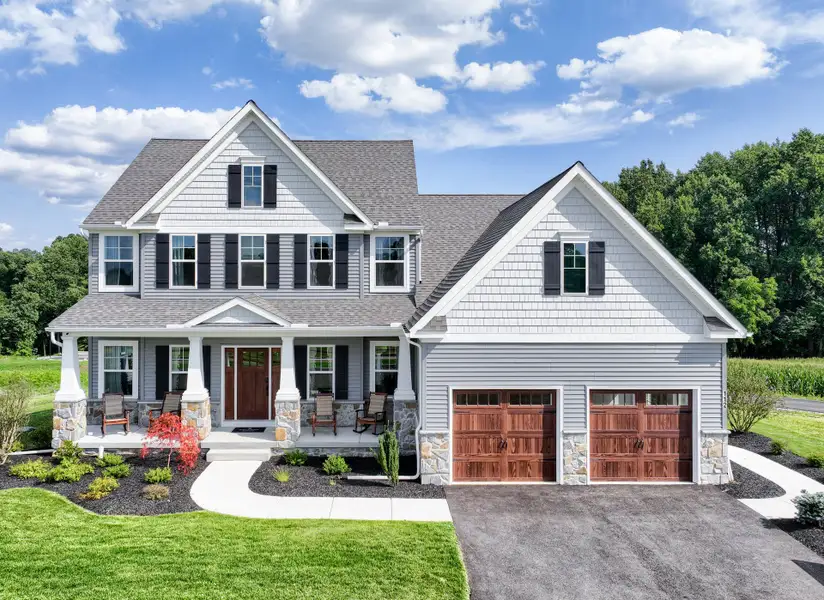



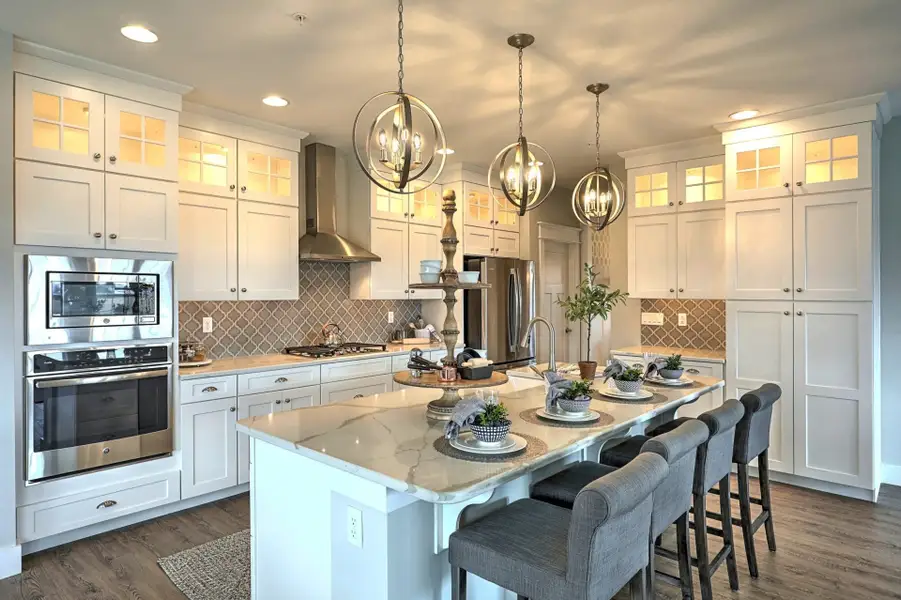
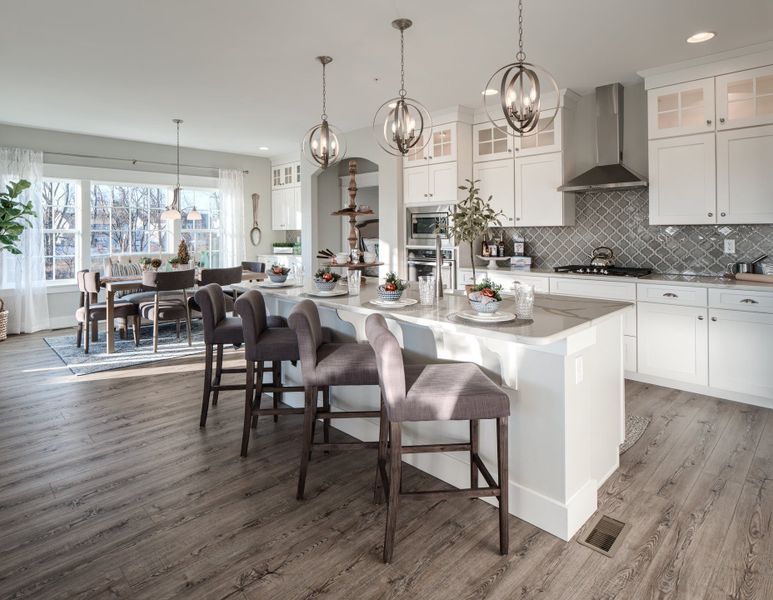
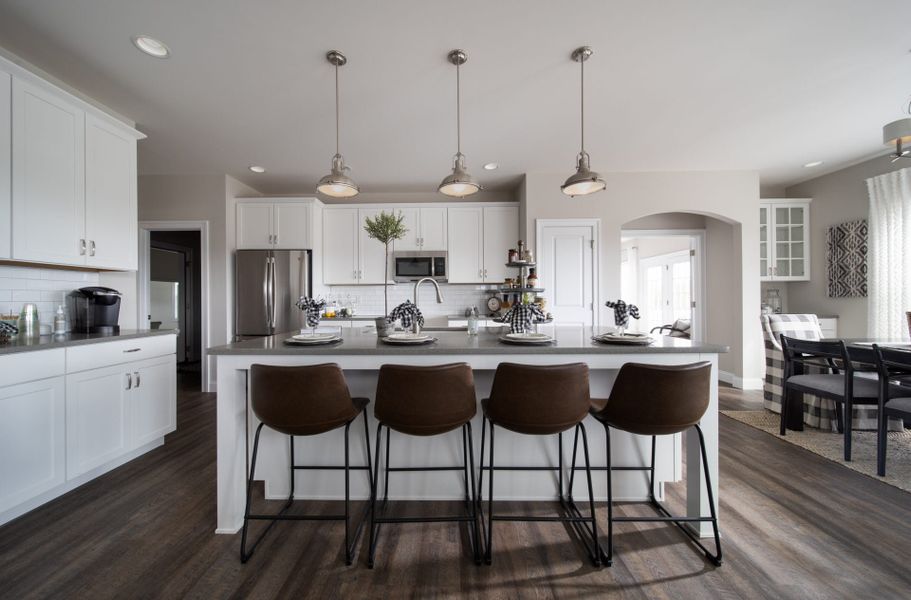
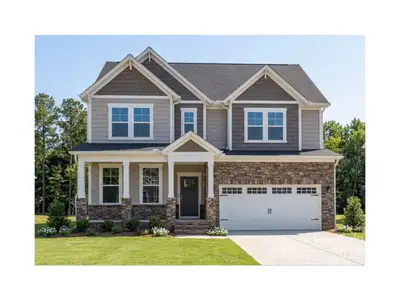
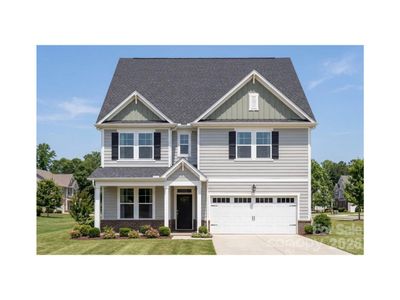
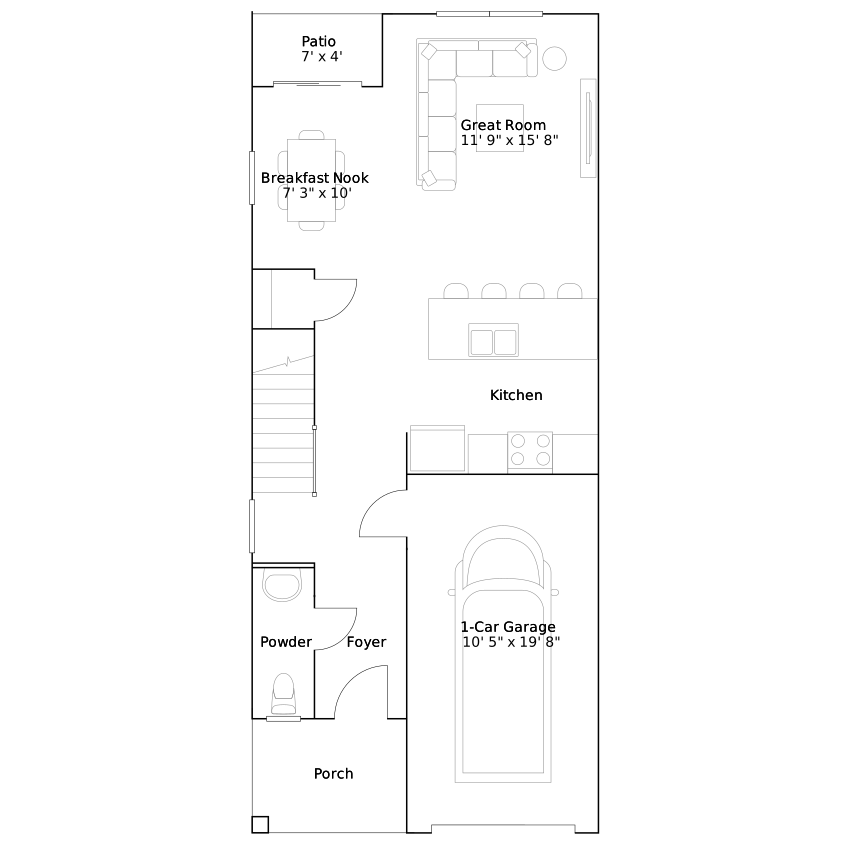
For families navigating increasingly busy schedules, the Augusta's study offers a dedicated zone for focused work or homework, ensuring a quiet space away from household activity. This thoughtful inclusion supports the home's open concept floorplan, which naturally encourages connection between the kitchen, breakfast area, and family room, making it easy to supervise younger children while preparing meals or relaxing. Upstairs, a versatile loft area provides additional room for play, a secondary entertainment space, or even a casual reading nook. The owner's suite includes a generous walk-in closet, bringing order to morning routines. With four bedrooms spread across two stories and a practical laundry room conveniently located, this 2,789 sq ft home balances communal living with necessary private retreats.
May also be listed on the Keystone Custom Homes website
Information last verified by Jome: Monday at 6:36 AM (July 6, 2026)
Plan details
*Pricing and availability are subject to change.
- Name:
- Augusta
- Property type:
- Sold
- Community:
- Lakestone Cove
- Builder:
- Keystone Custom Homes
- Size from:
- 2,789 sqft
- Size to:
- 3,916 sqft
- Stories:
- 2
- Beds from:
- 4
- Beds to:
- 5
- Baths from:
- 2.5
- Baths to:
- 3.5
- Garage spaces:
- 2
Plan features & finishes
- Garage/Parking:
- GarageAttached Garage
- Interior Features:
- Walk-In ClosetFoyer
- Laundry facilities:
- Utility/Laundry Room
- Property amenities:
- Porch
- Rooms:
- KitchenPowder RoomOffice/StudyDining RoomFamily RoomBreakfast AreaOpen Concept FloorplanPrimary Bedroom Downstairs
- Upgrade Options:
- Bonus RoomGourmet KitchenExtra Car GarageMudroomExtra BathroomCovered PorchExtra BedroomFireplace
See the full plan layout
Download the floor plan PDF with room dimensions and home design details.

Instant download, no cost
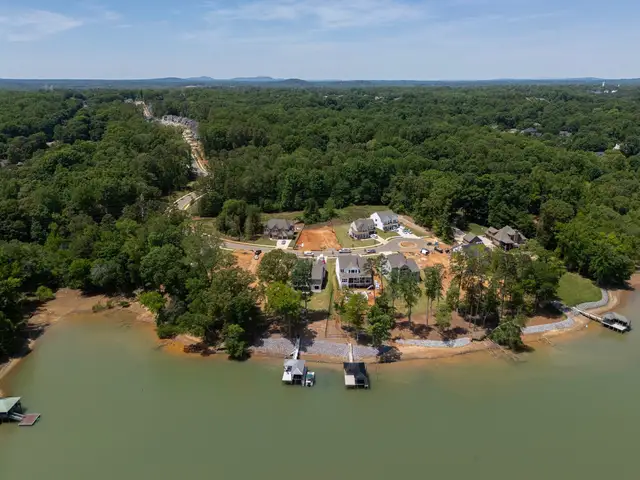
Community details
Lakestone Cove
by Keystone Custom Homes, Belmont, NC
Contact for price
View Lakestone Cove details
Want to know more about what's around here?
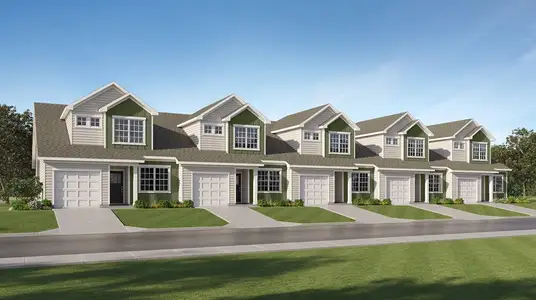
The Augusta floor plan is part of Lakestone Cove, a new home community by Keystone Custom Homes, located in Belmont, NC. Visit the Lakestone Cove community page for full neighborhood insights, including nearby schools, shopping, walk & bike-scores, commuting, air quality & natural hazards.

Financials
Nearby communities in Belmont

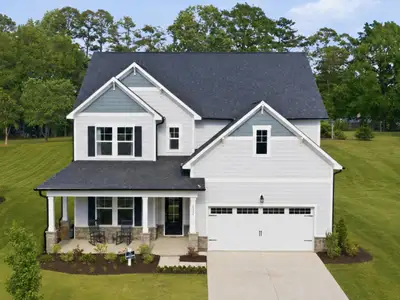
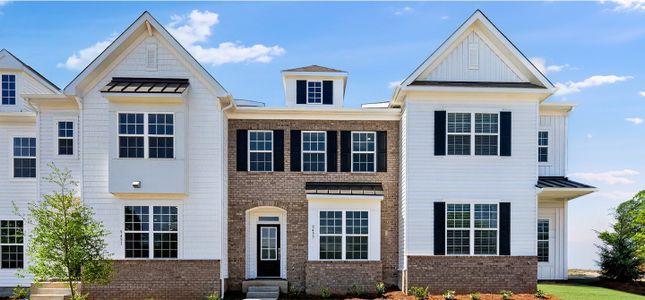


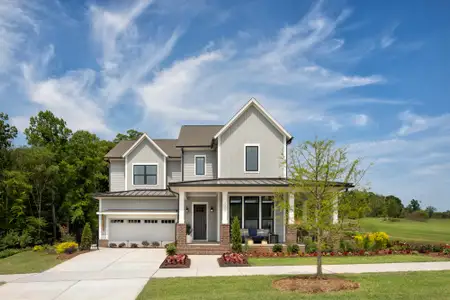
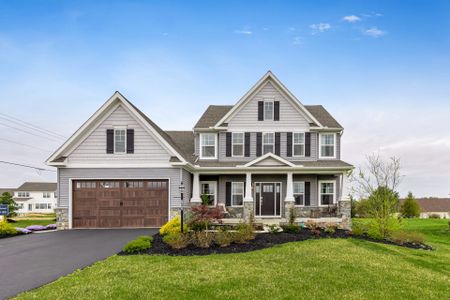
Homes in Belmont by Keystone Custom Homes
Recently added communities in this area
Other Builders in Belmont, NC








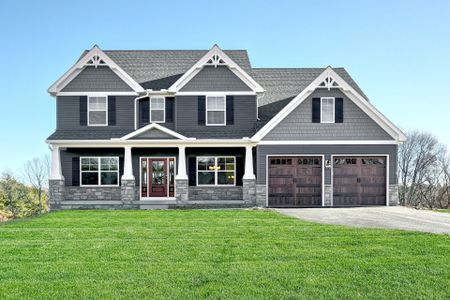
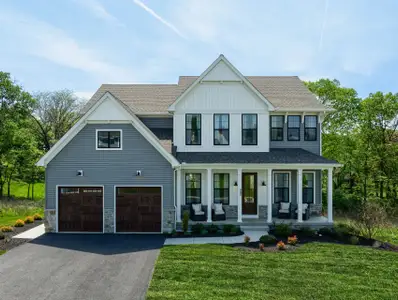
Nearby sold homes
New homes in nearby cities
More New Homes in Belmont, NC
Something doesn't look right on this page?