Book your tour. Save an average of $18,473. We'll handle the rest.
We collect exclusive builder offers, book your tours, and support you from start to housewarming.
- Confirmed tours
- Get matched & compare top deals
- Expert help, no pressure
- No added fees
Estimated value based on Jome data, T&C apply
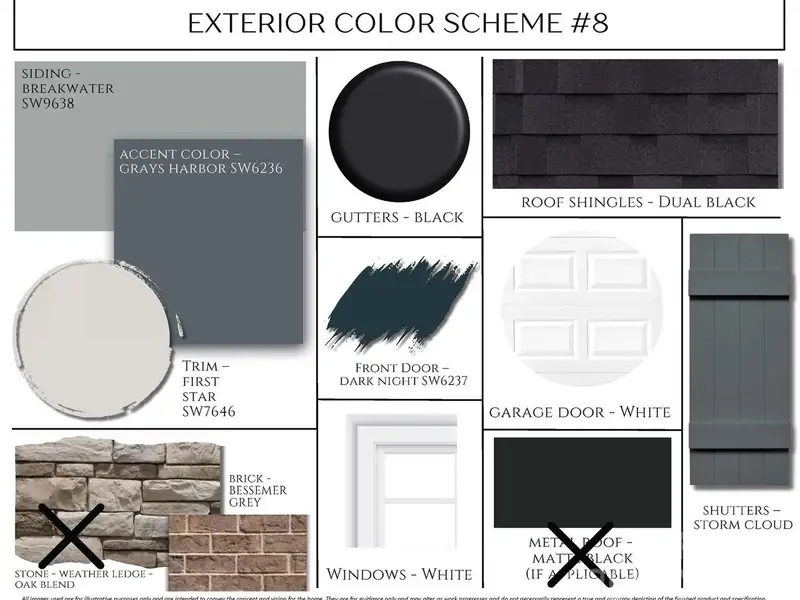
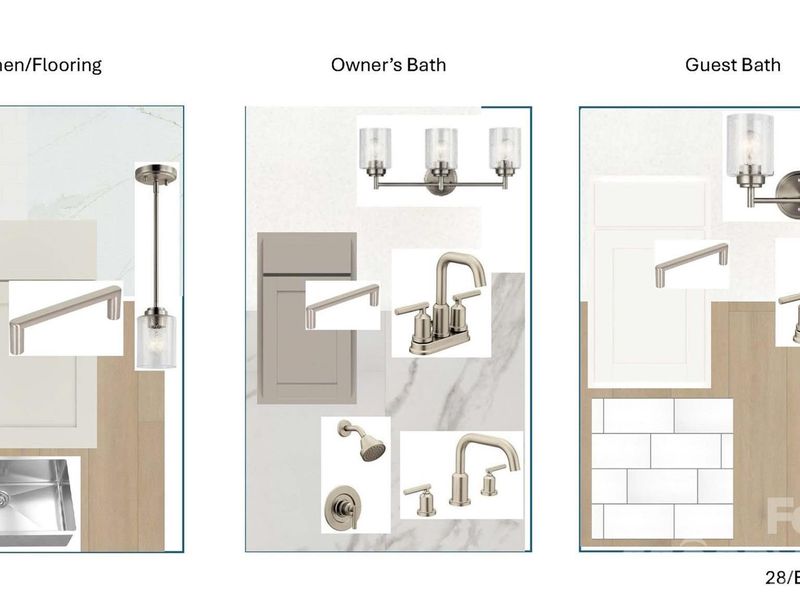
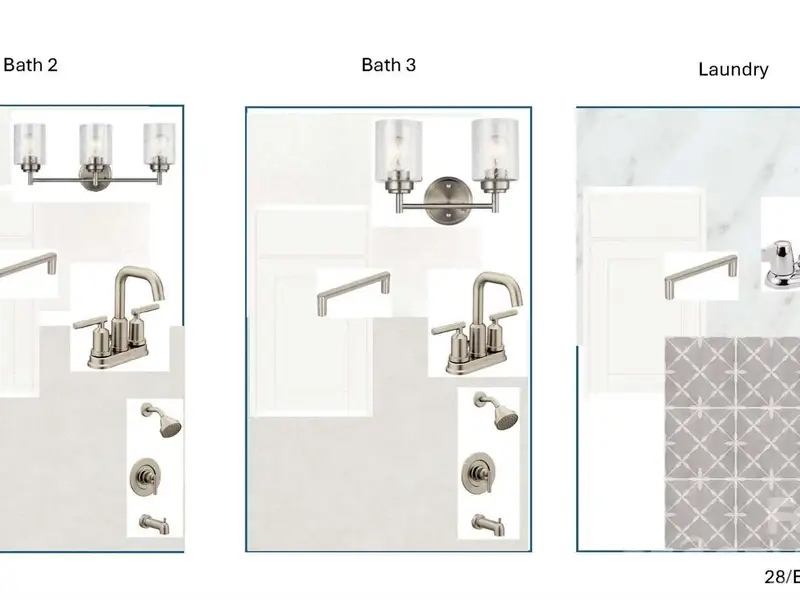
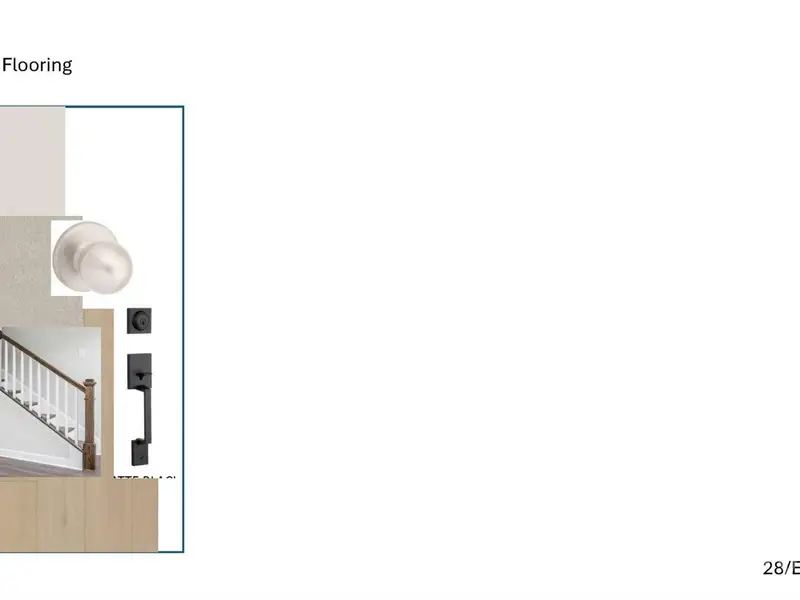
- 5 bd
- 4 ba
- 3,296 sqft
2941 Audubon Rdg, Belmont, NC 28012
Why tour with Jome?
- No pressure toursTour at your own pace with no sales pressure
- Expert guidanceGet insights from our home buying experts
- Exclusive accessSee homes and deals not available elsewhere
Jome is featured in


- Single-Family
- Ready by November 2026
- $195.66/sqft
- 4 days on Jome
Home description
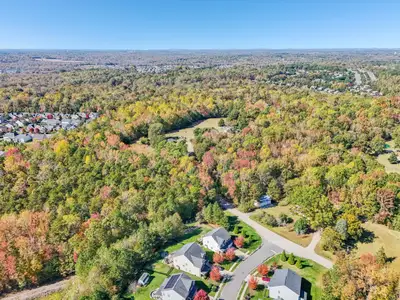
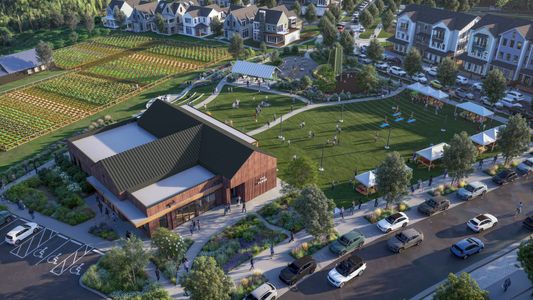
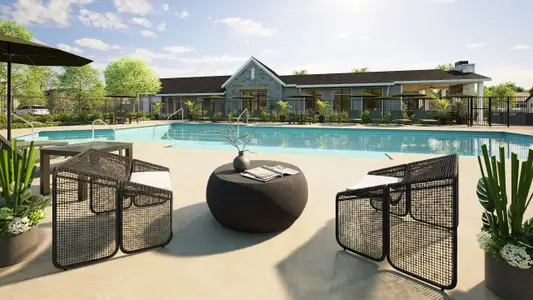
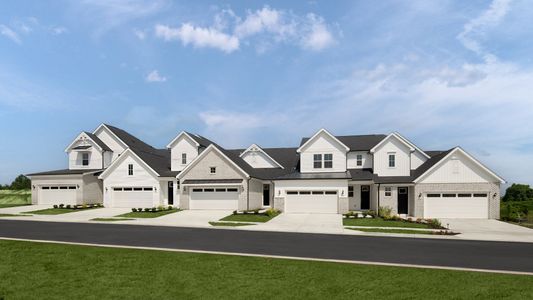
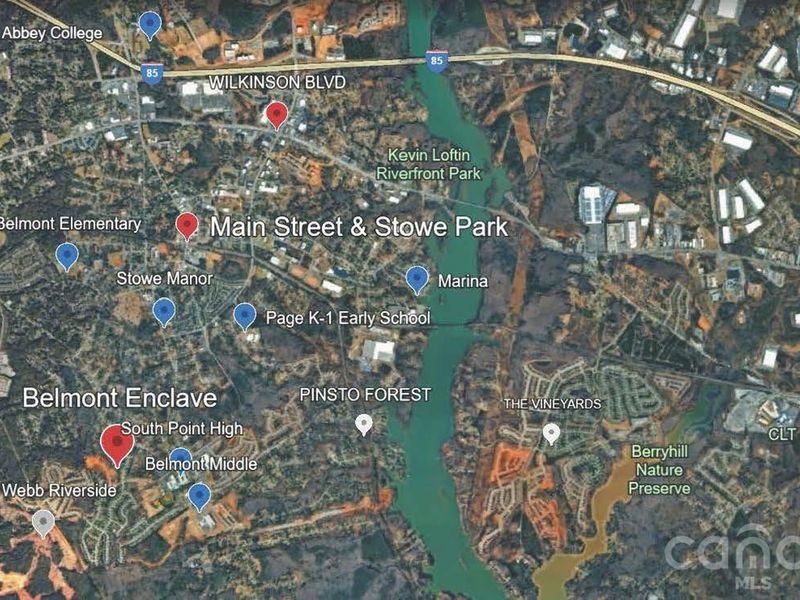
Nestled within easy walking distance of historic downtown Belmont's restaurants, parks and events, and just blocks from Belmont Middle and Southpoint High schools, is the Enclave at Belmont neighborhood. There are just 36 total two & three-story new homes from $600 to the mid $700's - and they've almost all sold out in under a year -but the final 7 new homes are all now for sale and already under construction for homeowners to move-in from October through the end of the year!
Discover the pinnacle of modern living inside the city limits of Belmont, with easy access to I-485 minutes away. Lake Wylie marinas and public access to the water is nearby for those wanting to enjoy the outdoors.
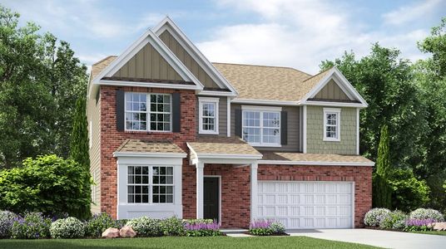
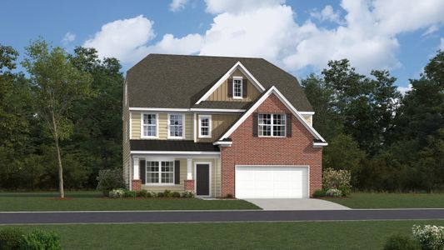
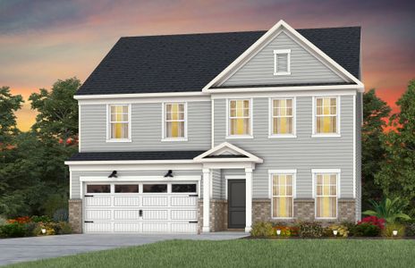
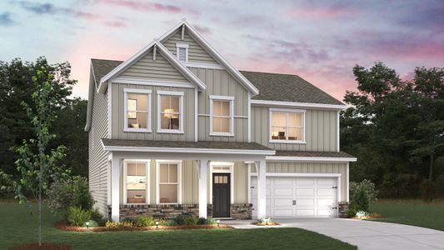
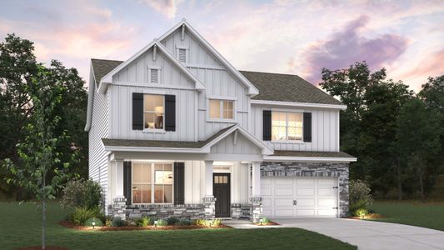
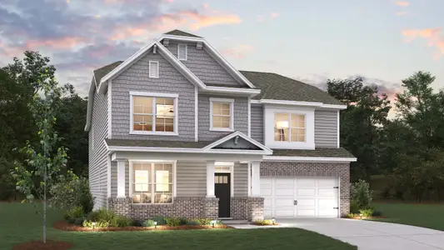
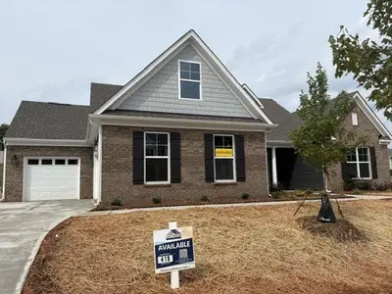
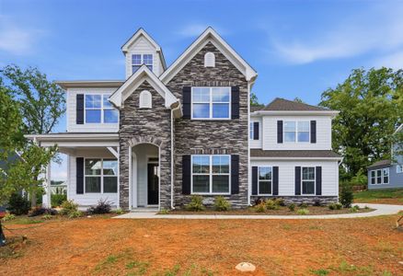
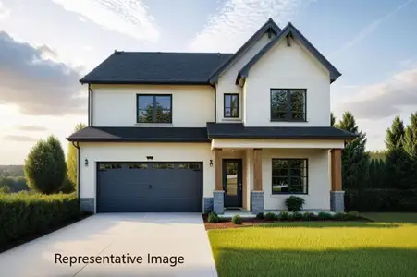
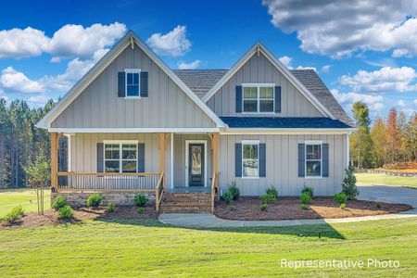
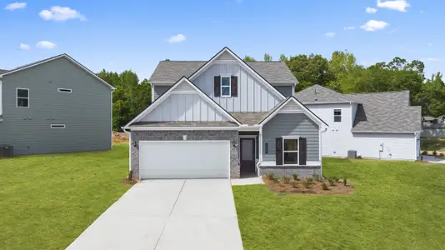
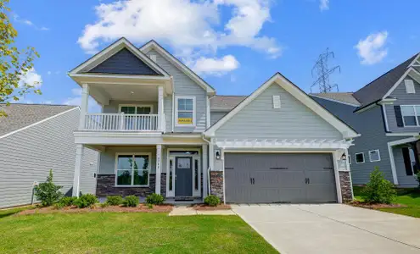
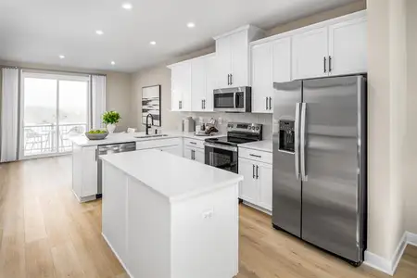
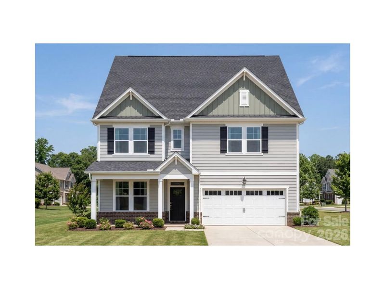
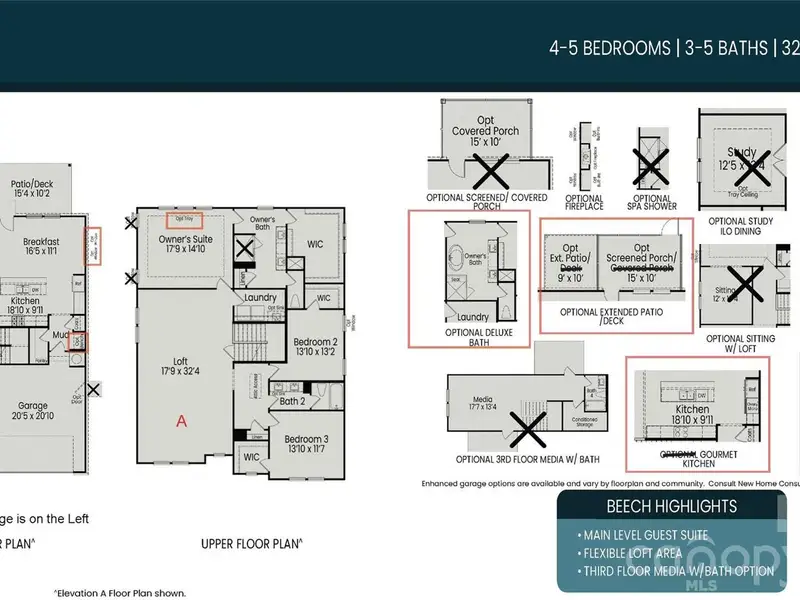
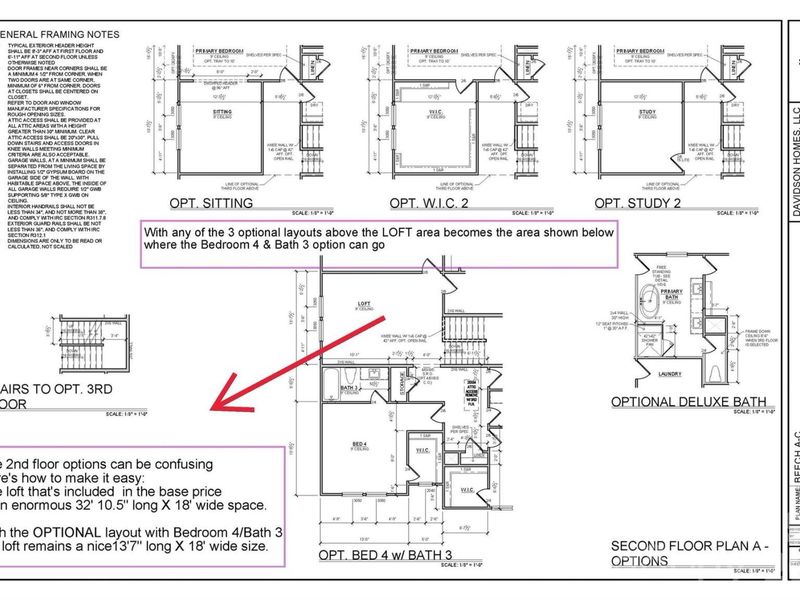
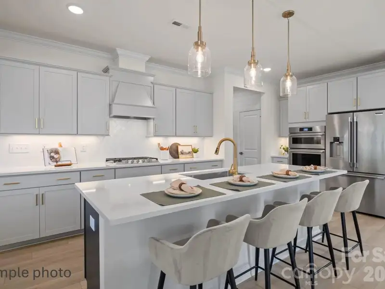
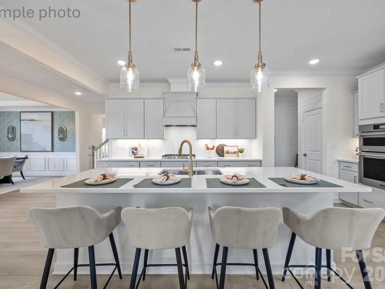
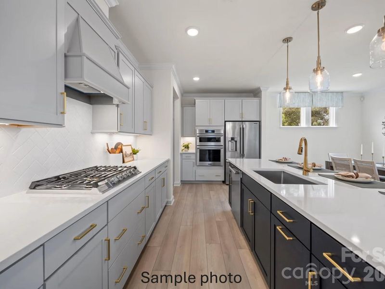
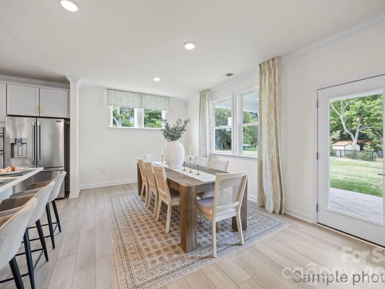
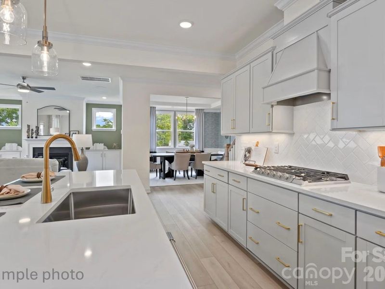
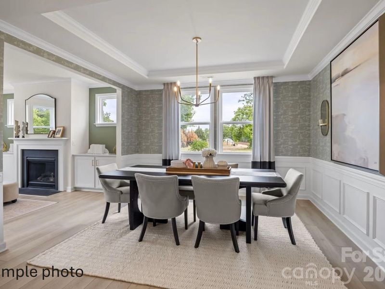
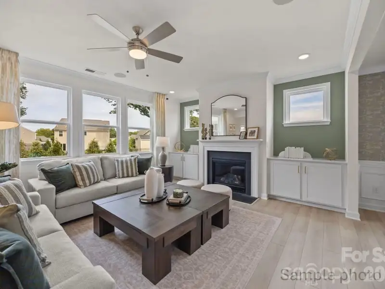
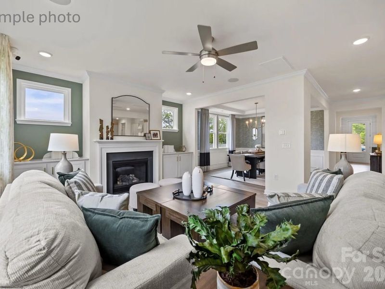
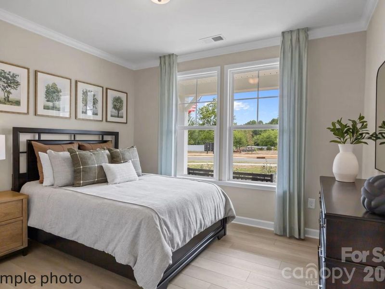
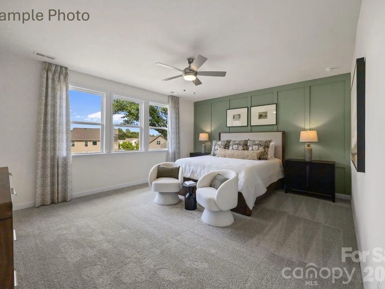
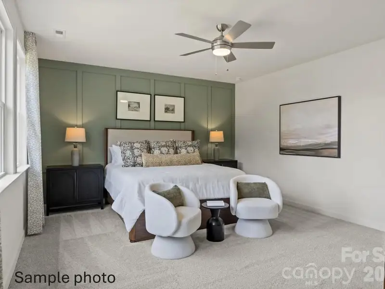
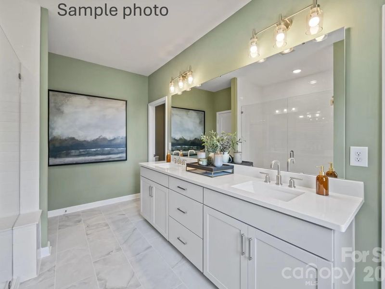
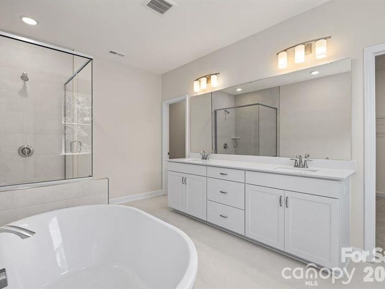
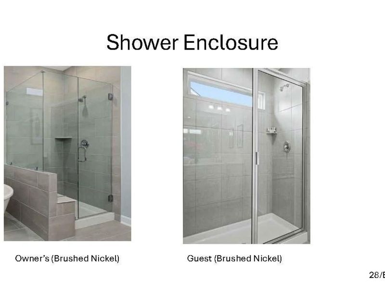
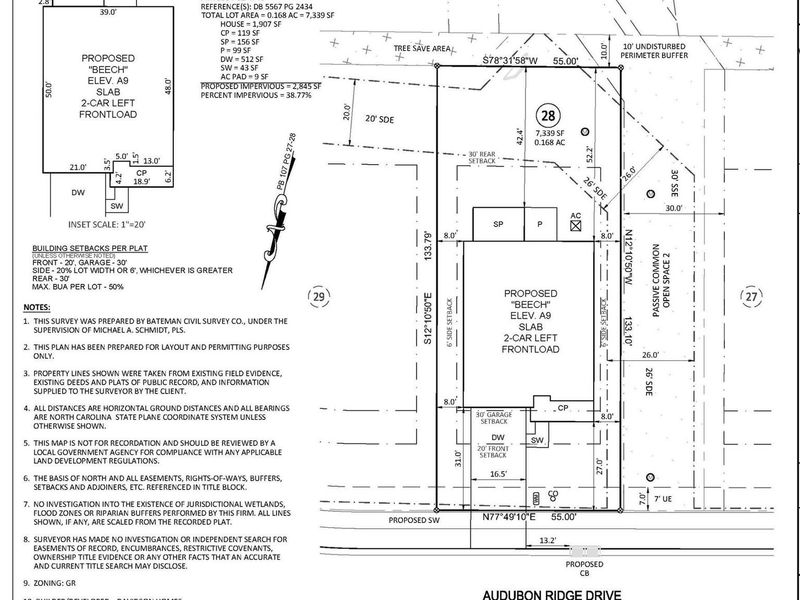
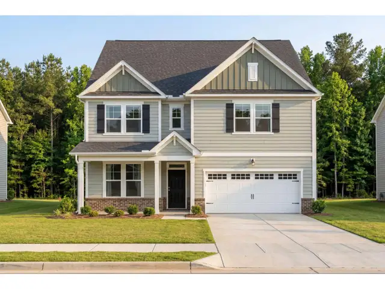
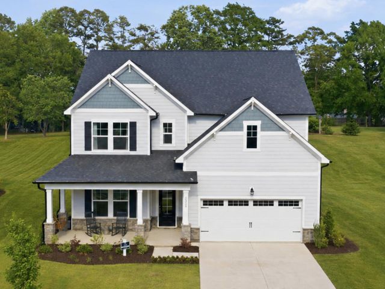
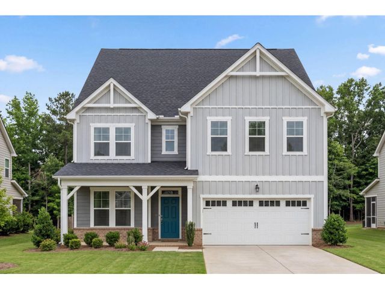
This 5-bedroom 4 bath two-story "Beech A" design has approximately 3300 square feet, and it is being built on a private homesite with a tree buffer behind it. There's a first-floor guest suite & full bathroom, plus 4 bedrooms and 3 more bathrooms, along with a spacious loft area upstairs. The Owner's suite occupies the entire rear of the home, where it is separated by the loft living area from the other bedrooms. The Owner's Suite is truly a sanctuary of its own, boasting a 10' high tray ceiling and a luxurious bathroom with double vanities, a frameless shower that has tile walls and a bench, plus a stylish separate soaking tub. The walk-in closet is expansive and includes wood shelving. Designed for both comfort and sophistication, the gourmet kitchen features an oversized island with lots of countertop space and cabinetry. The core of the living area is filled with natural light and is open from the kitchen to the family room and informal & formal dining areas. The front guest suite has a full bathroom complete with a walk-in shower tiled from floor to ceiling. The guest suite can also serve as the perfect home office. Estimated completion is in November. Plan to visit soon and take advantage of a rare opportunity to buy a brand-new home in an exclusive, small Belmont neighborhood where you won't need to live through construction for years to come!
May also be listed on the Davidson Homes LLC website
Information last verified by Jome: Yesterday at 2:00 PM (August 13, 2026)
Book your tour. Save an average of $18,473. We'll handle the rest.
We collect exclusive builder offers, book your tours, and support you from start to housewarming.
- Confirmed tours
- Get matched & compare top deals
- Expert help, no pressure
- No added fees
Estimated value based on Jome data, T&C apply
Home details
- Property status:
- Under construction
- Size:
- 3,296 sqft
- Beds:
- 5
- Baths:
- 4
- Garage spaces:
- 2
Construction details
- Builder Name:
- Davidson Homes LLC
- Completion Date:
- November, 2026
Home features & finishes
- Garage/Parking:
- GarageAttached Garage
- Interior Features:
- Walk-In ClosetFoyerPantryLoft
- Kitchen:
- Kitchen Island
- Laundry facilities:
- Utility/Laundry Room
- Property amenities:
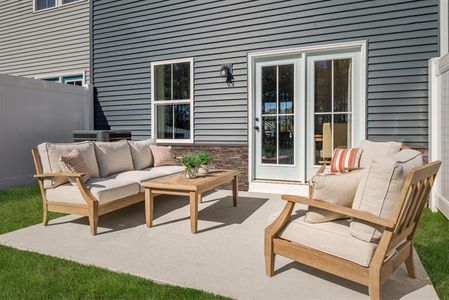
- PatioPorch
- Rooms:
- KitchenMedia RoomOffice/StudyGuest RoomMudroomDining RoomFamily RoomBreakfast AreaOpen Concept FloorplanPrimary Bedroom Upstairs

Get a consultation with our New Homes Expert
- See how your home builds wealth
- Plan your home-buying roadmap
- Discover hidden gems
Community details
Enclave at Belmont
by Davidson Homes LLC, Belmont, NC
- 5 homes
- 6 plans
- 2,505 - 3,789 sqft
View Enclave at Belmont details
More homes in Enclave at Belmont
- Home at address 3030 Hayes Ridge Dr, Belmont, NC 28012
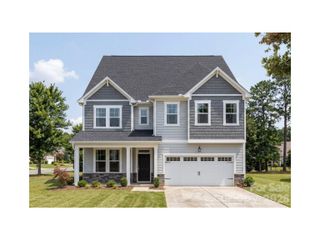
The Aspen C
$677,750
- 5 bd
- 4.5 ba
- 3,515 sqft
3030 Hayes Ridge Dr, Belmont, NC 28012
- Home at address 2933 Audubon Rdg, Belmont, NC 28012
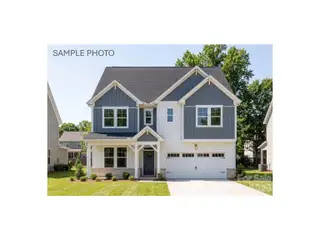
The Beech B
$679,000
- 5 bd
- 5 ba
- 3,789 sqft
2933 Audubon Rdg, Belmont, NC 28012
 Floor plans in Enclave at Belmont
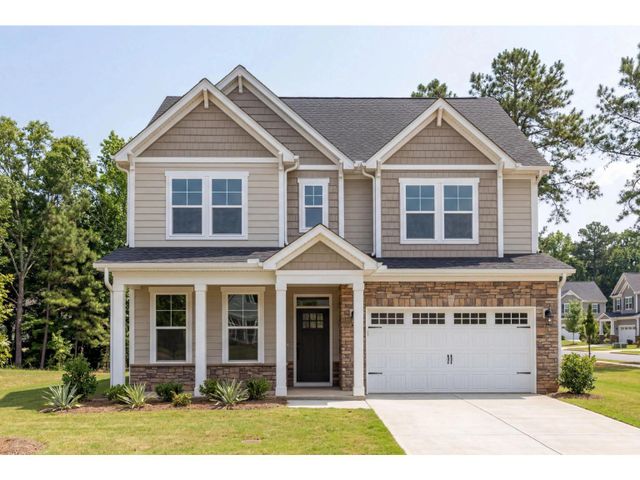
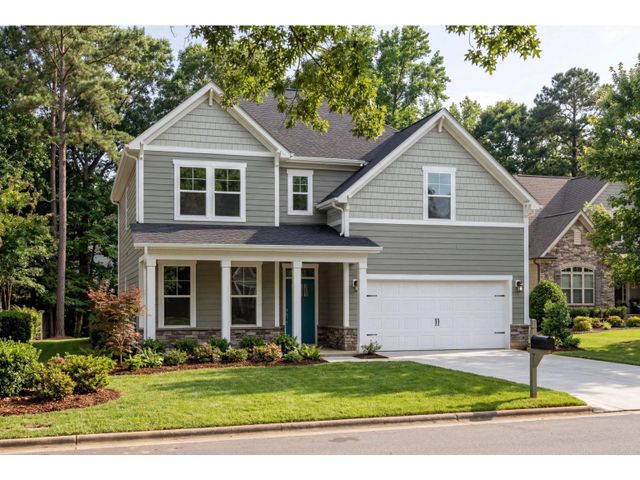
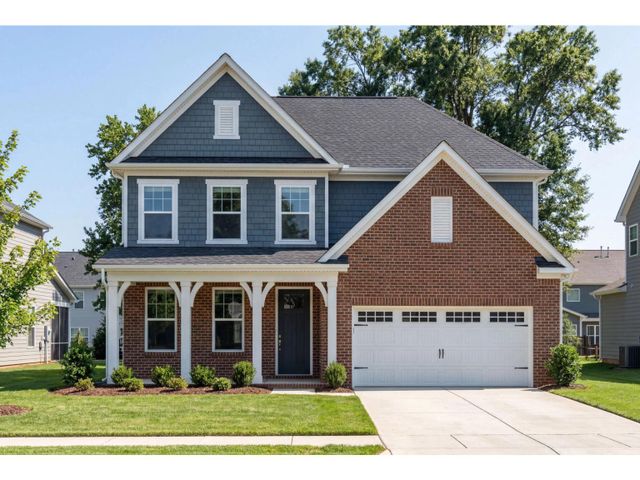
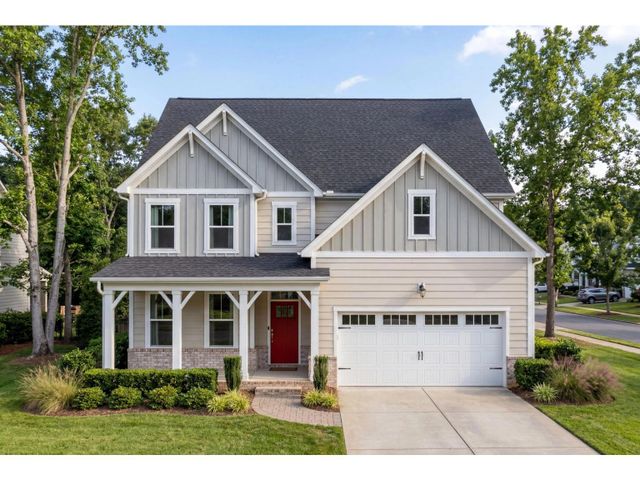
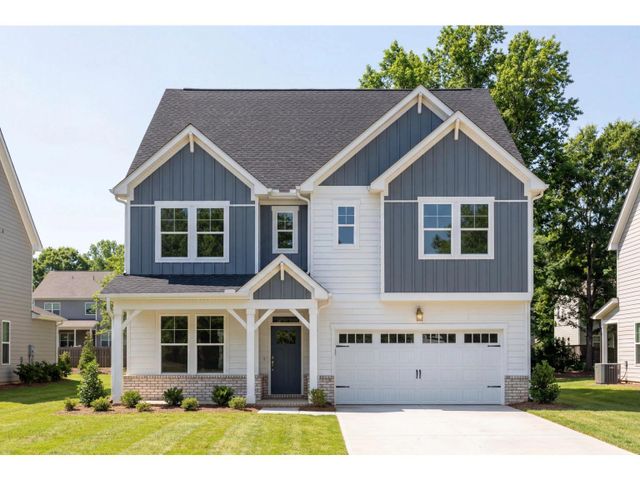
About the builder - Davidson Homes LLC

Neighborhood
Home address
Schools in Gaston County Schools

GreatSchools’ Summary Rating calculation is based on 4 of the school’s themed ratings, including test scores, student/academic progress, college readiness, and equity. This information should only be used as a reference. Jome is not affiliated with GreatSchools and does not endorse or guarantee this information. Please reach out to schools directly to verify all information and enrollment eligibility. Data provided by GreatSchools.org © 2025
Places of interest
Getting around
Noise level
A Soundscore™ rating is a number between 50 (very loud) and 100 (very quiet) that tells you how loud a location is due to environmental noise.

Considering this home?
Our expert will guide your tour, in-person or virtual
Need more information?
Text or call (888) 545-5198
Financials
Estimated monthly payment
Let us help you find your dream home
How many bedrooms are you looking for?
Similar homes nearby
Recently added communities in this area
Nearby communities in Belmont

New homes in nearby cities
More New Homes in Belmont, NC
- Jome
- New homes search
- North Carolina
- Charlotte Metropolitan Area
- Gaston County
- Belmont
- Enclave at Belmont
- 2941 Audubon Rdg, Belmont, NC 28012