Sold
- 4 bd
- 2.5 ba
- 1,912 sqft
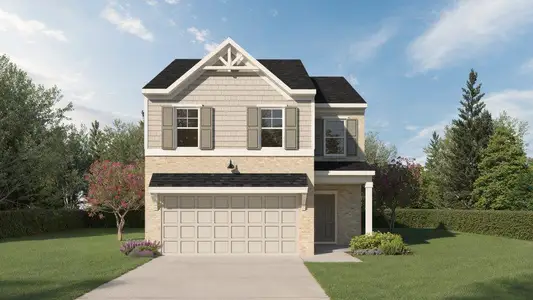
Redbud plan in Morris Mills by Kerley Family Homes
Mableton, GA
New Homes for Sale Near 32 Cooper Lake Rd, Mableton, GA 30126
About this Plan
This plan is sold. The information provided reflects details of the plan when it was on the market.

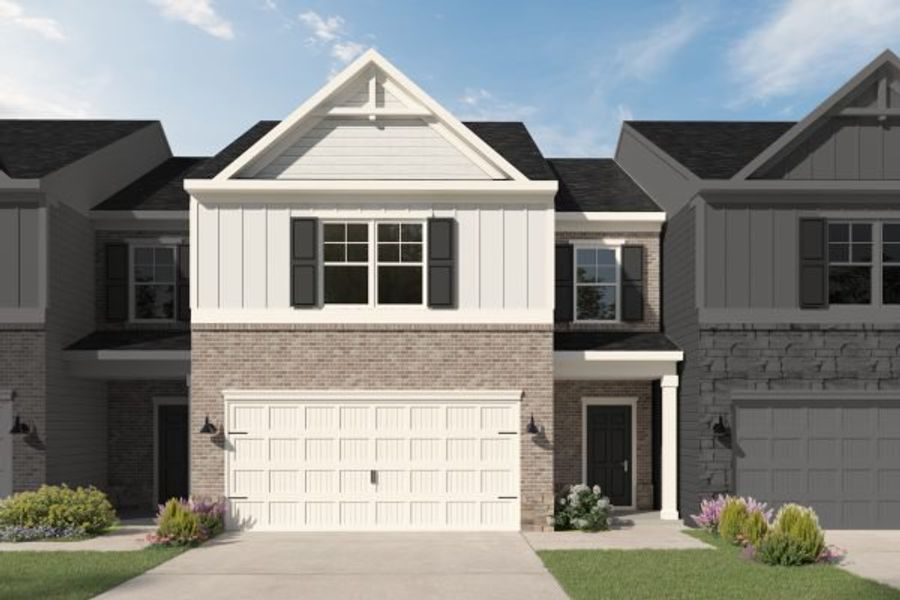
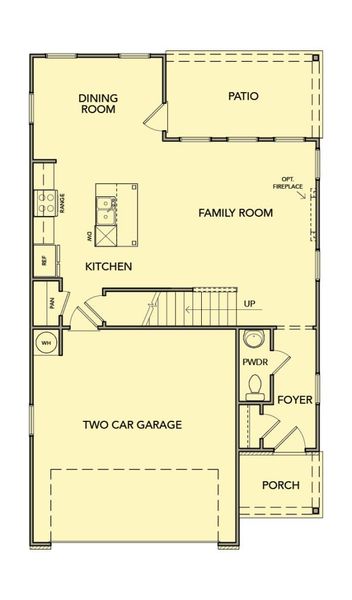
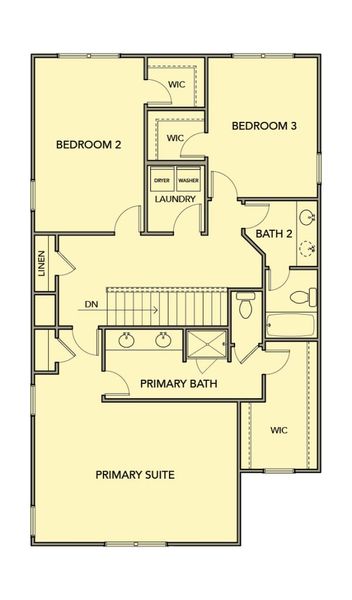
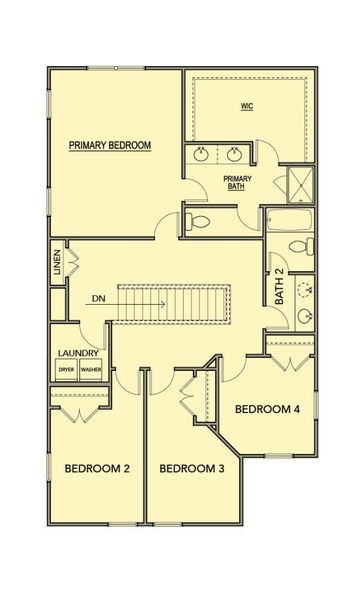
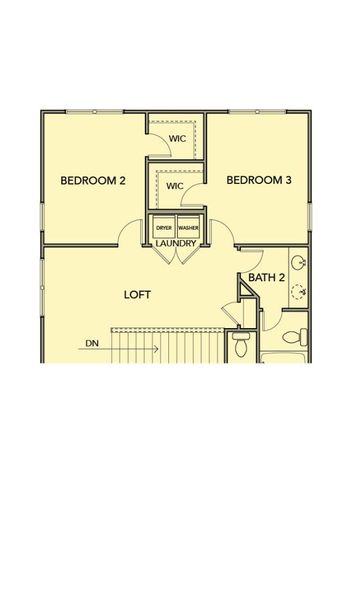
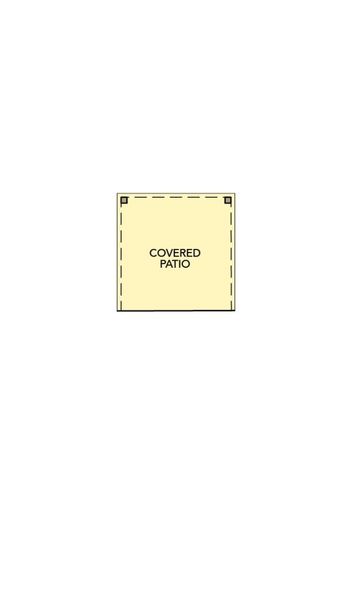
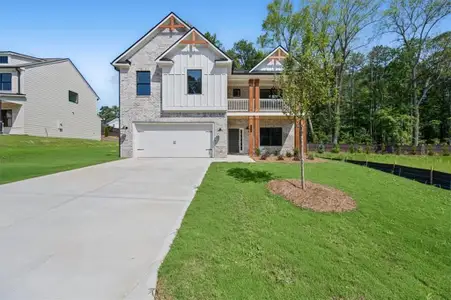
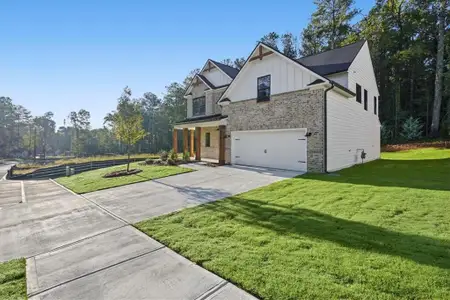
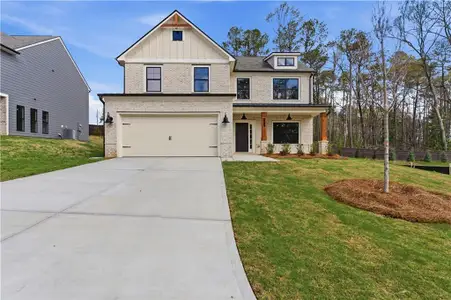
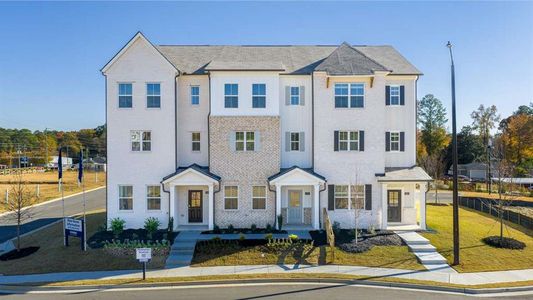
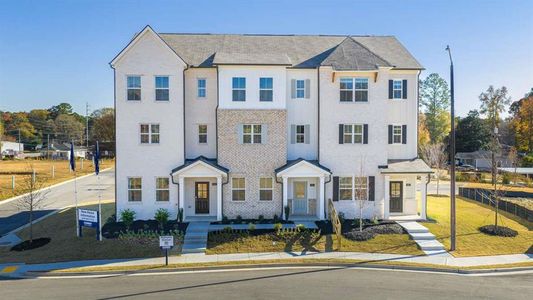
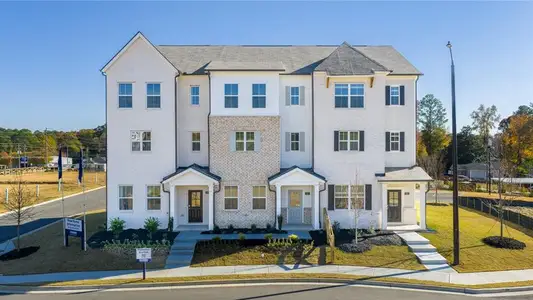
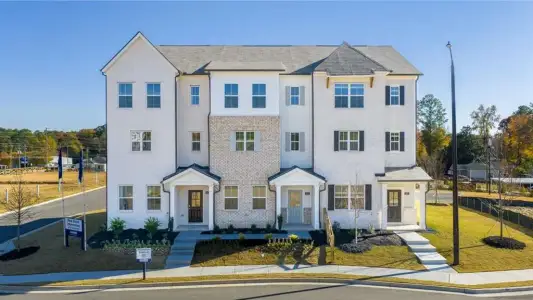
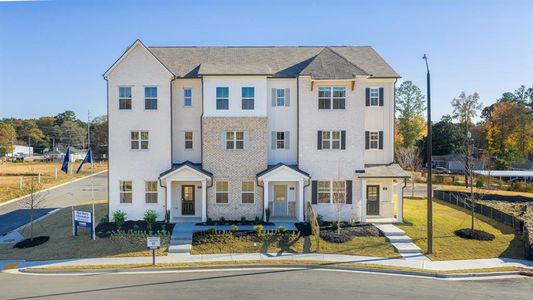
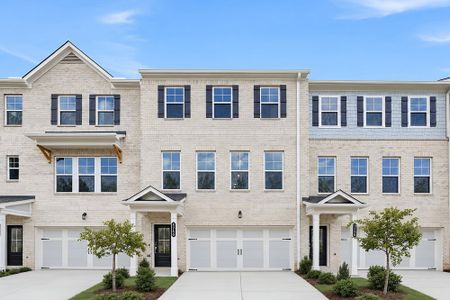
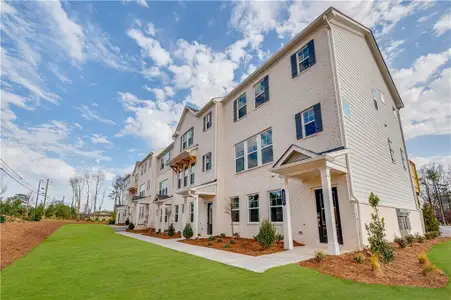
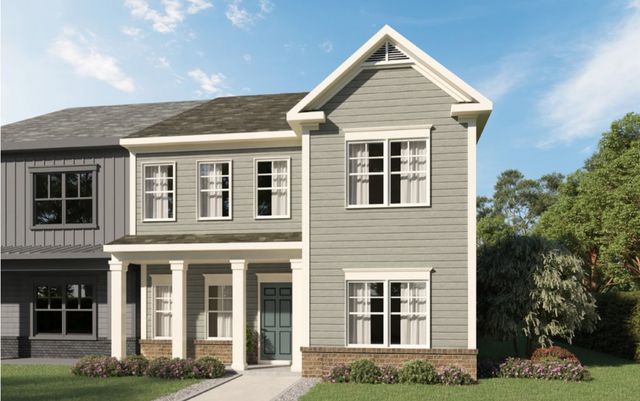

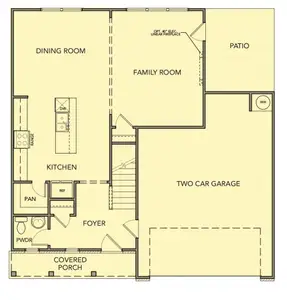

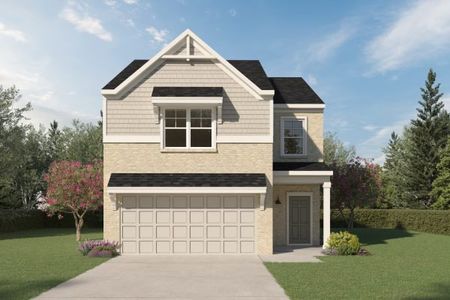
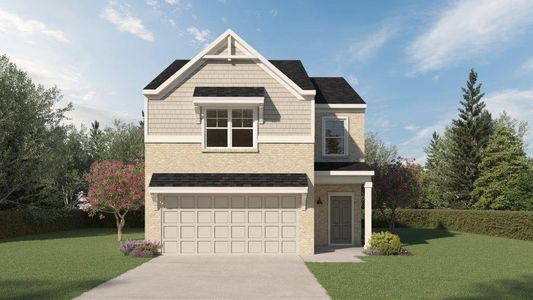
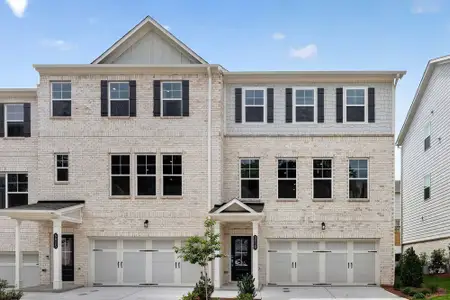
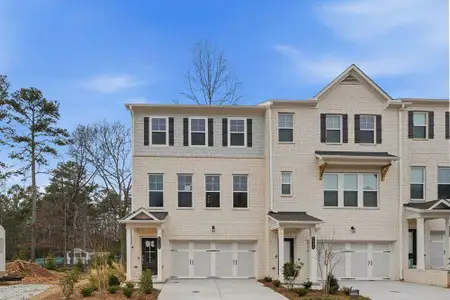
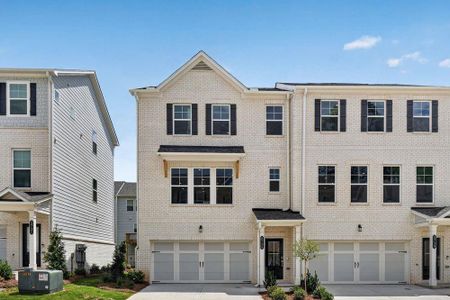
With children growing up and needing more space, the Redbud townhome’s four bedrooms provide the room to spread out and thrive. This two-story design isn't just about adding square footage; it's about creating a home that adapts to your family's evolving needs. The open-concept kitchen flows into the dining area, making family meals and casual gatherings a breeze. A two-car garage offers secure parking and additional storage, keeping the main living areas clutter-free. Upstairs, a spacious master suite provides a private retreat for parents, while three additional bedrooms offer comfortable accommodations for children or guests. Priced from $269,990, the Redbud blends affordability with functionality, ensuring a comfortable and convenient lifestyle for years to come. It’s a smart choice for families seeking a well-designed home without sacrificing space or value. This 1912 square foot plan delivers on both practicality and peace of mind.
May also be listed on the Kerley Family Homes website
Information last verified by Jome: Thursday at 8:37 AM (August 27, 2026)
Plan details
*Pricing and availability are subject to change.
- Name:
- Redbud
- Property type:
- Sold
- Community:
- Morris Mills
- Builder:
- Kerley Family Homes
- Size:
- 1,912 sqft
- Stories:
- 2
- Beds:
- 4
- Baths:
- 2.5
- Garage spaces:
- 2
Plan features & finishes
- Garage/Parking:
- Garage
Community details
Morris Mills
by Kerley Family Homes, Mableton, GA
from$400,000
View Morris Mills details
Want to know more about what's around here?
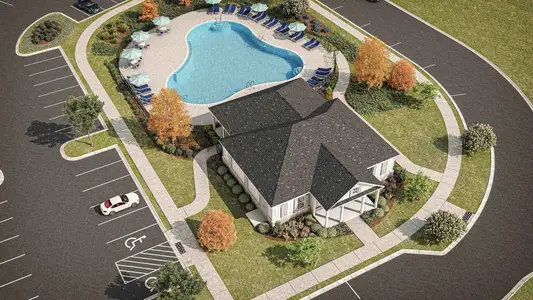
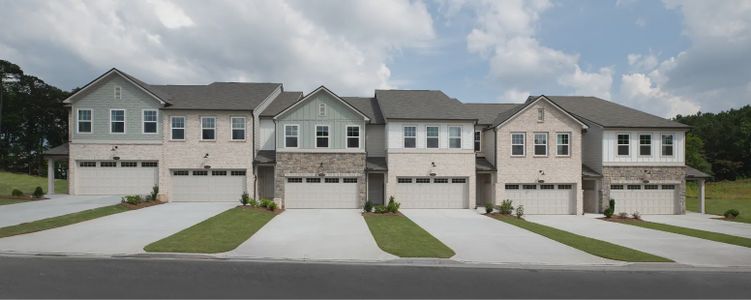
The Redbud floor plan is part of Morris Mills, a new home community by Kerley Family Homes, located in Mableton, GA. Visit the Morris Mills community page for full neighborhood insights, including nearby schools, shopping, walk & bike-scores, commuting, air quality & natural hazards.

Financials
Nearby communities in Mableton



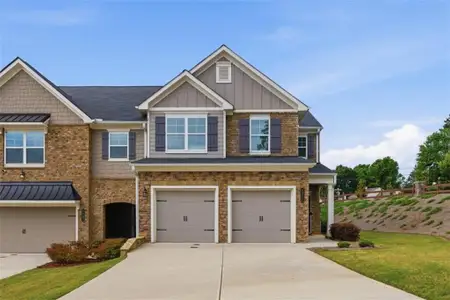
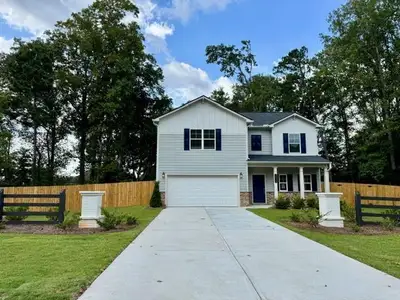
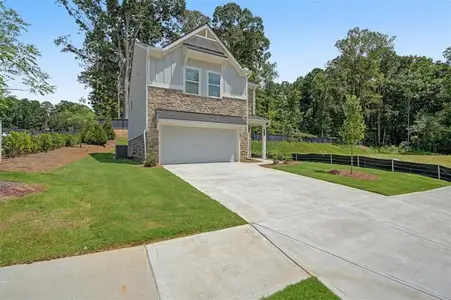
Homes in Mableton by Kerley Family Homes
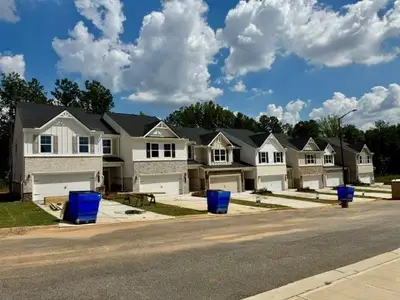
Recently added communities in this area
Other Builders in Mableton, GA








Nearby sold homes
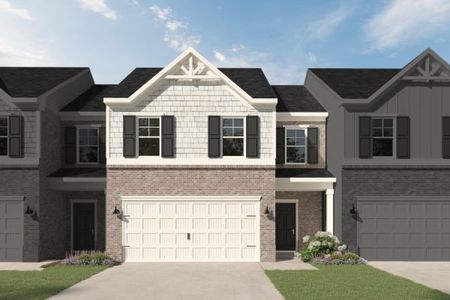

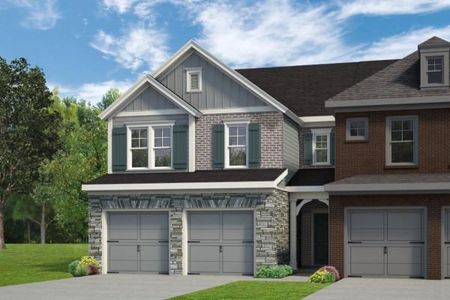
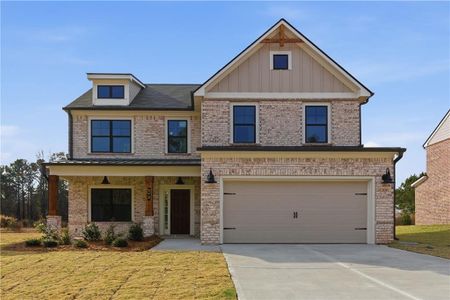
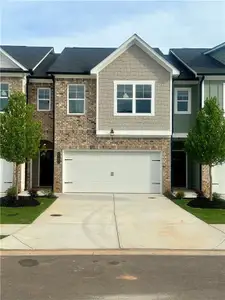
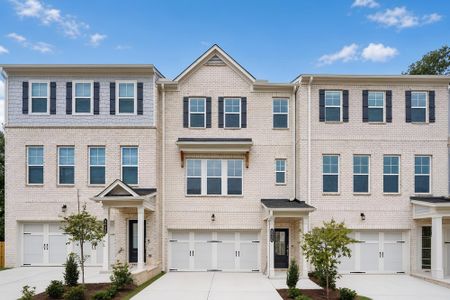
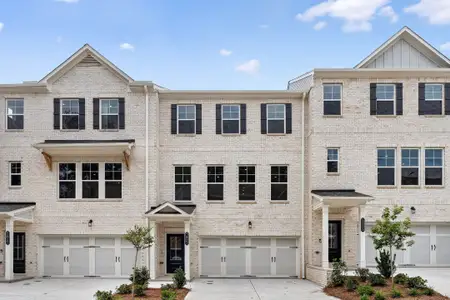
New homes in nearby cities
More New Homes in Mableton, GA
Something doesn't look right on this page?
- Jome
- New homes search
- Georgia
- Atlanta Metropolitan Area
- Cobb County
- Mableton
- Morris Mills
- 32 Cooper Lake Rd, Mableton, GA 30126