
Sold
- 4 bd
- 2.5 ba
- 1,912 sqft
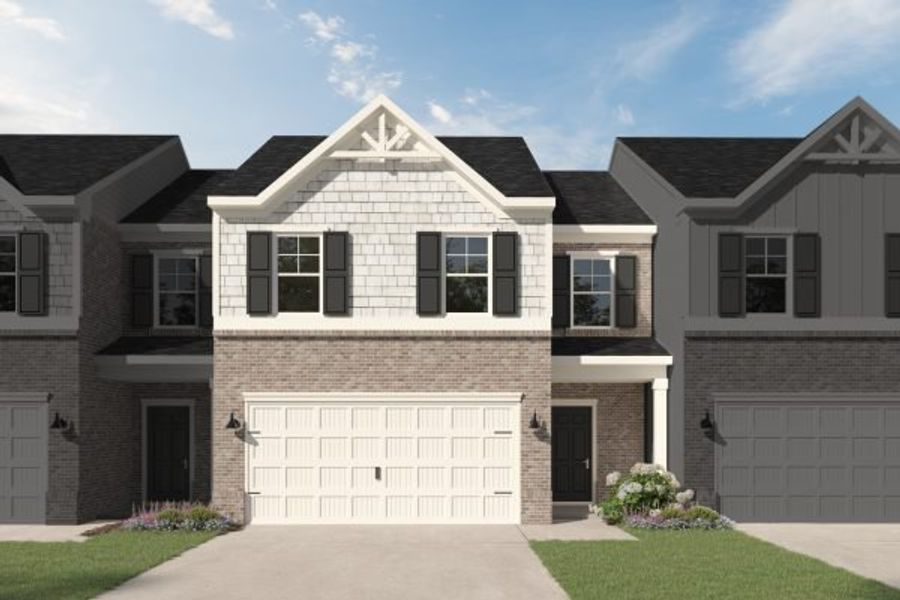
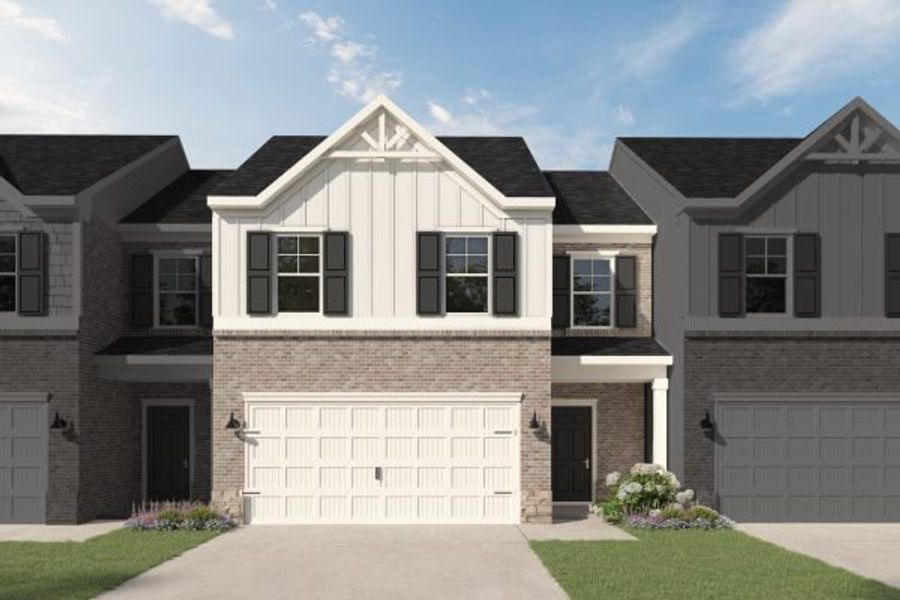

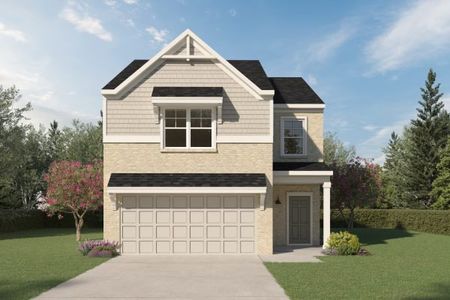
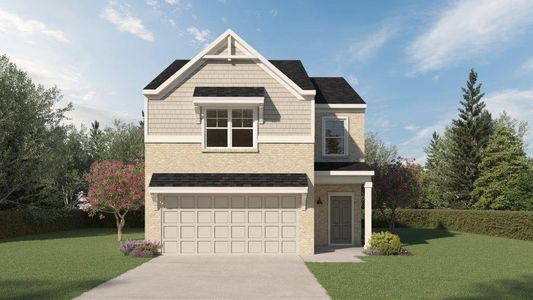
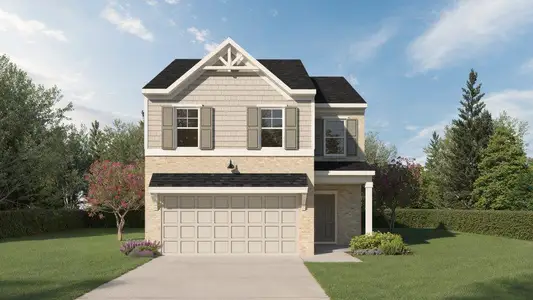
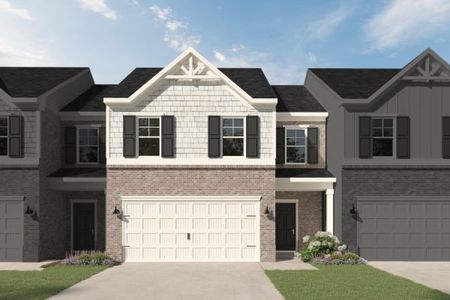

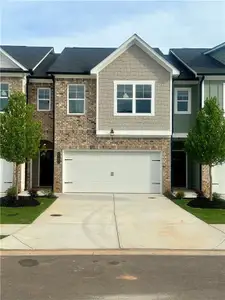
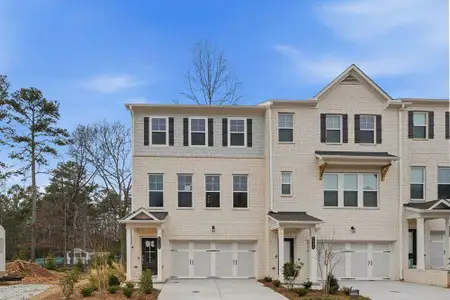
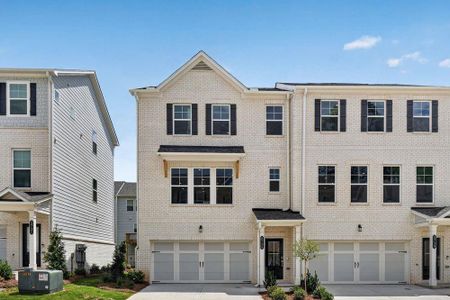
Wisteria - Townhome plan in Morris Mills by Kerley Family Homes
Mableton, GA
New Homes for Sale Near 32 Cooper Lake Rd, Mableton, GA 30126
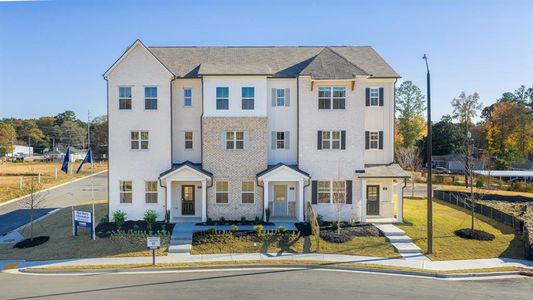
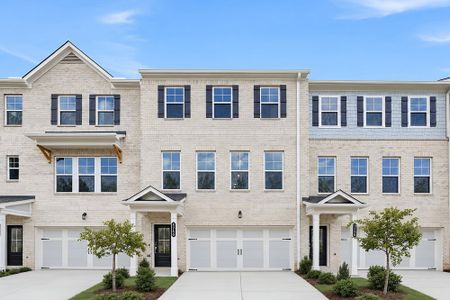
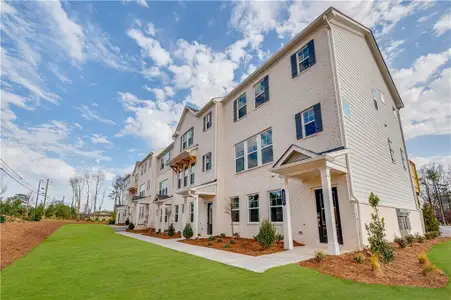
About this Plan
This plan is sold. The information provided reflects details of the plan when it was on the market.
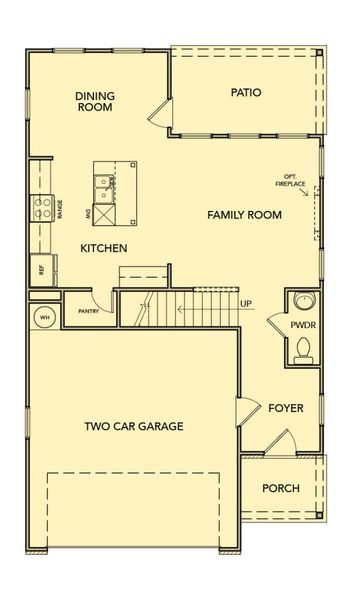
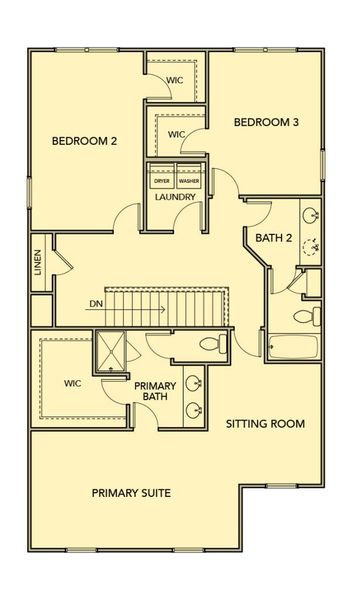
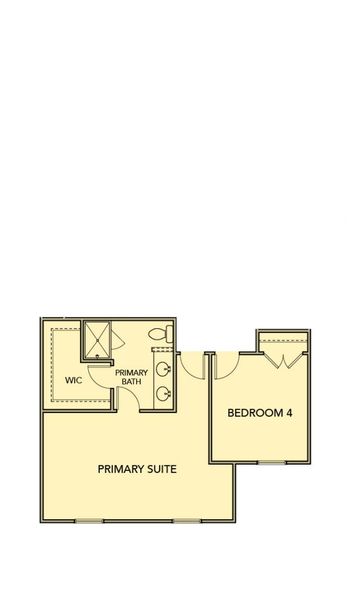
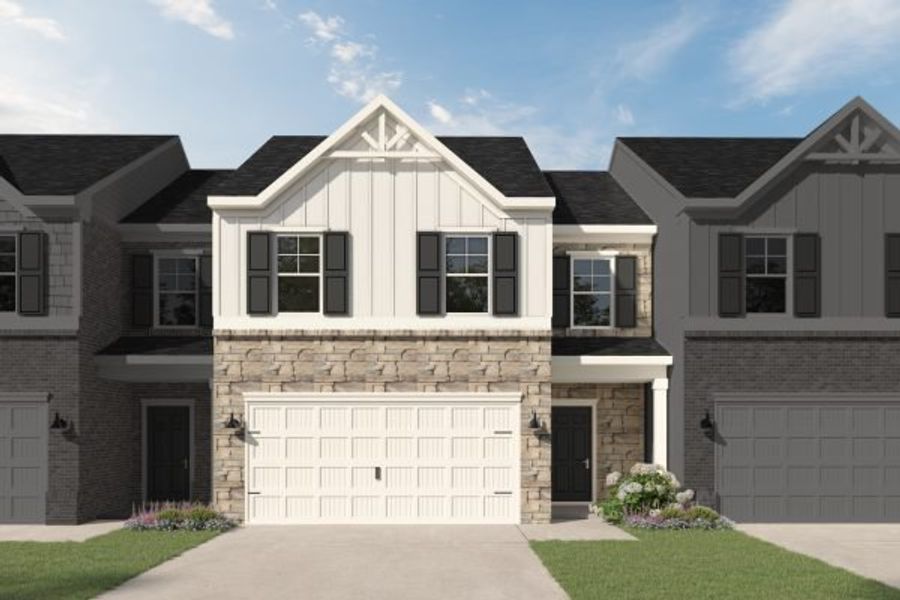
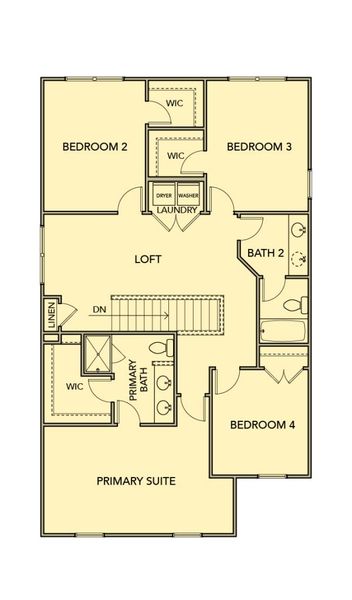
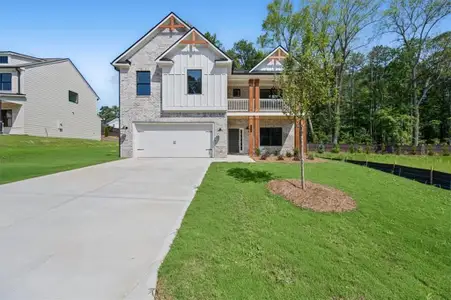
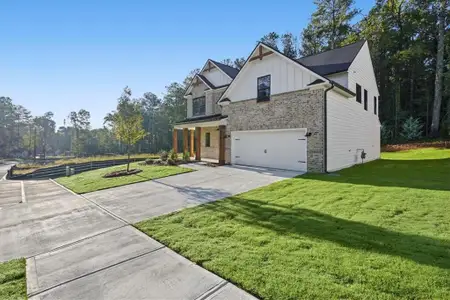
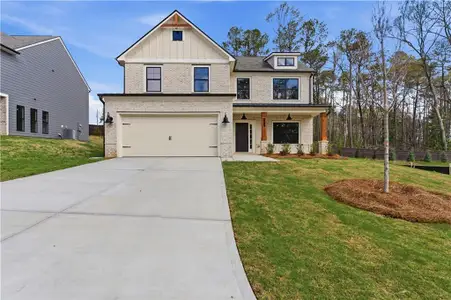
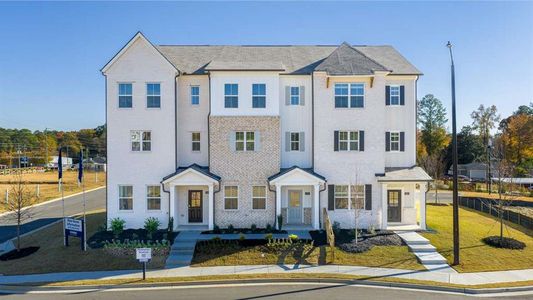
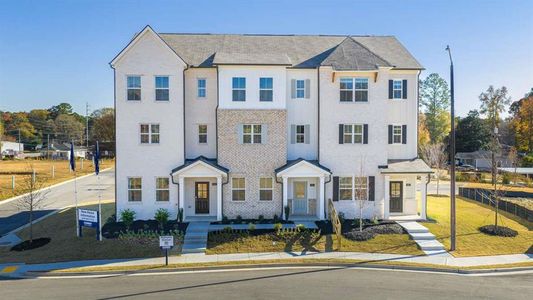

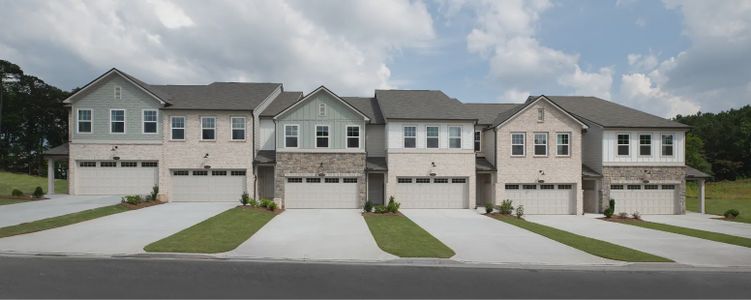
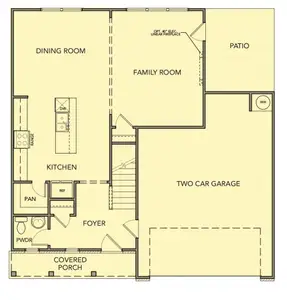
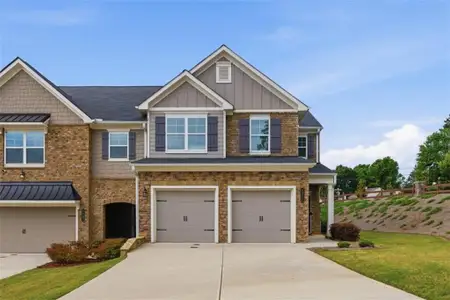
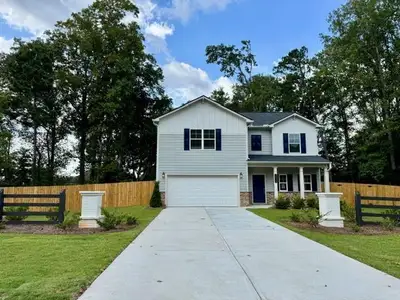
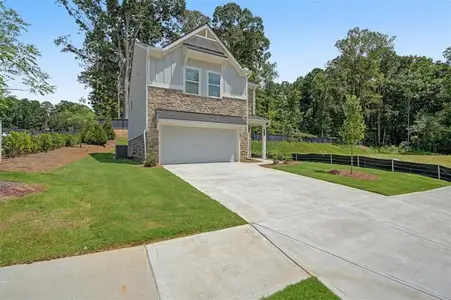
With older children needing more space and a busy family life demanding organization, the Wisteria townhome’s four bedrooms provide the room to grow everyone needs. This two-story design thoughtfully separates living and sleeping areas, creating dedicated zones for family time and peaceful relaxation. The Wisteria also includes 2.5 bathrooms, minimizing morning congestion, and a convenient two-car garage for secure parking and storage. A spacious open-concept kitchen flows into the dining and living areas, making entertaining a breeze and keeping everyone connected. Upstairs, a generous primary suite offers a private retreat, while three additional bedrooms provide ample space for family members or guests. The Wisteria – Townhome, starting at $269,990, delivers the flexibility and functionality today’s families desire in a comfortable and well-designed package.
May also be listed on the Kerley Family Homes website
Information last verified by Jome: Thursday at 8:36 AM (August 27, 2026)
Plan details
*Pricing and availability are subject to change.
- Name:
- Wisteria - Townhome
- Property type:
- Sold
- Community:
- Morris Mills
- Builder:
- Kerley Family Homes
- Size:
- 1,912 sqft
- Stories:
- 2
- Beds:
- 4
- Baths:
- 2.5
- Garage spaces:
- 2
Plan features & finishes
- Garage/Parking:
- Garage
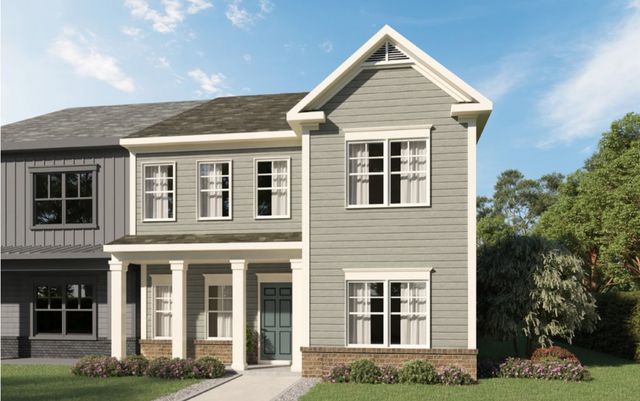
Community details
Morris Mills
by Kerley Family Homes, Mableton, GA
from$400,000
View Morris Mills details
Want to know more about what's around here?
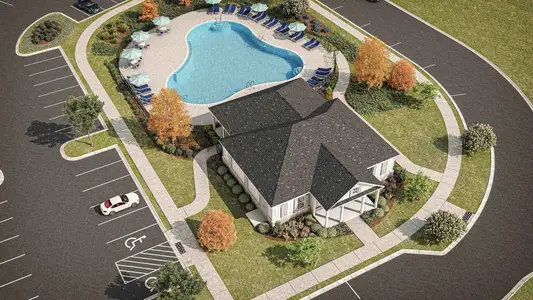
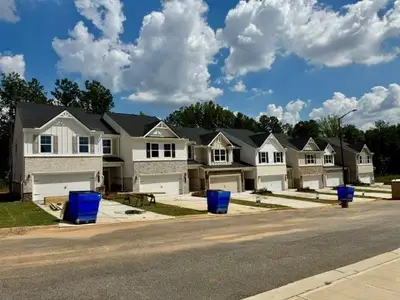
The Wisteria - Townhome floor plan is part of Morris Mills, a new home community by Kerley Family Homes, located in Mableton, GA. Visit the Morris Mills community page for full neighborhood insights, including nearby schools, shopping, walk & bike-scores, commuting, air quality & natural hazards.

Financials
Nearby communities in Mableton



Homes in Mableton by Kerley Family Homes
Recently added communities in this area
Other Builders in Mableton, GA








Nearby sold homes
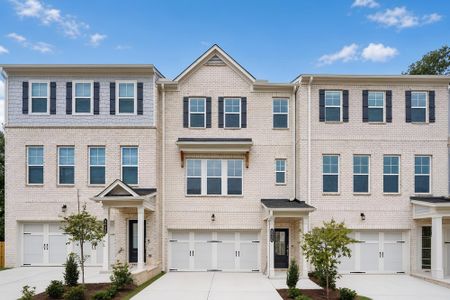
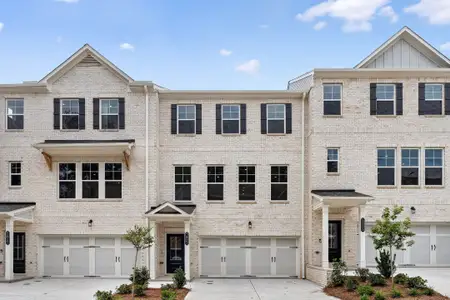
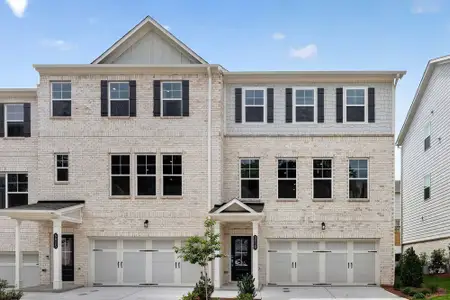
New homes in nearby cities
More New Homes in Mableton, GA
Something doesn't look right on this page?
- Jome
- New homes search
- Georgia
- Atlanta Metropolitan Area
- Cobb County
- Mableton
- Morris Mills
- 32 Cooper Lake Rd, Mableton, GA 30126