Sold
- 3 bd
- 2.5 ba
- 1,749 sqft
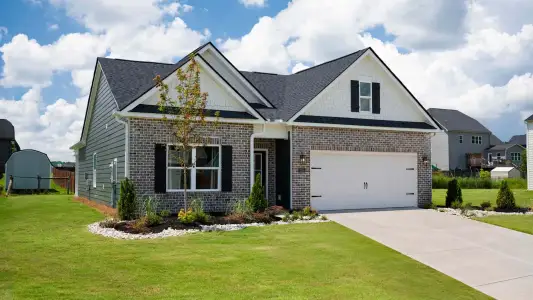
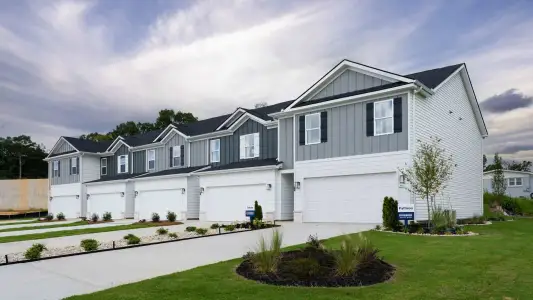
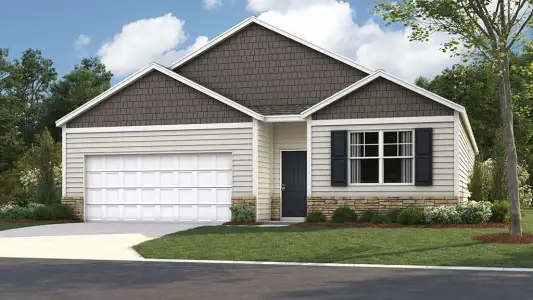
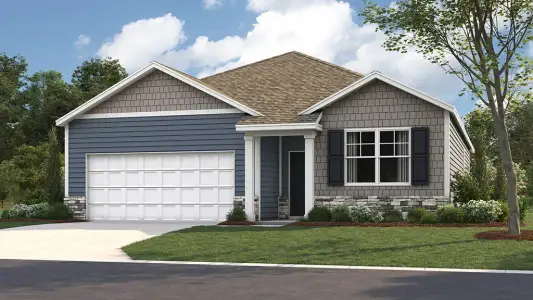
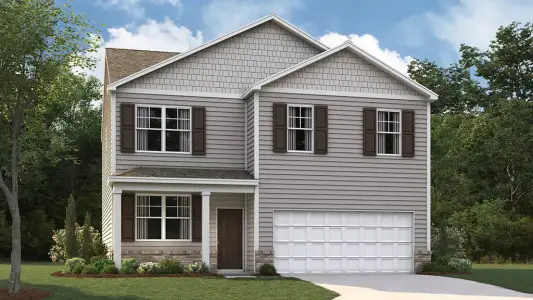
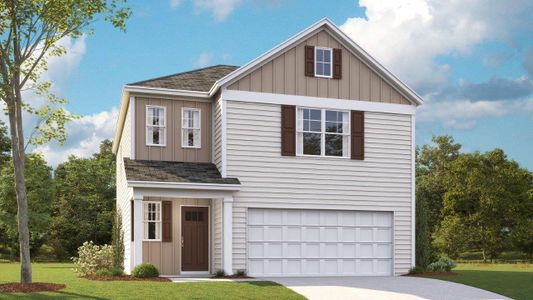
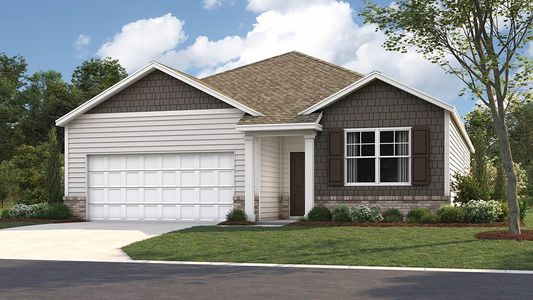
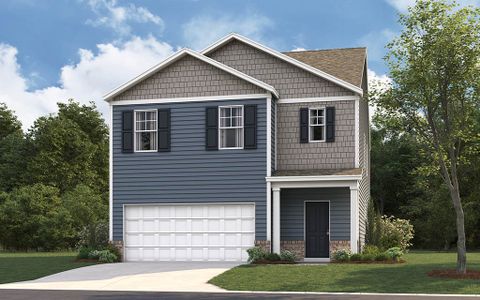
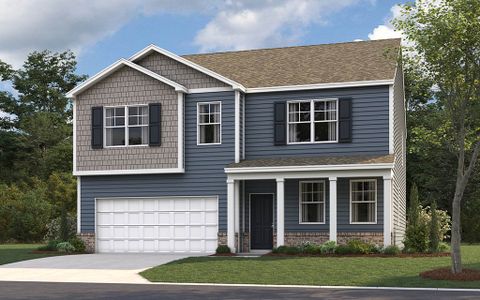
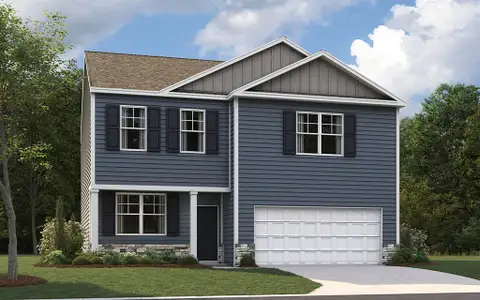
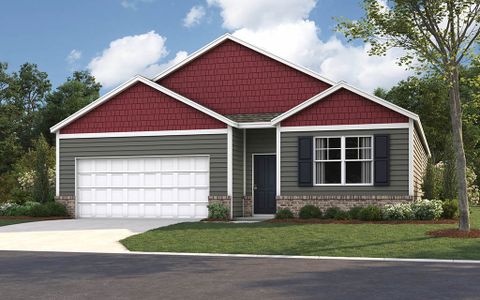
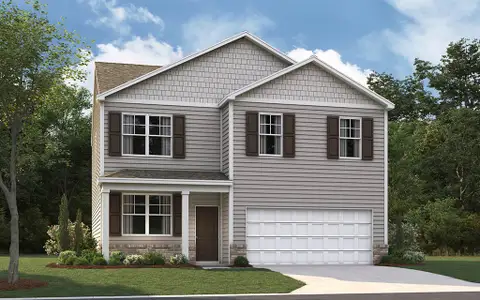
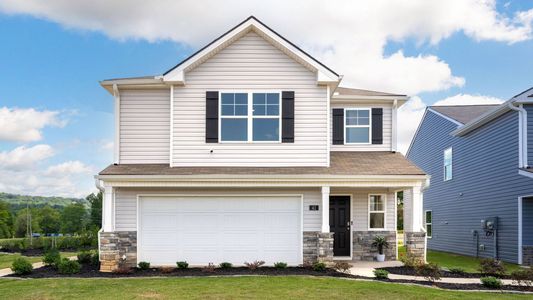
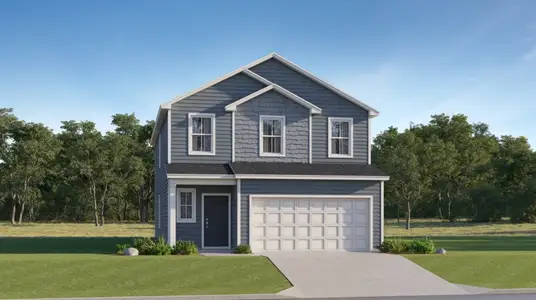
Darwin plan in Hawk's Ridge by D.R. Horton
Rossville, GA
Last saved price from $301,990
New Homes for Sale Near 47 Quarter St, Rossville, GA 30741
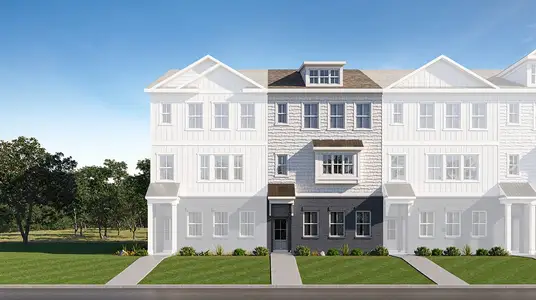
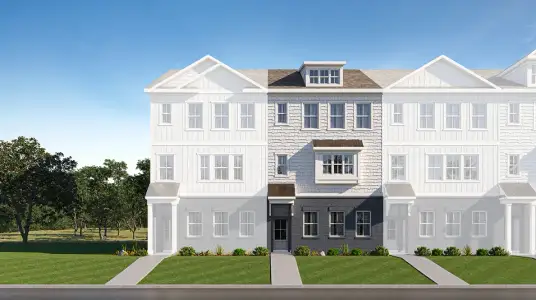
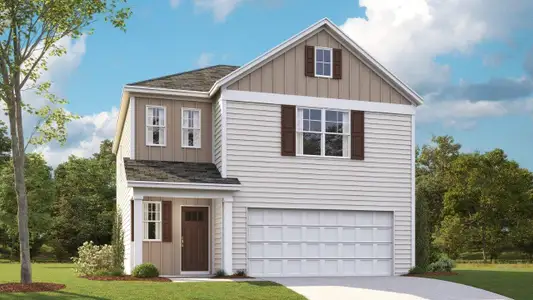
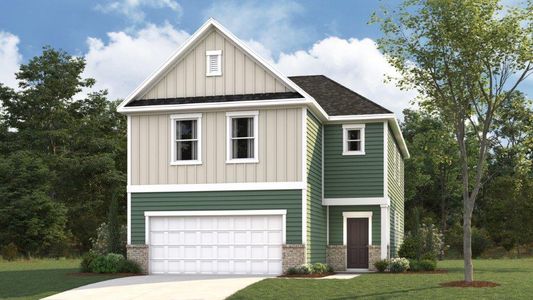
About this Plan
This plan is sold. The information provided reflects details of the plan when it was on the market.
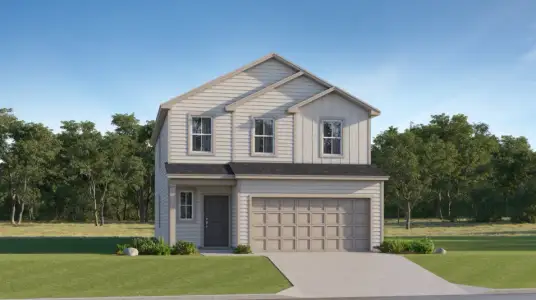
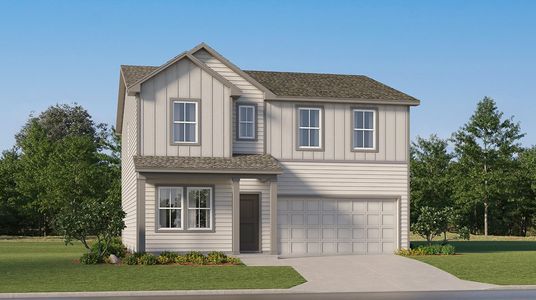
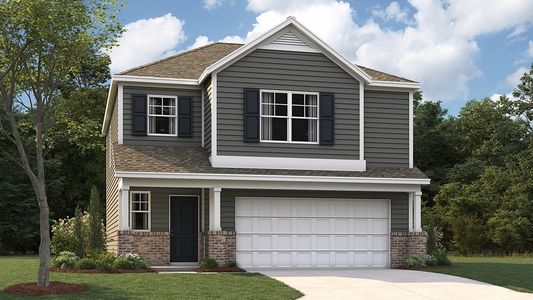
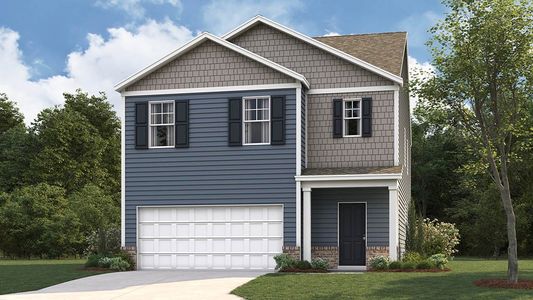
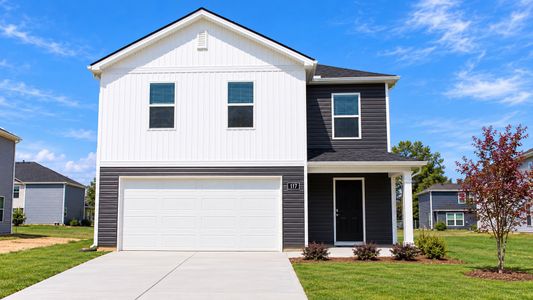
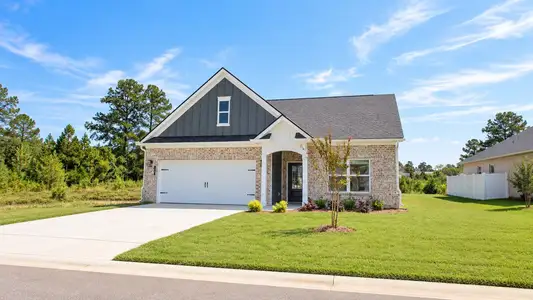
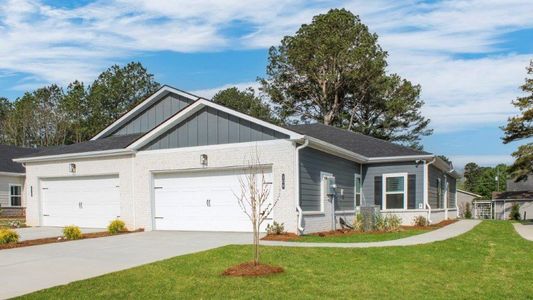
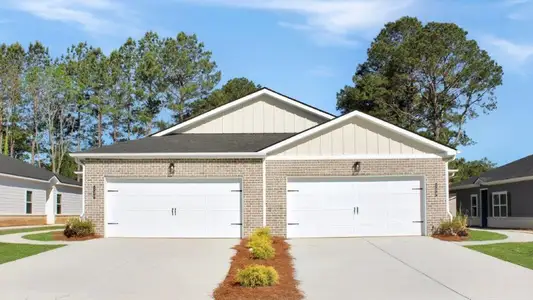
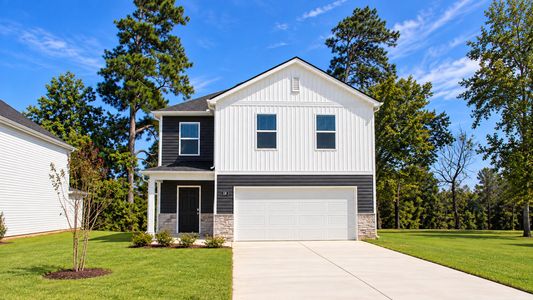
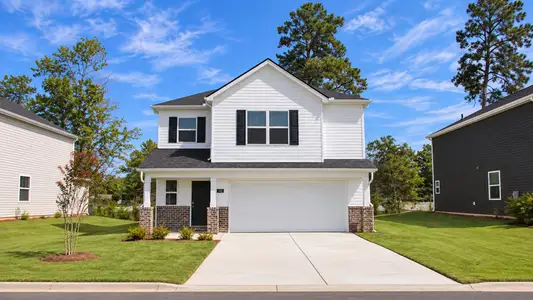
With kids growing and daily routines becoming more demanding, the Darwin's open-concept main level simplifies family life by keeping everyone connected. The spacious kitchen, featuring an island with countertop seating, makes meal prep easy while allowing you to engage with those in the expansive living area. A convenient breakfast nook provides a relaxed spot for quick meals, and the nearby powder room handles frequent guest use. Upstairs, the primary bedroom offers a private retreat with its walk-in closet and ensuite bathroom. This two-story home, offering 1749 sq ft with 3 bedrooms and 2 bathrooms, also includes a dedicated utility/laundry room and an attached garage, addressing everyday practicalities.
May also be listed on the D.R. Horton website
Information last verified by Jome: Monday at 1:07 AM (September 21, 2026)
Plan details
*Pricing and availability are subject to change.
- Name:
- Darwin
- Property type:
- Sold
- Community:
- Hawk's Ridge
- Builder:
- D.R. Horton
- Size:
- 1,749 sqft
- Stories:
- 2
- Beds:
- 3
- Baths:
- 2.5
- Garage spaces:
- 2
Plan features & finishes
- Garage/Parking:
- GarageAttached Garage
- Interior Features:
- Walk-In ClosetFoyerPantry
- Laundry facilities:
- Utility/Laundry Room
- Property amenities:
- Porch
- Rooms:
- KitchenPowder RoomLiving RoomBreakfast AreaOpen Concept FloorplanPrimary Bedroom Upstairs

Community details
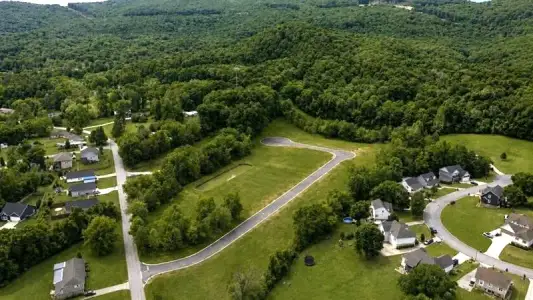
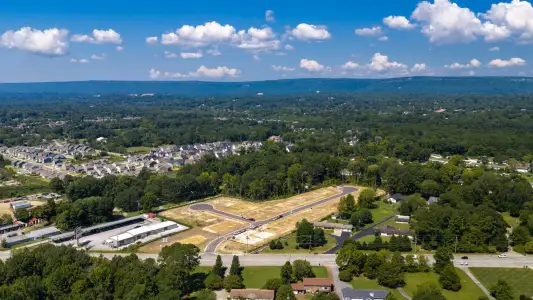
Hawk's Ridge
by D.R. Horton, Rossville, GA
Contact for price
View Hawk's Ridge details
Want to know more about what's around here?
The Darwin floor plan is part of Hawk's Ridge, a new home community by D.R. Horton, located in Rossville, GA. Visit the Hawk's Ridge community page for full neighborhood insights, including nearby schools, shopping, walk & bike-scores, commuting, air quality & natural hazards.
Homes built from this plan
Financials
Nearby communities in Rossville
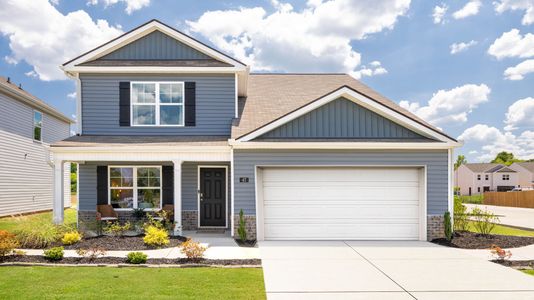
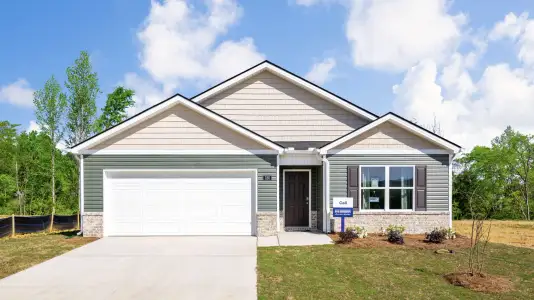
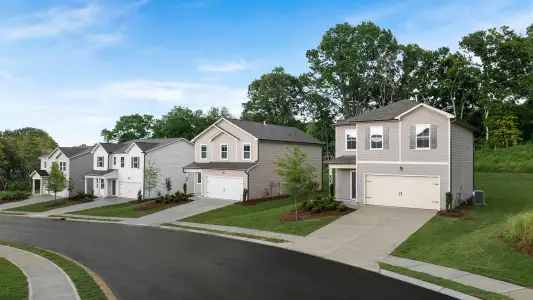
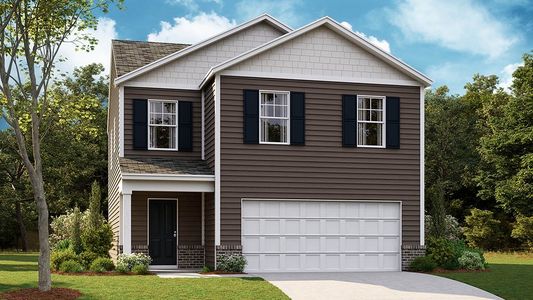
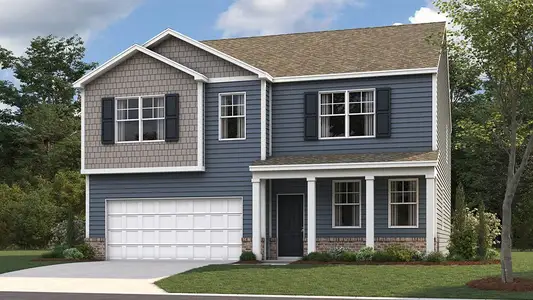
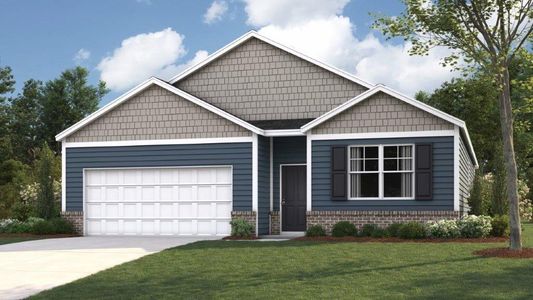
Homes in Rossville by D.R. Horton

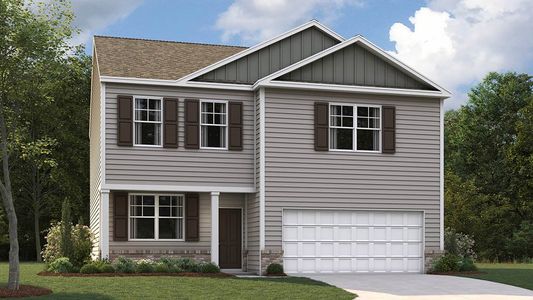
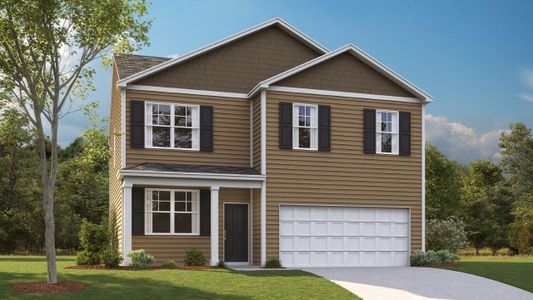
Recently added communities in this area
Other Builders in Rossville, GA








Nearby sold homes
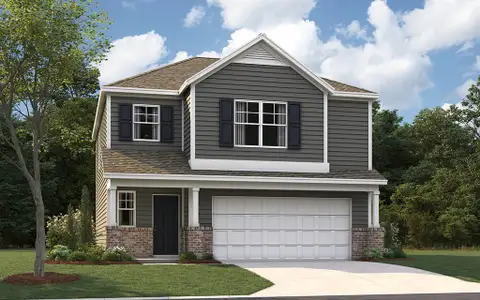



New homes in nearby cities
More New Homes in Rossville, GA
Something doesn't look right on this page?
- Jome
- New homes search
- Georgia
- Walker County
- Rossville
- Hawk's Ridge
- 47 Quarter St, Rossville, GA 30741