Sold
- 4 bd
- 2.5 ba
- 2,088 sqft
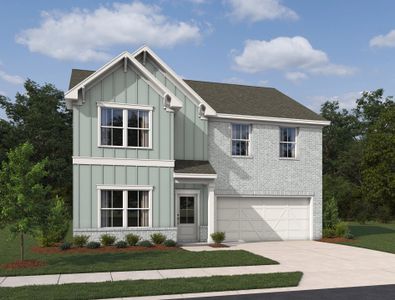
Axley plan in Carter Grove by Kerley Family Homes
Cartersville, GA
New Homes for Sale Near 21 Plantation Ridge Dr Se, Cartersville, GA 30120
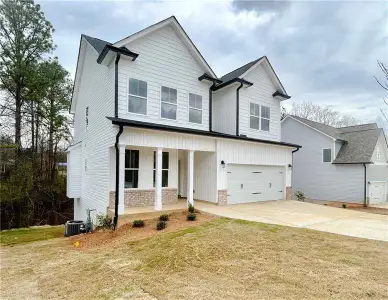
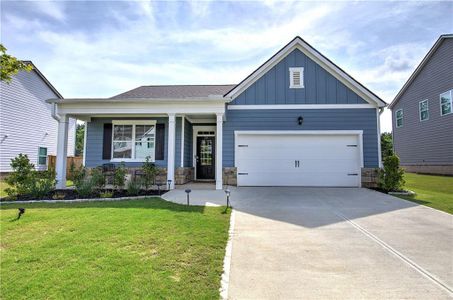
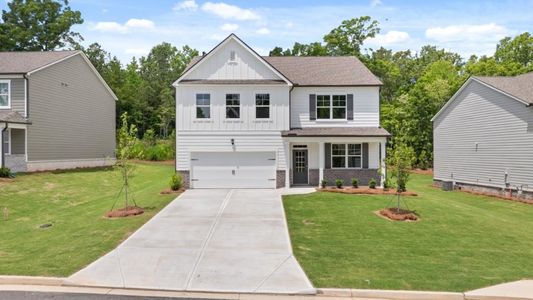
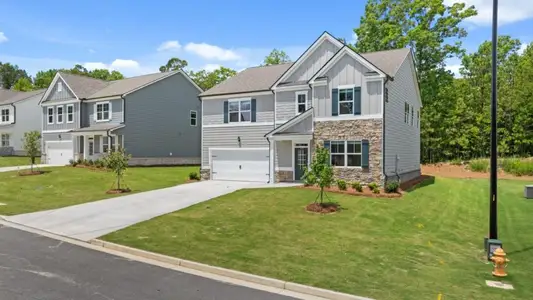
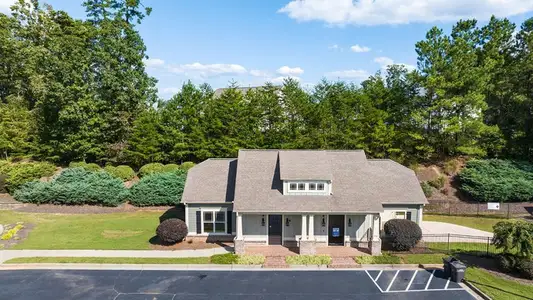
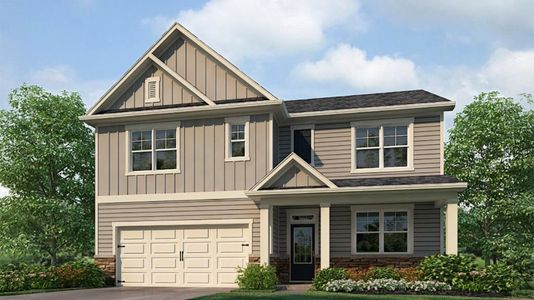
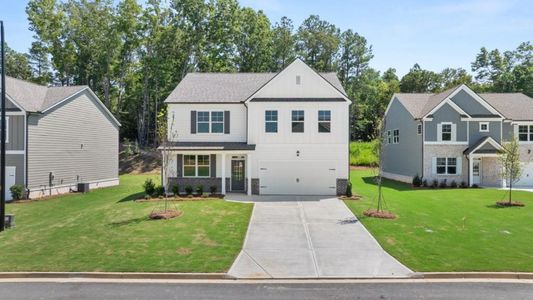
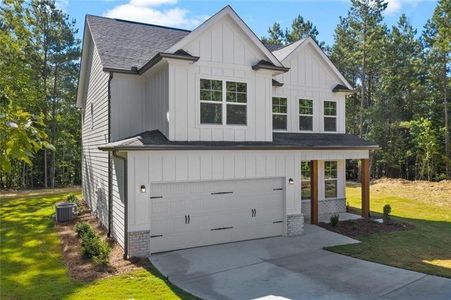
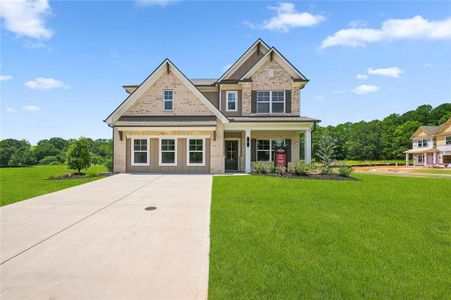
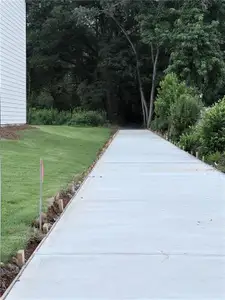
About this Plan
This plan is sold. The information provided reflects details of the plan when it was on the market.
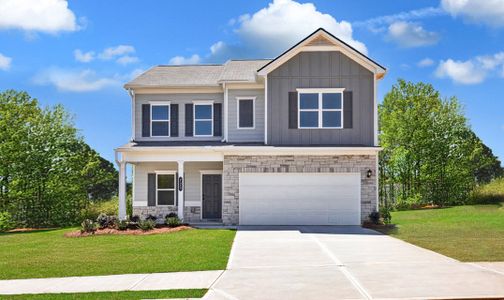
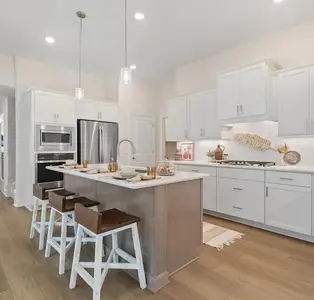
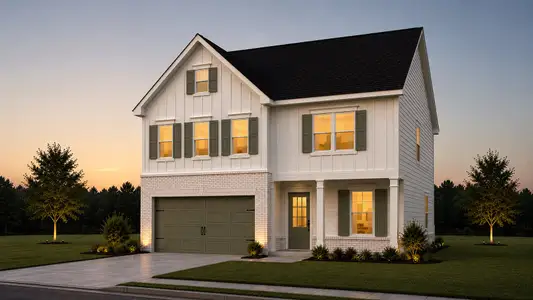
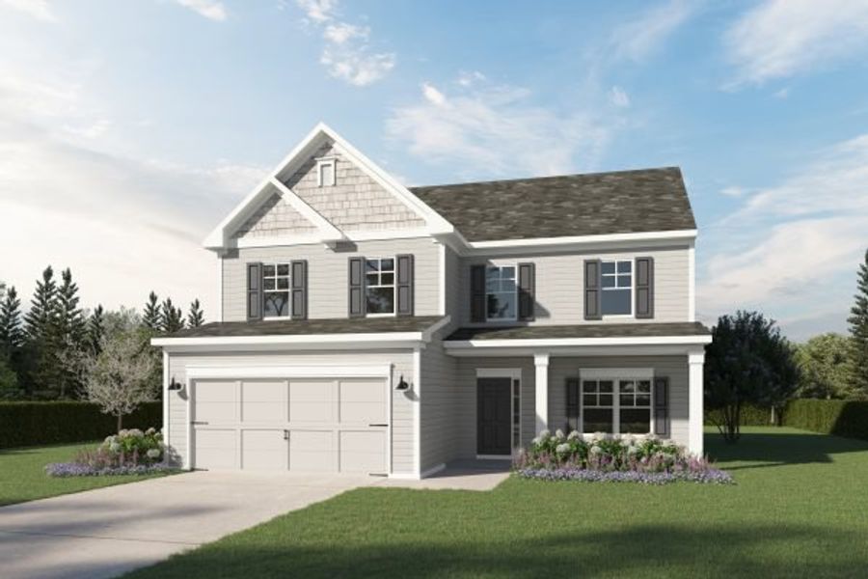
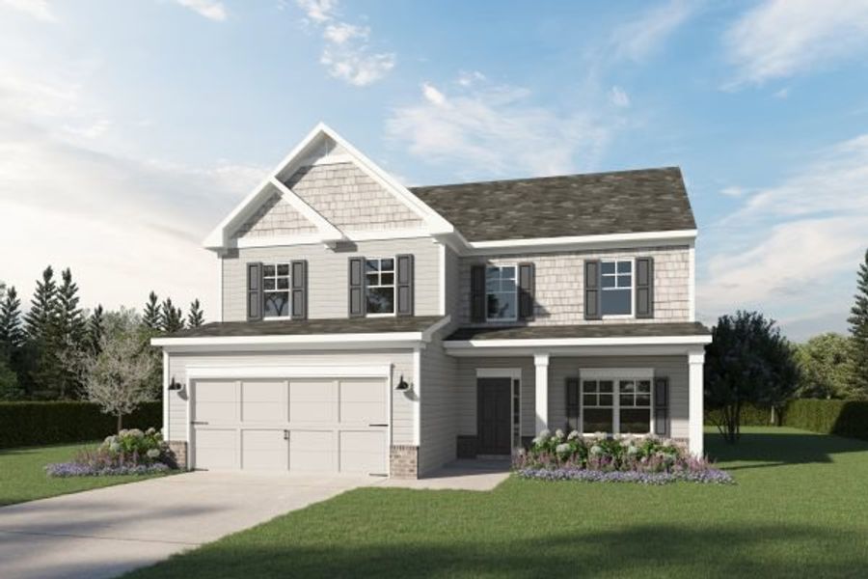
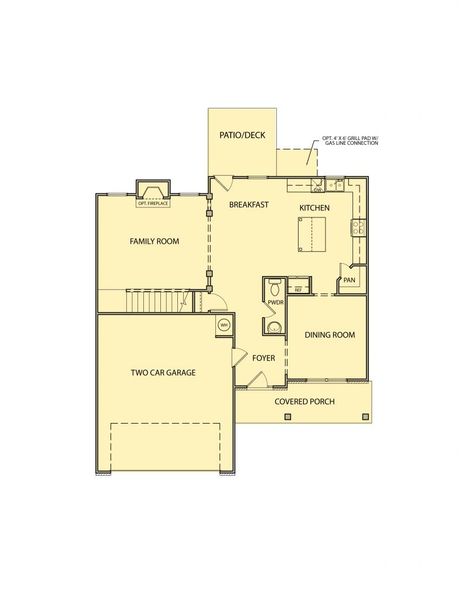
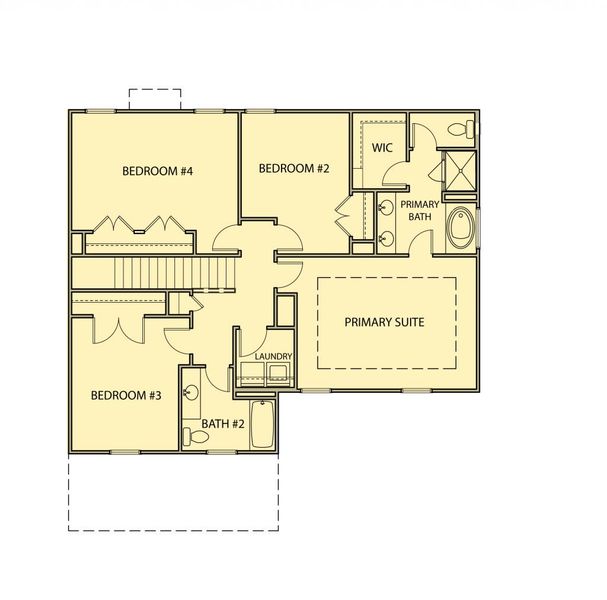


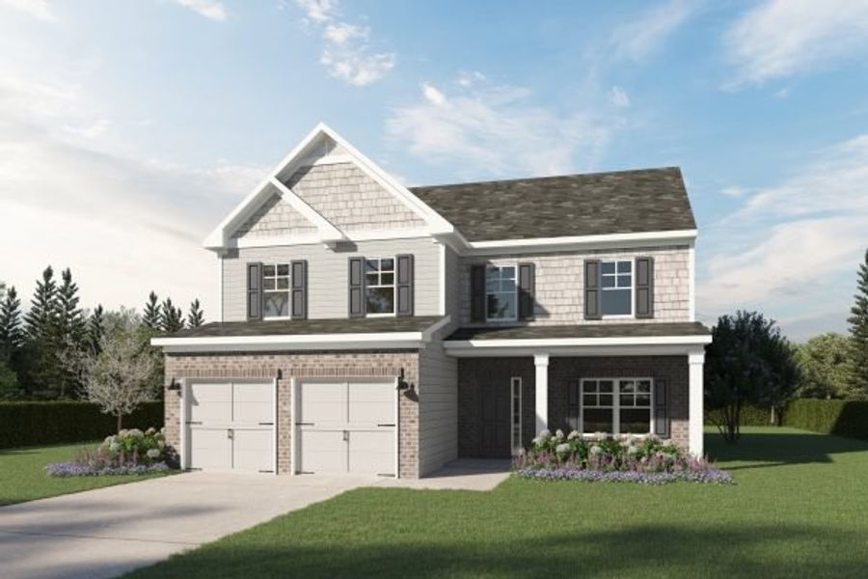
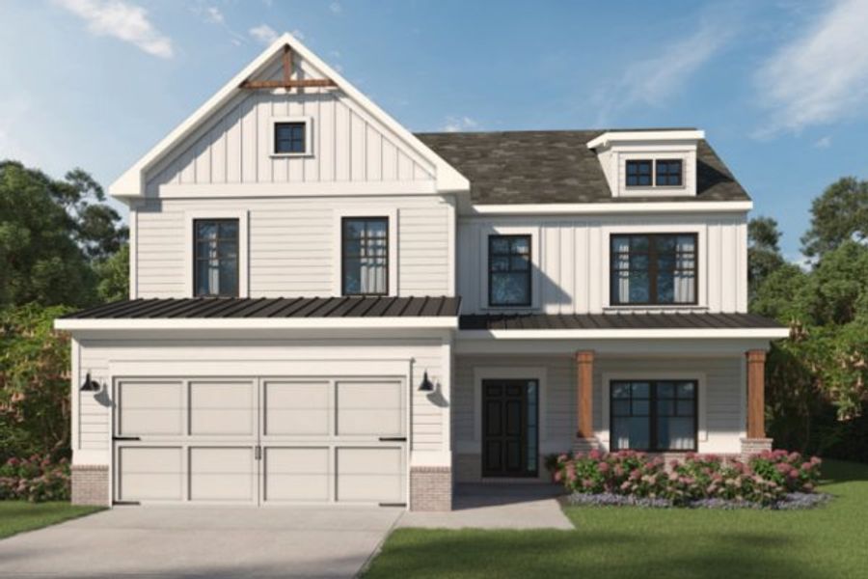


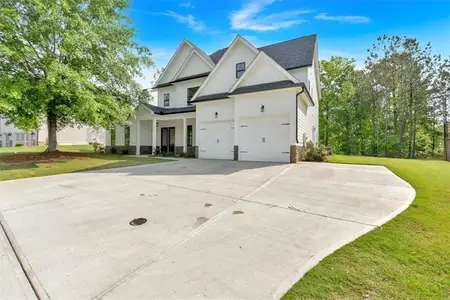
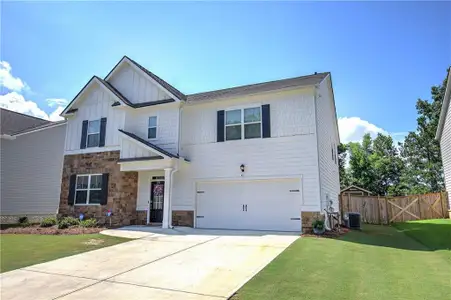
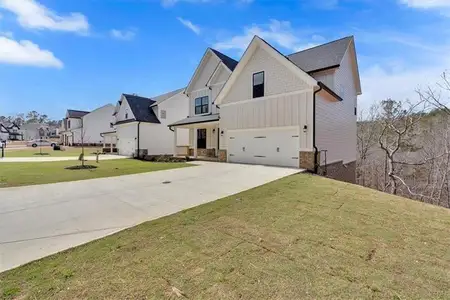
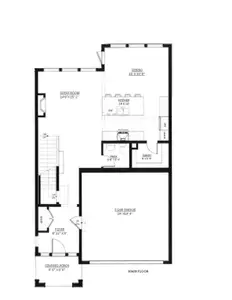

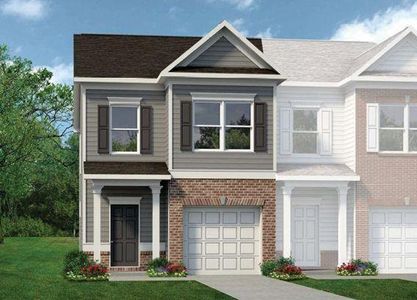
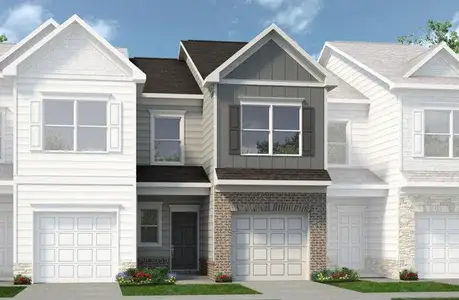
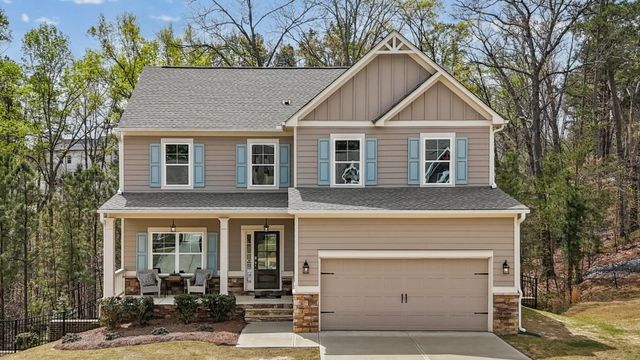
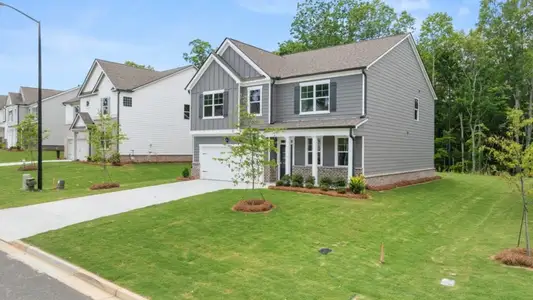
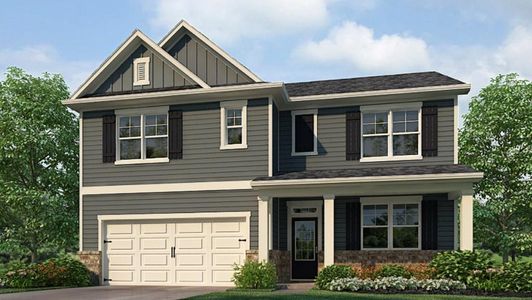
For families needing room to grow, the Axley's open concept floorplan creates a central hub for daily life. The connected kitchen, dining, and family room areas encourage togetherness, while a dedicated breakfast area offers a casual spot for quick meals. Upstairs, the primary bedroom provides a private retreat, and with four bedrooms total, there's ample space for children and visiting relatives. A utility/laundry room on the main floor simplifies household chores, and the attached garage ensures convenience in all weather. This two-story design, spanning 2088 sq ft with 2 bathrooms, provides a practical layout for a growing household.
May also be listed on the Kerley Family Homes website
Information last verified by Jome: Monday at 10:41 AM (June 8, 2026)
Plan details
*Pricing and availability are subject to change.
- Name:
- Axley
- Property type:
- Sold
- Community:
- Carter Grove
- Builder:
- Kerley Family Homes
- Size:
- 2,088 sqft
- Stories:
- 2
- Beds:
- 4
- Baths:
- 2.5
- Garage spaces:
- 2
Plan features & finishes
- Garage/Parking:
- GarageAttached Garage
- Interior Features:
- Walk-In ClosetFoyerStaircases
- Laundry facilities:
- Utility/Laundry Room
- Property amenities:
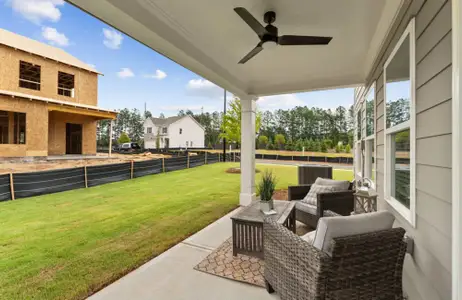
- Covered PatioPatioPorch
- Rooms:
- KitchenDining RoomFamily RoomBreakfast AreaOpen Concept FloorplanPrimary Bedroom Upstairs
- Upgrade Options:
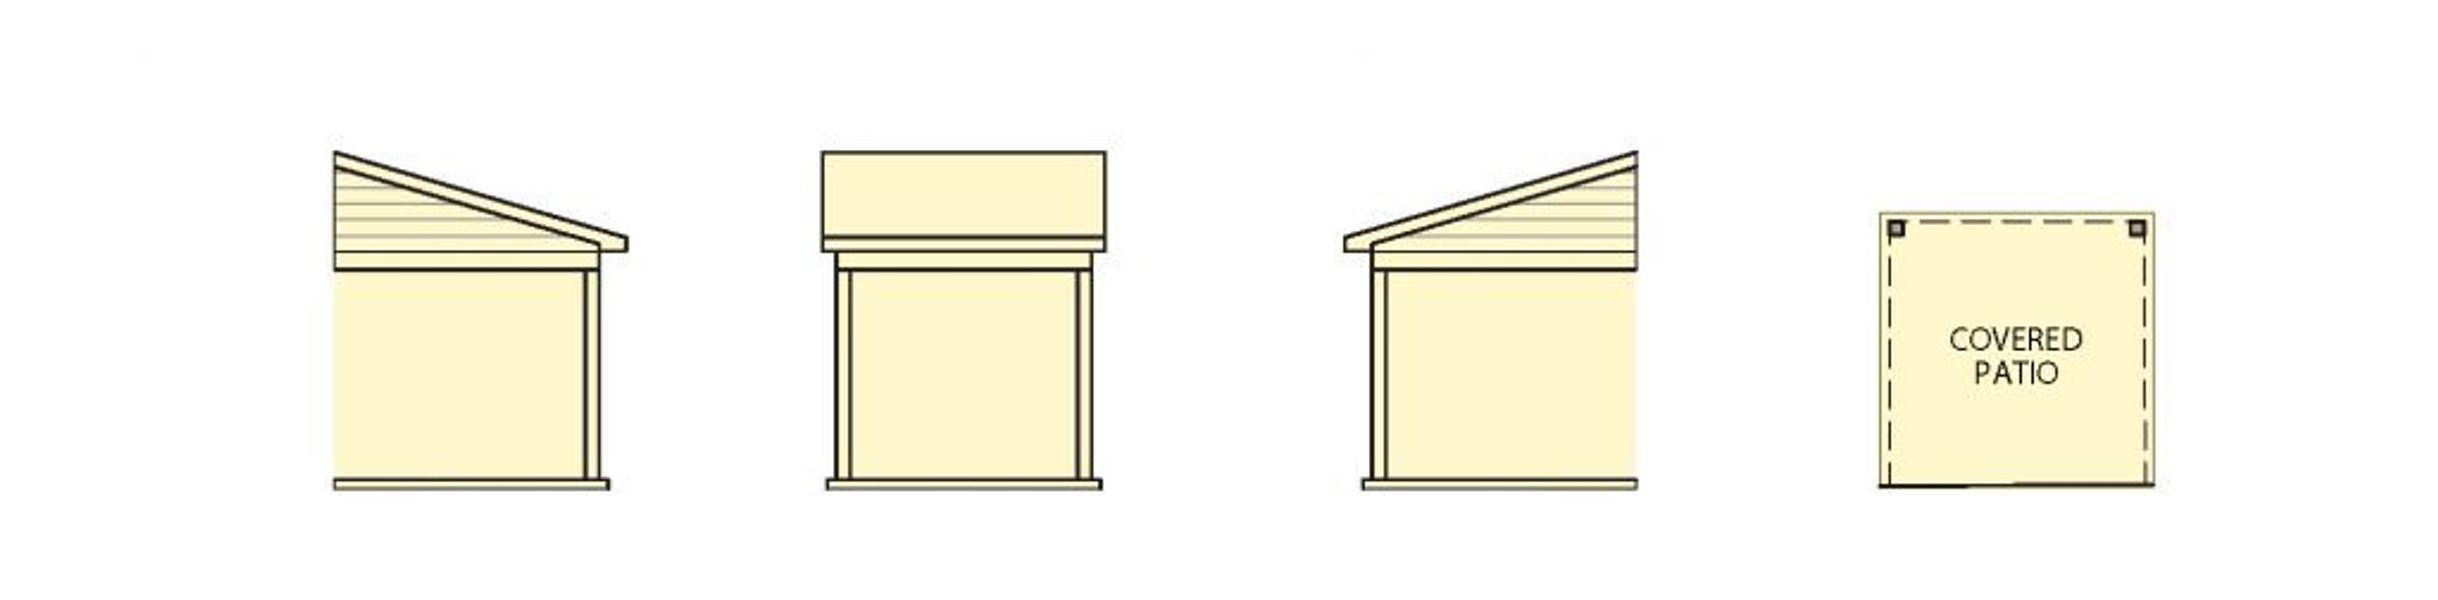
- Covered Patio
See the full plan layout
Download the floor plan PDF with room dimensions and home design details.

Instant download, no cost
Community details
Carter Grove
by Kerley Family Homes, Cartersville, GA
Contact for price
View Carter Grove details
Want to know more about what's around here?
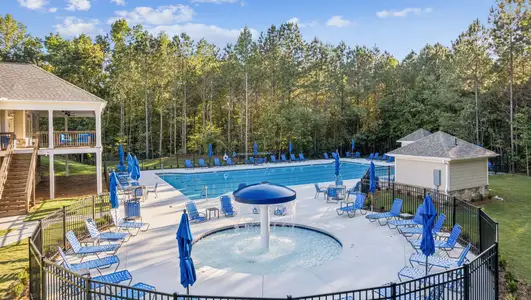
The Axley floor plan is part of Carter Grove, a new home community by Kerley Family Homes, located in Cartersville, GA. Visit the Carter Grove community page for full neighborhood insights, including nearby schools, shopping, walk & bike-scores, commuting, air quality & natural hazards.

Financials
Nearby communities in Cartersville
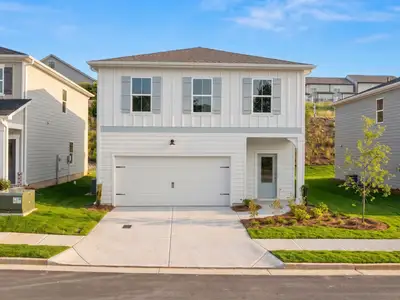


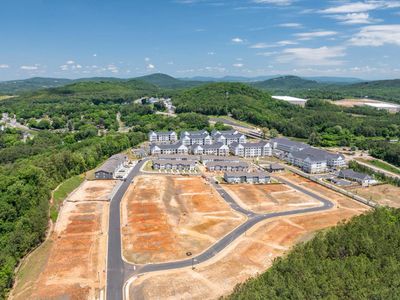
Recently added communities in this area
Other Builders in Cartersville, GA








Nearby sold homes
New homes in nearby cities
More New Homes in Cartersville, GA
Something doesn't look right on this page?
- Jome
- New homes search
- Georgia
- Atlanta Metropolitan Area
- Bartow County
- Cartersville
- Carter Grove
- 21 Plantation Ridge Dr Se, Cartersville, GA 30120