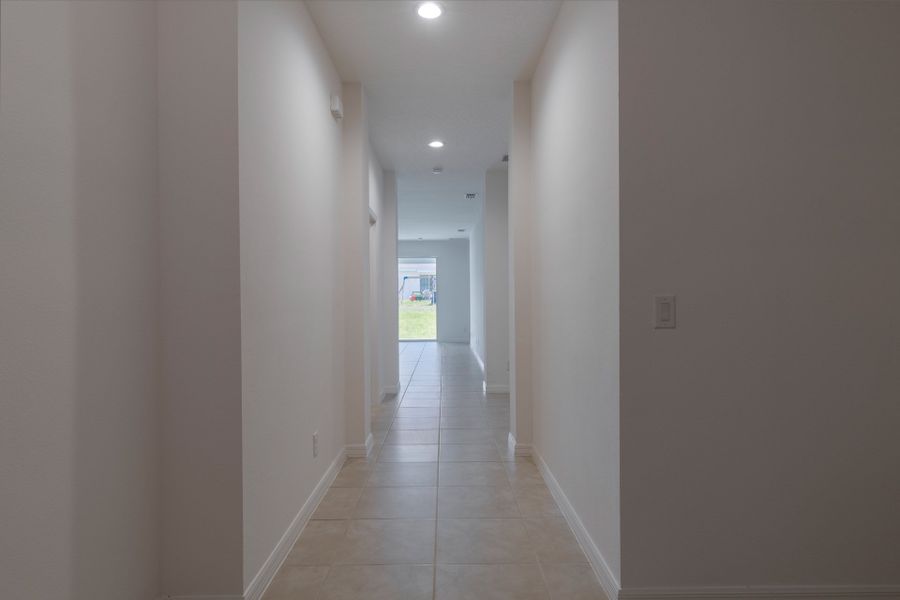
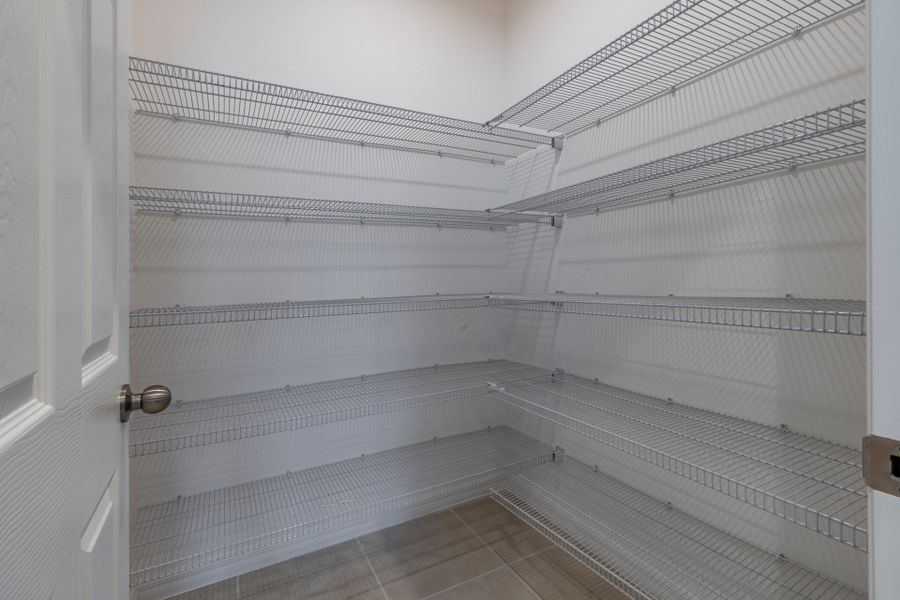
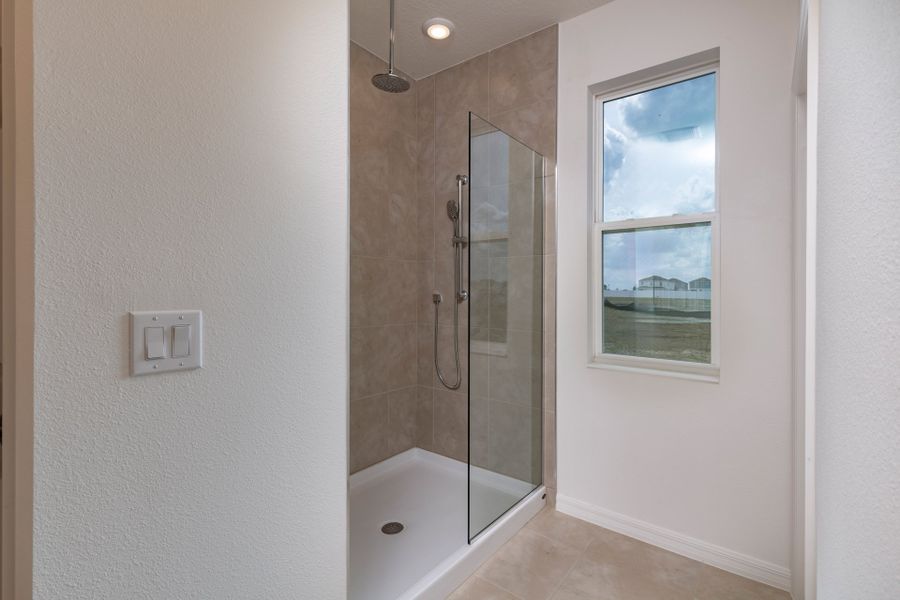
Sold
- 4 bd
- 3 ba
- 2,151 sqft
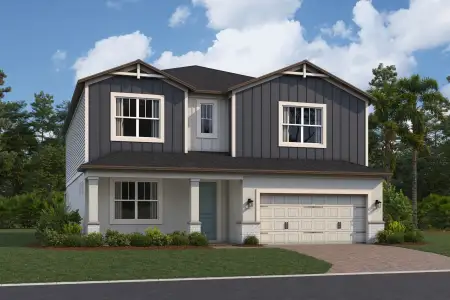
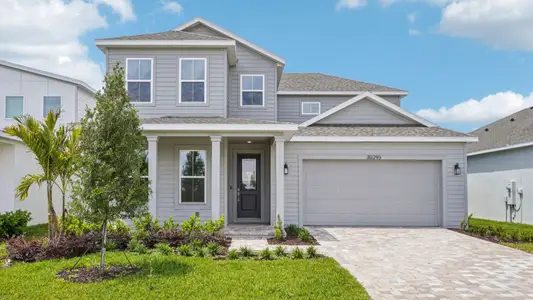
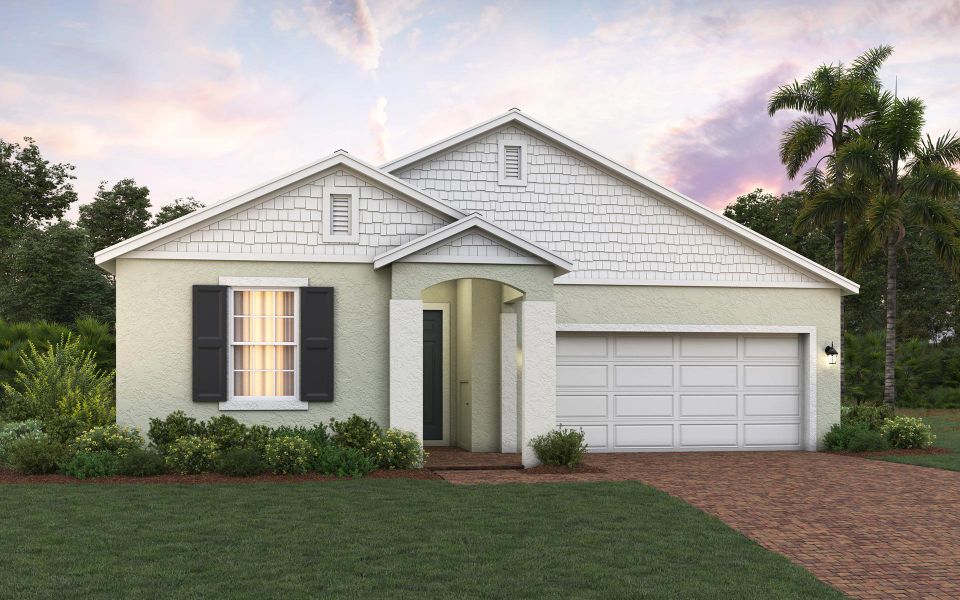
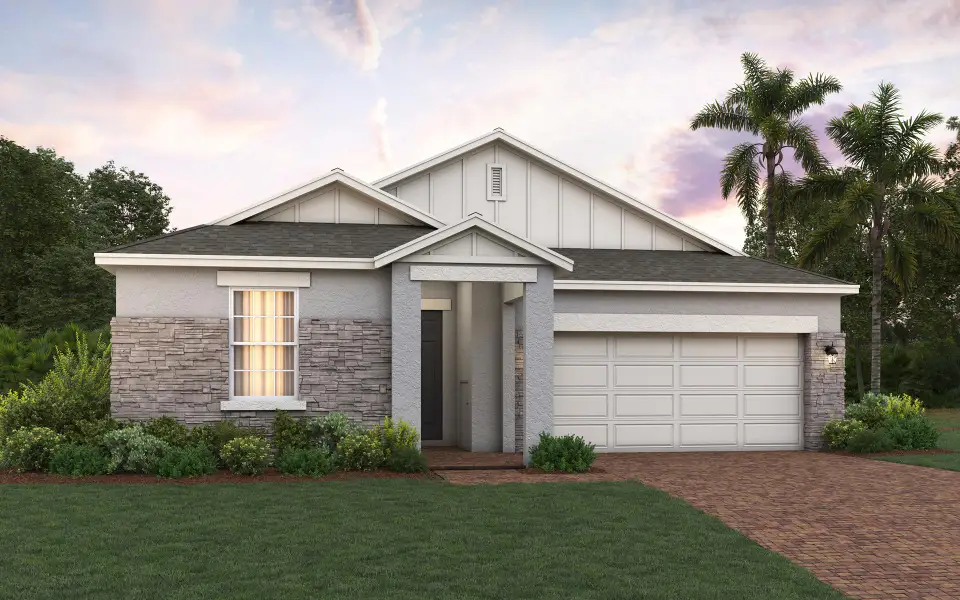
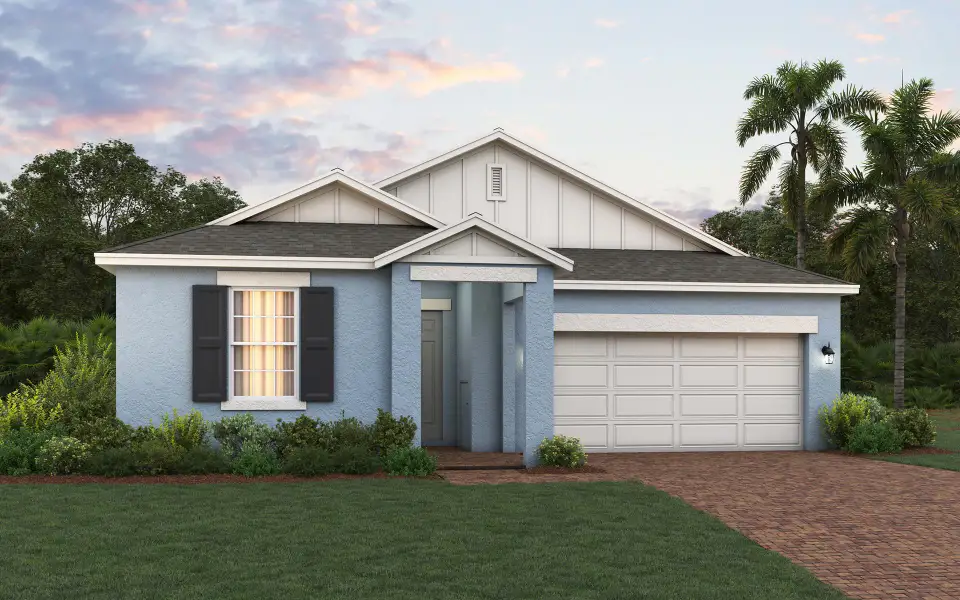
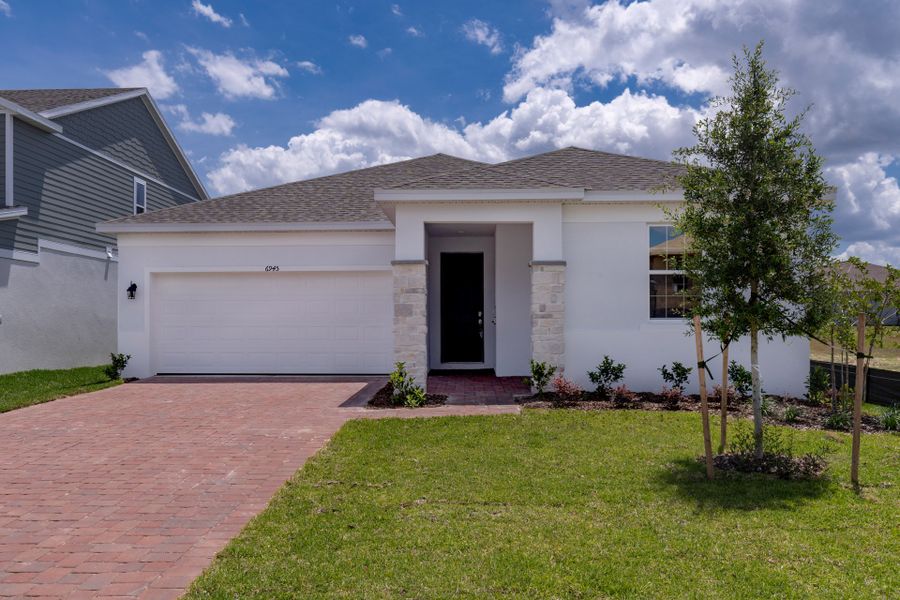
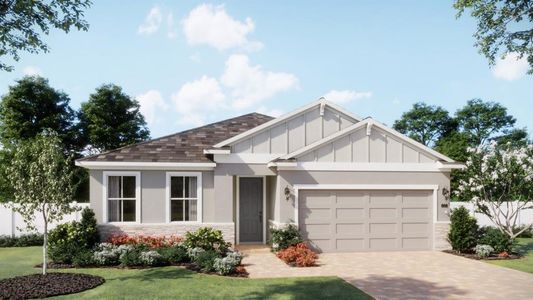
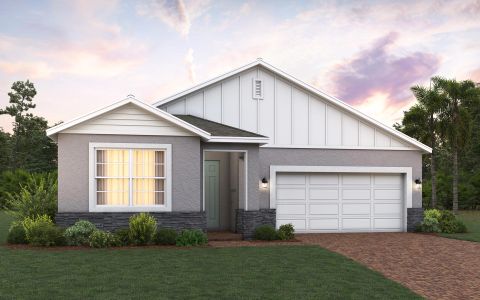
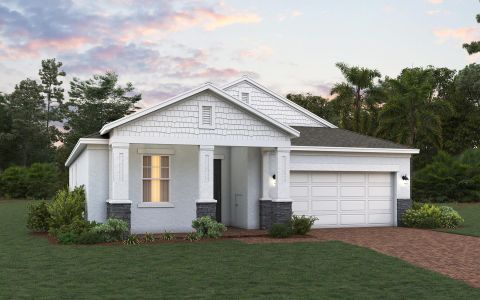
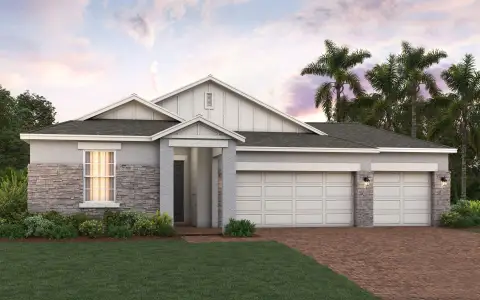
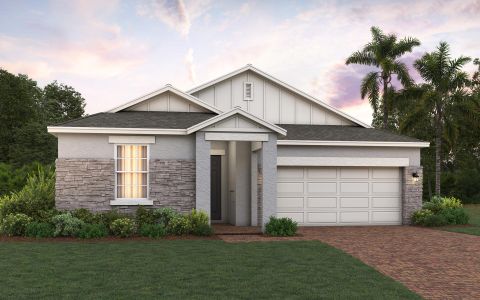
Hayden Flex plan in Taylor Ridge by Trinity Family Builders
Deland, FL
New Homes for Sale Near 1275 Armstrong Land Ct, Deland, FL 32724
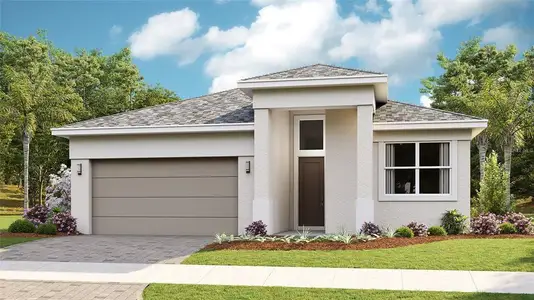
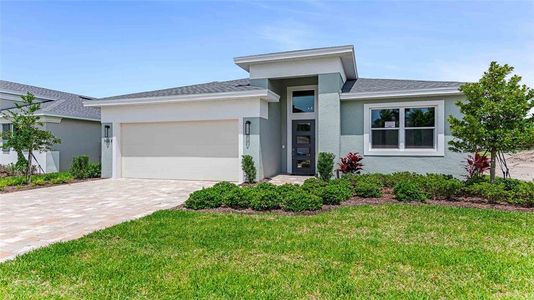
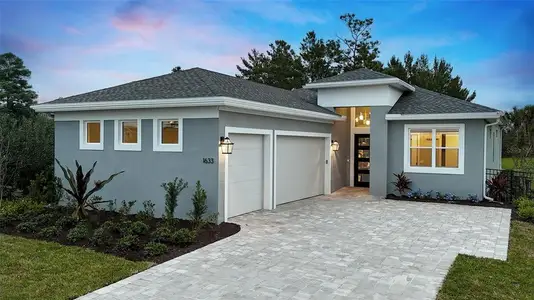
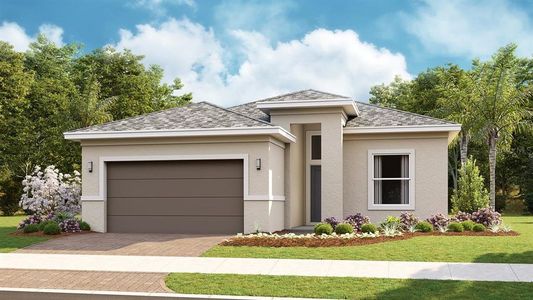
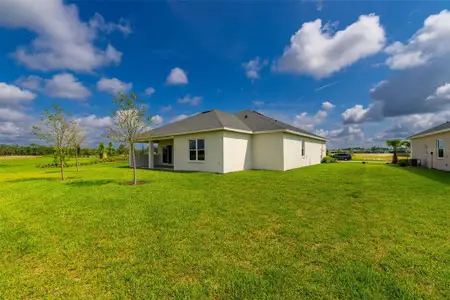
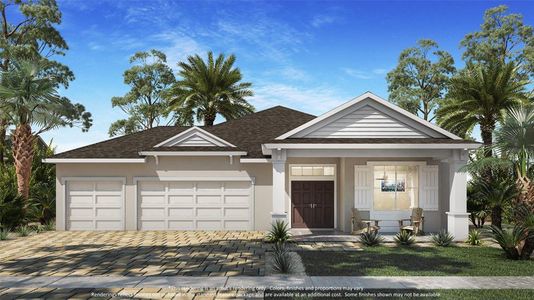


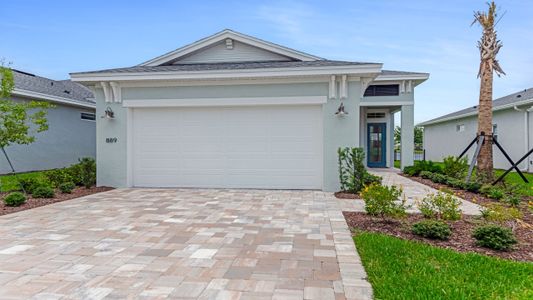
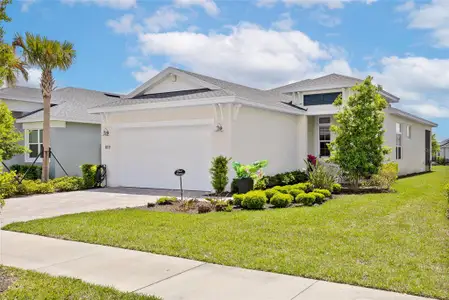
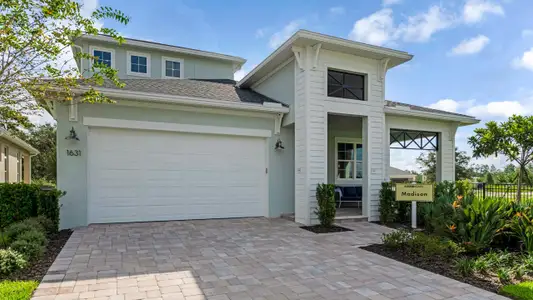
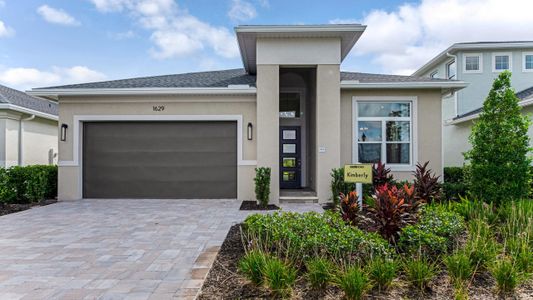
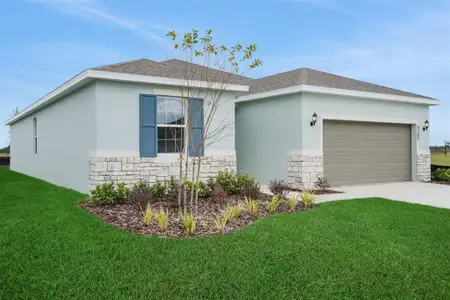
About this Plan
This plan is sold. The information provided reflects details of the plan when it was on the market.
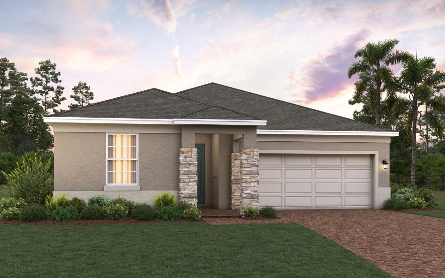
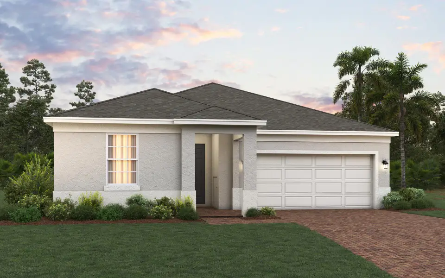
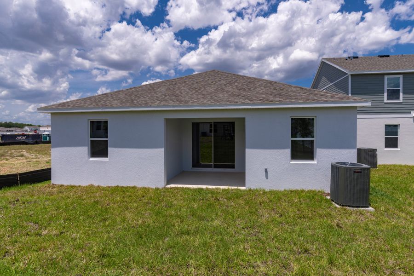
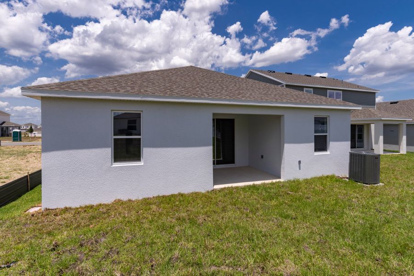
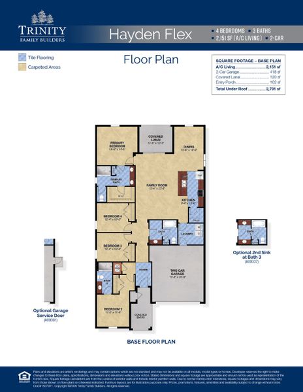
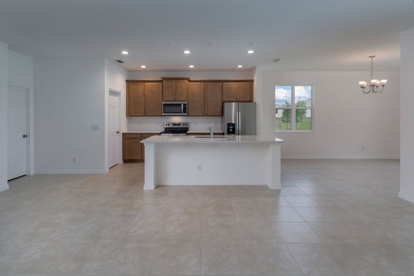
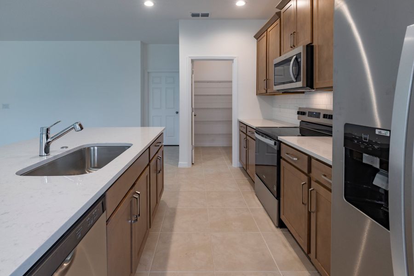
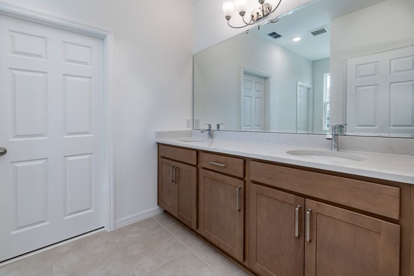
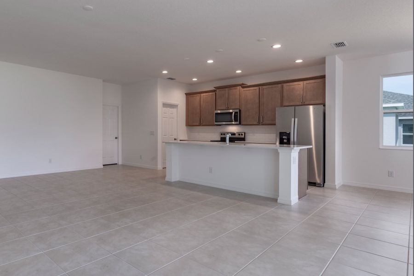
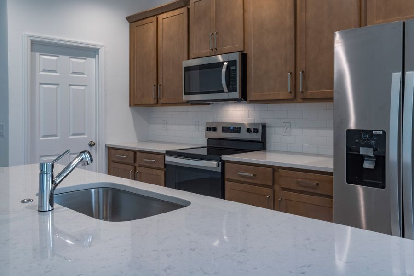
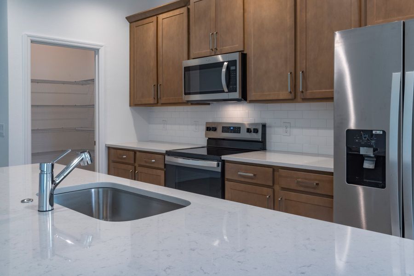
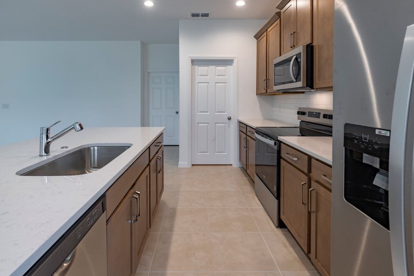
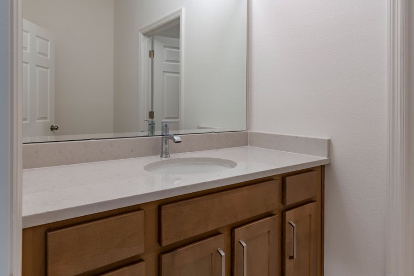
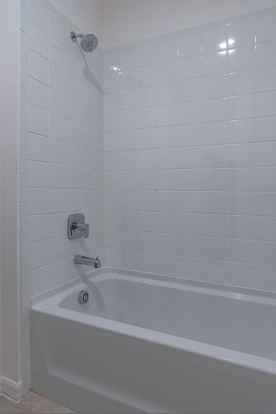
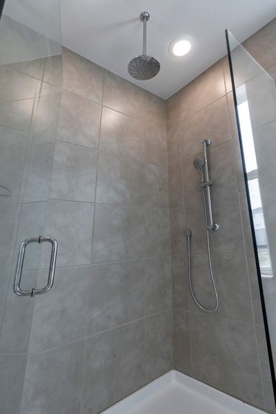
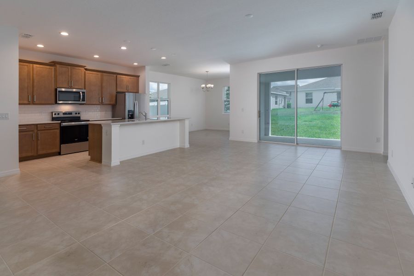
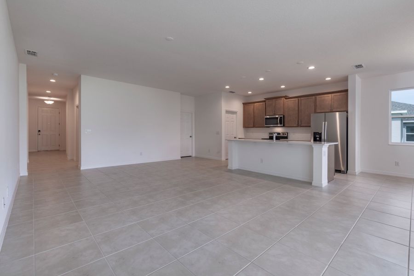
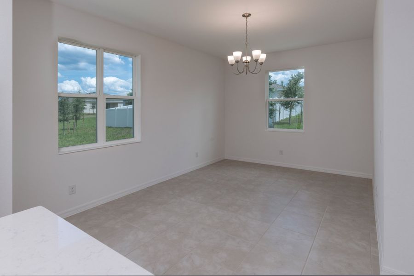
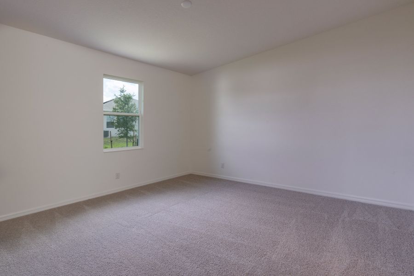
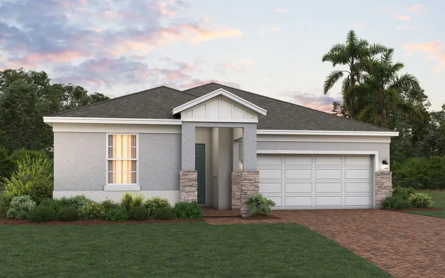
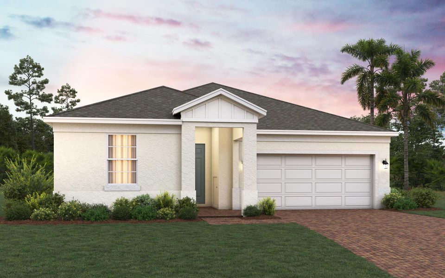
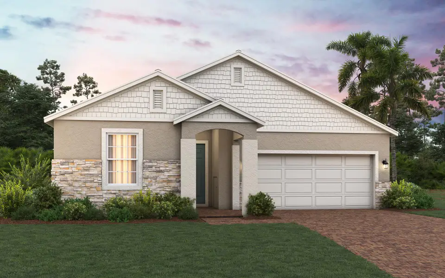
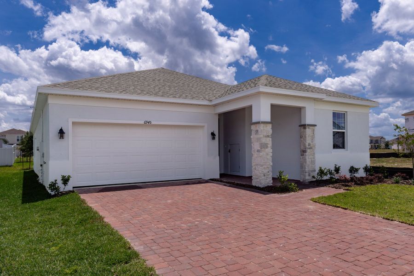
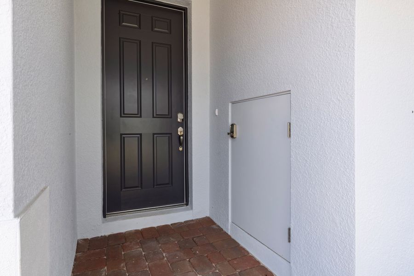
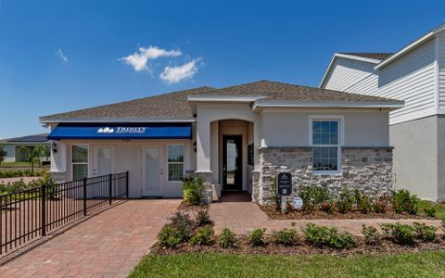
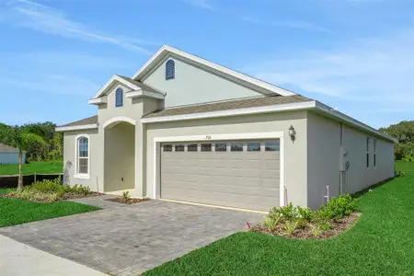
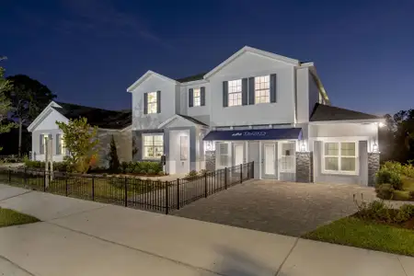
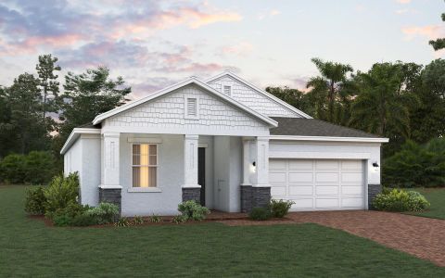
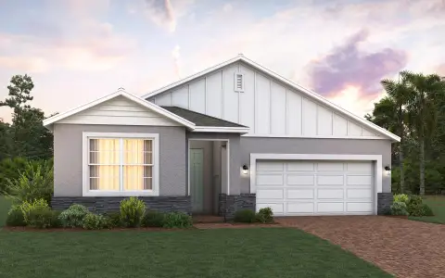
With a growing family and the need for space to spread out, the Hayden Flex’s private in-law suite provides a dedicated retreat for guests or aging parents. This single-story plan, starting at $269,990, simplifies daily living with everything on one level, eliminating stairs and creating a more accessible environment. The expansive kitchen flows seamlessly into the family room and dining area, fostering connection and making entertaining a breeze. Enjoy outdoor living with the covered lanai, perfect for relaxing or dining al fresco. The Hayden Flex also includes a secure outdoor storage area for packages and deliveries, a keypad entry system for added convenience, and a luxury retreat shower in the main primary suite. Offering 2151 square feet, 4 bedrooms, and 3 bathrooms, this home provides ample room for everyone to thrive, with a 2-car garage for added convenience. This flexible design ensures lasting comfort and functionality for years to come.
May also be listed on the Trinity Family Builders website
Information last verified by Jome: Monday at 3:05 AM (June 1, 2026)
Plan details
*Pricing and availability are subject to change.
- Name:
- Hayden Flex
- Property type:
- Sold
- Community:
- Taylor Ridge
- Builder:
- Trinity Family Builders
- Size:
- 2,151 sqft
- Stories:
- 1
- Beds:
- 4
- Baths:
- 3
- Garage spaces:
- 2
Plan features & finishes
- Garage/Parking:
- Garage
- Rooms:
- Primary Bedroom On MainPrimary Bedroom Downstairs
Community details
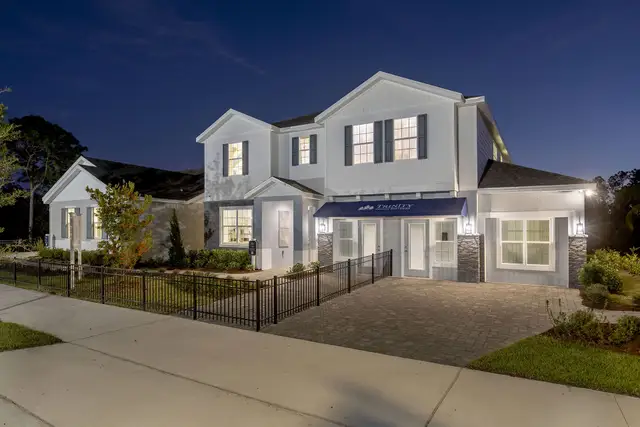
Taylor Ridge
by Trinity Family Builders, Deland, FL
Contact for price
- 6 plans
- 2,207 - 4,418 sqft
View Taylor Ridge details
Want to know more about what's around here?
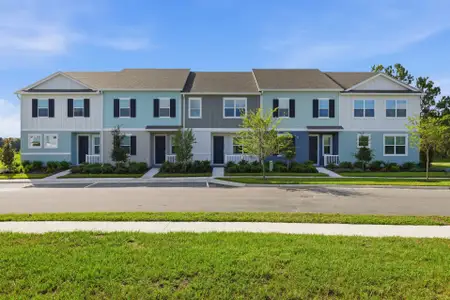
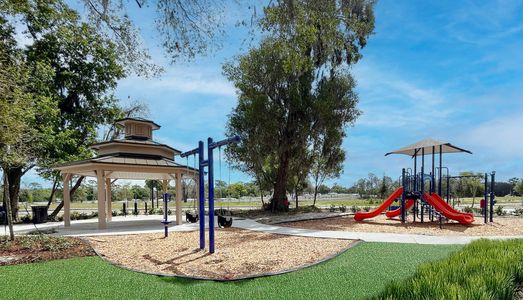
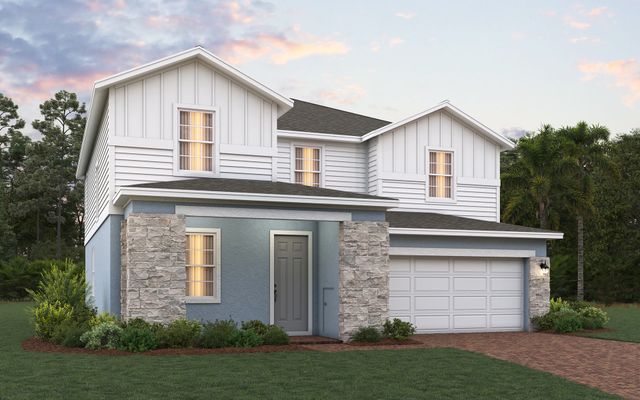
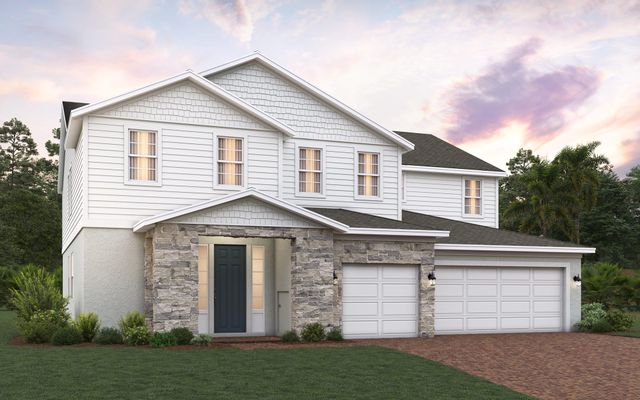
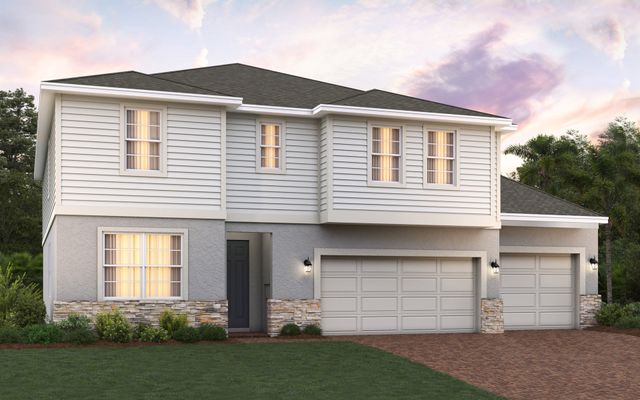
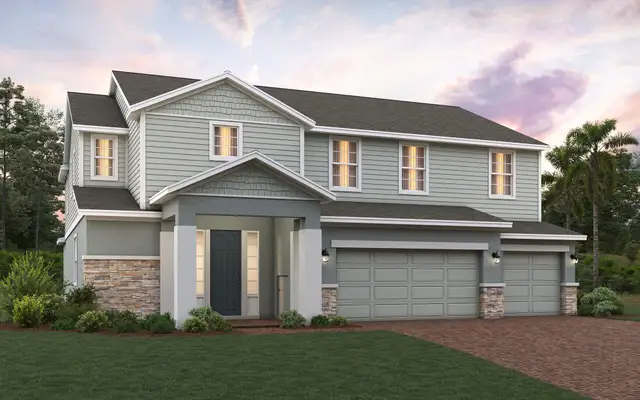


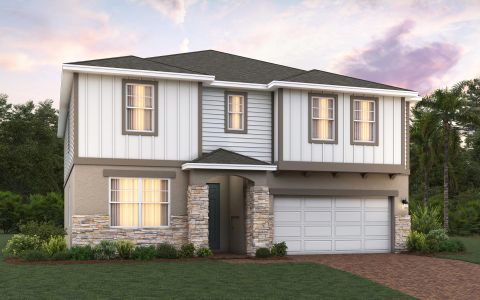
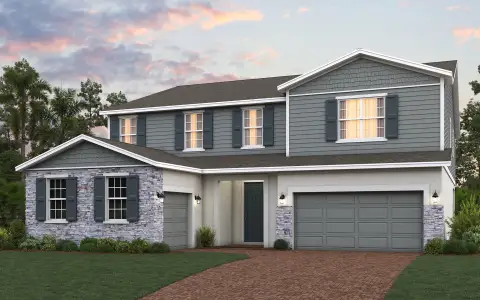
The Hayden Flex floor plan is part of Taylor Ridge, a new home community by Trinity Family Builders, located in Deland, FL. Visit the Taylor Ridge community page for full neighborhood insights, including nearby schools, shopping, walk & bike-scores, commuting, air quality & natural hazards.

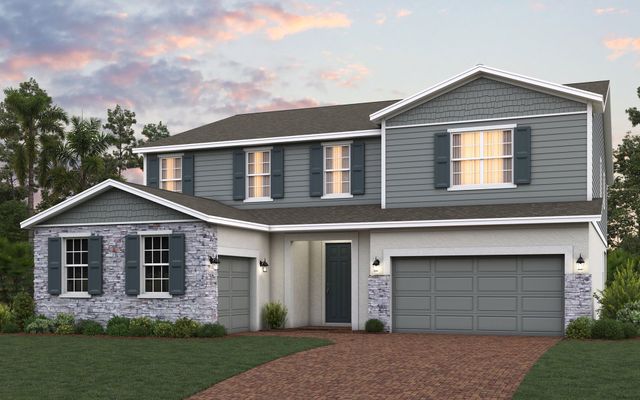
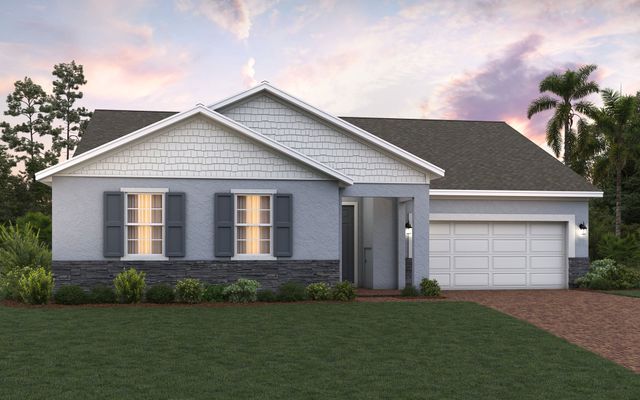
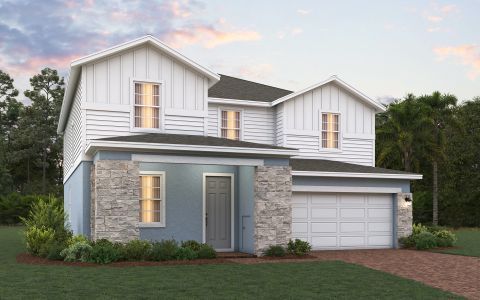
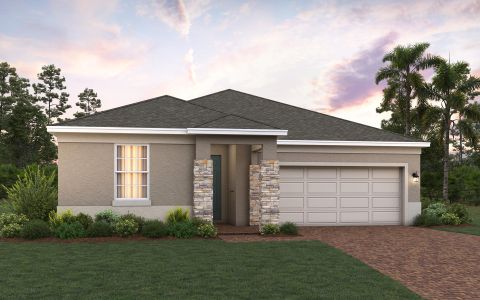
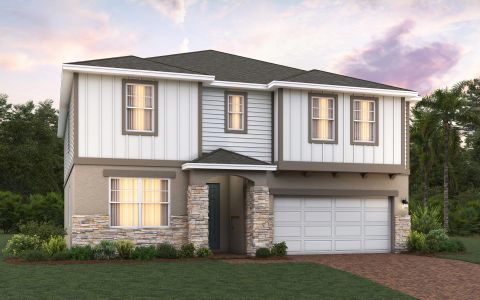
 More floor plans in Taylor Ridge
Financials
Nearby communities in Deland


Homes in Deland by Trinity Family Builders



Recently added communities in this area
Other Builders in Deland, FL








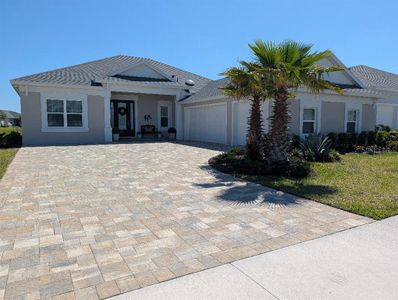
Nearby sold homes



New homes in nearby cities
More New Homes in Deland, FL
Something doesn't look right on this page?
- Jome
- New homes search
- Florida
- Greater Orlando Area
- Volusia County
- Deland
- Taylor Ridge
- 1275 Armstrong Land Ct, Deland, FL 32724