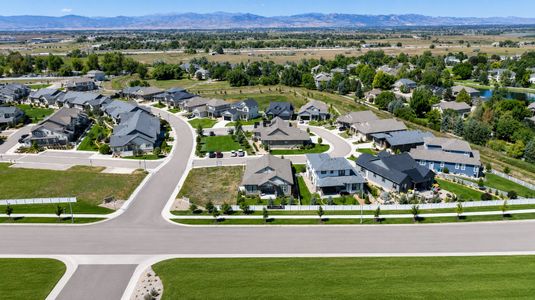
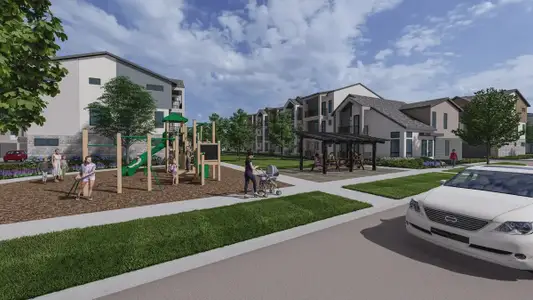
Images coming soonImages coming soon
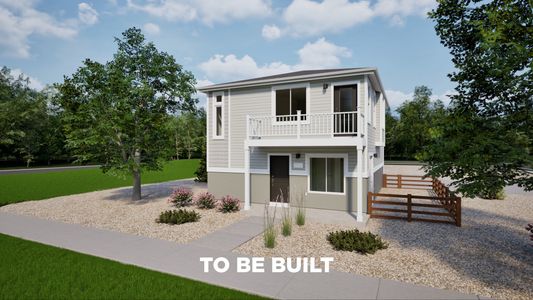
- 3 bd
- 2.5 ba
- 1,464 sqft
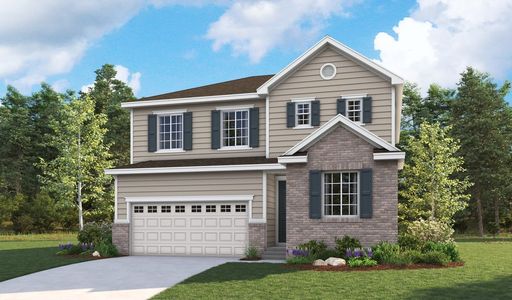

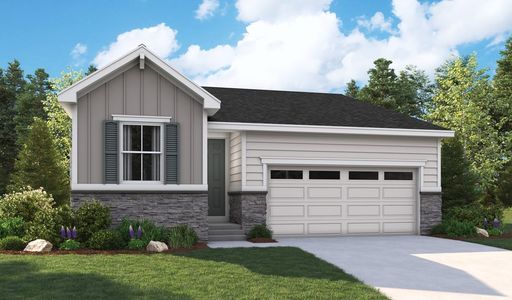
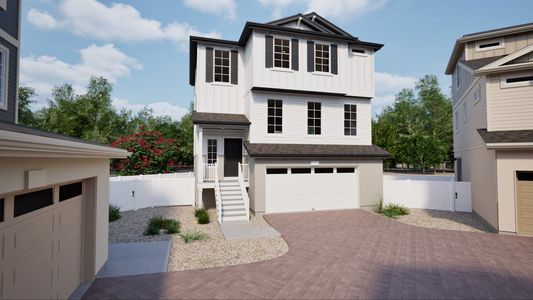
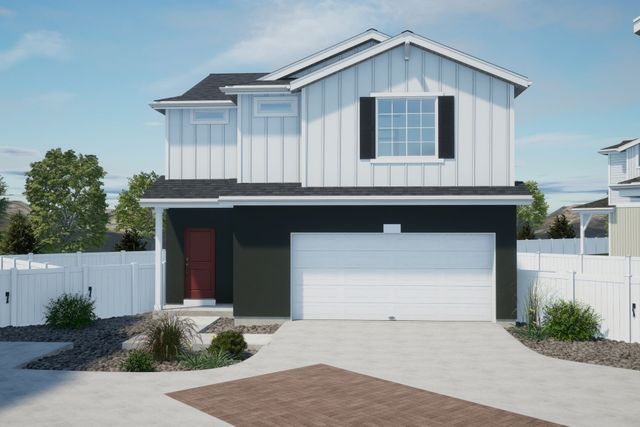
Shire plan in Thompson River Ranch by Oakwood Homes Co
New Homes for Sale Near 3617 Valleywood Ct, Johnstown, CO 80534
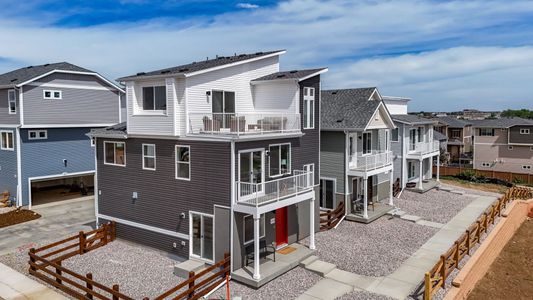
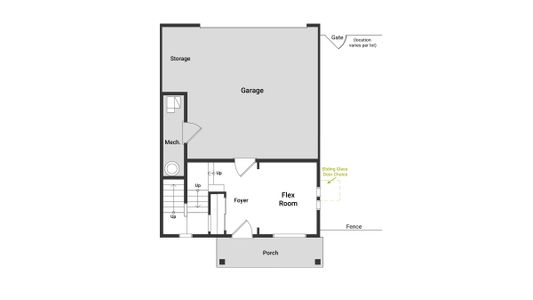
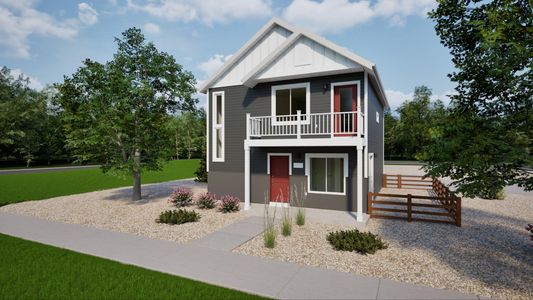
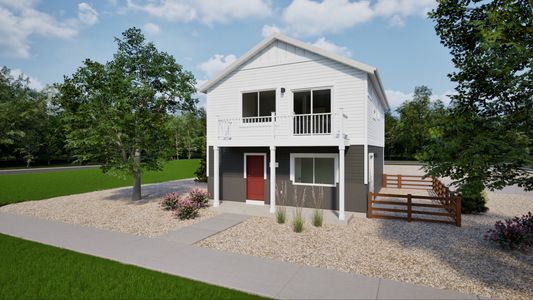
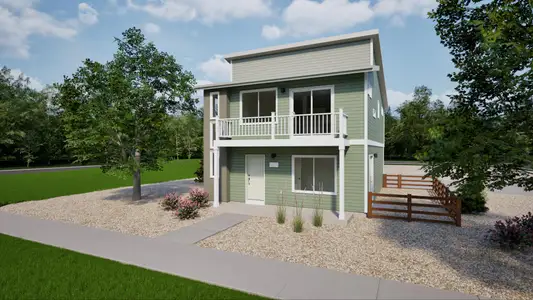
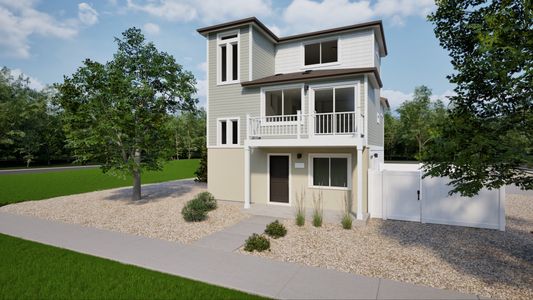
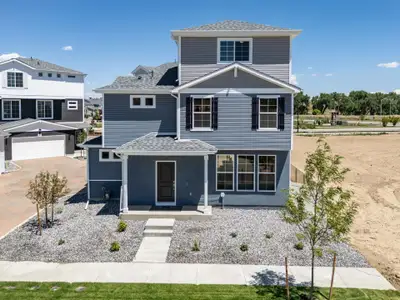
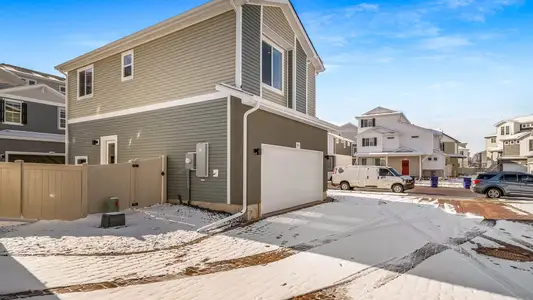
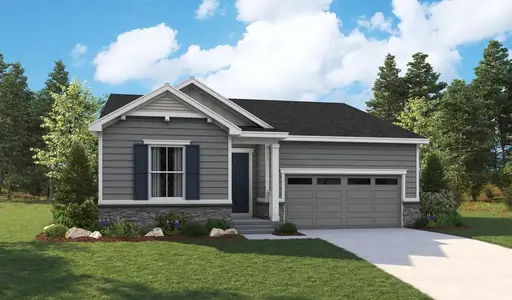
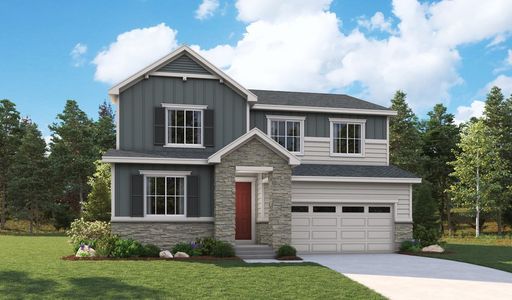
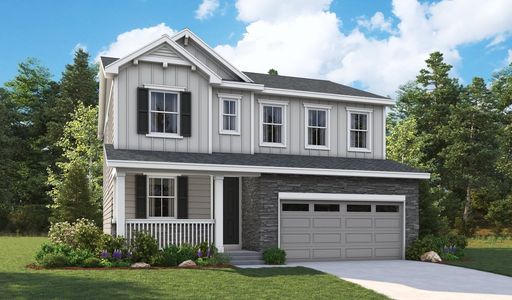
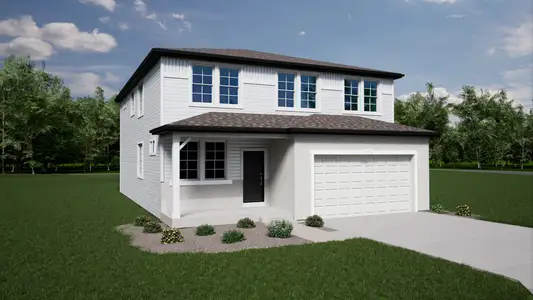
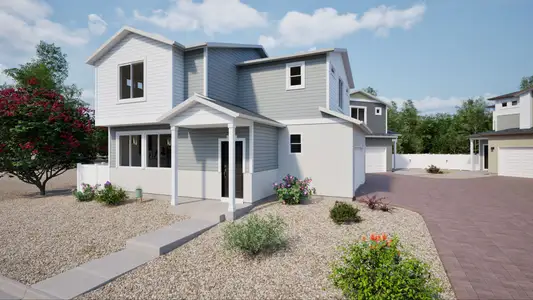
About this Plan
May also be listed on the Oakwood Homes Co website
Information last verified by Jome: Wednesday at 1:30 AM (July 22, 2026)
Plan details
- Name:
- Shire
- Property type:
- Sold
- Community:
- Thompson River Ranch
- Builder:
- Oakwood Homes Co
- Collection:
- Coach House at Thompson River Ranch
- Size:
- 1,464 sqft
- Beds:
- 3
- Baths:
- 2.5

Community details
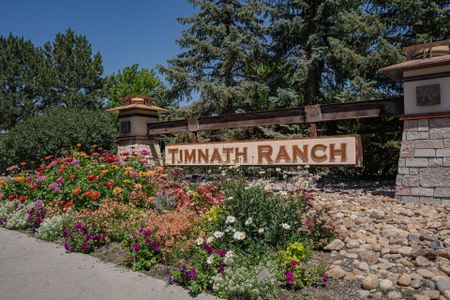
Thompson River Ranch
by Oakwood Homes Co, Johnstown, CO
- 13 homes
- 15 plans
- 1,011 - 2,771 sqft
View Thompson River Ranch details
Want to know more about what's around here?
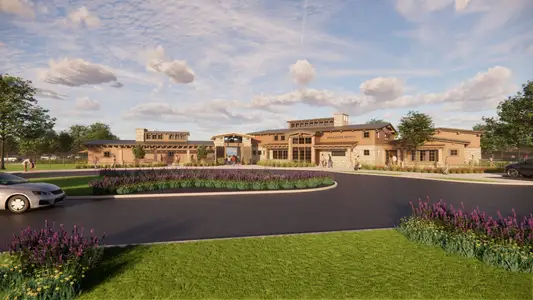
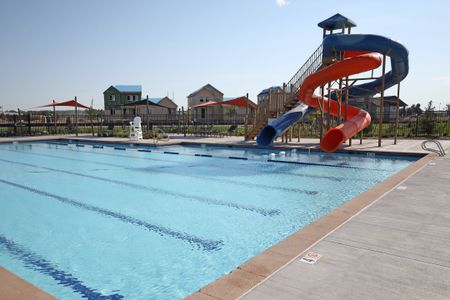
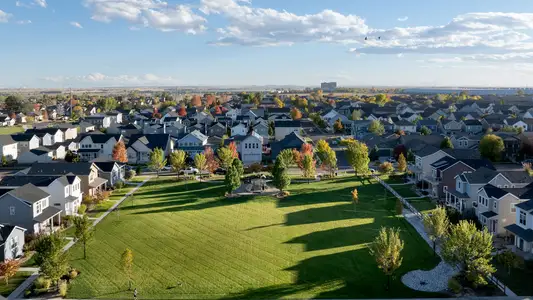
The Shire floor plan is part of Thompson River Ranch, a new home community by Oakwood Homes Co, located in Johnstown, CO. Visit the Thompson River Ranch community page for full neighborhood insights, including nearby schools, shopping, walk & bike-scores, commuting, air quality & natural hazards.

Homes built from this plan
Available homes in Thompson River Ranch
- Home at address 3428 Baltin Rd, Johnstown, CO 80534
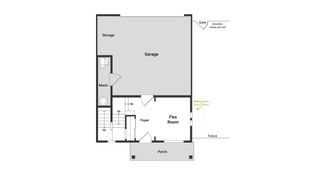
$374,999
Under construction- 3 bd
- 2.5 ba
- 1,643 sqft
3428 Baltin Rd, Johnstown, CO 80534
- Home at address 4061 Zebrawood Ln, Johnstown, CO 80534
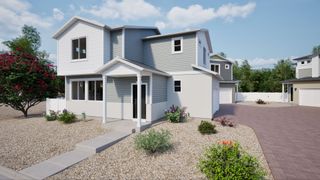
$393,510
Under construction- 3 bd
- 2.5 ba
- 1,263 sqft
4061 Zebrawood Ln, Johnstown, CO 80534
- Home at address 4037 Zebrawood Ln, Johnstown, CO 80534
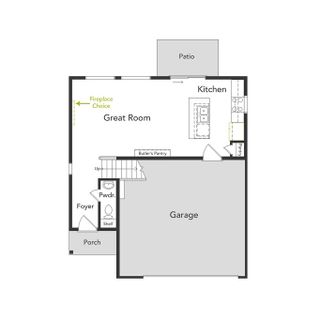
$393,990
Under construction- 3 bd
- 2.5 ba
- 1,436 sqft
4037 Zebrawood Ln, Johnstown, CO 80534
- Home at address 3396 Baltin Rd, Johnstown, CO 80534
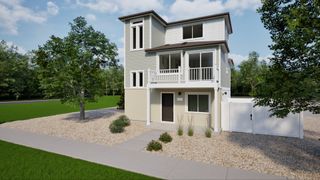
$405,000
Under construction- 3 bd
- 2.5 ba
- 1,311 sqft
3396 Baltin Rd, Johnstown, CO 80534
- Home at address 5259 Melvick Ln, Johnstown, CO 80534
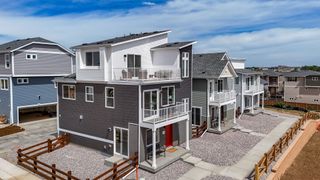
$432,590
Move-in ready- 3 bd
- 2.5 ba
- 1,311 sqft
5259 Melvick Ln, Johnstown, CO 80534
- Home at address 3387 Pearwood Dr, Johnstown, CO 80534
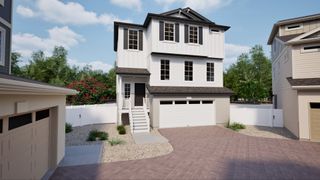
$439,999
Move-in ready- 4 bd
- 3.5 ba
- 2,165 sqft
3387 Pearwood Dr, Johnstown, CO 80534
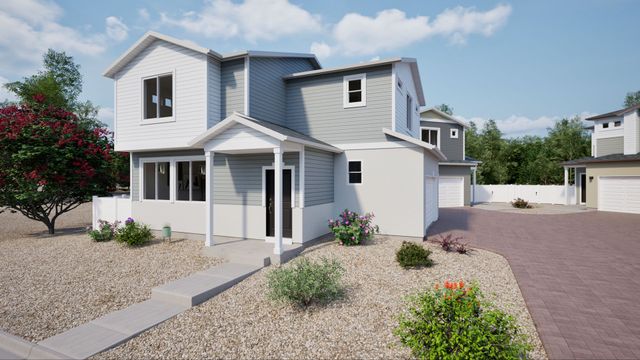
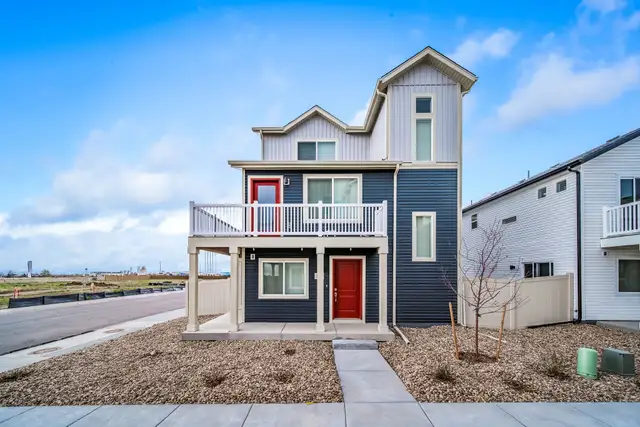
 More floor plans in Thompson River Ranch
Financials
Nearby communities in Johnstown

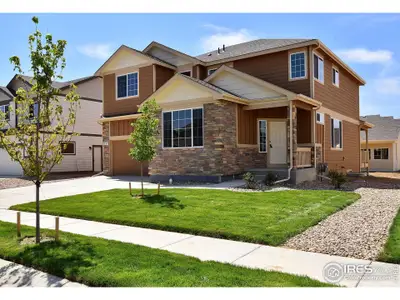

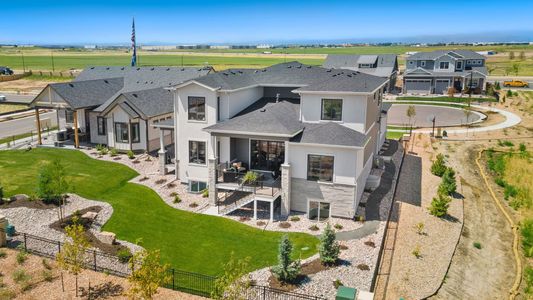

Homes in Johnstown by Oakwood Homes Co

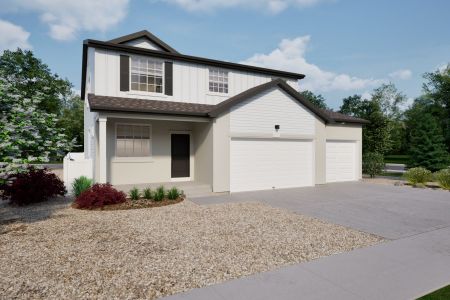
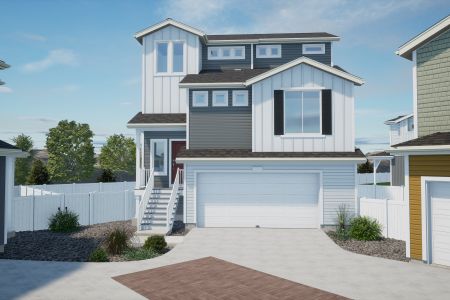
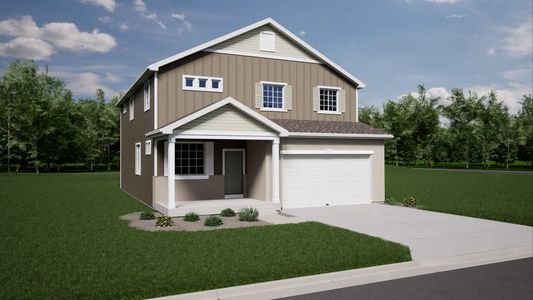
Recently added communities in this area
Other Builders in Johnstown, CO








Nearby sold homes
New homes in nearby cities
More New Homes in Johnstown, CO
- Jome
- New homes search
- Colorado
- Denver Metropolitan Area
- Larimer County
- Johnstown
- Thompson River Ranch
- Coach House at Thompson River Ranch
- 3617 Valleywood Ct, Johnstown, CO 80534