




Sold
- 5 bd
- 4.5 ba
- 3,819 sqft
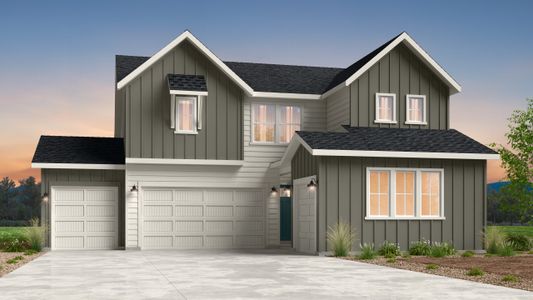
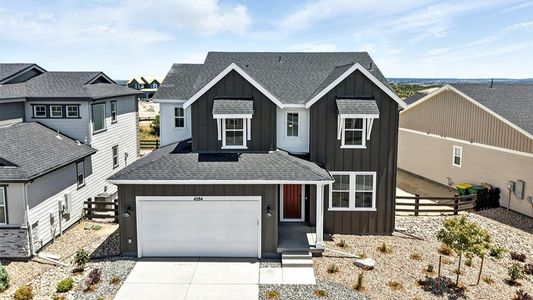
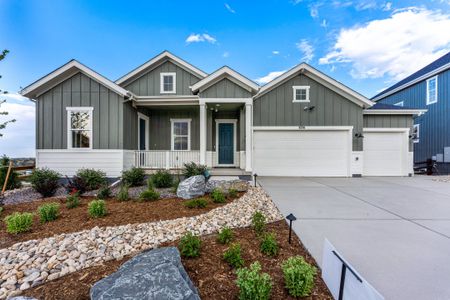
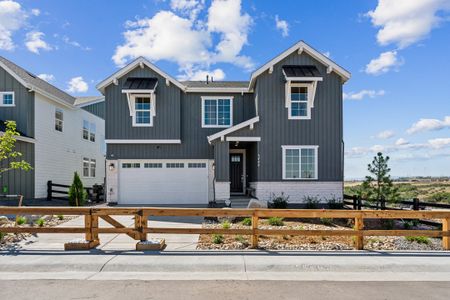

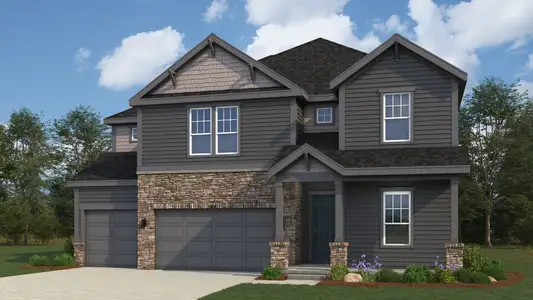
Steamboat | A Multi-Gen Home plan in Dawson Trails by Taylor Morrison
Castle Rock, CO
New Homes for Sale Near Castle Rock, CO 80109
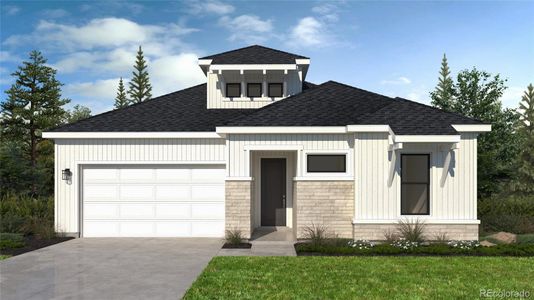
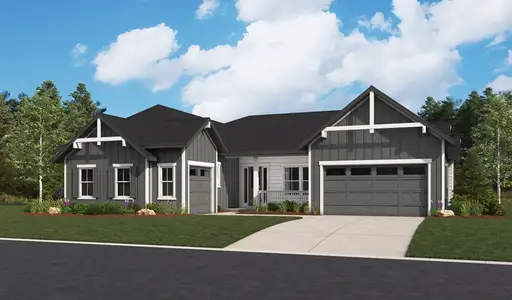
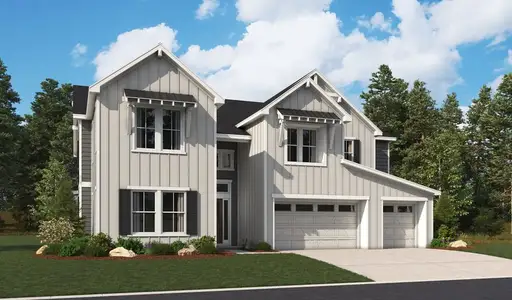

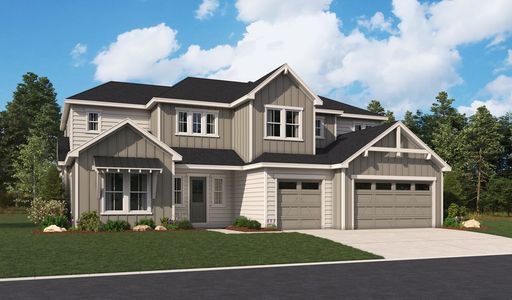
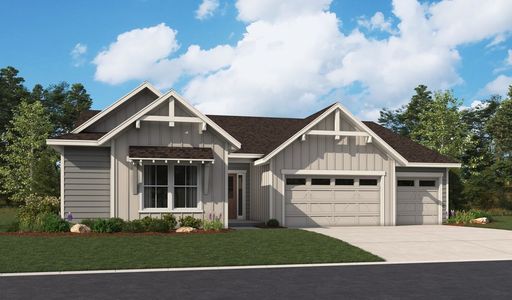
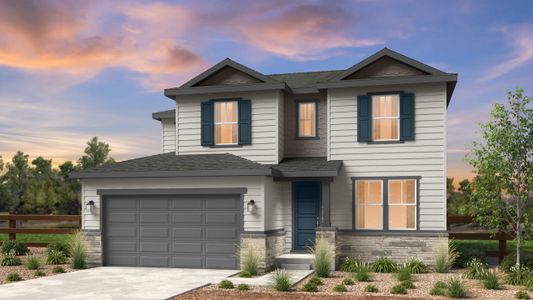
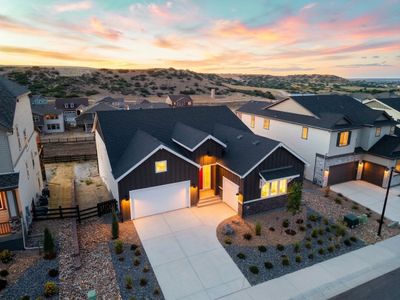

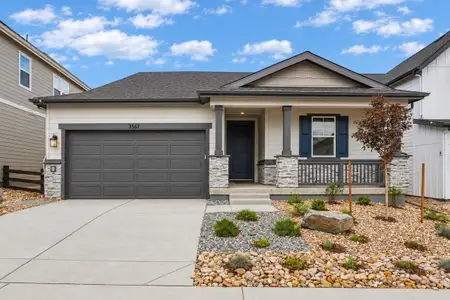
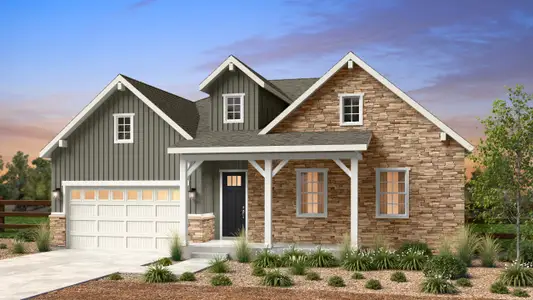

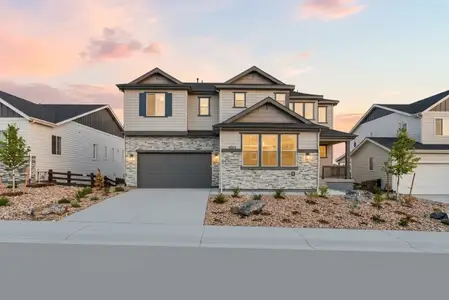
About this Plan
This plan is sold. The information provided reflects details of the plan when it was on the market.
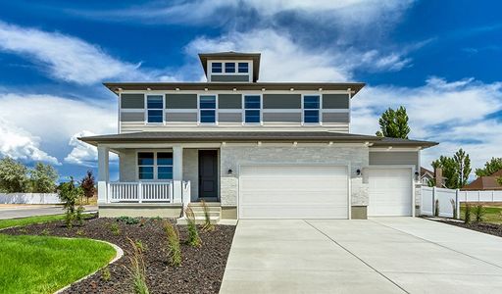
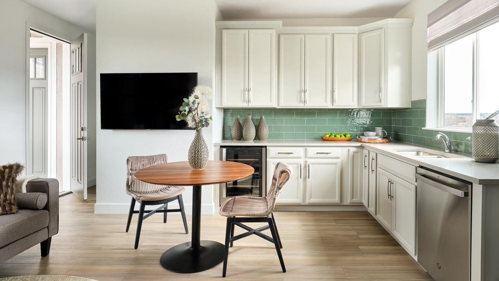
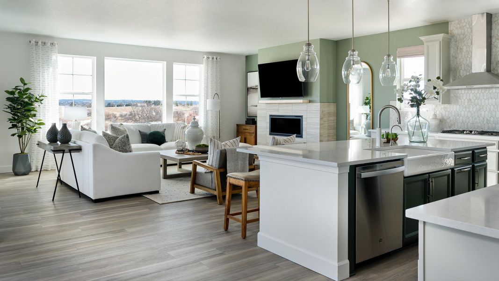
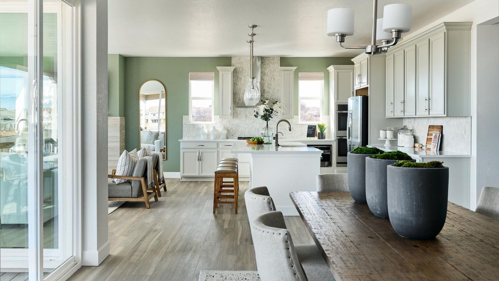
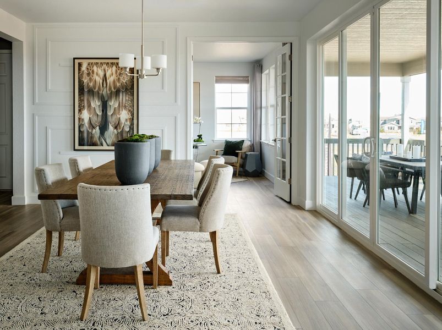
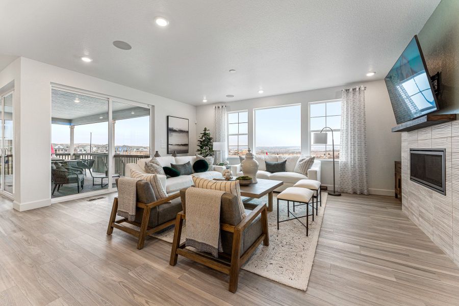
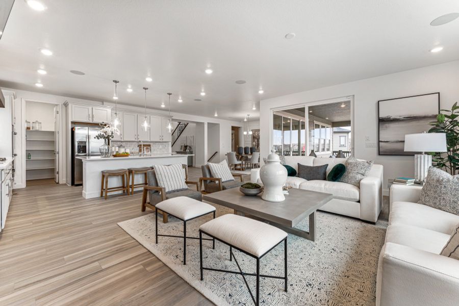
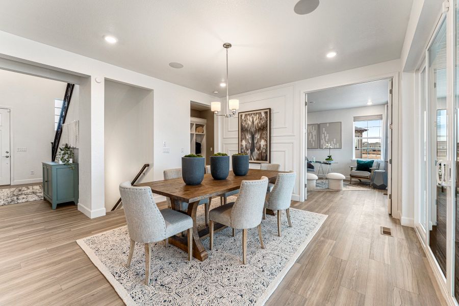
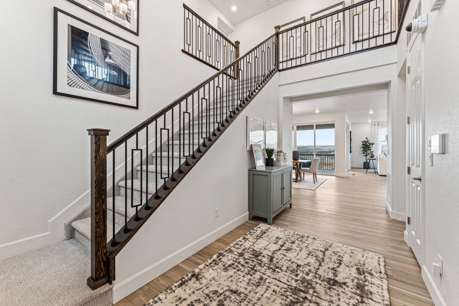
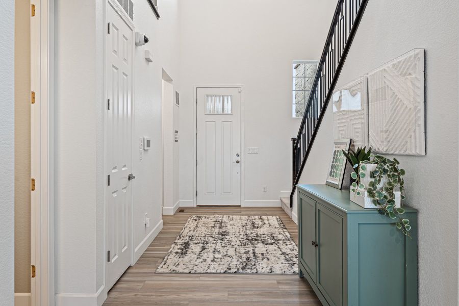
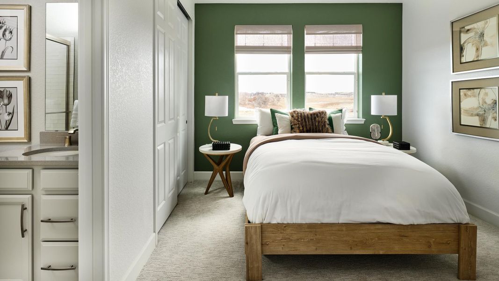
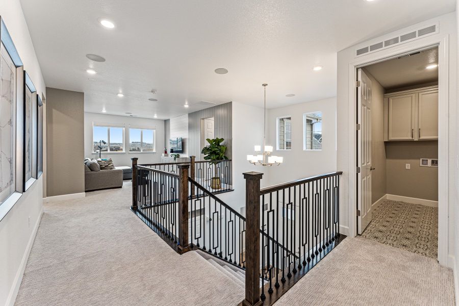
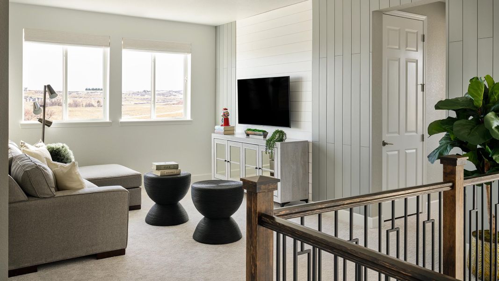
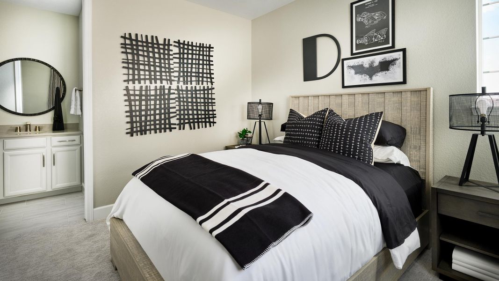
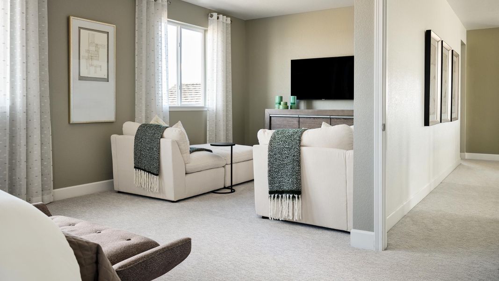
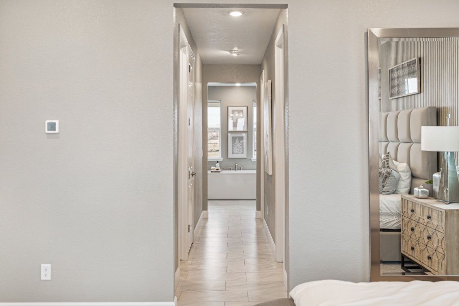
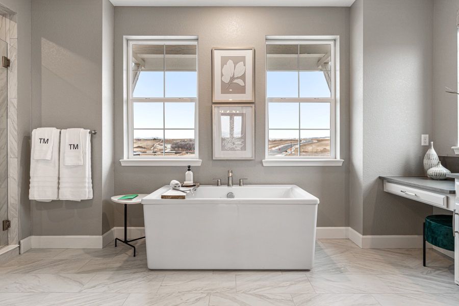
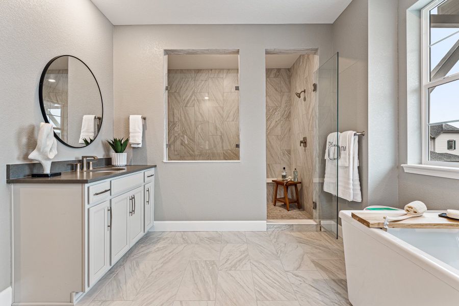
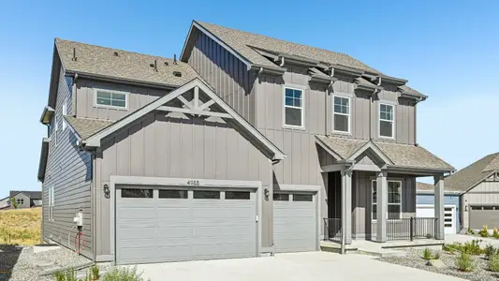
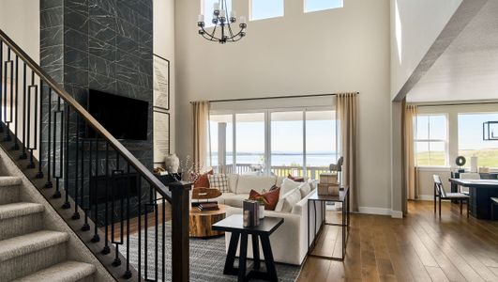
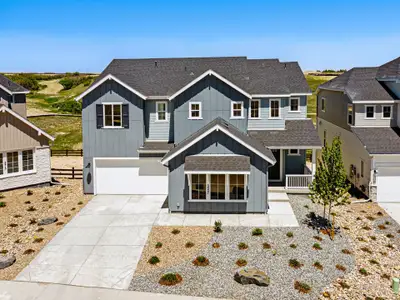
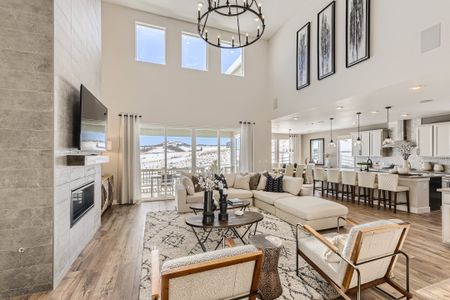
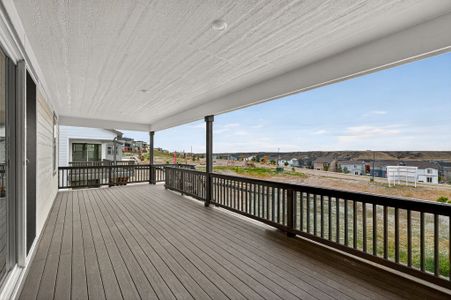
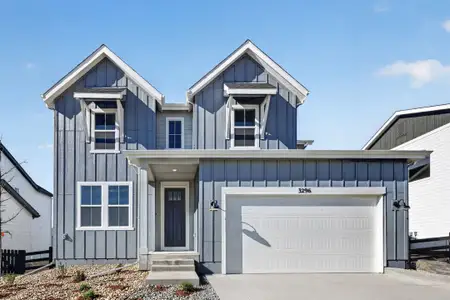
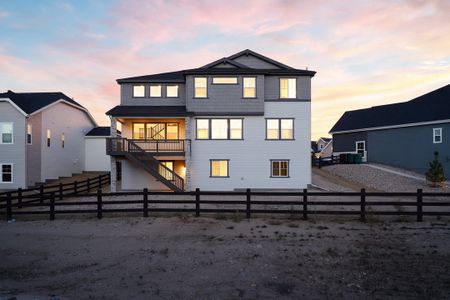
With growing families needing space for everyone, the Steamboat plan provides a solution with its versatile, 3,819 square feet. This two-story home boasts five bedrooms and four-and-a-half baths, ensuring everyone has their own comfortable retreat. The heart of the home is an open kitchen, seamlessly flowing into the casual dining area and gathering room – perfect for creating lasting memories. A private study offers a quiet space for work or hobbies, while the oversized laundry room simplifies everyday chores. Upstairs, a spacious loft provides additional living space, and the large owner’s suite features a spa-like bath and two walk-in closets. Notably, the Steamboat plan includes a thoughtfully designed multi-generational suite with its own living room and laundry, offering independence and convenience for loved ones. With a three-car garage, there’s room for all your vehicles and storage needs. Starting at $879,990, the Steamboat plan is designed to accommodate life's ever-changing needs.
May also be listed on the Taylor Morrison website
Information last verified by Jome: Thursday at 1:24 AM (July 16, 2026)
Plan details
*Pricing and availability are subject to change.
- Name:
- Steamboat | A Multi-Gen Home
- Property type:
- Sold
- Community:
- Dawson Trails
- Builder:
- Taylor Morrison
- Collection:
- Dawson Trails Destination
- Size:
- 3,819 sqft
- Stories:
- 2
- Beds:
- 5
- Baths from:
- 4.5
- Baths to:
- 5.5
- Garage spaces:
- 3
Plan features & finishes
- Garage/Parking:
- Garage
- Interior Features:
- Loft
- Property amenities:
- Basement
- Rooms:
- Office/StudyGuest RoomDining Room

Community details
Dawson Trails
by Taylor Morrison, Castle Rock, CO
Contact for price
- 14 plans
- 1,606 - 3,819 sqft
View Dawson Trails details
Want to know more about what's around here?
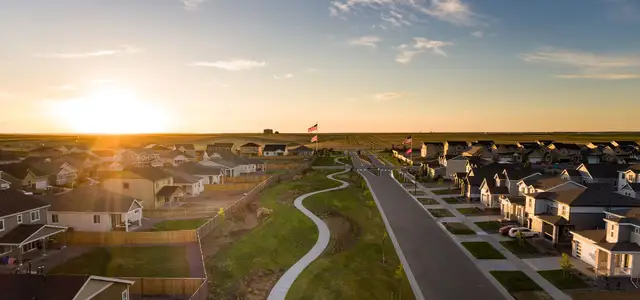
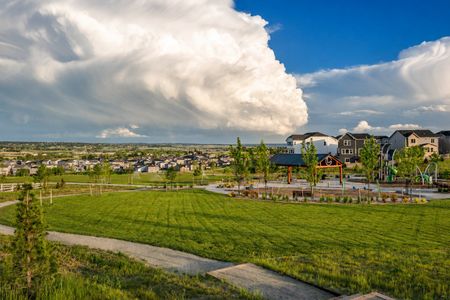
The Steamboat | A Multi-Gen Home floor plan is part of Dawson Trails, a new home community by Taylor Morrison, located in Castle Rock, CO. Visit the Dawson Trails community page for full neighborhood insights, including nearby schools, shopping, walk & bike-scores, commuting, air quality & natural hazards.

 More floor plans in Dawson Trails
- View details for Steamboat | A Multi-Gen Home

Steamboat | A Multi-Gen Home
Dawson Trails Destination
Contact for price- 5 bd
- 4.5 ba
- 3,819 sqft
Financials
Nearby communities in Castle Rock





Homes in Castle Rock Neighborhoods
Homes in Castle Rock by Taylor Morrison




Recently added communities in this area
Other Builders in Castle Rock, CO








Nearby sold homes


New homes in nearby cities
More New Homes in Castle Rock, CO
Something doesn't look right on this page?