Book your tour. Save an average of $18,473. We'll handle the rest.
We collect exclusive builder offers, book your tours, and support you from start to housewarming.
- Confirmed tours
- Get matched & compare top deals
- Expert help, no pressure
- No added fees
Estimated value based on Jome data, T&C apply
- 3 bd
- 2 ba
- 1,156 sqft
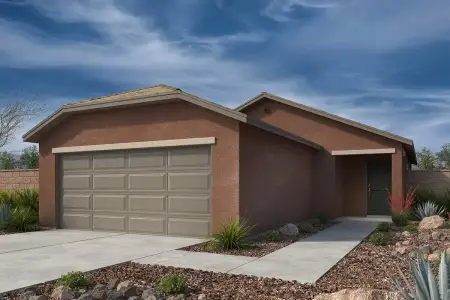
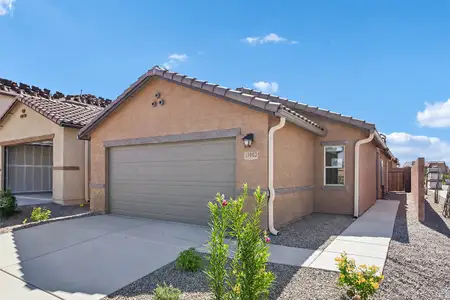
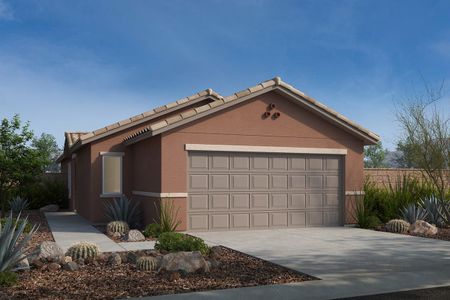
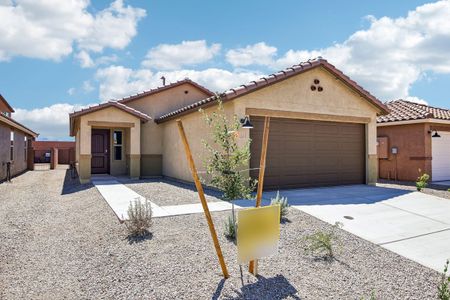
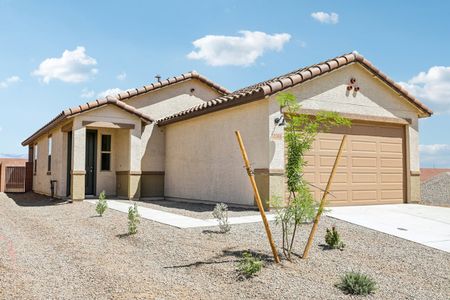
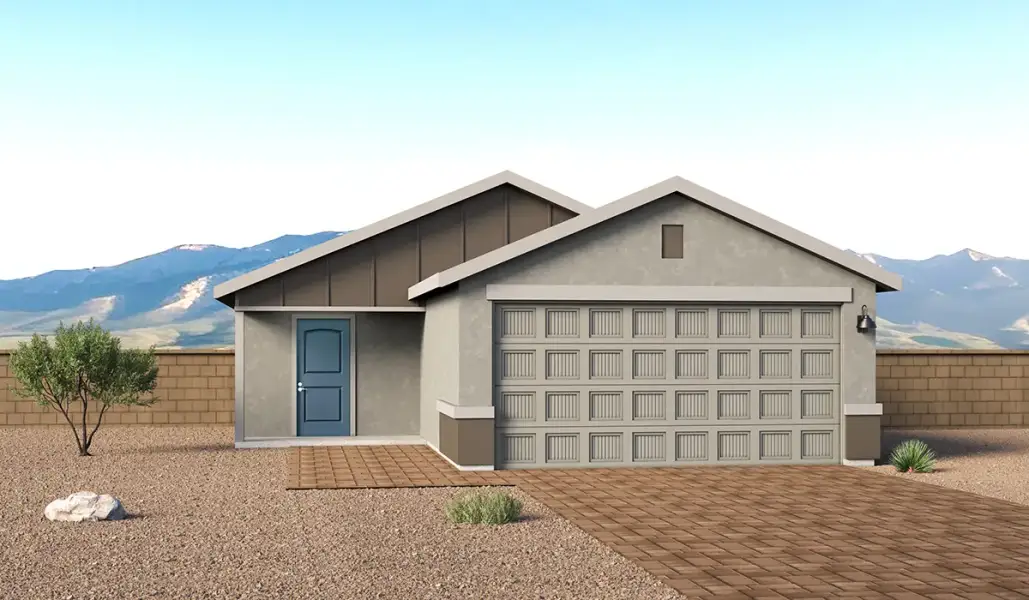
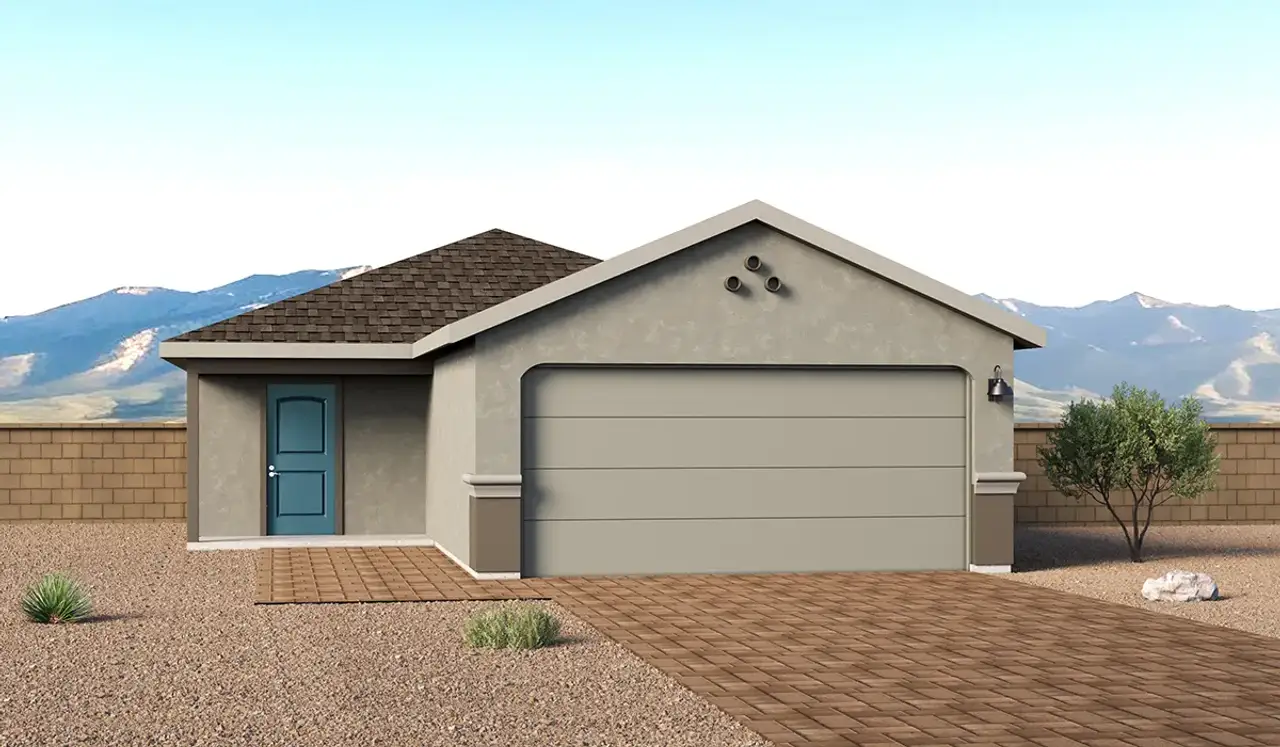
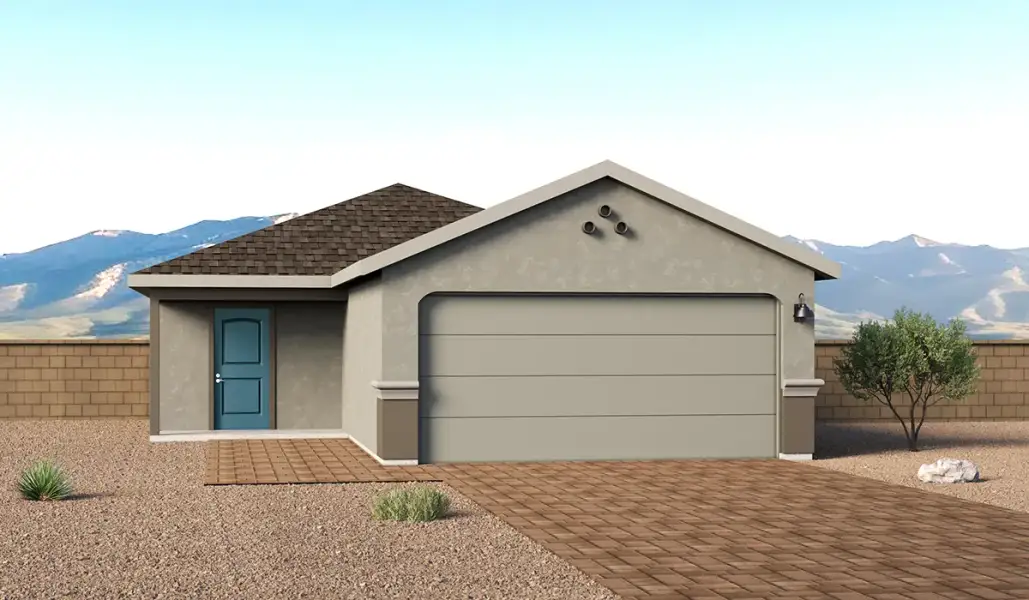
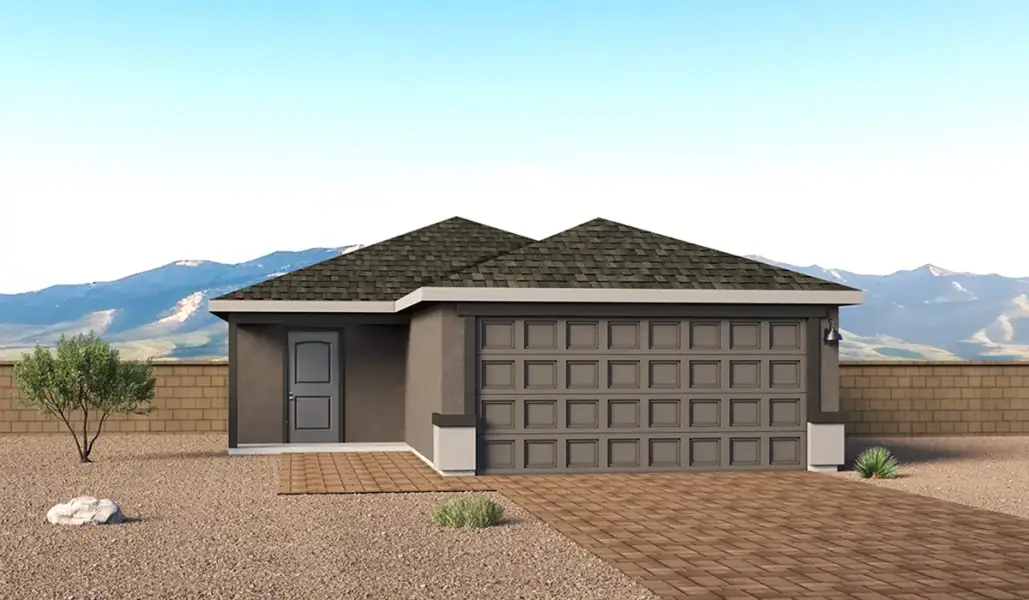
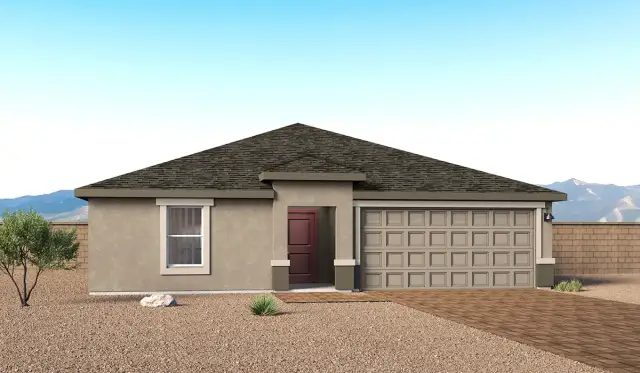
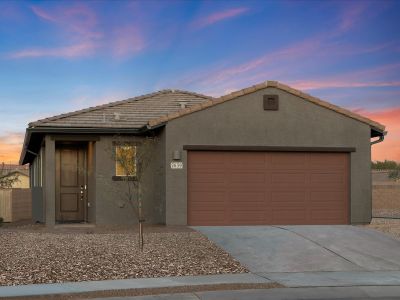
Aspen - T30A plan in Sorrel Ridge Estates by D.R. Horton
Visit the community to experience this floor plan
Why tour with Jome?
- No pressure toursTour at your own pace with no sales pressure
- Expert guidanceGet insights from our home buying experts
- Exclusive accessSee homes and deals not available elsewhere
Jome is featured in


Plan description
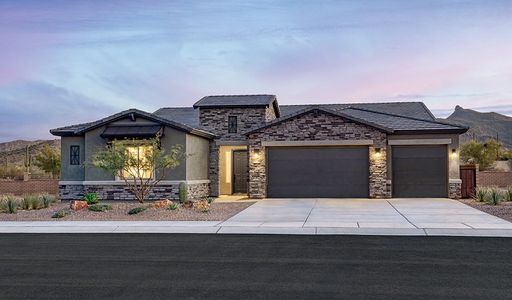
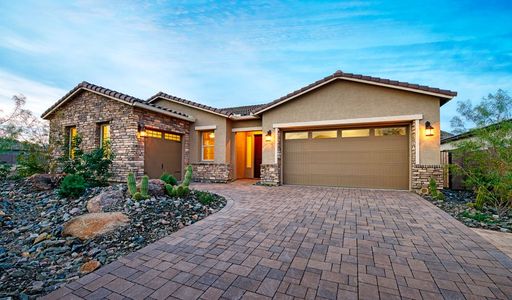
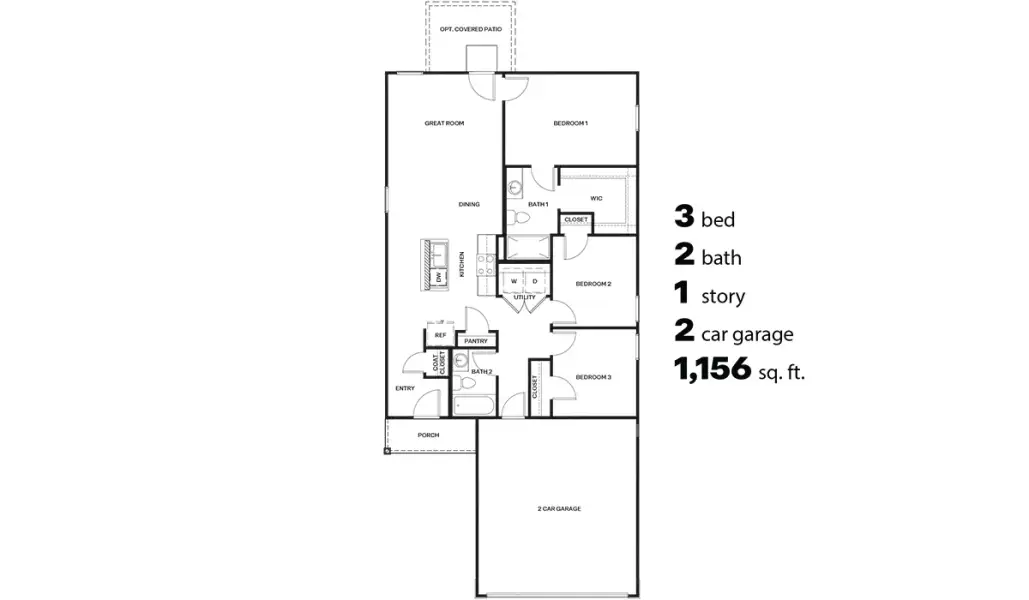
Welcome to The Aspen, a thoughtfully designed brand new floor plan available at Sorrel Ridge Estates by D.R. Horton located in Southwest Tucson, Arizona. Offering 1,156 square feet of efficient and comfortable living space, The Aspen is ideal for those seeking a home that blends functionality, modern style, and everyday ease.
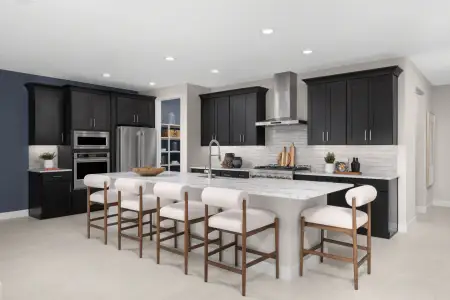
Upon entry, you’re welcomed into an open-concept layout that maximizes every square foot. The large great room serves as the heart of the home and flows seamlessly into the dining area and kitchen, perfect for both relaxing and entertaining. The kitchen offers a clean and modern aesthetic.
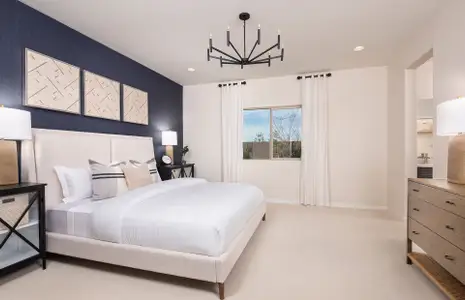
The Aspen features three well-proportioned bedrooms designed for comfort and flexibility. The private primary suite is tucked away at the rear of the home and features a walk-in closet and en-suite bathroom. Two additional bedrooms are located near the front of the home.
Designed with convenience in mind, the home includes a utility room near the kitchen and secondary bedrooms, offering easy access to laundry within the modern layout.
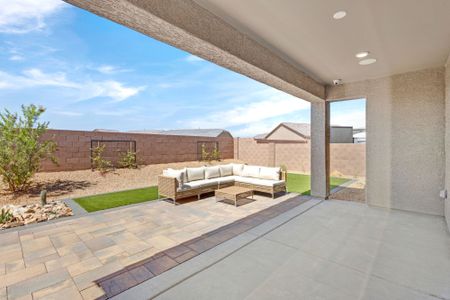
Step outside to a spacious backyard, where you can unwind and enjoy scenic mountains views and catch beautiful sunsets while taking in the desert landscapes. Whether you’re sipping your morning coffee or hosting a weekend barbecue, this outdoor space is a space to relax and enjoy.
Additionally, The Aspen is equipped with D.R. Horton’s Home is Connected Smart Home package, which includes a smart thermostat, video doorbell, keyless entry, and Wi-Fi® enabled garage door opener!
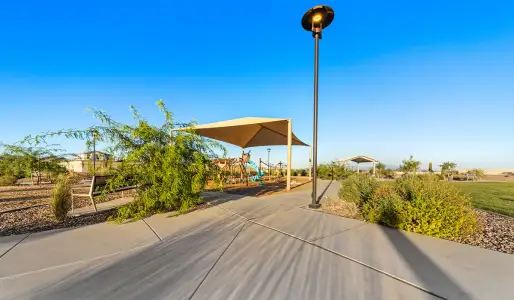
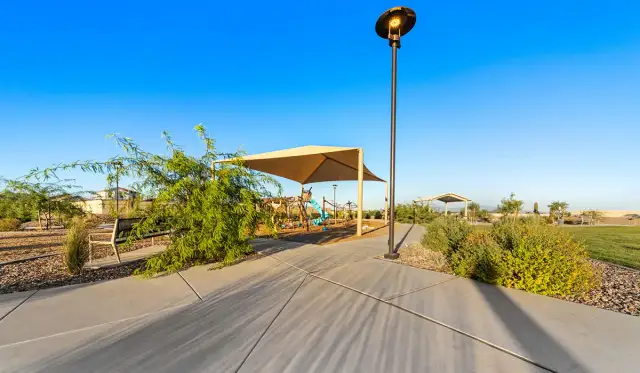
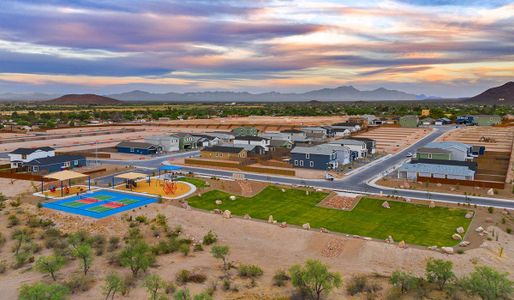
Living in Sorrel Ridge Estates offers a family-friendly environment complete with walking trails, playground, and dog park.
With convenient access to major employers like the University of Arizona and Tucson International Airport, Sorrel Ridge Estates offers the perfect balance of connectivity, comfort, and lifestyle.
May also be listed on the D.R. Horton website
Information last verified by Jome: Today at 2:52 AM (October 31, 2026)
Book your tour. Save an average of $18,473. We'll handle the rest.
We collect exclusive builder offers, book your tours, and support you from start to housewarming.
- Confirmed tours
- Get matched & compare top deals
- Expert help, no pressure
- No added fees
Estimated value based on Jome data, T&C apply
Plan details
- Name:
- Aspen - T30A
- Property type:
- Floor plan
- Community:
- Sorrel Ridge Estates
- Builder:
- D.R. Horton
- Neighborhood:
- Drexel Heights
- Size:
- 1,156 sqft
- Stories:
- 1
- Beds:
- 3
- Baths:
- 2
- Garage spaces:
- 2
Plan features & finishes
- Garage/Parking:
- Garage
- Rooms:
- Primary Bedroom On MainPrimary Bedroom Downstairs

Get a consultation with our New Homes Expert
- See how your home builds wealth
- Plan your home-buying roadmap
- Discover hidden gems
Community details
Sorrel Ridge Estates
by D.R. Horton, Tucson, AZ
- 11 homes
- 6 plans
- 1,156 - 1,986 sqft
View Sorrel Ridge Estates details
Want to know more about what's around here?
The Aspen - T30A floor plan is part of Sorrel Ridge Estates, a new home community by D.R. Horton, located in Tucson, AZ. Visit the Sorrel Ridge Estates community page for full neighborhood insights, including nearby schools, shopping, walk & bike-scores, commuting, air quality & natural hazards.
Available homes in Sorrel Ridge Estates
- Home at address 3731 W Via, Tucson, AZ 85746
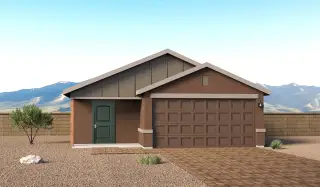
Aspen - T30A
$317,900
- 3 bd
- 2 ba
- 1,156 sqft
3731 W Via, Tucson, AZ 85746
- Home at address 3739 W Via, Tucson, AZ 85746
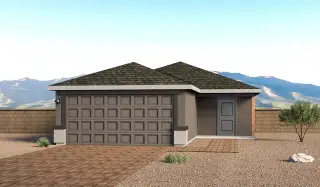
Aspen - T30A
$319,900
- 3 bd
- 2 ba
- 1,156 sqft
3739 W Via, Tucson, AZ 85746
- Home at address 3620 W Via, Tucson, AZ 85746
Cedar - T30C
$335,900
- 3 bd
- 2 ba
- 1,434 sqft
3620 W Via, Tucson, AZ 85746
- Home at address 3707 W Via, Tucson, AZ 85746
Cedar - T30C
$336,900
- 3 bd
- 2 ba
- 1,434 sqft
3707 W Via, Tucson, AZ 85746
- Home at address 3619 W Via, Tucson, AZ 85746
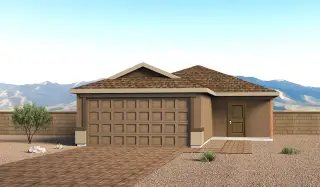
Ember - T30E
$359,900
- 4 bd
- 2 ba
- 1,621 sqft
3619 W Via, Tucson, AZ 85746
- Home at address 3732 W Via, Tucson, AZ 85746
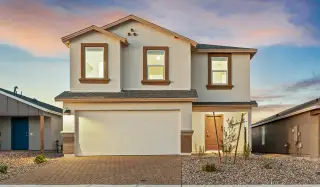
Florence - T30F
$367,900
- 5 bd
- 2.5 ba
- 1,986 sqft
3732 W Via, Tucson, AZ 85746
 More floor plans in Sorrel Ridge Estates
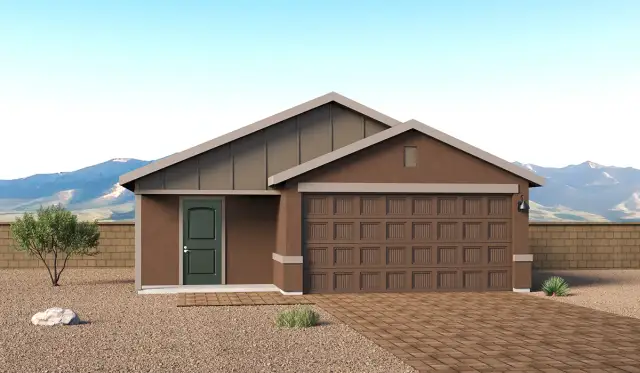
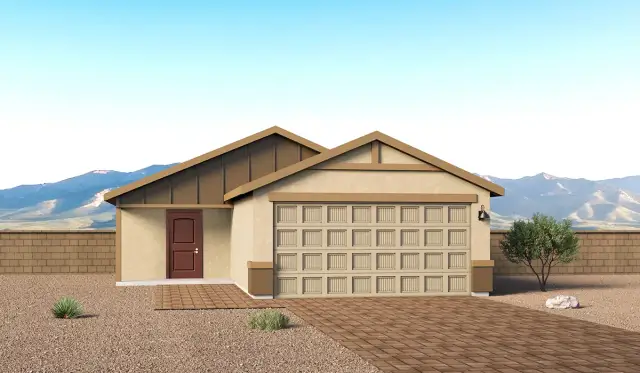
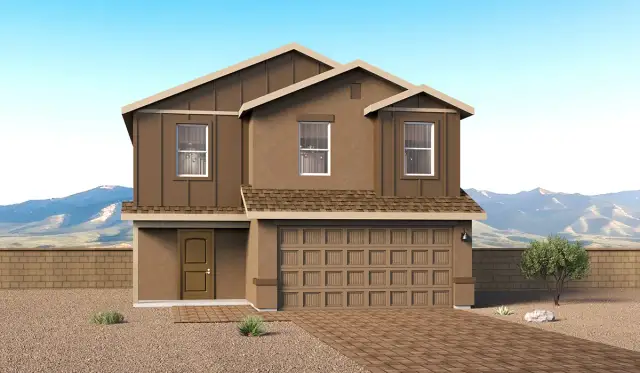
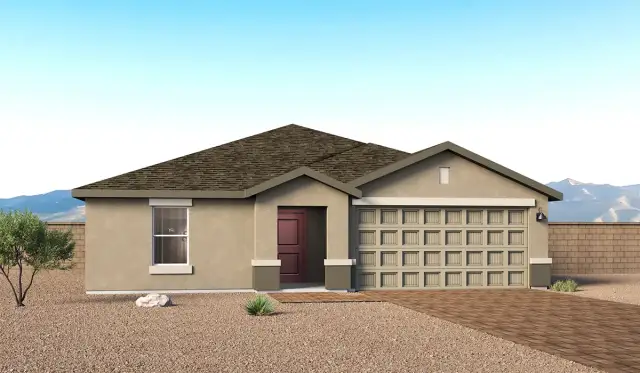

Considering this plan?
Our expert will guide your tour, in-person or virtual
Need more information?
Text or call (888) 545-5198
Financials
Estimated monthly payment
Let us help you find your dream home
How many bedrooms are you looking for?
Similar homes nearby
Recently added communities in this area
Nearby communities in Tucson


New homes in nearby cities
More New Homes in Tucson, AZ
- Jome
- New homes search
- Arizona
- Pima County
- Tucson
- Sorrel Ridge Estates
- 7840 S Paseo Potro Fiel, Tucson, AZ 85746