Sold
- 3 bd
- 2.5 ba
- 1,612 sqft
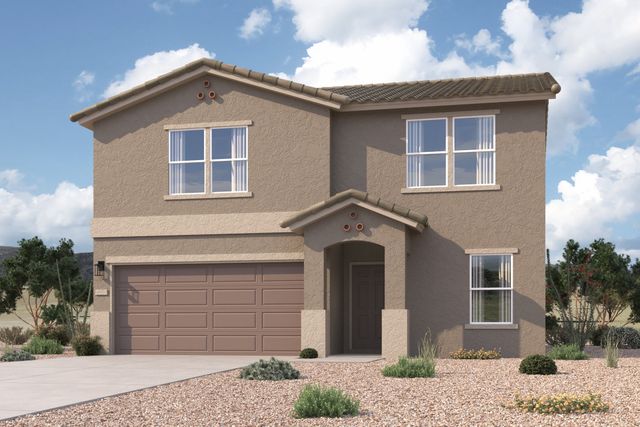
Maverick plan in Rancho Mirage Estates by Century Complete
Maricopa, AZ
New Homes for Sale Near 37792 W Patterson St, Maricopa, AZ 85138
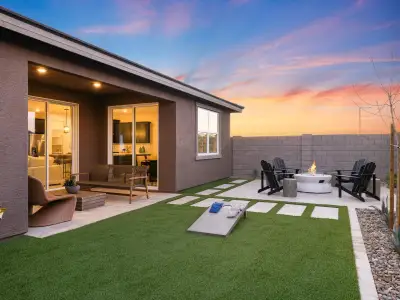
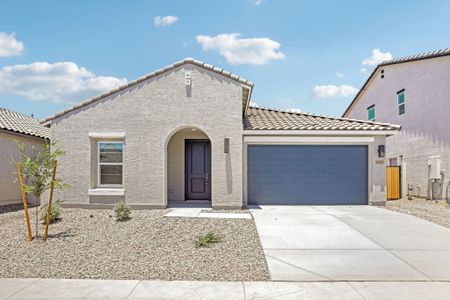
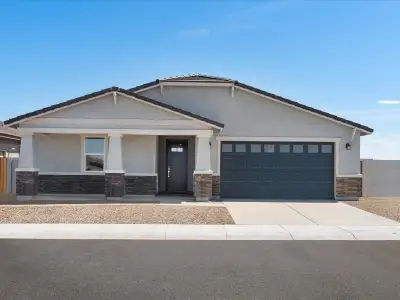
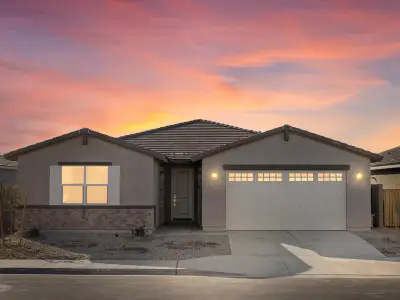
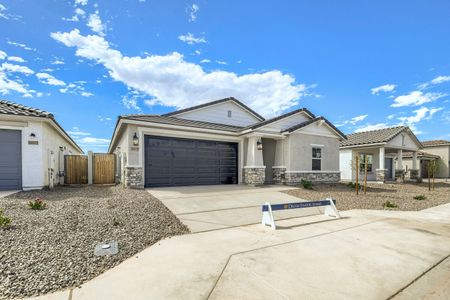
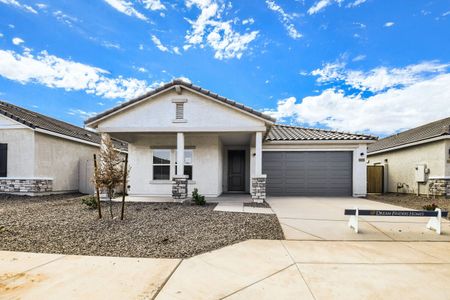
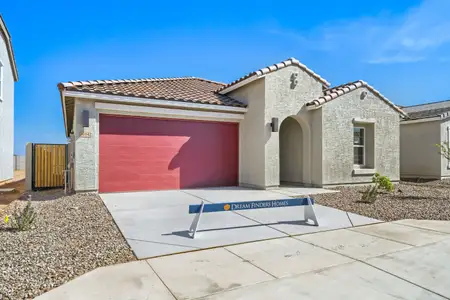
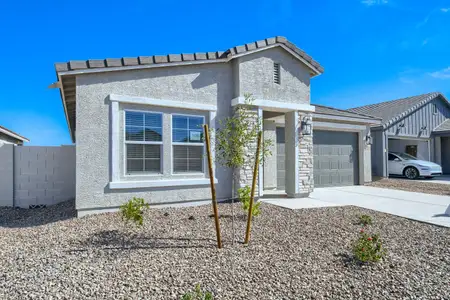
About this Plan
This plan is sold. The information provided reflects details of the plan when it was on the market.
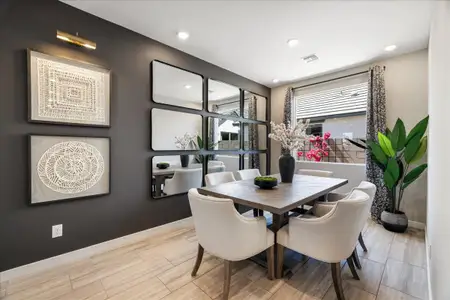
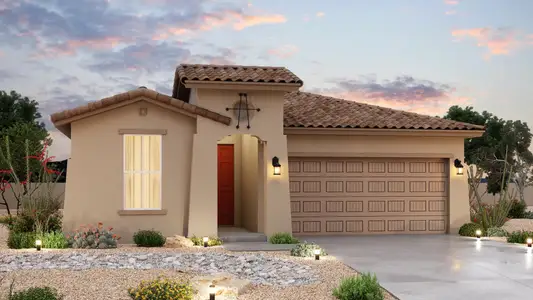
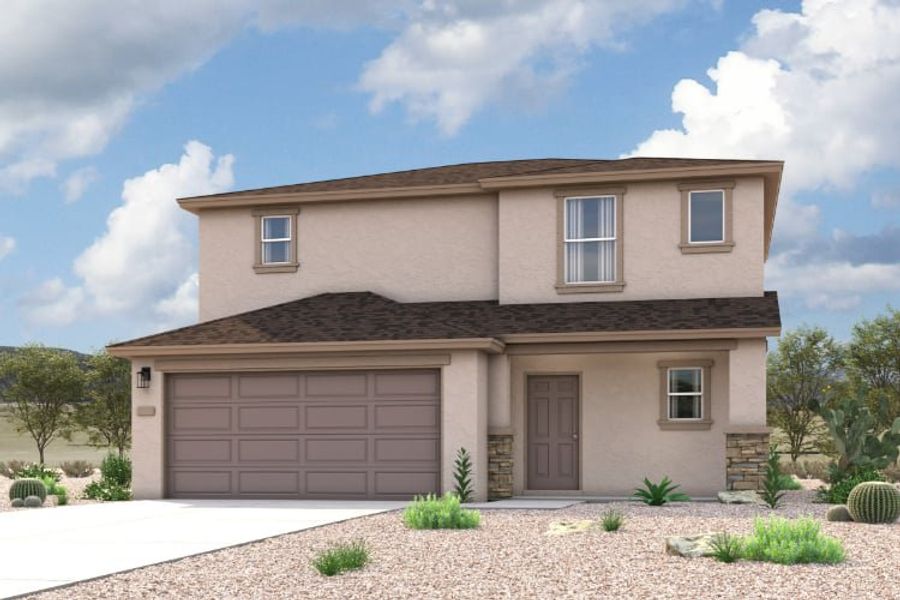
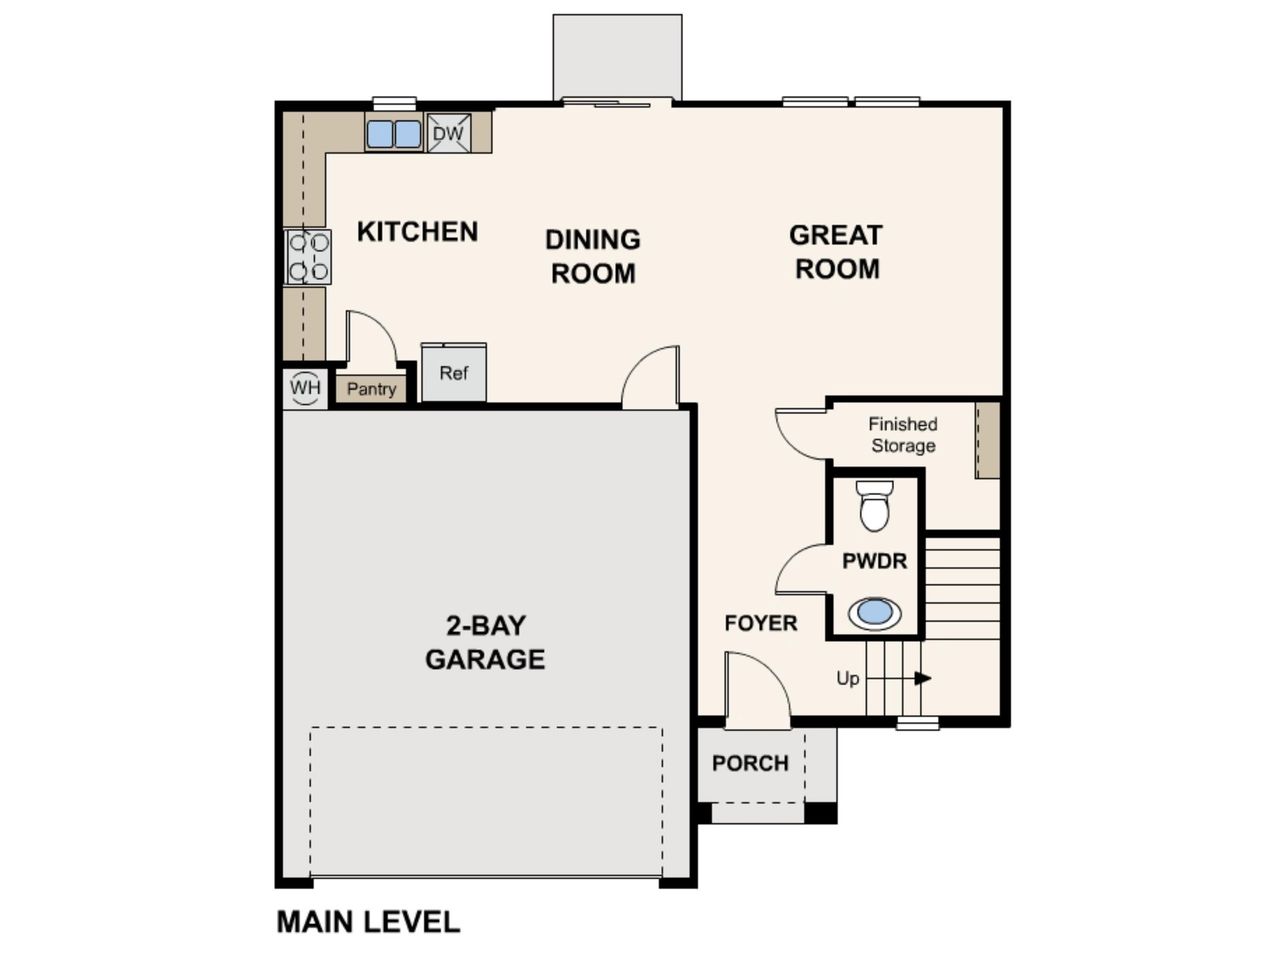
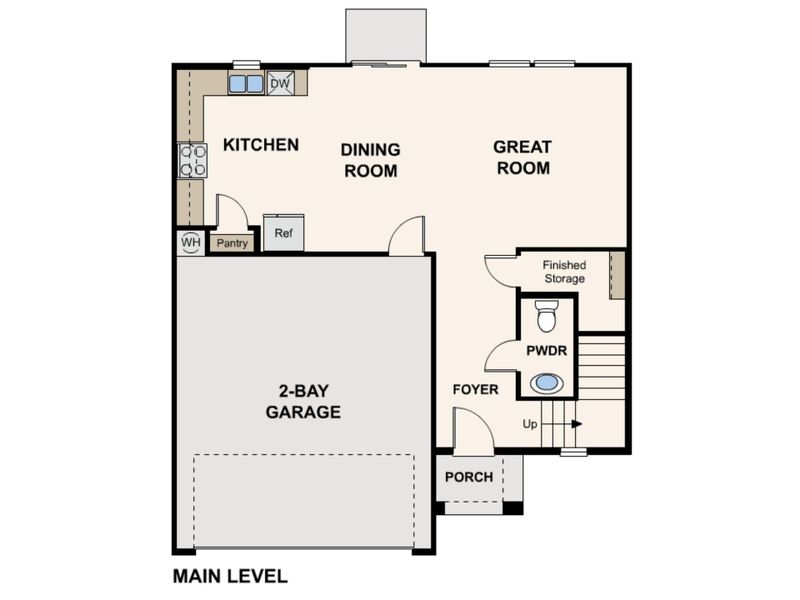
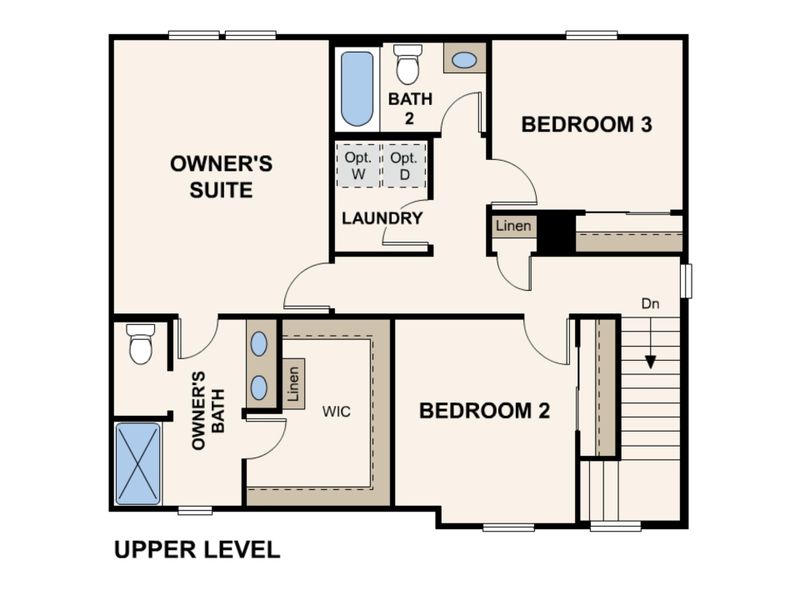
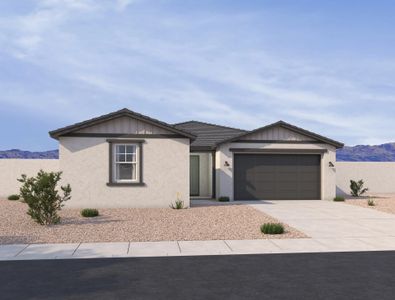
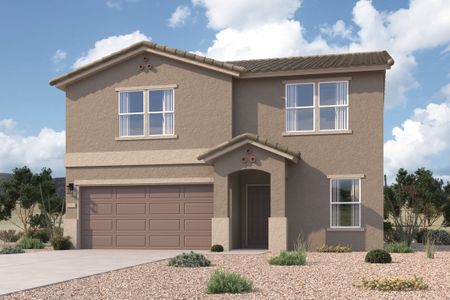
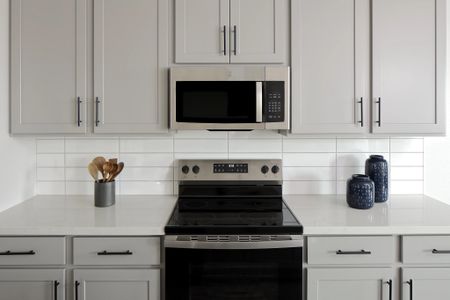
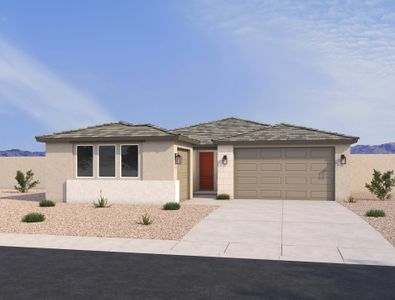
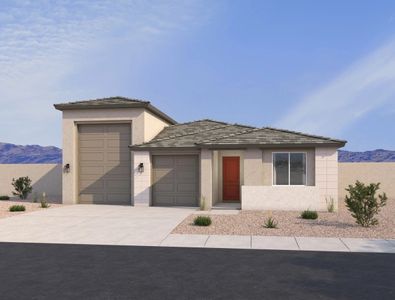
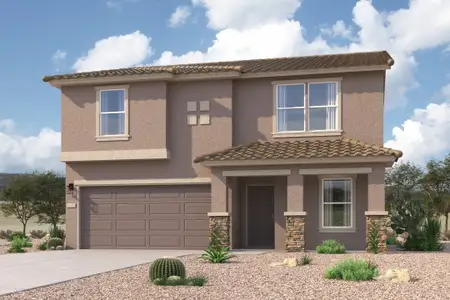
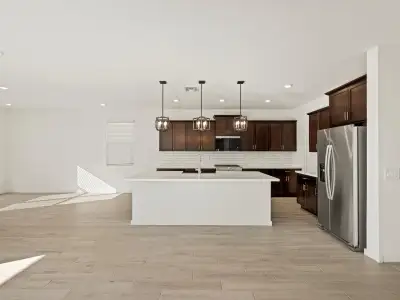
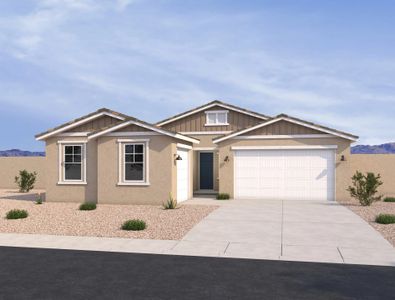
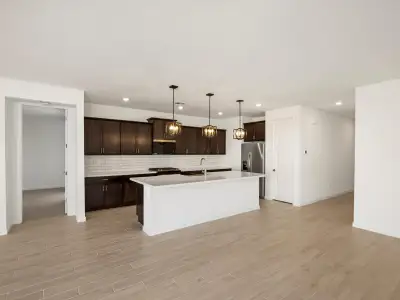
With a growing family and busy schedules, the Maverick's open-concept kitchen and living area provide the central hub you need for connection. This two-story plan, starting at $269,990, fosters togetherness while still offering defined spaces for everyone to thrive. The well-appointed kitchen boasts a generous island, perfect for casual meals or helping with homework, and flows seamlessly into the spacious living room—ideal for family movie nights. Upstairs, three bedrooms provide ample space for restful sleep and individual expression. A luxurious master suite offers a private retreat, while a convenient laundry room keeps chores manageable. The Maverick, with 1612 square feet, is designed to adapt to your evolving needs, ensuring years of comfortable living and cherished memories. Its two-and-a-half baths simplify morning routines and accommodate guests with ease.
May also be listed on the Century Complete website
Information last verified by Jome: Friday at 6:00 AM (August 21, 2026)
Plan details
*Pricing and availability are subject to change.
- Name:
- Maverick
- Property type:
- Sold
- Community:
- Rancho Mirage Estates
- Builder:
- Century Complete
- Size:
- 1,612 sqft
- Stories:
- 2
- Beds:
- 3
- Baths:
- 2.5
 Images coming soon
Community details
Rancho Mirage Estates
by Century Complete, Maricopa, AZ
from$309,990
- 2 homes
- 3 plans
- 1,656 - 2,284 sqft
View Rancho Mirage Estates details
Want to know more about what's around here?
The Maverick floor plan is part of Rancho Mirage Estates, a new home community by Century Complete, located in Maricopa, AZ. Visit the Rancho Mirage Estates community page for full neighborhood insights, including nearby schools, shopping, walk & bike-scores, commuting, air quality & natural hazards.

Available homes in Rancho Mirage Estates
Pricing and availability are subject to change.
- Home at address 37678 W San Clemente St, Maricopa, AZ 85138
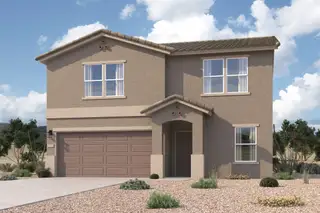
$339,990
Move-in ready- 5 bd
- 3 ba
- 2,284 sqft
37678 W San Clemente St, Maricopa, AZ 85138
- Home at address 18666 N Ponte Rd, Maricopa, AZ 85138
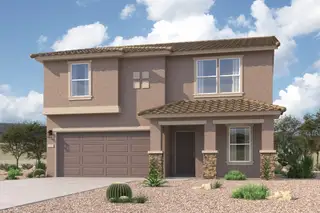
$346,990
Move-in ready- 5 bd
- 3 ba
- 2,284 sqft
18666 N Ponte Rd, Maricopa, AZ 85138
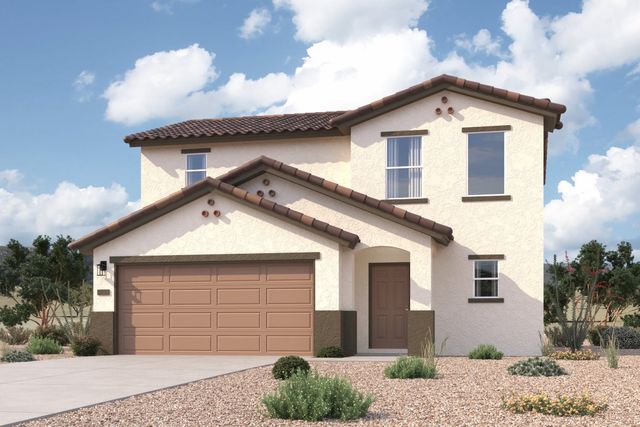
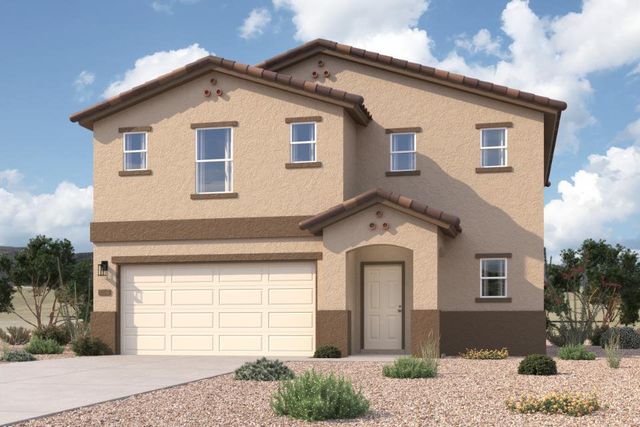
 More floor plans in Rancho Mirage Estates
Financials
Nearby communities in Maricopa
Coming soon
 Images coming soon
from$391,990
Rancho Mirage
by Ashton Woods, Maricopa, AZ
4 homes10 plans

Homes in Maricopa by Century Complete
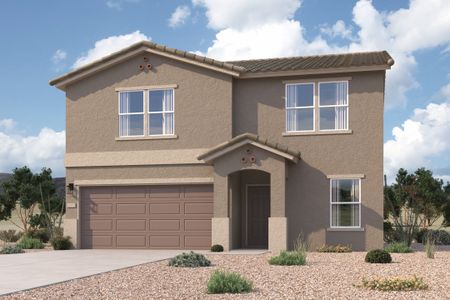
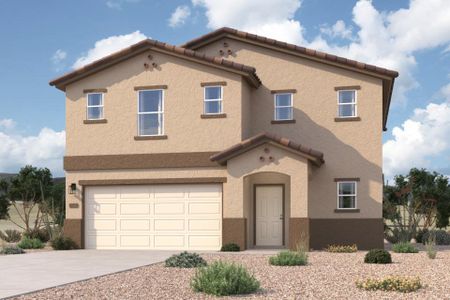
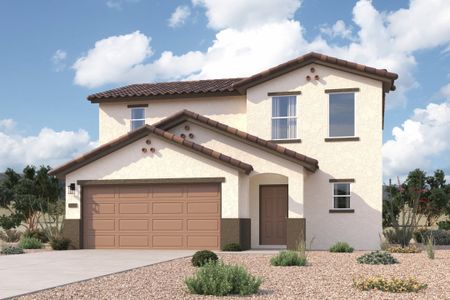
Recently added communities in this area
Other Builders in Maricopa, AZ








Nearby sold homes
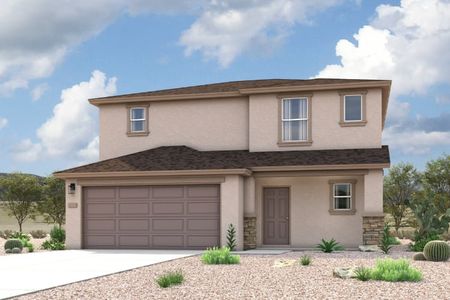
New homes in nearby cities
More New Homes in Maricopa, AZ
Something doesn't look right on this page?
- Jome
- New homes search
- Arizona
- Phoenix Metropolitan Area
- Pinal County
- Maricopa
- Rancho Mirage Estates
- 37792 W Patterson St, Maricopa, AZ 85138