Sold
- 2 bd
- 2 ba
- 1,374 sqft
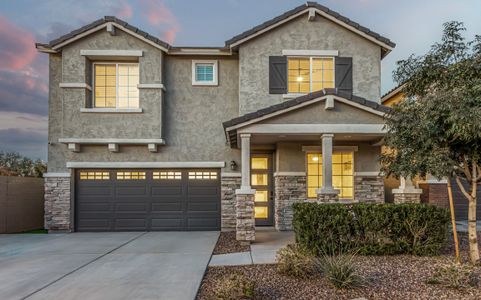
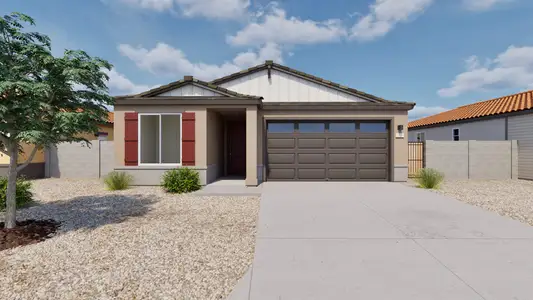
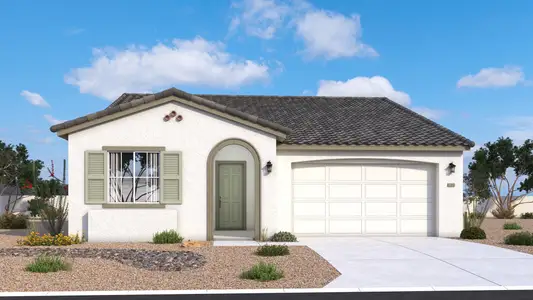
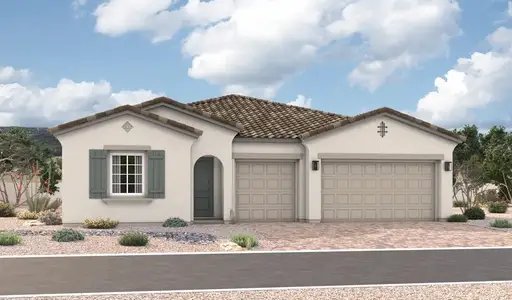
Plan 7 plan in Edison Midtown Phase II by Ameris Construction
Phoenix, AZ

New Homes for Sale Near 3131 N Central Ave, Phoenix, AZ 85012
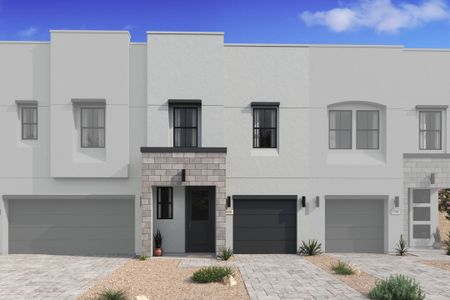
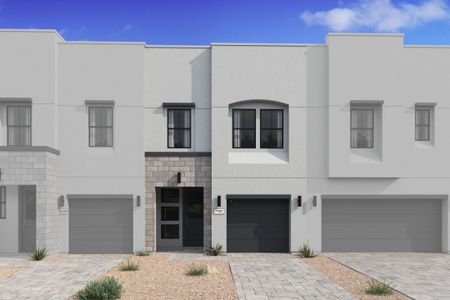
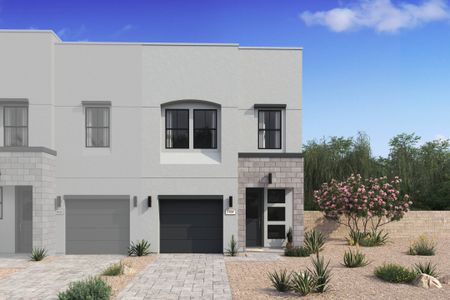
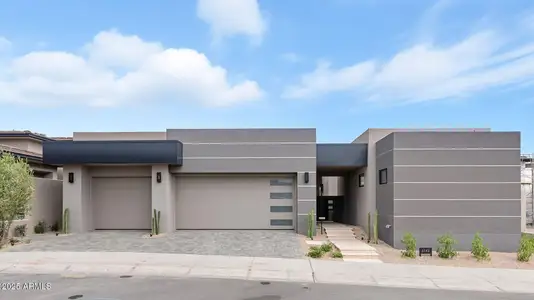
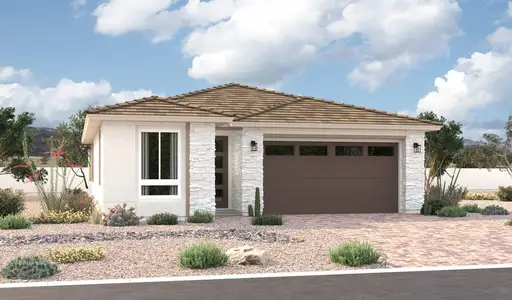

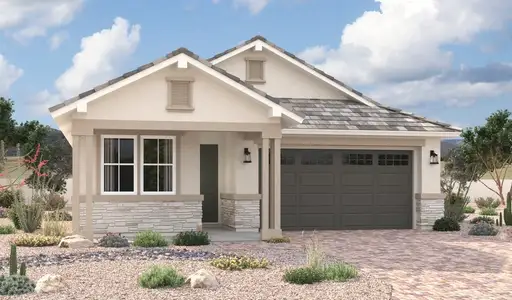
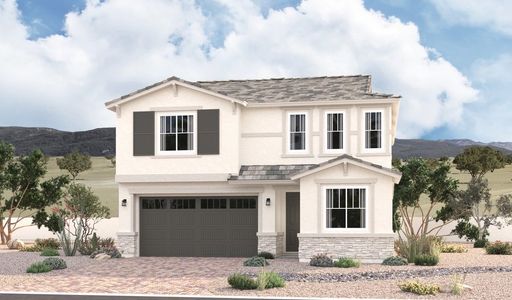
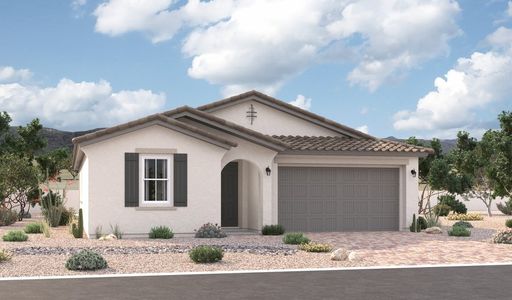
About this Plan
This plan is sold. The information provided reflects details of the plan when it was on the market.
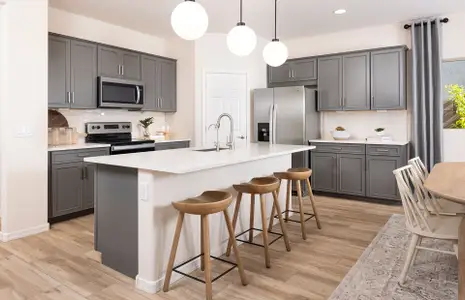
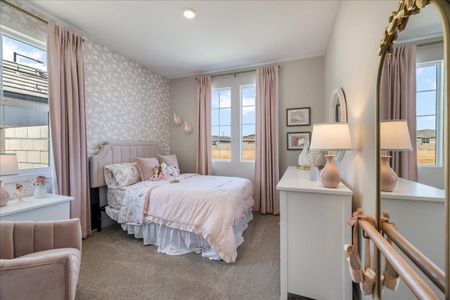

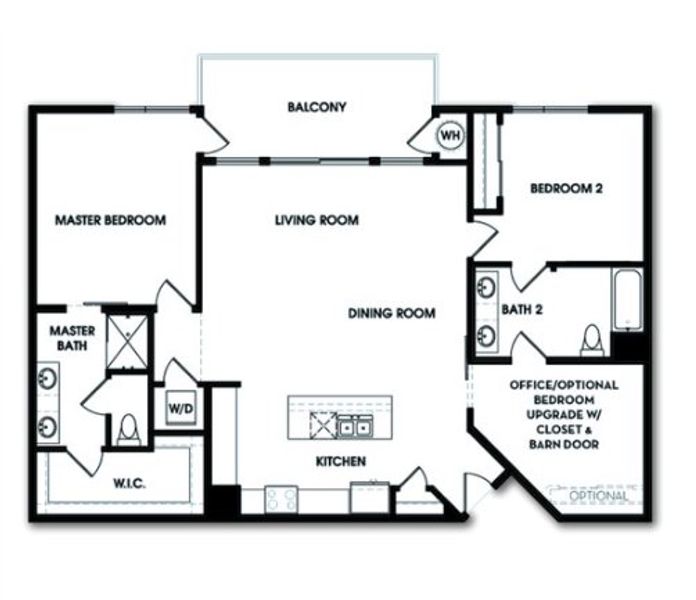
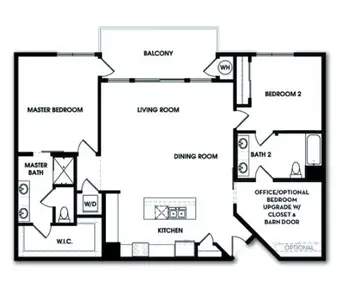
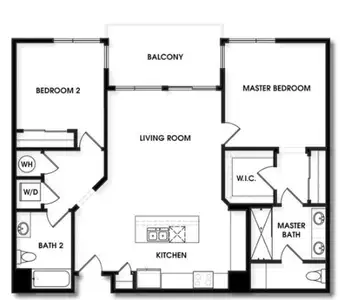

Downsizing doesn't mean sacrificing functionality; the Plan 7’s dedicated Office/Study provides a quiet retreat for focused work or pursuing hobbies. This single-story layout maximizes convenience, with the Primary Bedroom situated on the main level, eliminating stairs and simplifying daily routines. The open-concept floorplan seamlessly connects the Kitchen, Dining Room, and Living Room, creating a welcoming space for casual gatherings. A central Kitchen Island offers ample prep space and a casual dining spot, while the Balcony provides a private outdoor escape. The Utility/Laundry Room adds practicality, keeping chores contained and organized. With 1374 square feet, two bedrooms, and two bathrooms, this plan offers a comfortable and manageable living space, priced from N/A .
May also be listed on the Ameris Construction website
Information last verified by Jome: Thursday at 10:43 AM (June 11, 2026)
Plan details
*Pricing and availability are subject to change.
- Name:
- Plan 7
- Property type:
- Sold
- Community:
- Edison Midtown Phase II
- Builder:
- Ameris Construction
- Size:
- 1,374 sqft
- Stories:
- 1
- Beds:
- 2
- Baths:
- 2
Plan features & finishes
- Kitchen:
- Kitchen Island
- Laundry facilities:
- DryerWasherUtility/Laundry Room
- Property amenities:
- Balcony
- Rooms:
- Primary Bedroom On MainKitchenOffice/StudyDining RoomLiving RoomOpen Concept FloorplanPrimary Bedroom Downstairs
See the full plan layout
Download the floor plan PDF with room dimensions and home design details.

Instant download, no cost
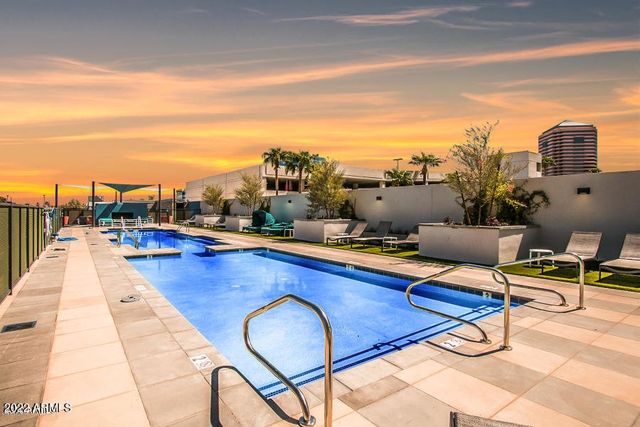
Community details
Edison Midtown Phase II
by Ameris Construction, Phoenix, AZ
Contact for price
View Edison Midtown Phase II details
Want to know more about what's around here?

The Plan 7 floor plan is part of Edison Midtown Phase II, a new home community by Ameris Construction, located in Phoenix, AZ. Visit the Edison Midtown Phase II community page for full neighborhood insights, including nearby schools, shopping, walk & bike-scores, commuting, air quality & natural hazards.

Financials
Nearby communities in Phoenix




Homes in Phoenix Neighborhoods
Recently added communities in this area
Other Builders in Phoenix, AZ








Nearby sold homes




New homes in nearby cities
More New Homes in Phoenix, AZ
Something doesn't look right on this page?
- Jome
- New homes search
- Arizona
- Phoenix Metropolitan Area
- Maricopa County
- Phoenix
- Edison Midtown Phase II
- 3131 N Central Ave, Phoenix, AZ 85012