Book your tour. Save an average of $18,473. We'll handle the rest.
We collect exclusive builder offers, book your tours, and support you from start to housewarming.
- Confirmed tours
- Get matched & compare top deals
- Expert help, no pressure
- No added fees
Estimated value based on Jome data, T&C apply
Why tour with Jome?
- No pressure toursTour at your own pace with no sales pressure
- Expert guidanceGet insights from our home buying experts
- Exclusive accessSee homes and deals not available elsewhere
Jome is featured in


- Single-Family
- Ready by February 2027
- $203.91/sqft
- $100/monthly HOA
Home description
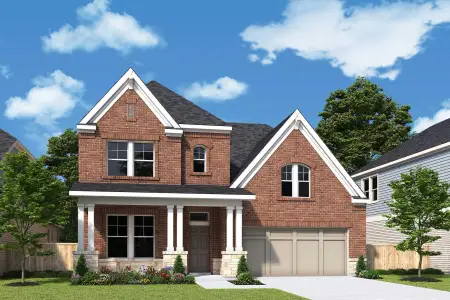
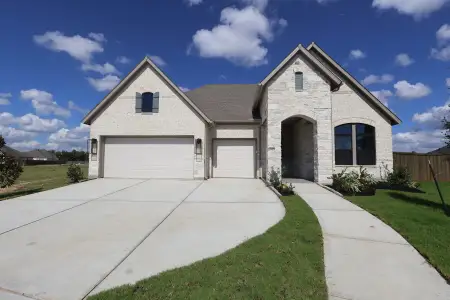
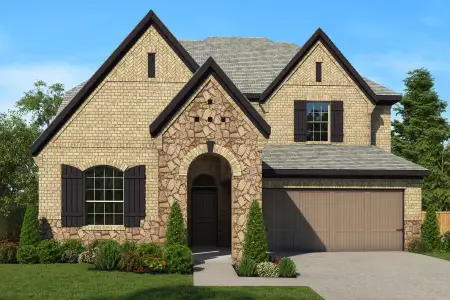
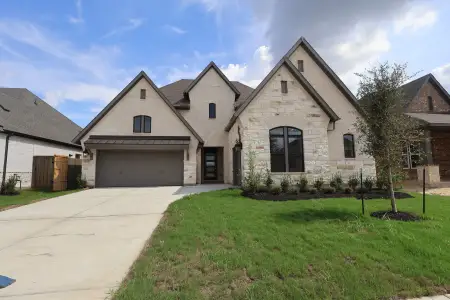
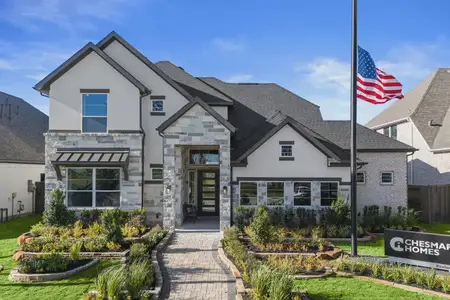
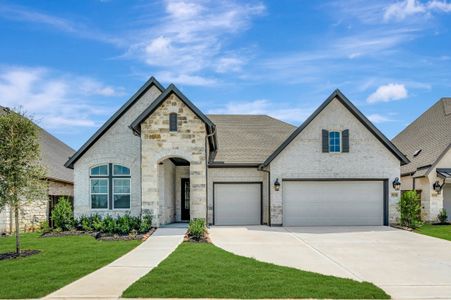
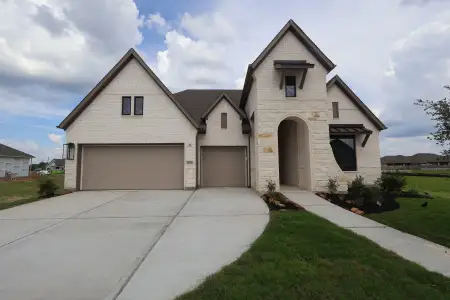
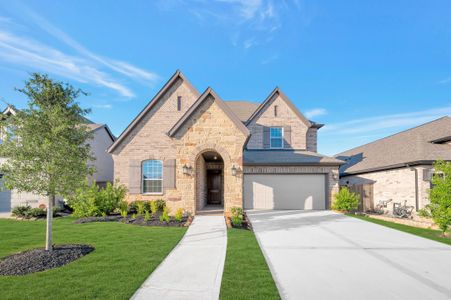
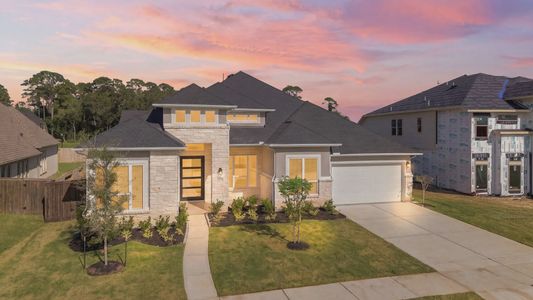
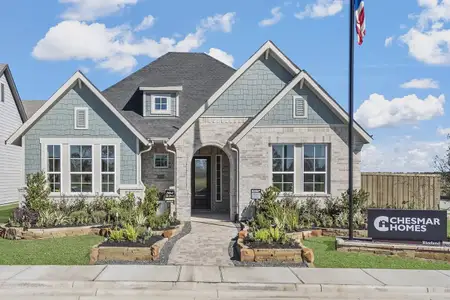
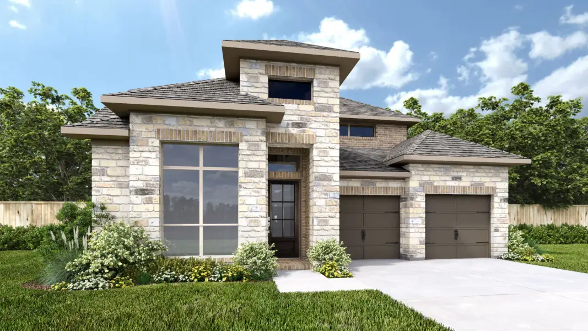
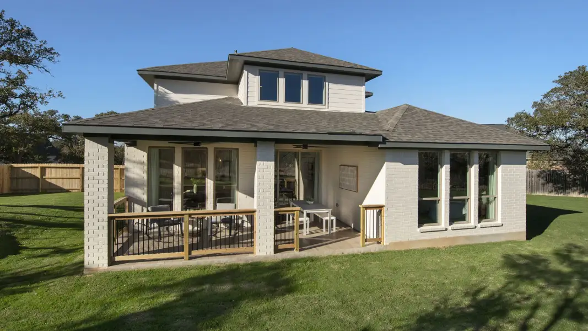
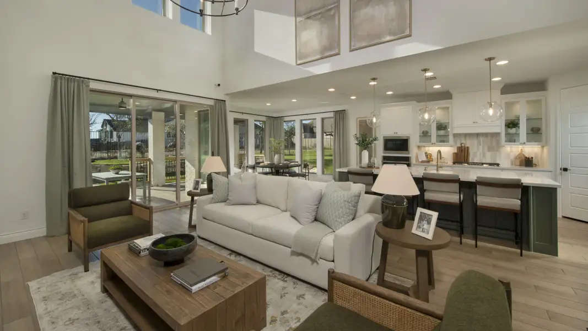
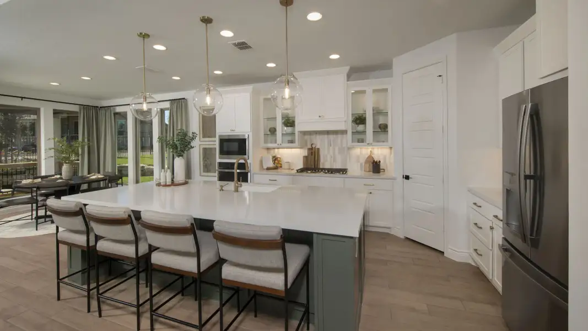
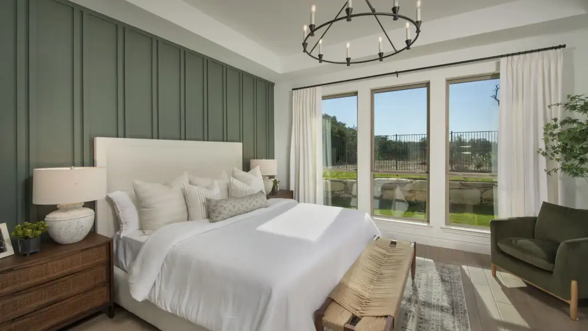
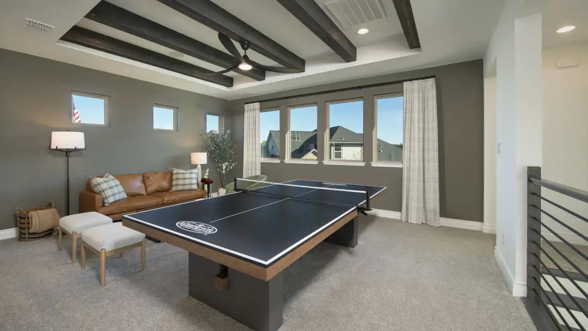
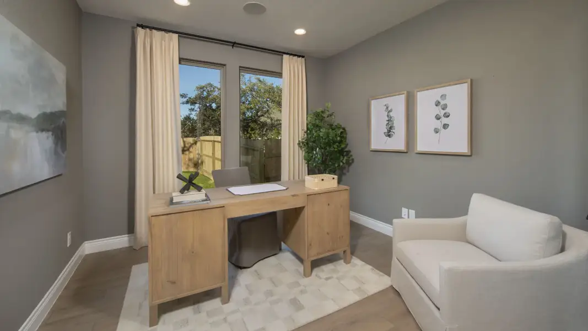
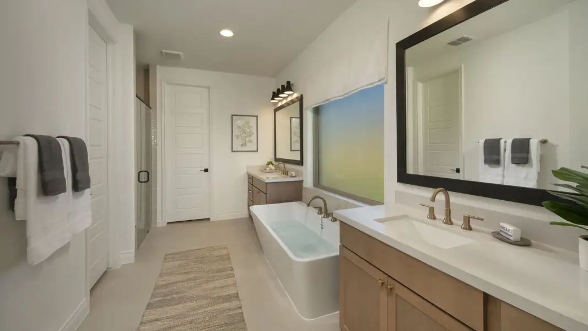
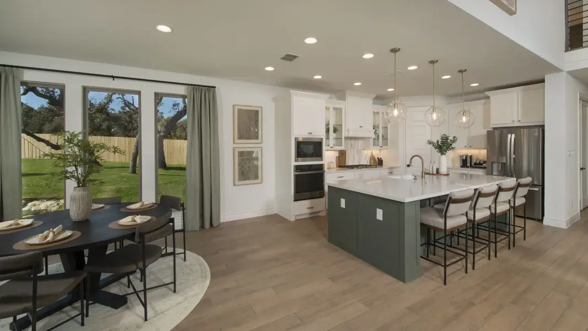
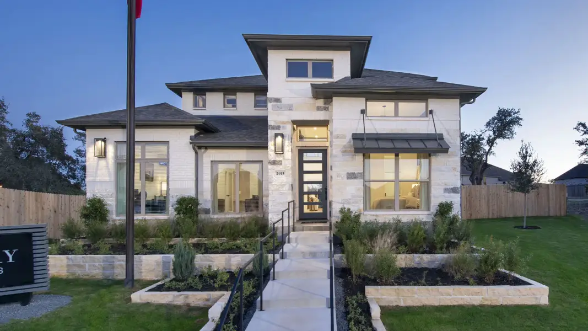
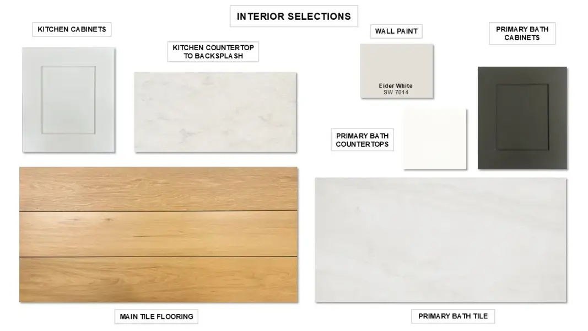
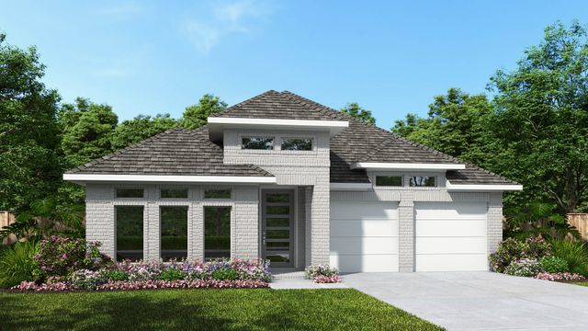
A two-story entry leads past a home office with French doors to the open living areas. The light-filled two-story family room features a wall of windows and a wood mantel fireplace flows into the kitchen, which offers a generous island with built-in seating space, a 5-burner gas cooktop, and a corner walk-in pantry. The adjoining dining area also features a wall of windows and access to the extended covered patio. A secluded primary suite at the rear of the home highlights a wall of windows in the bedroom and offers double-door entry to the primary bath with dual vanities, a freestanding tub, a glass-enclosed shower, and a walk-in closet. A guest suite with a private bath completes downstairs. Upstairs, a landing overlooks the family room and entry below and leads to a game room with a wall of windows. Two secondary bedrooms and a full bath complete the second level. Additional features include a half bath, a utility room, and a mud room off the three-car garage.
May also be listed on the Perry Homes website
Information last verified by Jome: Today at 6:15 AM (November 21, 2026)
Book your tour. Save an average of $18,473. We'll handle the rest.
We collect exclusive builder offers, book your tours, and support you from start to housewarming.
- Confirmed tours
- Get matched & compare top deals
- Expert help, no pressure
- No added fees
Estimated value based on Jome data, T&C apply
Home details
- Property status:
- Under construction
- Collection:
- Riceland 50'
- Lot width (feet):
- 50
- Size:
- 2,942 sqft
- Stories:
- 2
- Beds:
- 4
- Baths:
- 3
- Half baths:
- 1
- Garage spaces:
- 3

Construction details
- Builder Name:
- Perry Homes
- Completion Date:
- February, 2027
Home features & finishes
- Garage/Parking:
- GarageAttached Garage
- Interior Features:
- Walk-In Closet
- Laundry facilities:
- Utility/Laundry Room
- Property amenities:
- PatioPorch
- Rooms:
- KitchenEntry HallTwo-Story Great RoomGame RoomOffice/StudyMudroomDining RoomFamily RoomOpen Concept FloorplanPrimary Bedroom Downstairs

Get a consultation with our New Homes Expert
- See how your home builds wealth
- Plan your home-buying roadmap
- Discover hidden gems
Community details
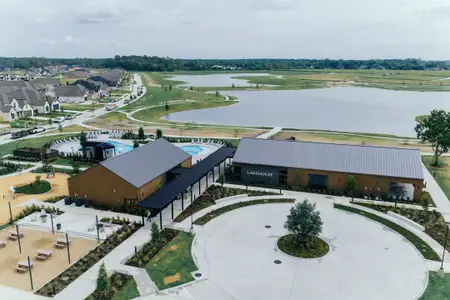
Riceland at Riceland
by Perry Homes, Mont Belvieu, TX
- 14 homes
- 39 plans
- 1,996 - 4,891 sqft
View Riceland details
More homes in Riceland
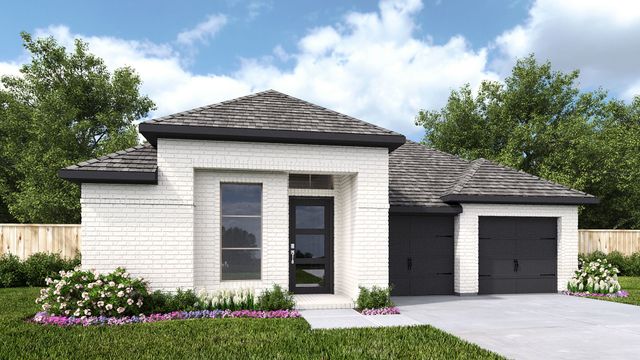
- Home at address 12030 Jacob Ln, Mont Belvieu, TX 77523
2373H
Riceland 50'
$424,900
- 4 bd
- 3 ba
- 2,373 sqft
12030 Jacob Ln, Mont Belvieu, TX 77523
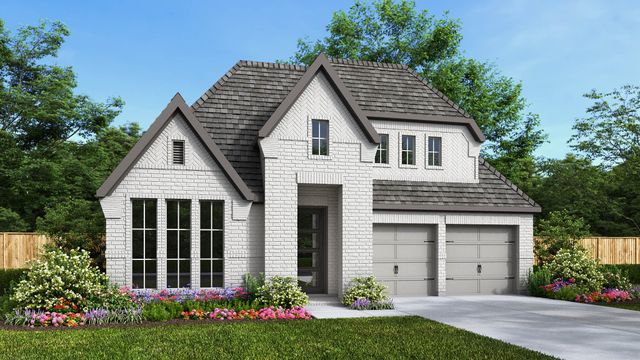
- Home at address 12302 Hyland Ln, Mont Belvieu, TX 77523
2544W
Riceland 50'
$464,900
- 4 bd
- 3 ba
- 2,544 sqft
12302 Hyland Ln, Mont Belvieu, TX 77523
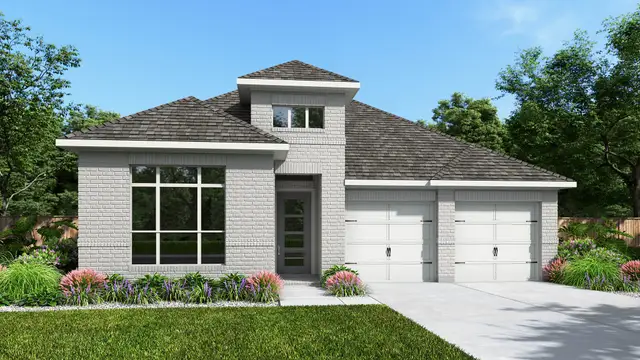
- Home at address 12211 Hudson Dr, Mont Belvieu, TX 77523
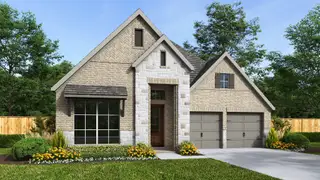
2544W
Riceland 50'
$534,900
- 4 bd
- 3 ba
- 2,544 sqft
12211 Hudson Dr, Mont Belvieu, TX 77523
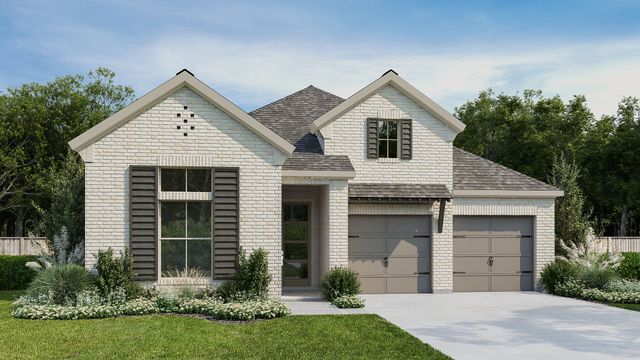
- Home at address 12307 Hudson Dr, Mont Belvieu, TX 77523
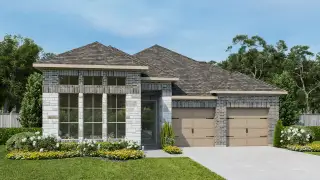
2293H
Riceland 50'
$549,900
- 4 bd
- 3.5 ba
- 2,293 sqft
12307 Hudson Dr, Mont Belvieu, TX 77523
- Home at address 12207 Denham Dr, Mont Belvieu, TX 77523
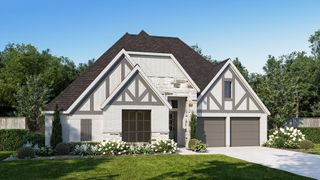
2994W
Riceland 60'
$599,900
- 4 bd
- 3 ba
- 2,994 sqft
12207 Denham Dr, Mont Belvieu, TX 77523
- Home at address 12211 Denham Dr, Mont Belvieu, TX 77523
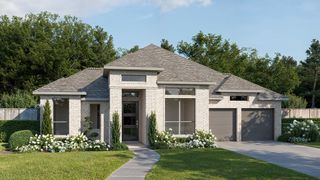
3094W
Riceland 60'
$599,900
- 4 bd
- 3.5 ba
- 3,094 sqft
12211 Denham Dr, Mont Belvieu, TX 77523
 Floor plans in Riceland

About the builder - Perry Homes

- 411communities on Jome
- 1,481homes on Jome
Neighborhood
Home address
- City:
- Mont Belvieu
- County:
- Chambers
- Zip Code:
- 77523
Schools in Barbers Hill Independent School District

GreatSchools’ Summary Rating calculation is based on 4 of the school’s themed ratings, including test scores, student/academic progress, college readiness, and equity. This information should only be used as a reference. Jome is not affiliated with GreatSchools and does not endorse or guarantee this information. Please reach out to schools directly to verify all information and enrollment eligibility. Data provided by GreatSchools.org © 2025
Places of interest
Getting around
Air quality
Noise level
A Soundscore™ rating is a number between 50 (very loud) and 100 (very quiet) that tells you how loud a location is due to environmental noise.

Considering this home?
Our expert will guide your tour, in-person or virtual
Need more information?
Text or call (888) 545-5198
Financials
Estimated monthly payment
Let us help you find your dream home
How many bedrooms are you looking for?
Similar homes nearby
Recently added communities in this area
Nearby communities in Mont Belvieu

New homes in nearby cities
More New Homes in Mont Belvieu, TX
- Jome
- New homes search
- Texas
- Greater Houston Area
- Chambers County
- Mont Belvieu
- Riceland
- Riceland 50'
- 12311 Hudson Dr, Mont Belvieu, TX 77523