Book your tour. Save an average of $18,473. We'll handle the rest.
We collect exclusive builder offers, book your tours, and support you from start to housewarming.
- Confirmed tours
- Get matched & compare top deals
- Expert help, no pressure
- No added fees
Estimated value based on Jome data, T&C apply
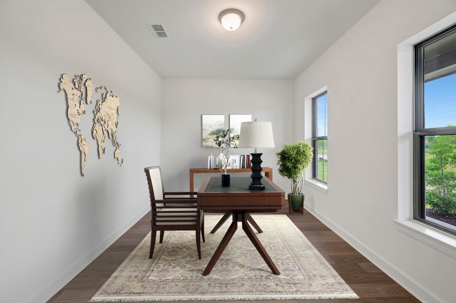
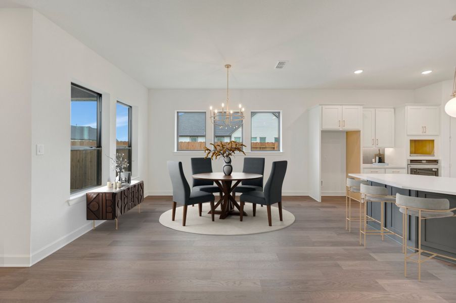
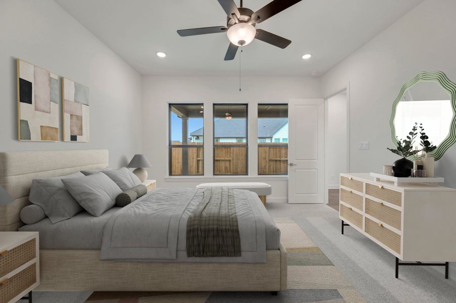
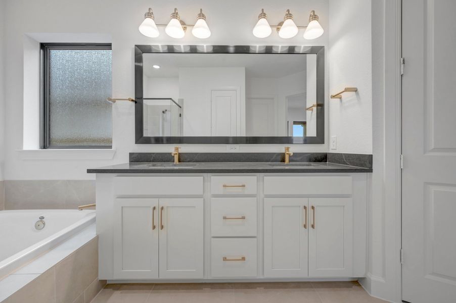
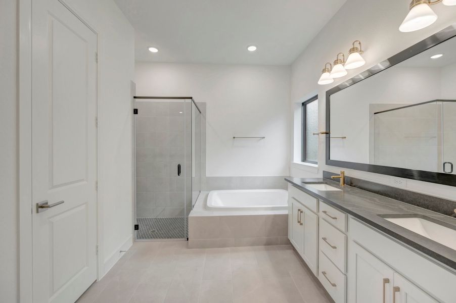
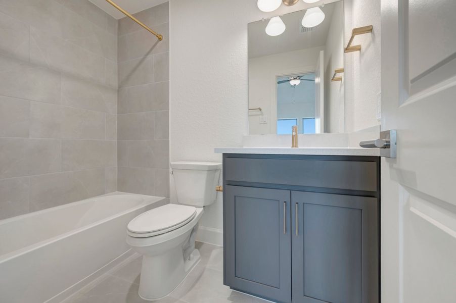
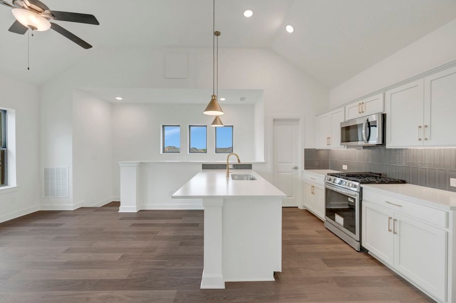
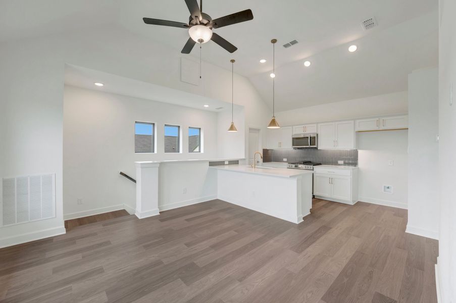
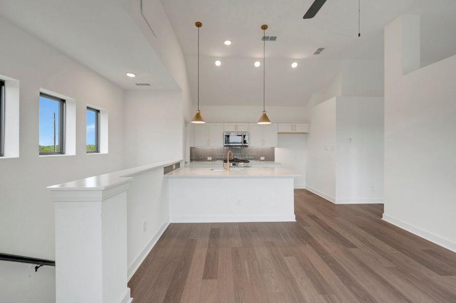
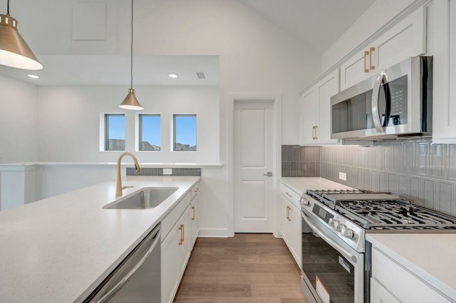
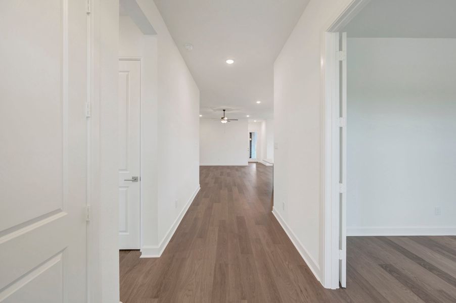
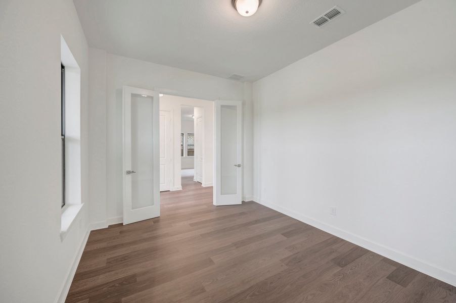
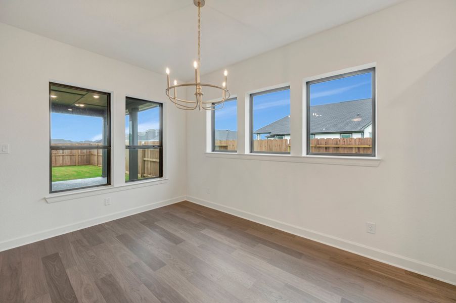
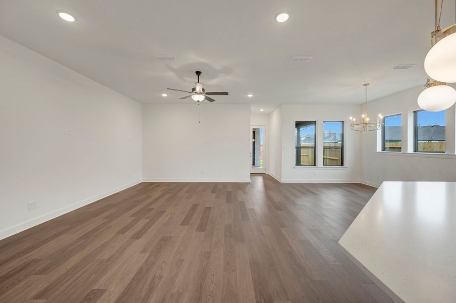
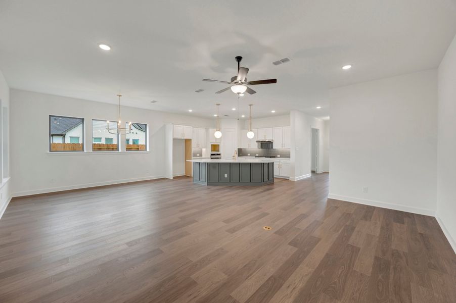
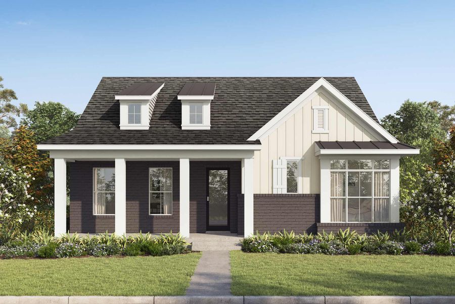
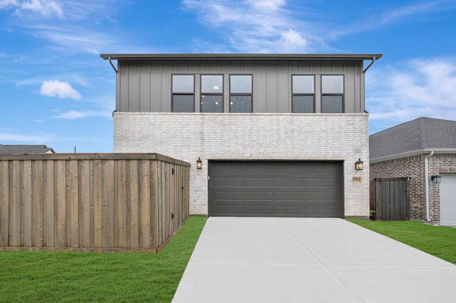
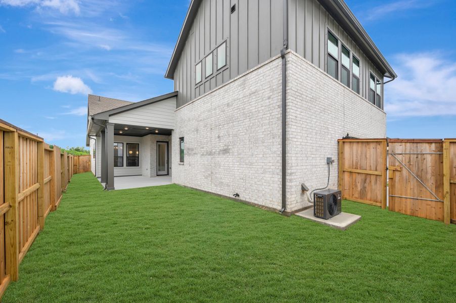
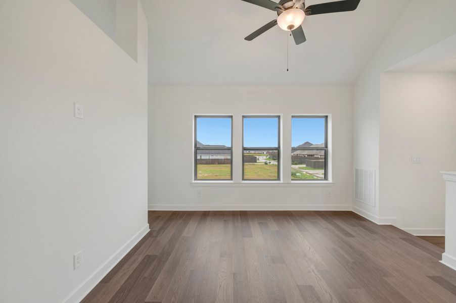
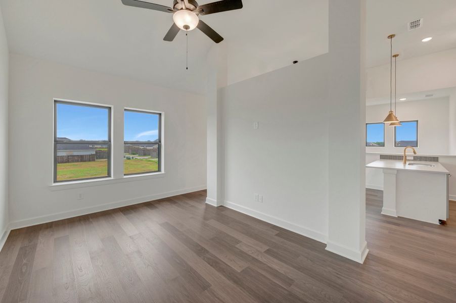
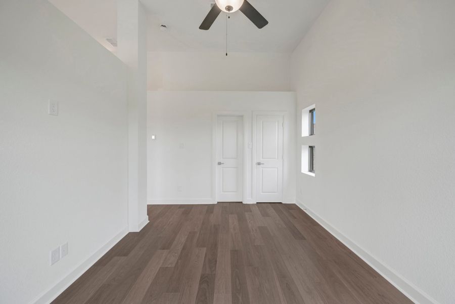
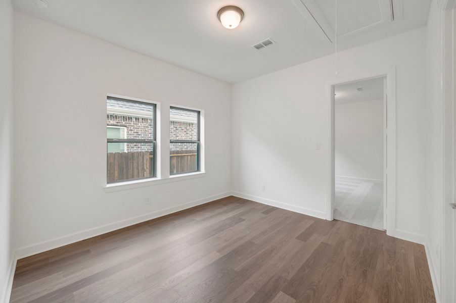
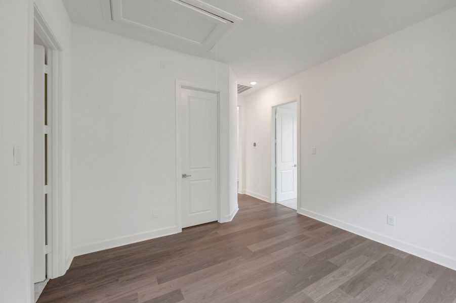
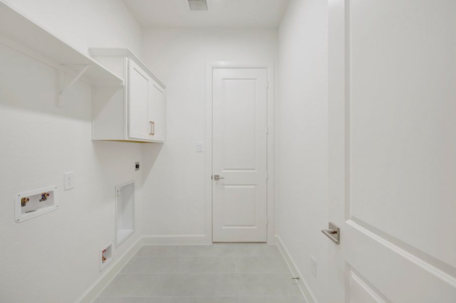
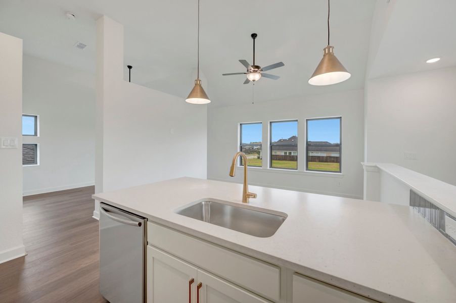
- 4 bd
- 3 ba
- 2,945 sqft
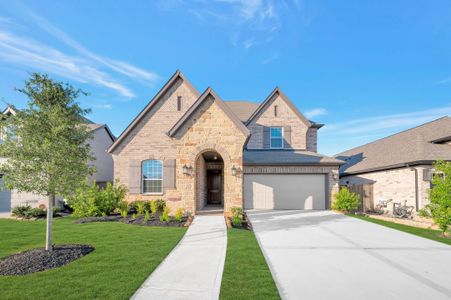
12014 Salty Bend Dr, Mont Belvieu, TX 77523
Why tour with Jome?
- No pressure toursTour at your own pace with no sales pressure
- Expert guidanceGet insights from our home buying experts
- Exclusive accessSee homes and deals not available elsewhere
Jome is featured in


- Single-Family
- Quick move-in
- $169.78/sqft
- $1,200/annual HOA
Home description
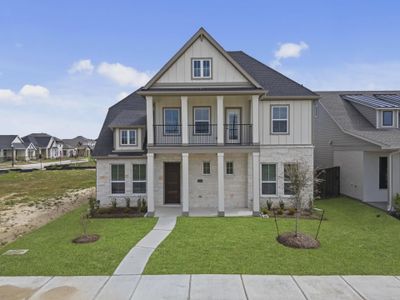
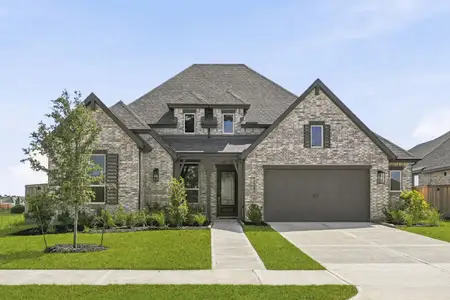
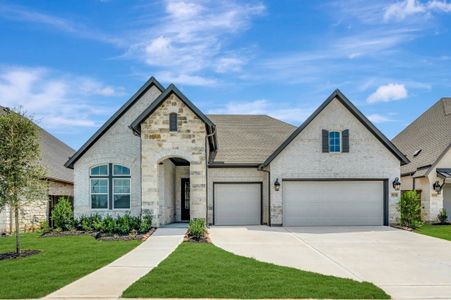
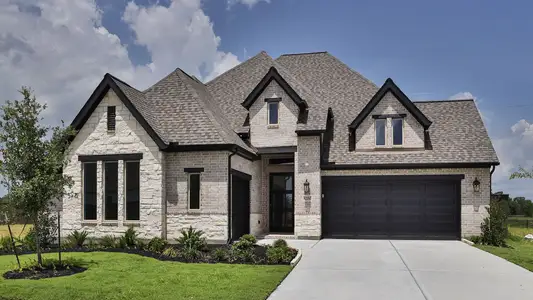
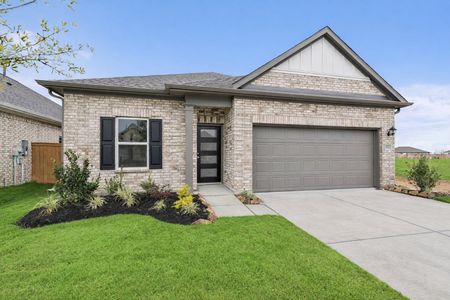
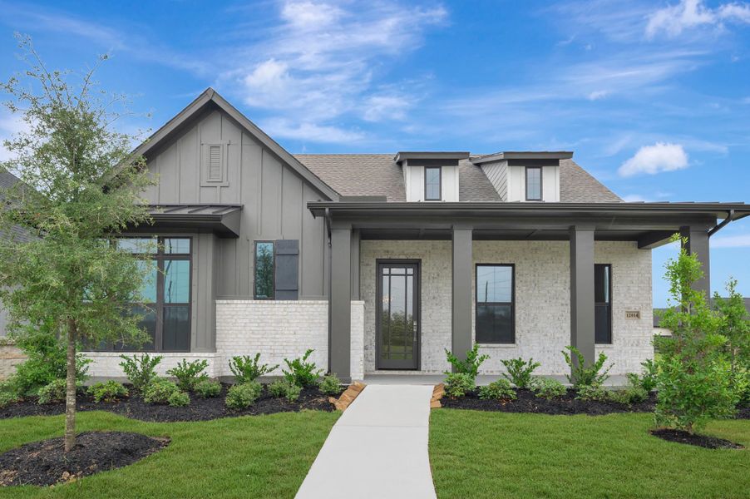
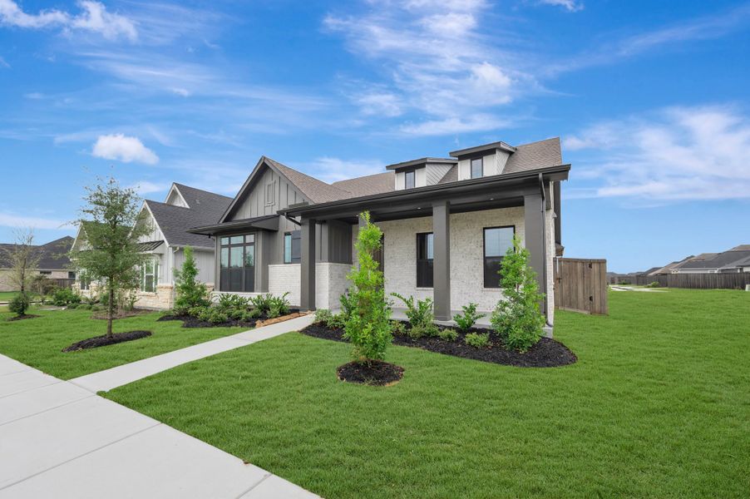
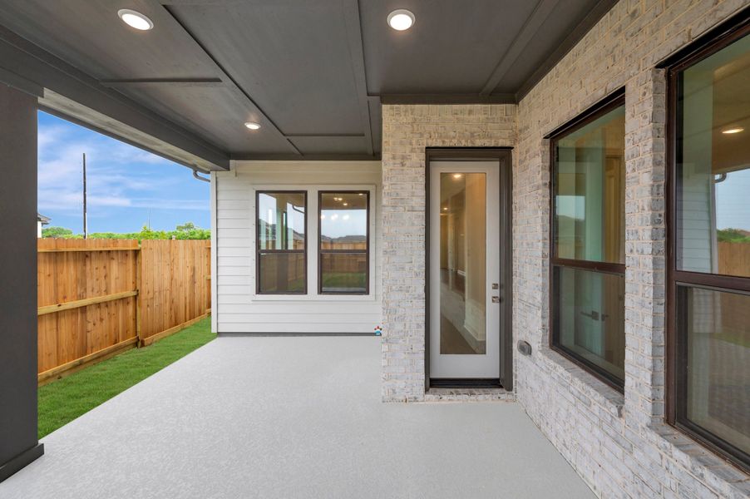
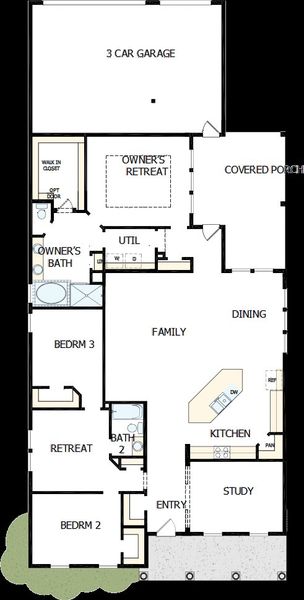
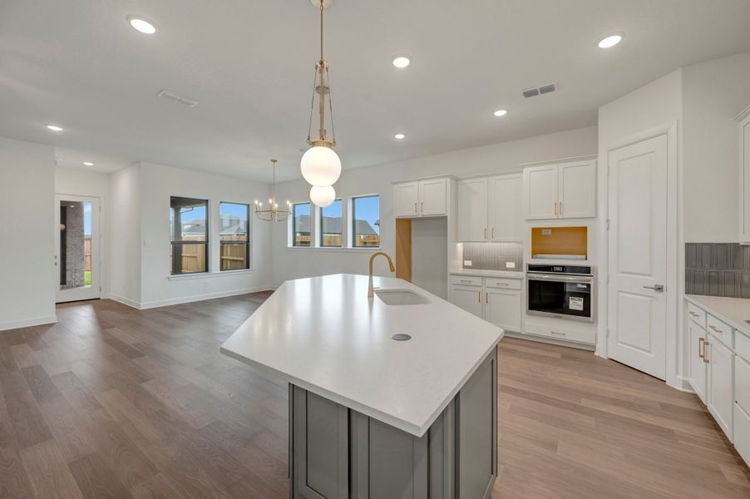
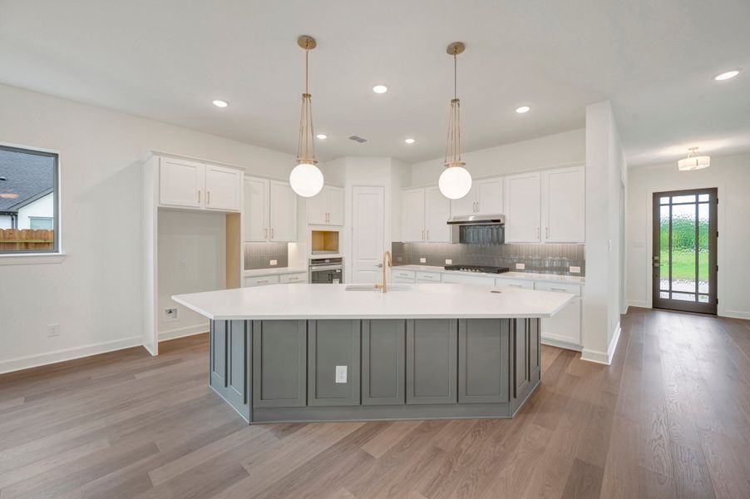
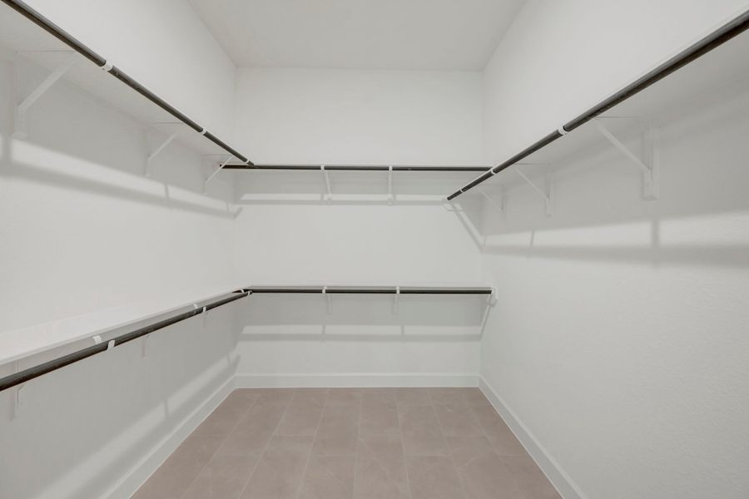
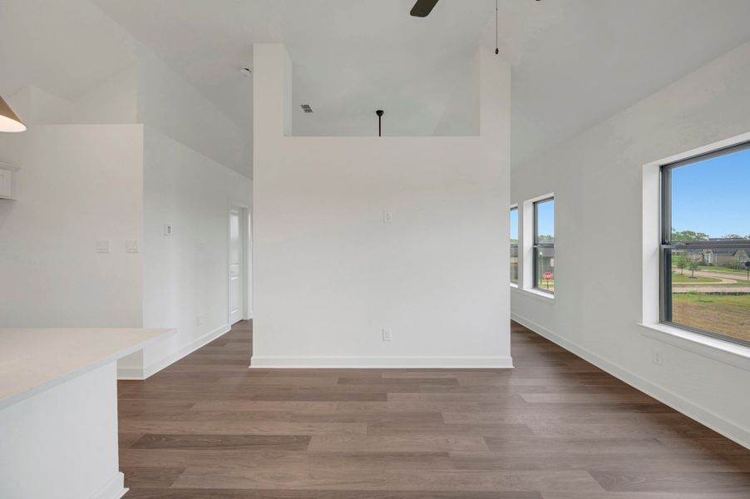
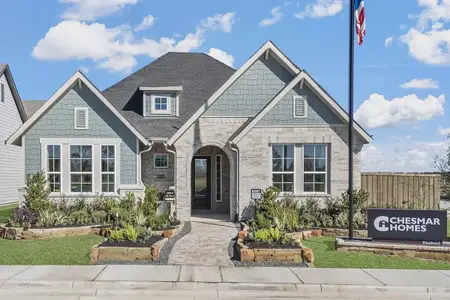
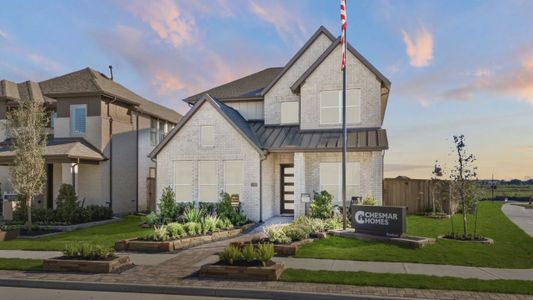
Discover living in Riceland with this beautifully designed David Weekley Home. The sought-after Crowson floor plan offers an open-concept design with impressive sightlines, abundant natural light, and flexible living spaces that adapt to today's lifestyle. The Owner’s Retreat delivers everyday comfort with a spacious walk-in closet and a modern en-suite bathroom.
Secondary bedrooms provide plenty of room to grow, each featuring large closets and a comfortable layout a cool retreat area for the kids or guests. Whether you're entertaining, working from home, hosting guests, or enjoying multigenerational living, this home provides the perfect balance of comfort, functionality, and style.
One of the home's standout features is the full guest suite above the garage, complete with its own kitchen and living space—perfect for multigenerational living, visiting family, guests, or a private home office.
Built with comfort and energy efficiency in mind, this home includes a conditioned attic and is backed by David Weekley's 3-Year Energy Guarantee through Environments For Living®.
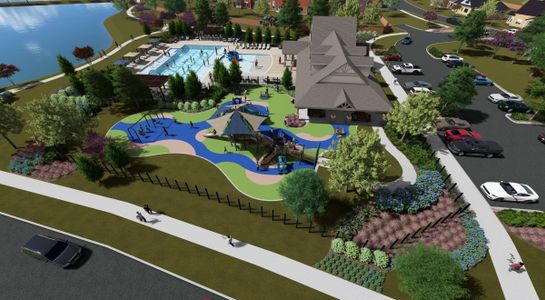
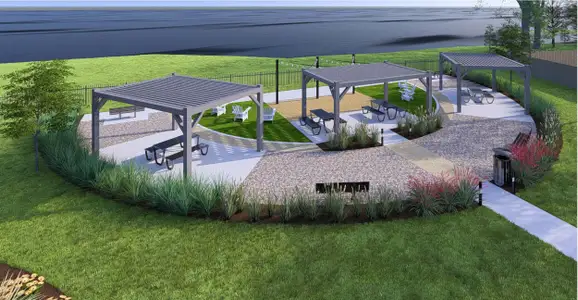
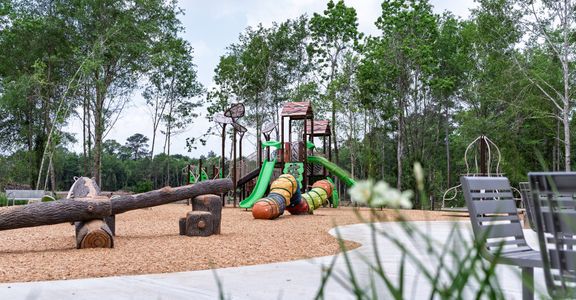
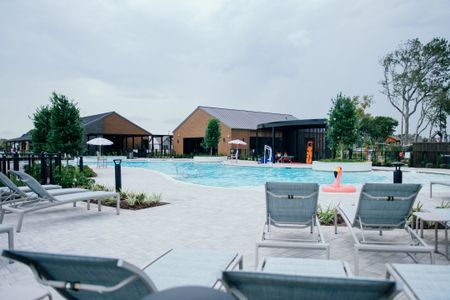
Enjoy the unmatched lifestyle Riceland has to offer, with lakes, walking trails, green spaces, the Biergarten, future Lake House with a full gym, resort-style pool, and nearby Eagle Pointe Golf Club. Located in Mont Belvieu and served by highly acclaimed Barbers Hill ISD, residents enjoy convenient access to Houston, Baytown, and The Woodlands.
Discover why Riceland is quickly becoming one of Texas' most sought-after master-planned communities—a place where innovation, natural beauty, and exceptional living come together.
May also be listed on the David Weekley Homes website
Information last verified by Jome: Today at 1:10 AM (October 13, 2026)
Book your tour. Save an average of $18,473. We'll handle the rest.
We collect exclusive builder offers, book your tours, and support you from start to housewarming.
- Confirmed tours
- Get matched & compare top deals
- Expert help, no pressure
- No added fees
Estimated value based on Jome data, T&C apply
Home details
- Property status:
- Move-in ready
- Lot width (feet):
- 50
- Size:
- 2,945 sqft
- Stories:
- 2
- Beds:
- 4
- Baths:
- 3
- Garage spaces:
- 2
- Facing direction:
- Southwest
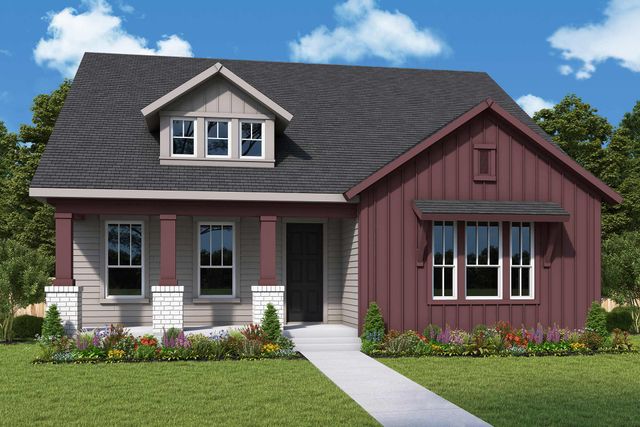
Construction details
- Builder Name:
- David Weekley Homes
- Completion Date:
- May, 2026
- Year Built:
- 2026
- Roof:
- Composition Roofing
Home features & finishes
- Appliances:
- Sprinkler System
- Construction Materials:
- CementBrick
- Cooling:
- Ceiling Fan(s)
- Flooring:
- Carpet FlooringTile Flooring
- Foundation Details:
- Slab
- Garage/Parking:
- GarageAttached Garage
- Home amenities:
- ENERGY STAR CertifiedGreen Construction
- Interior Features:
- Ceiling-HighWalk-In ClosetShuttersFoyerPantry
- Kitchen:
- Range-Free StandingDishwasherMicrowave OvenOvenDisposalGas CooktopConvection OvenKitchen IslandGas OvenKitchen Range
- Laundry facilities:
- DryerWasherUtility/Laundry Room
- Lighting:
- Lighting
- Property amenities:
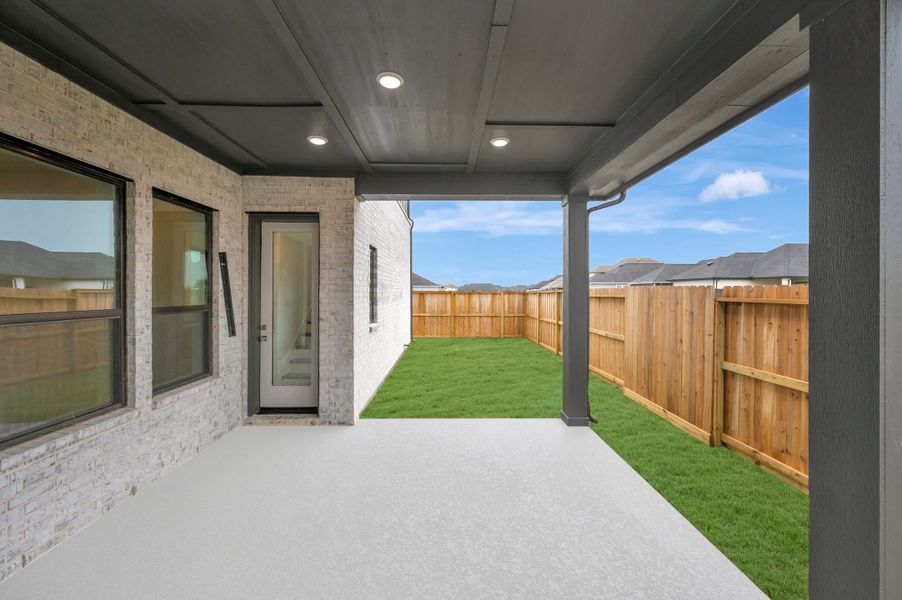
- BasementBackyardPots & Pans DrawersCabinetsPorch
- Rooms:
- Primary Bedroom On MainKitchenOffice/StudyDining RoomFamily RoomPrimary Bedroom Downstairs

Get a consultation with our New Homes Expert
- See how your home builds wealth
- Plan your home-buying roadmap
- Discover hidden gems
Utility information
- Heating:
- Zoned Heating, Water Heater, Gas Heating
- Sewer:
- Public Sewer
- Utilities:
- HVAC
- Water source:
- Public
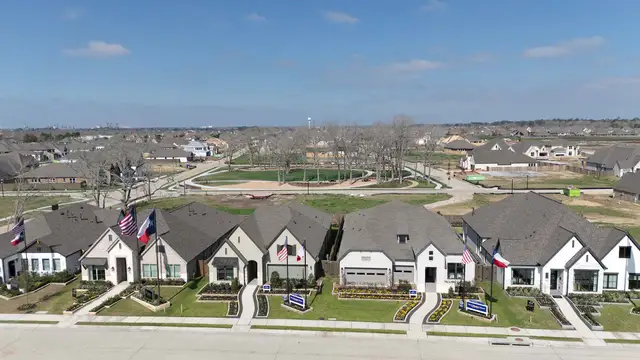
Community details
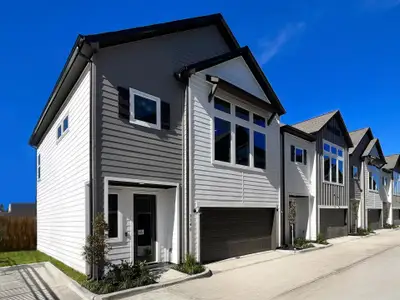
Riceland - Enclave Row Collection at Riceland
by David Weekley Homes, Mont Belvieu, TX
- 8 homes
- 6 plans
- 1,868 - 3,607 sqft
View Riceland - Enclave Row Collection details
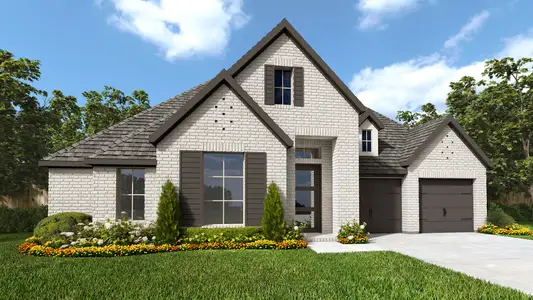

More homes in Riceland - Enclave Row Collection
- Home at address 12127 Canal View Blvd, Mont Belvieu, TX 77523
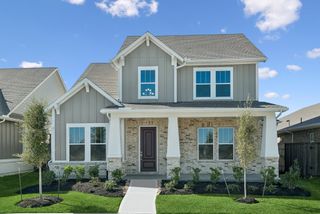
The Mcclaren
Savings$525,000
- 5 bd
- 4 ba
- 3,607 sqft
12127 Canal View Blvd, Mont Belvieu, TX 77523
- Home at address 12203 Canal View Blvd, Mont Belvieu, TX 77523
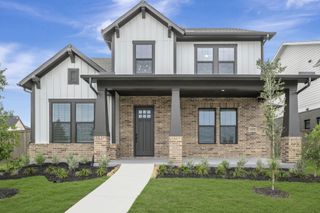
The Mcclaren
Savings$550,000
- 5 bd
- 4 ba
- 3,607 sqft
12203 Canal View Blvd, Mont Belvieu, TX 77523
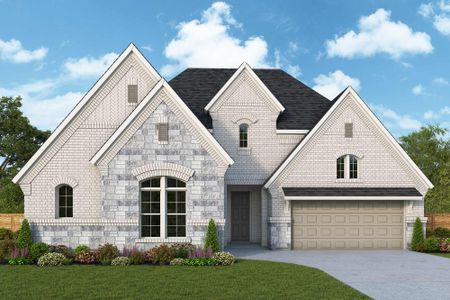
 Floor plans in Riceland - Enclave Row Collection


About the builder - David Weekley Homes

- 381communities on Jome
- 1,630homes on Jome
Neighborhood
Home address
- City:
- Mont Belvieu
- County:
- Chambers
- Zip Code:
- 77523
Schools in Barbers Hill Independent School District
- Grades M-MPublicbarbers hill kindergarten center2.1 mi9600 eagle drna

GreatSchools’ Summary Rating calculation is based on 4 of the school’s themed ratings, including test scores, student/academic progress, college readiness, and equity. This information should only be used as a reference. Jome is not affiliated with GreatSchools and does not endorse or guarantee this information. Please reach out to schools directly to verify all information and enrollment eligibility. Data provided by GreatSchools.org © 2025
Places of interest
Getting around
Air quality

Considering this home?
Our expert will guide your tour, in-person or virtual
Need more information?
Text or call (888) 545-5198
Financials
Estimated monthly payment
Let us help you find your dream home
How many bedrooms are you looking for?
Similar homes nearby
Recently added communities in this area
Nearby communities in Mont Belvieu
New homes in nearby cities
More New Homes in Mont Belvieu, TX
- Jome
- New homes search
- Texas
- Greater Houston Area
- Chambers County
- Mont Belvieu
- Riceland - Enclave Row Collection
- 12014 Salty Bend Dr, Mont Belvieu, TX 77523