Book your tour. Save an average of $18,473. We'll handle the rest.
We collect exclusive builder offers, book your tours, and support you from start to housewarming.
- Confirmed tours
- Get matched & compare top deals
- Expert help, no pressure
- No added fees
Estimated value based on Jome data, T&C apply
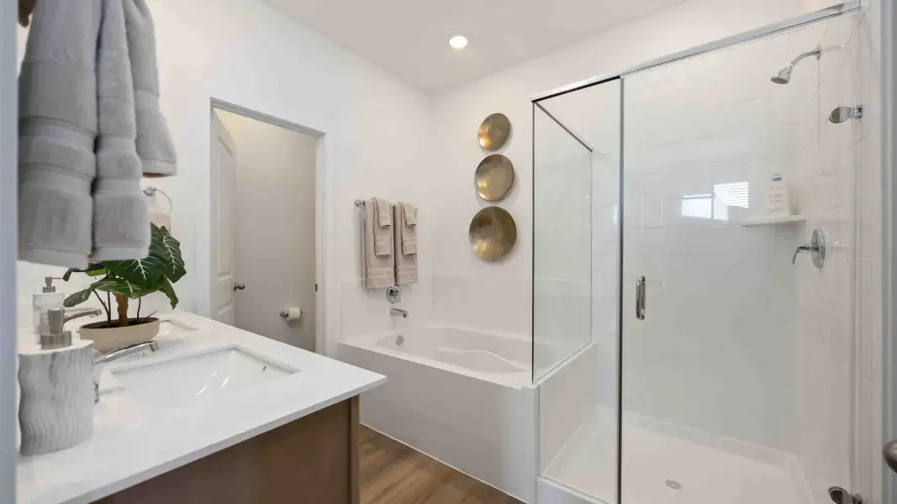
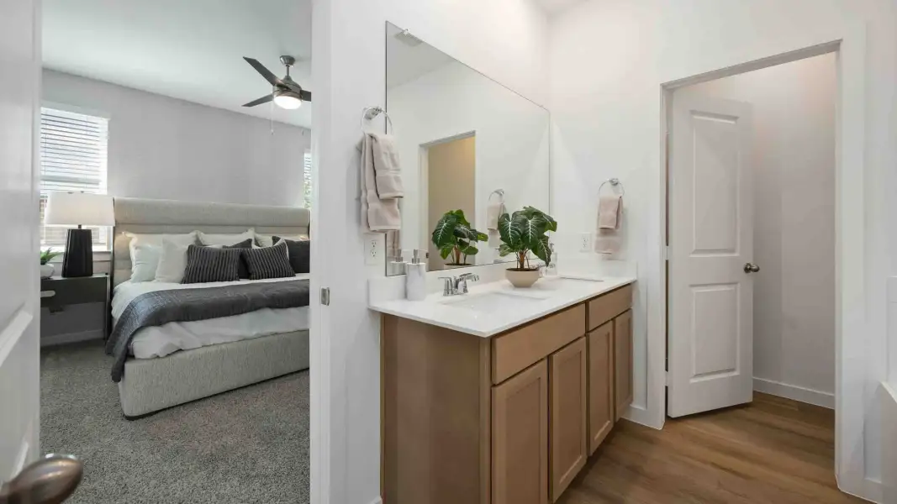
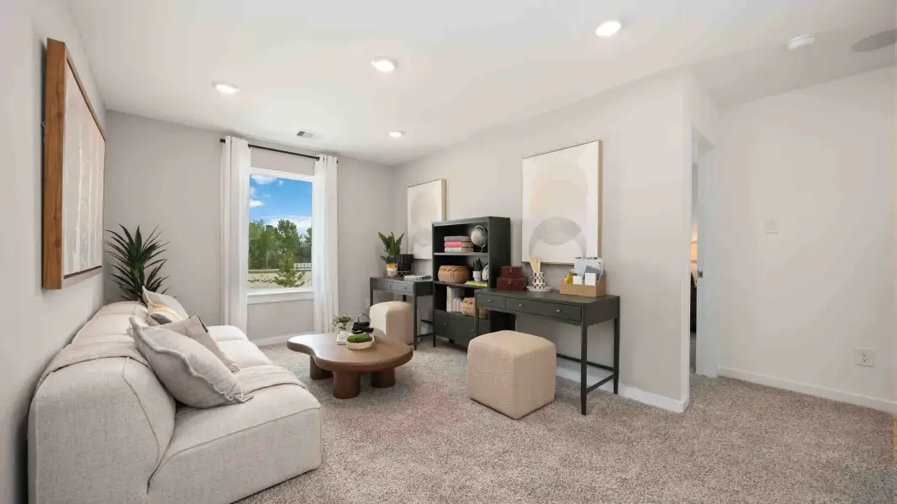
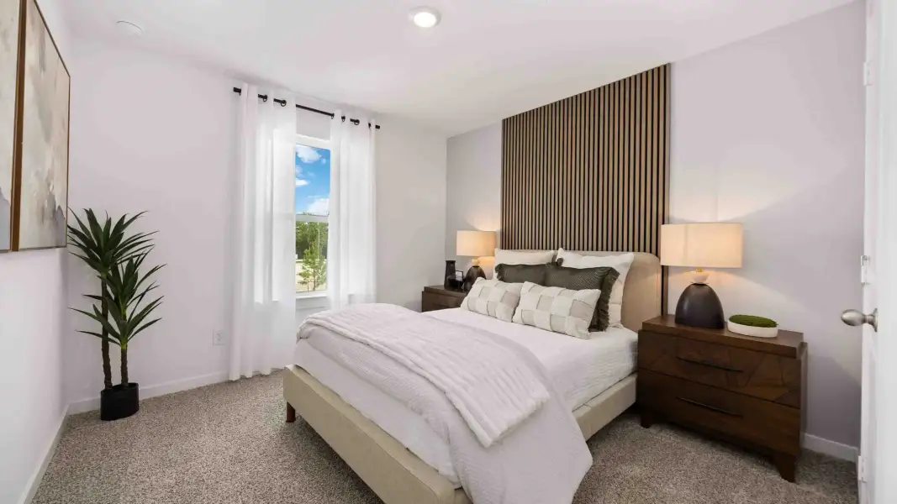
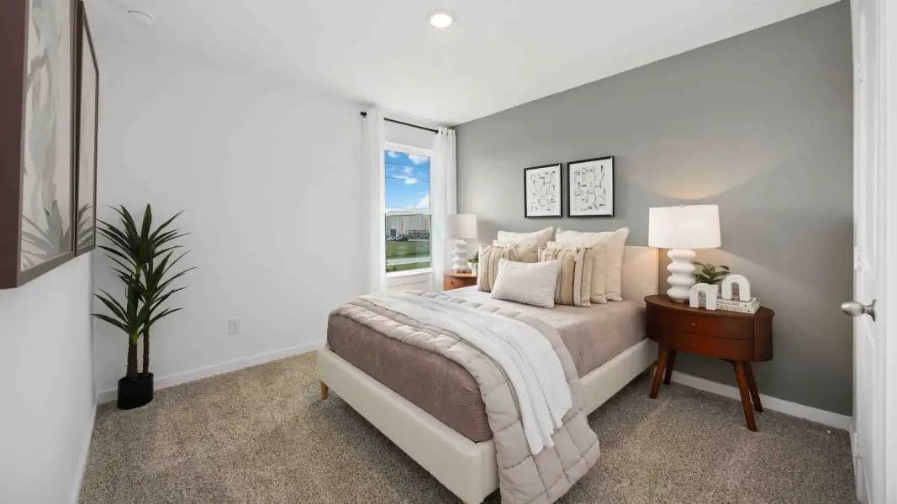
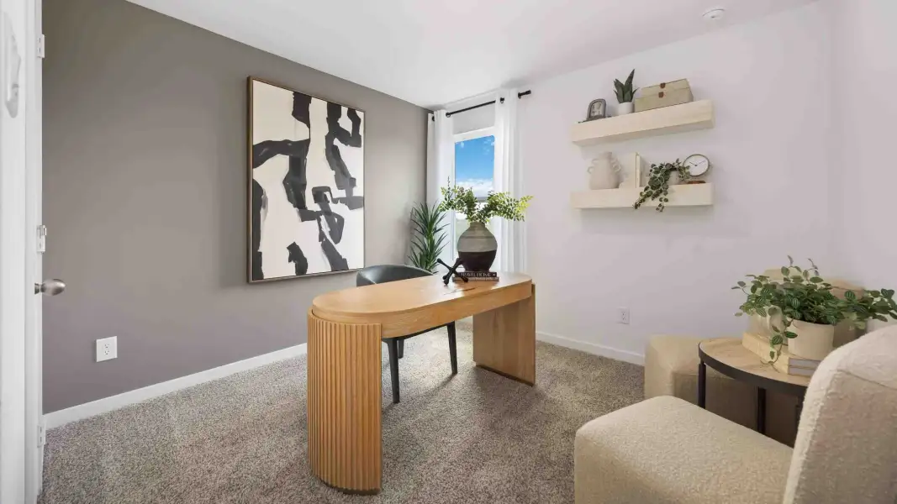
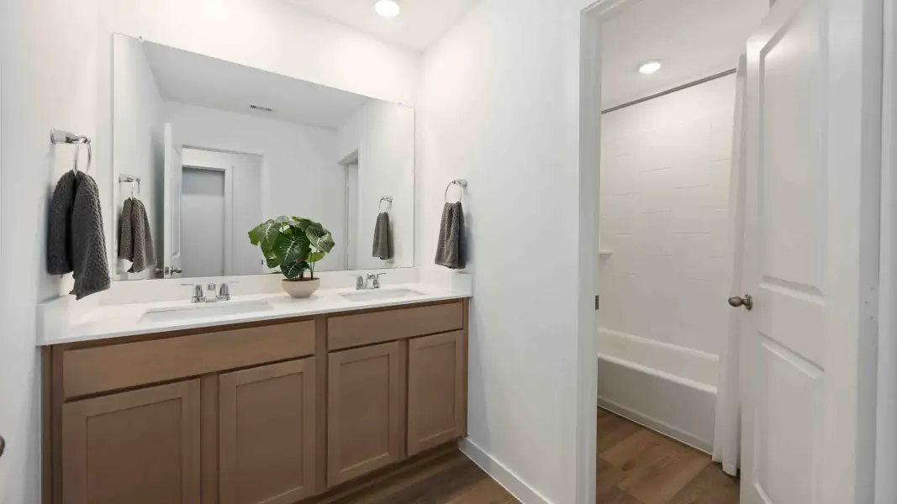
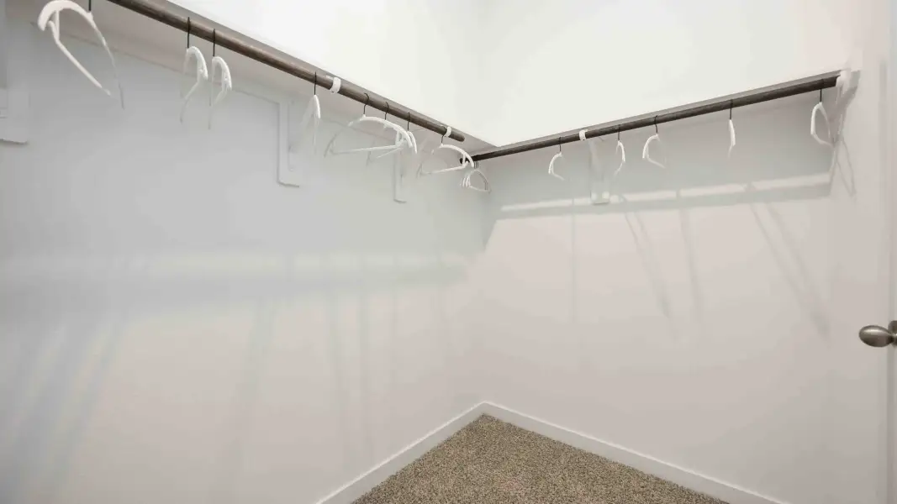
- 4 bd
- 2.5 ba
- 2,046 sqft
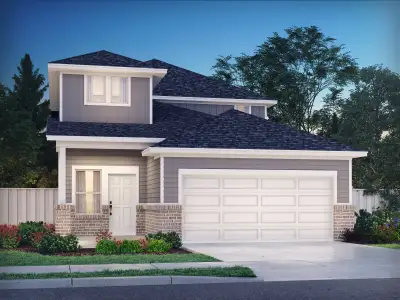
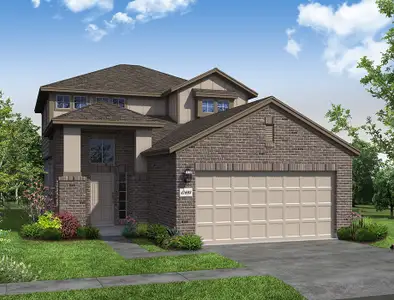
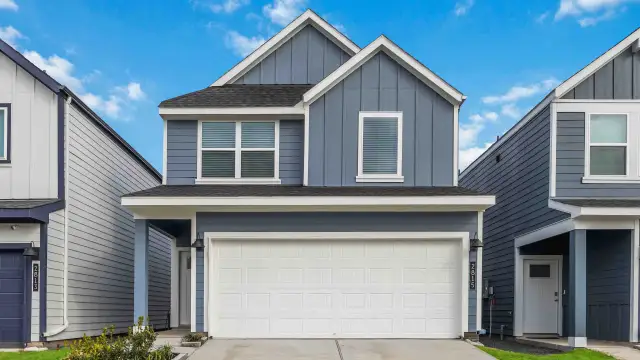
2645 Mchenry Landing Ln, Houston, TX 77051
Why tour with Jome?
- No pressure toursTour at your own pace with no sales pressure
- Expert guidanceGet insights from our home buying experts
- Exclusive accessSee homes and deals not available elsewhere
Jome is featured in


- Single-Family
- Quick move-in
- $170.08/sqft
- $1,350/annual HOA
Home description
About this home
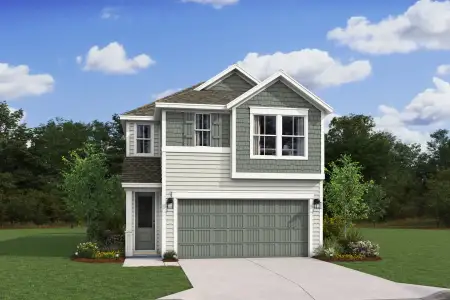
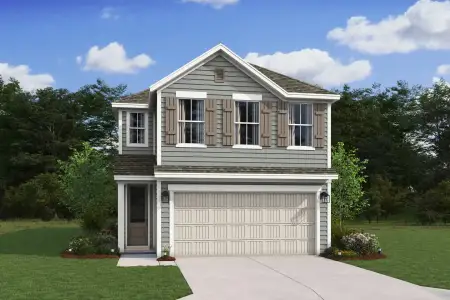
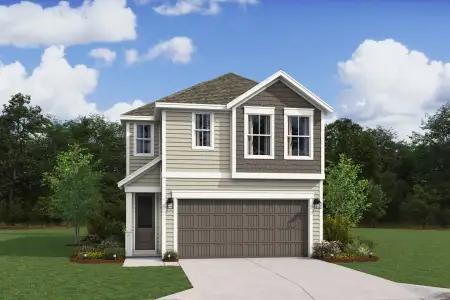
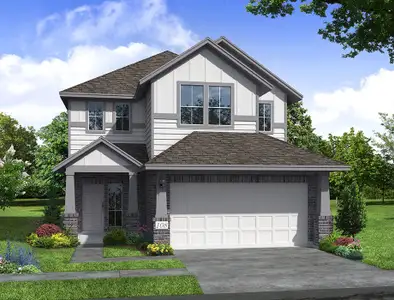
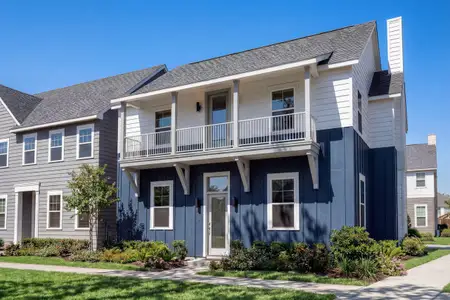
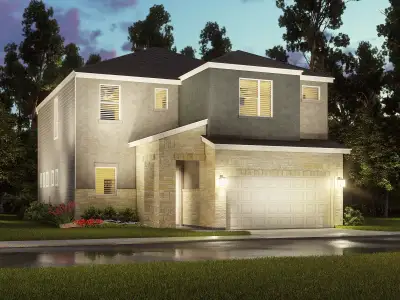
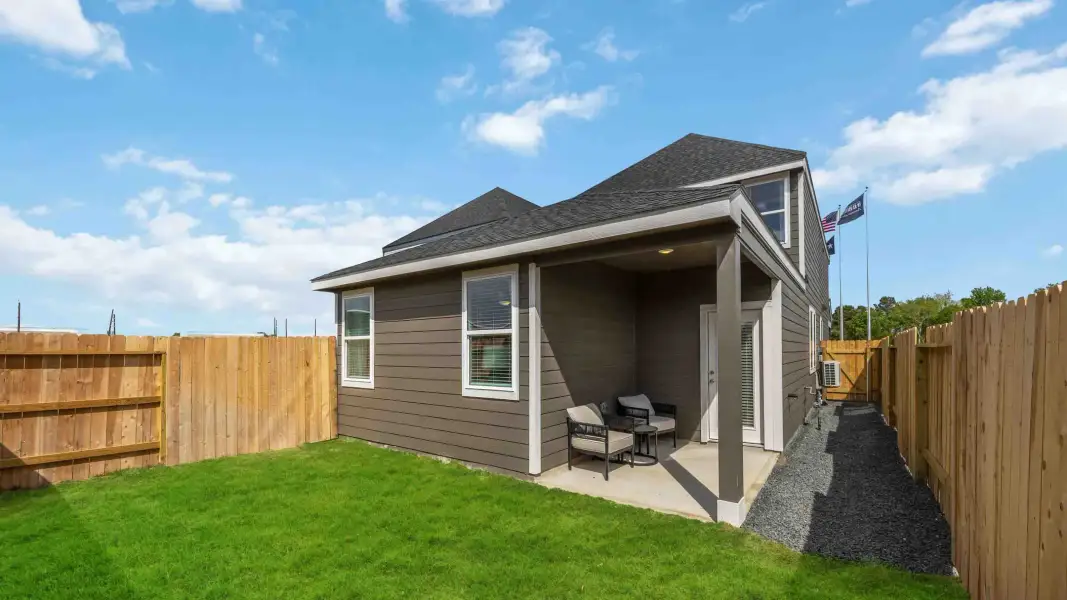
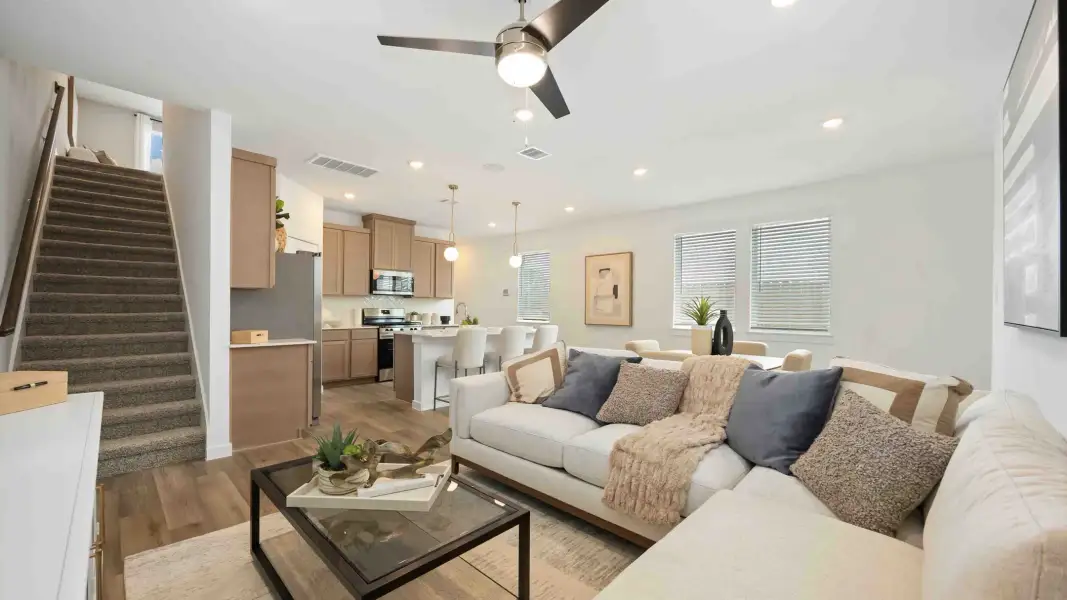
This thoughtfully designed two-story floor plan offers the perfect blend of modern living, functionality, and comfort—ideal for today’s homebuyers seeking space, flexibility, and smart design. Featuring 4 bedrooms, 2.5 bathrooms, a loft, and a 2-car garage, this new construction home delivers an efficient layout that works for families, professionals, and those who love to entertain.
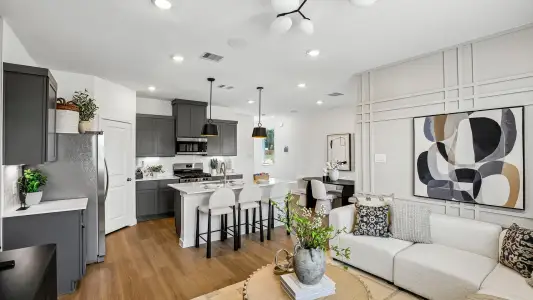
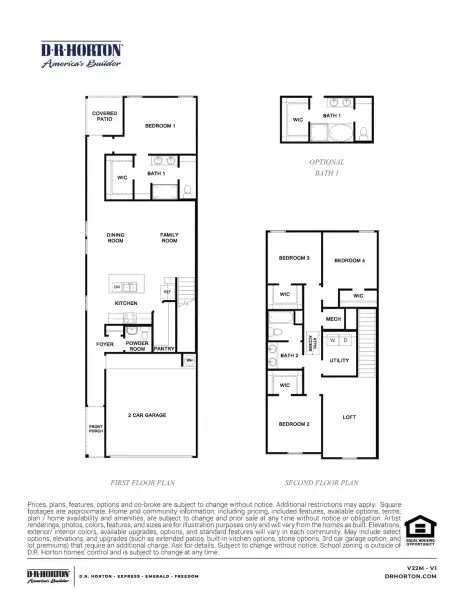
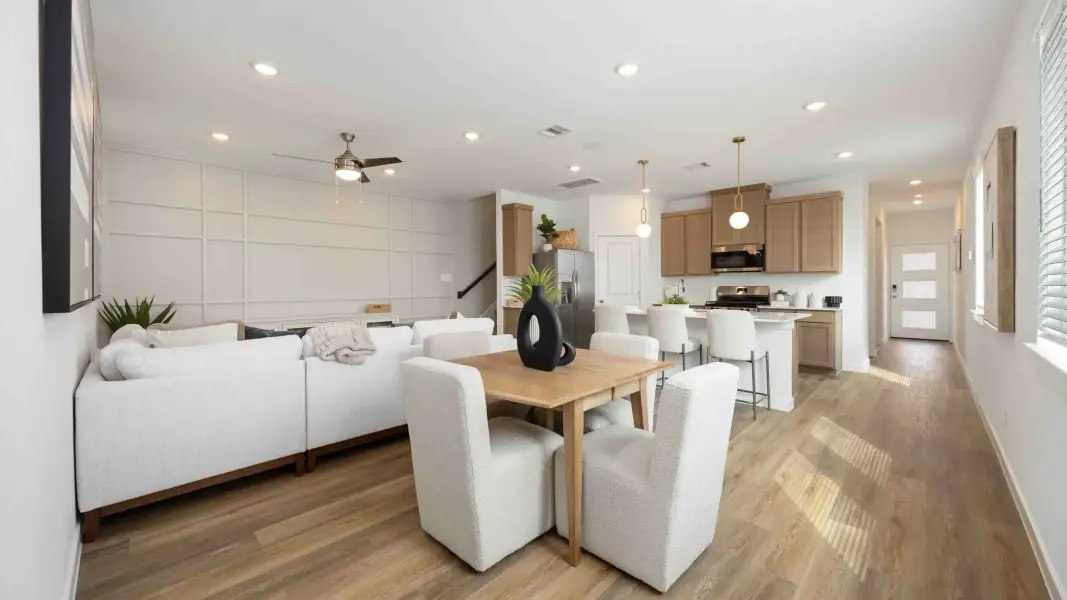
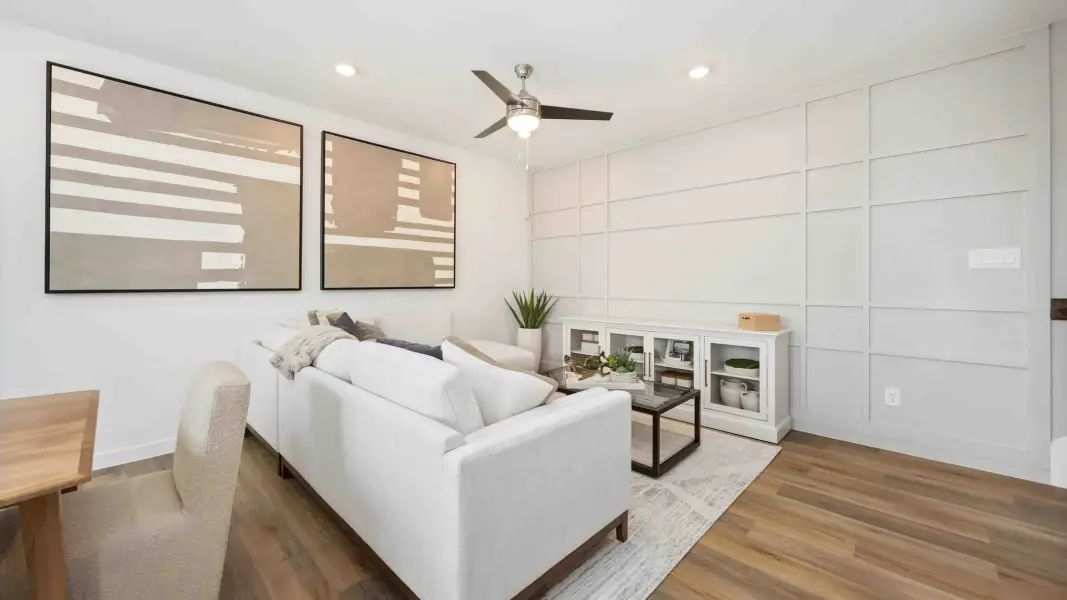
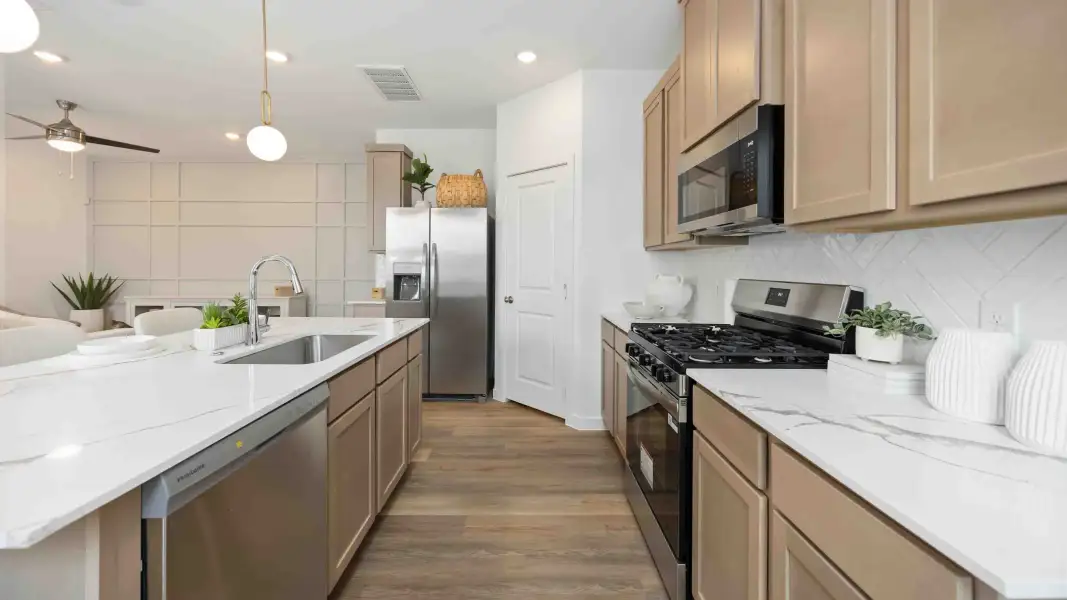
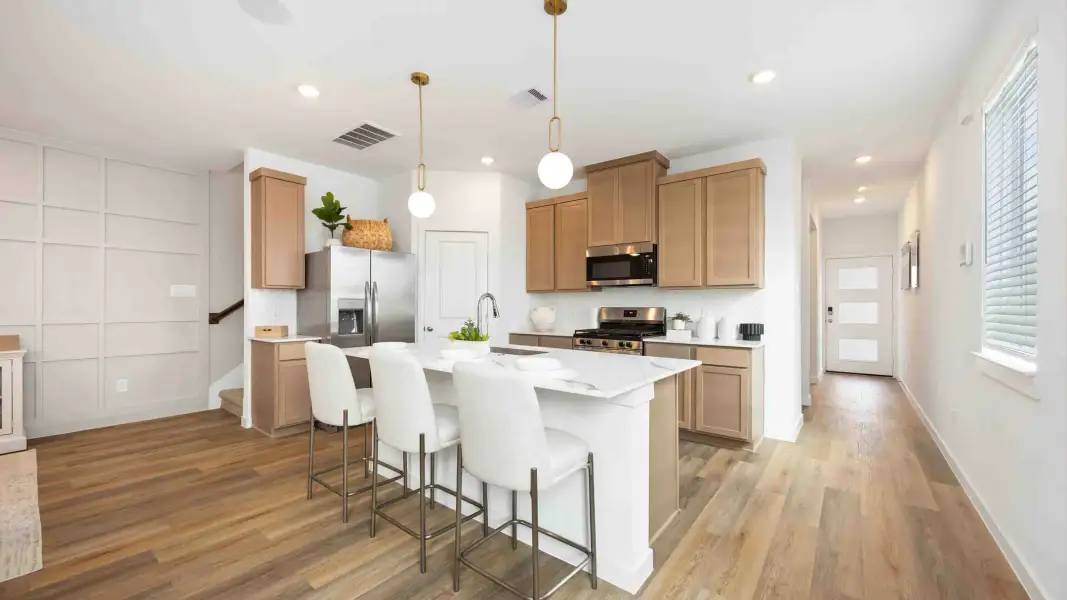
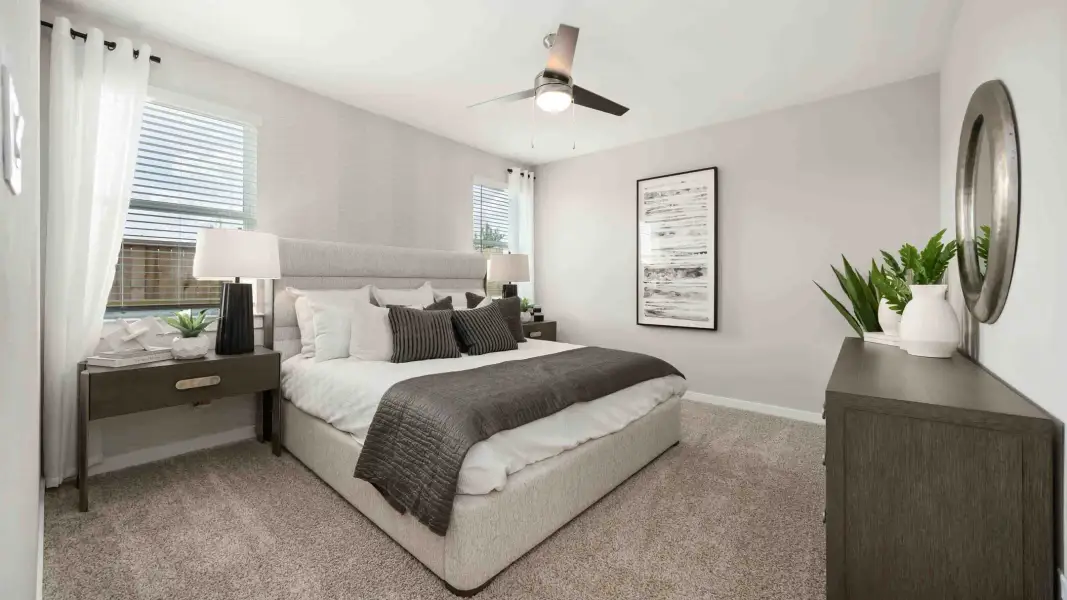
The first floor welcomes you with a covered front porch and foyer that opens into a spacious open-concept kitchen, dining room, and family room. The kitchen is centrally located and designed for everyday living, offering ample counter space, a pantry, and seamless flow into the main living areas—perfect for hosting gatherings or enjoying casual meals. A powder room is conveniently located on the main level, while the private primary suite is tucked toward the rear of the home for added privacy. The primary bedroom includes a walk-in closet and en-suite bathroom, creating a comfortable retreat. An optional covered patio extends the living space outdoors, ideal for relaxing or entertaining.
The second floor features a versatile loft space, perfect for a home office, media room, or play area. Three additional bedrooms are thoughtfully arranged, each with walk-in closets, offering ample storage and flexibility for guests or growing households. A full secondary bathroom and a dedicated utility/laundry room add everyday convenience, while mechanical and storage areas are efficiently placed to maximize usable space.
With its open floor plan, smart bedroom separation, and modern layout, this home design is ideal for buyers searching for new homes, two-story homes, family-friendly floor plans, or energy-efficient new construction. Whether you’re upgrading, relocating, or buying your first home, this floor plan offers style, comfort, and long-term livability in one cohesive design.
May also be listed on the D.R. Horton website
Information last verified by Jome: Today at 11:42 AM (November 7, 2026)
Book your tour. Save an average of $18,473. We'll handle the rest.
We collect exclusive builder offers, book your tours, and support you from start to housewarming.
- Confirmed tours
- Get matched & compare top deals
- Expert help, no pressure
- No added fees
Estimated value based on Jome data, T&C apply
Home details
- Property status:
- Move-in ready
- Neighborhood:
- South Side
- Size:
- 2,046 sqft
- Stories:
- 2
- Beds:
- 4
- Baths:
- 2.5
- Garage spaces:
- 2
Construction details
- Builder Name:
- D.R. Horton
Home features & finishes
- Garage/Parking:
- GarageAttached Garage
- Interior Features:
- Walk-In ClosetFoyerPantryStaircasesLoft
- Kitchen:
- Kitchen Island
- Laundry facilities:
- Laundry Facilities On Upper LevelUtility/Laundry Room
- Property amenities:
- Covered PatioPorch
- Rooms:
- Primary Bedroom On MainKitchenPowder RoomDining RoomFamily RoomOpen Concept FloorplanPrimary Bedroom Downstairs

Get a consultation with our New Homes Expert
- See how your home builds wealth
- Plan your home-buying roadmap
- Discover hidden gems

Community details
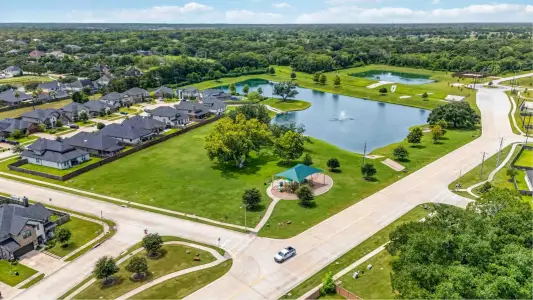
Grand West
by D.R. Horton, Houston, TX
- 4 homes
- 5 plans
- 1,384 - 2,046 sqft
View Grand West details
More homes in Grand West
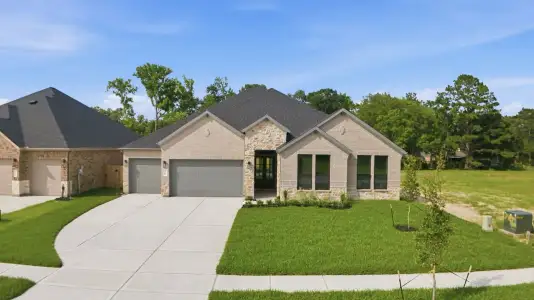
- Home at address 2632 Mchenry Landing Ln, Houston, TX 77051
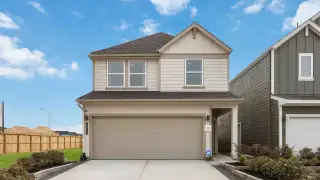
Jasmine
$319,990
- 4 bd
- 2.5 ba
- 1,719 sqft
2632 Mchenry Landing Ln, Houston, TX 77051
 Floor plans in Grand West
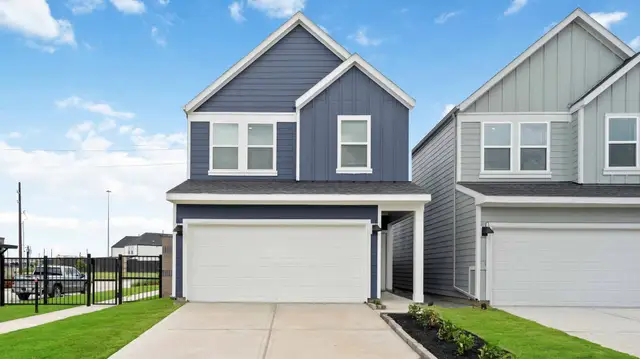
About the builder - D.R. Horton

- 1,297communities on Jome
- 7,916homes on Jome
Neighborhood
Home address
- Neighborhood:
- South Side
- City:
- Houston
Schools in Houston Independent School District

GreatSchools’ Summary Rating calculation is based on 4 of the school’s themed ratings, including test scores, student/academic progress, college readiness, and equity. This information should only be used as a reference. Jome is not affiliated with GreatSchools and does not endorse or guarantee this information. Please reach out to schools directly to verify all information and enrollment eligibility. Data provided by GreatSchools.org © 2025
Places of interest
Getting around
2 nearby routes: 2 bus, 0 rail, 0 otherAir quality
Noise level
A Soundscore™ rating is a number between 50 (very loud) and 100 (very quiet) that tells you how loud a location is due to environmental noise.

Considering this home?
Our expert will guide your tour, in-person or virtual
Need more information?
Text or call (888) 545-5198
Financials
Estimated monthly payment
Let us help you find your dream home
How many bedrooms are you looking for?
Similar homes nearby
Recently added communities in this area
Nearby communities in Houston
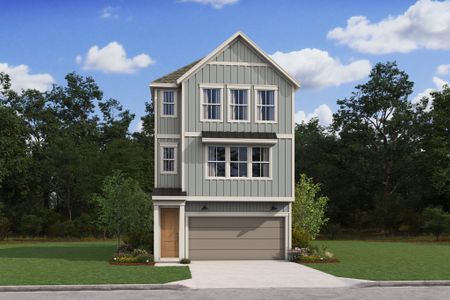


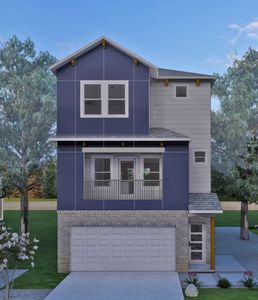
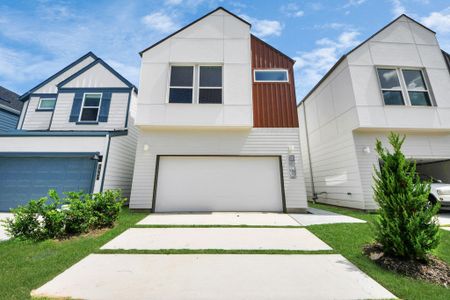
New homes in nearby cities
More New Homes in Houston, TX
- Jome
- New homes search
- Texas
- Greater Houston Area
- Harris County
- Houston
- Grand West
- 2645 Mchenry Landing Ln, Houston, TX 77051