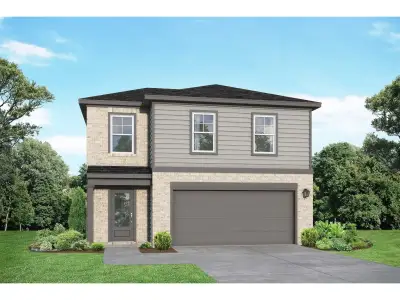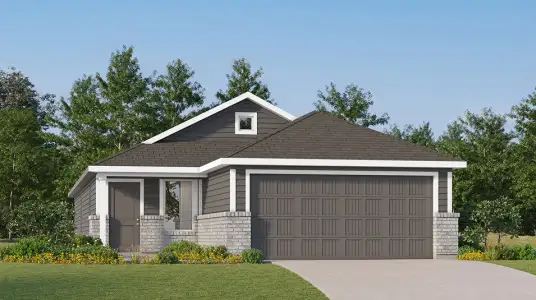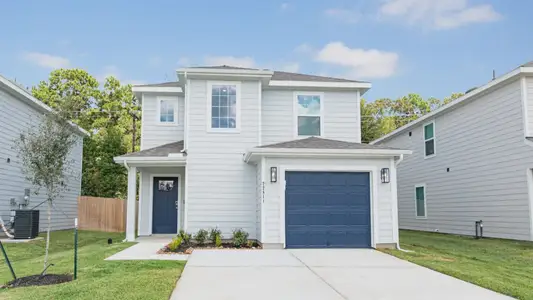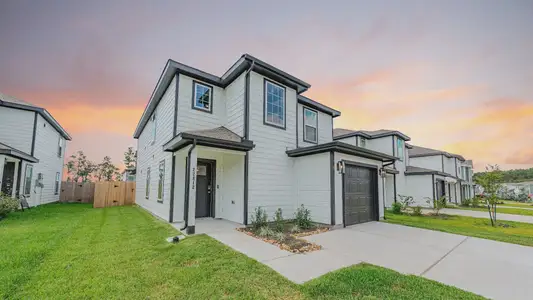
 Images coming soonImages coming soon
- 4 bd
- 2 ba
- 1,753 sqft
10330 Woodhill Spa, Cleveland, TX 77327
Why tour with Jome?
- No pressure toursTour at your own pace with no sales pressure
- Expert guidanceGet insights from our home buying experts
- Exclusive accessSee homes and deals not available elsewhere
Jome is featured in


- Single-Family
- Ready by February 2027
- $174.84/sqft
- $600/annual HOA
Home description
The Lynndale Plus with Extended Patio | Grand Oaks Reserve | Home Creations
:root{--blue:#24418d;--red:#e4262a;--sky:#00a9e2;--ink:#1b2a52;--soft:#f3f5fa;--muted:#55607d}
*{box-sizing:border-box;margin:0;padding:0}
body{font-family:Montserrat,Arial,sans-serif;color:var(--ink);background:#fff;line-height:1.7;font-size:17px}
/* hero */
.hero{background:var(--blue);color:#fff;padding:64px 24px 56px;text-align:center}
.eyebrow{font-size:13px;font-weight:800;letter-spacing:.24em;text-transform:uppercase;color:#9fdcf3}
.hero h1{font-family:'DM Serif Display',serif;font-weight:400;font-size:clamp(44px,8vw,76px);line-height:1;margin:14px 0 12px}
.hero h1 em{color:#fff;font-style:italic}
.hero .sub{font-size:18px;font-weight:500;max-width:620px;margin:0 auto;opacity:.92}
.redline{height:6px;background:var(--red)}
/* stats bar */
.stats{display:grid;grid-template-columns:repeat(5,1fr);max-width:960px;margin:-1px auto 0;background:var(--soft);border-bottom:3px solid var(--blue)}
.stat{text-align:center;padding:22px 8px}
.stat + .stat{border-left:1px solid #d6dcea}
.stat .n{font-family:'DM Serif Display',serif;font-size:32px;color:var(--blue);line-height:1.1}
.stat .l{font-size:11px;font-weight:700;letter-spacing:.18em;text-transform:uppercase;color:var(--muted)}
/* body copy */
main{max-width:760px;margin:0 auto;padding:56px 24px 24px}
main p{margin-bottom:22px}
main p:first-child{font-family:'DM Serif Display',serif;font-size:26px;line-height:1.35;color:var(--blue)}
main p:first-child strong{color:var(--red);font-weight:400}
main strong{font-weight:700;color:var(--blue)}
/* community callout */
.community{background:var(--soft);border-left:5px solid var(--red);padding:22px 26px;margin:8px 0 26px}
.community .label{font-size:12px;font-weight:800;letter-spacing:.22em;text-transform:uppercase;color:var(--red);margin-bottom:6px}
.community p{margin:0}
/* CTA */
.cta{background:var(--blue);color:#fff;text-align:center;padding:48px 24px;margin-top:32px}
.cta h2{font-family:'DM Serif Display',serif;font-weight:400;font-size:clamp(28px,4.5vw,40px);line-height:1.15;max-width:640px;margin:0 auto 18px}
.cta h2 em{color:#9fdcf3}
.btn{display:inline-block;background:var(--red);color:#fff;text-decoration:none;font-weight:800;letter-spacing:.08em;font-size:18px;padding:16px 34px;border-radius:999px}
.btn:hover{filter:brightness(1.08)}
.cta small{display:block;margin-top:14px;font-size:13px;letter-spacing:.14em;text-transform:uppercase;opacity:.8}
footer{text-align:center;font-size:13px;color:var(--muted);padding:22px}
@media (max-width:640px){
body{font-size:16px}
.stats{grid-template-columns:repeat(3,1fr)}
.stat:nth-child(4){border-left:none}
.stat:nth-child(n+4){border-top:1px solid #d6dcea}
main p:first-child{font-size:22px}
}
Wellington Collection · Grand Oaks Reserve
The Lynndale Plus
A four-bedroom, single-story home in Cleveland with room for the whole family to grow, inside and out.
1,753Sq Ft
4Beds
2Baths
2Car Garage
1Story
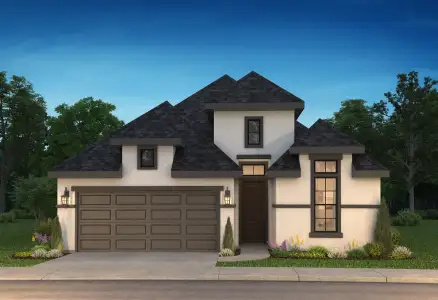
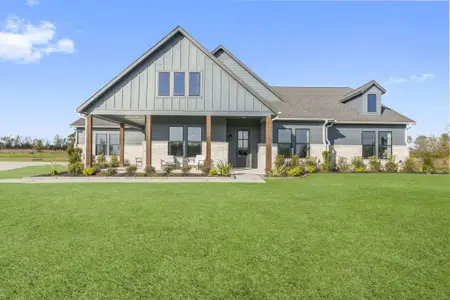
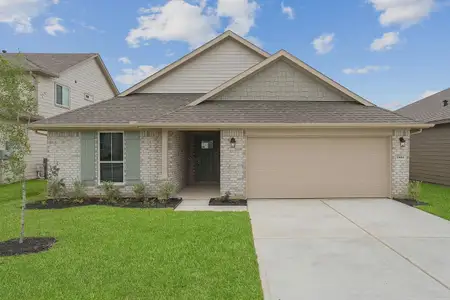
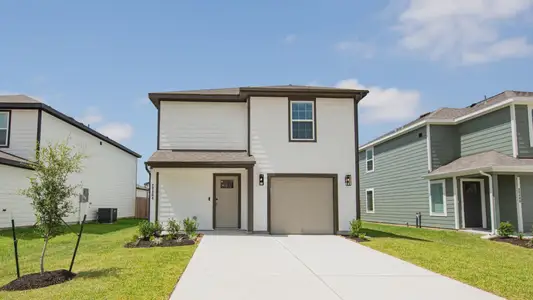
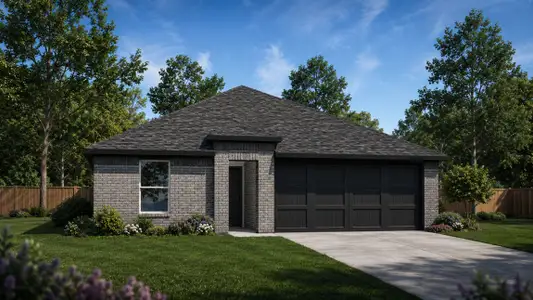
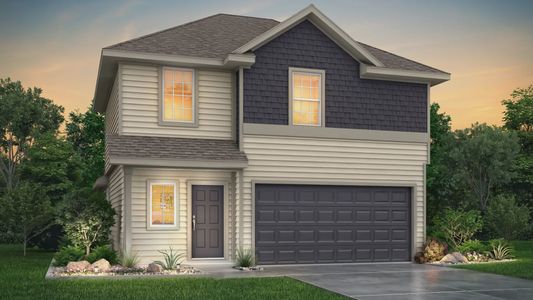
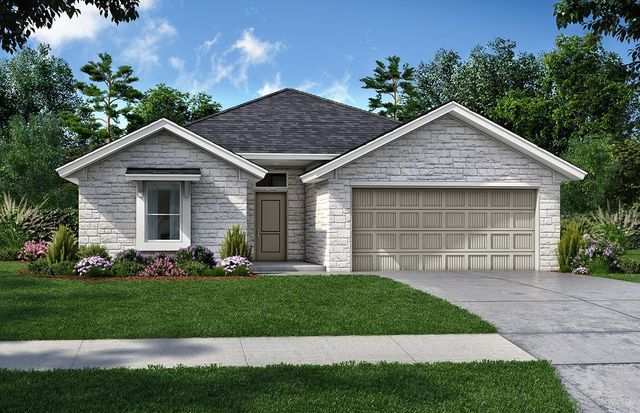
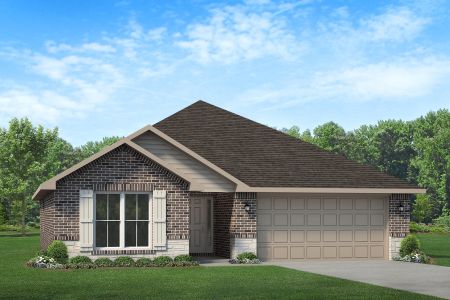
Welcome to the Lynndale Plus, a Wellington Collection home with room for everyone you love, and a porch big enough to enjoy them.
If your family is growing, your guest list keeps getting longer, or you just want a room for every part of your life, the Lynndale Plus is ready for you. With 1,753 square feet, four bedrooms, two baths, and a two-car garage all on one level, it's the "plus" that makes all the difference.
It starts with a big covered front porch, the kind made for rocking chairs, morning coffee, and waving to neighbors. Step inside and the home opens into a bright living room, dining room, and kitchen, all under soaring 10' ceilings. It's one wide-open space where family movie night, homework, and dinner all happen together.
The kitchen keeps everyone connected. A one-level island faces the living room, so whoever's cooking is always part of the conversation, while quartz countertops and under-counter lighting give the space a warm glow.
Where the Lynndale Plus really stands out is the cabinet pantry. Instead of a deep closet where things get lost in the back, you get multiple pull-out trays that bring everything right to you. It stores and organizes more groceries than a traditional pantry, and you'll never dig for the cereal again.
Step out from the dining room onto the covered patio along the side of the home, a shady spot for weekend cookouts, morning coffee, and quiet evenings at the end of a long day. This home adds an extended patio that carries the outdoor space around the back corner, with room for the grill, a full outdoor dining table, and the whole crew.
The primary suite sits in its own corner, away from the busy side of the home. With 10' ceilings and luxury vinyl flooring, it's a real retreat. The bath has a soaking tub for slow evenings, a separate tiled shower, double sinks, a private water closet, and a walk-in closet with room for everything.
Bedrooms two, three, and four sit together on the other side of the home with their own full bath, and bedroom two adds a closet with double doors for extra storage. Use them for kids, guests, a home office, or a playroom. Everyone gets their own space, and nobody has to share a room unless they want to.
Rounding out the plan, a utility room right off the garage, a linen closet, and a coat closet give every load of laundry, beach towel, and winter jacket a place to go.
Life gets easier from day one with the Home Creations smart home package: a WiFi garage door opener, thermostat, video doorbell with no monthly fee, and a WiFi range. Check the porch from work, or preheat dinner on the drive home.
And behind the walls, we build it right. Lifetime-rated shingles, Tyvek-wrapped OSB sheathing, a 16 SEER HVAC system, a tankless water heater, and BIBS insulation add up to a home that stays quiet, comfortable, and efficient for years to come. You may never see it, but you'll feel it every season.
Life in Grand Oaks Reserve
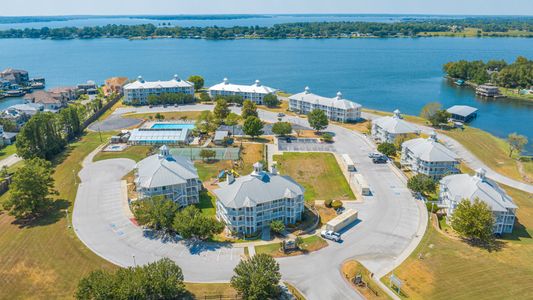
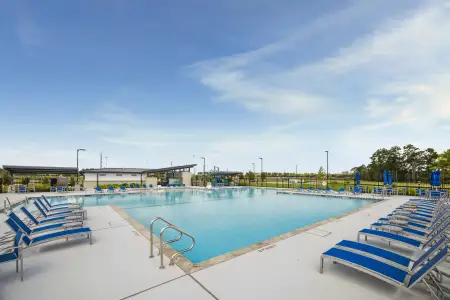
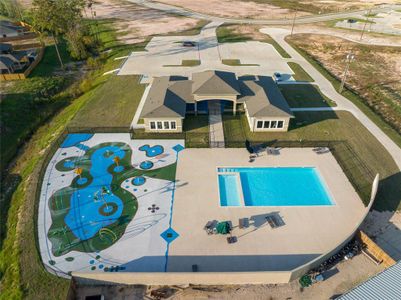
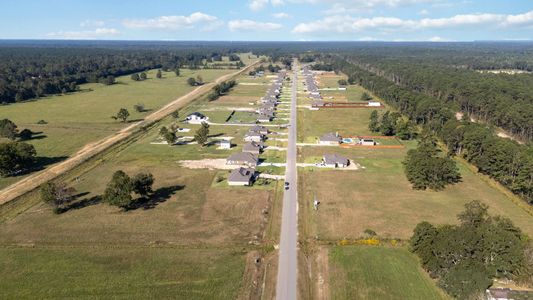
In Grand Oaks Reserve, the weekends plan themselves. Residents enjoy a 9-hole public golf course, a resort-style pool and splash pad, a clubhouse and resident gym, miles of walking trails, and pocket parks with playgrounds. Students attend Cleveland ISD, and Hwy 59 and Valley Ranch Town Center are a short drive away.
The Lynndale Plus isn't just a floor plan. With the extended patio already included, it's the home where your family has room to grow, inside and out.
Find out why the Lynndale Plus is the home your family will grow into.
Call or Text Ella · 832-615-2922
Bold Style. Built Right.
Home Creations Houston
May also be listed on the Home Creations website
Information last verified by Jome: Yesterday at 10:15 PM (November 1, 2026)
Book your tour. Save an average of $18,473. We'll handle the rest.
We collect exclusive builder offers, book your tours, and support you from start to housewarming.
- Confirmed tours
- Get matched & compare top deals
- Expert help, no pressure
- No added fees
Estimated value based on Jome data, T&C apply
Home details
- Property status:
- Under construction
- Size:
- 1,753 sqft
- Beds:
- 4
- Baths:
- 2
- Garage spaces:
- 2

Floor plan details
Lynndale Plus
- 4 bd
- 2 ba
- 1,753 sqft
View Lynndale Plus details
Construction details
- Builder Name:
- Home Creations
- Completion Date:
- February, 2027
Home features & finishes
- Garage/Parking:
- GarageAttached Garage
- Interior Features:
- Walk-In ClosetPantry
- Kitchen:
- Kitchen Island
- Laundry facilities:
- Laundry Facilities On Main LevelUtility/Laundry Room
- Property amenities:
- PatioPorch
- Rooms:
- Primary Bedroom On MainKitchenDining RoomLiving RoomOpen Concept FloorplanPrimary Bedroom Downstairs

Get a consultation with our New Homes Expert
- See how your home builds wealth
- Plan your home-buying roadmap
- Discover hidden gems

Community details
Grand Oaks Reserve at Grand Oaks Reserve
by Home Creations, Cleveland, TX
- 4 homes
- 6 plans
- 1,540 - 2,401 sqft
View Grand Oaks Reserve details
More homes in Grand Oaks Reserve
- Home at address 10220 Cabo Del Sol, Cleveland, TX 77327
 Images coming soon
Morgan
$289,990
- 4 bd
- 2 ba
- 1,908 sqft
10220 Cabo Del Sol, Cleveland, TX 77327
 Floor plans in Grand Oaks Reserve


About the builder - Home Creations

Neighborhood
Home address
Schools in Cleveland Independent School District

GreatSchools’ Summary Rating calculation is based on 4 of the school’s themed ratings, including test scores, student/academic progress, college readiness, and equity. This information should only be used as a reference. Jome is not affiliated with GreatSchools and does not endorse or guarantee this information. Please reach out to schools directly to verify all information and enrollment eligibility. Data provided by GreatSchools.org © 2025
Places of interest
Getting around
Air quality
Noise level
A Soundscore™ rating is a number between 50 (very loud) and 100 (very quiet) that tells you how loud a location is due to environmental noise.

Considering this home?
Our expert will guide your tour, in-person or virtual
Need more information?
Text or call (888) 545-5198
Financials
Estimated monthly payment
Let us help you find your dream home
How many bedrooms are you looking for?
Similar homes nearby
Recently added communities in this area
Nearby communities in Cleveland


New homes in nearby cities
More New Homes in Cleveland, TX
- Jome
- New homes search
- Texas
- Greater Houston Area
- Liberty County
- Cleveland
- Grand Oaks Reserve
- 10330 Woodhill Spa, Cleveland, TX 77327