Book your tour. Save an average of $18,473. We'll handle the rest.
We collect exclusive builder offers, book your tours, and support you from start to housewarming.
- Confirmed tours
- Get matched & compare top deals
- Expert help, no pressure
- No added fees
Estimated value based on Jome data, T&C apply
Why tour with Jome?
- No pressure toursTour at your own pace with no sales pressure
- Expert guidanceGet insights from our home buying experts
- Exclusive accessSee homes and deals not available elsewhere
Jome is featured in


- Single-Family
- Quick move-in
- $164.37/sqft
- $900/annual HOA
Builder deals available
- TOP-TIER DEAL
USDA 30 Year Fixed
$41,750 est. value- Fixed rate from 4.99%
VA 30 Year Fixed
$36,090 est. value- Fixed rate from 4.99%
Conventional 30 Year Fixed
$33,310 est. value- Fixed rate from 5.5% with 6.022% APR and 5% down payment
FHA 30 Year Fixed
$31,600 est. value- Fixed rate from 4.99% with 5.697% APR and 3.5% down payment
Deals may change and are not guaranteed. Some deals apply to specific homes or plans. Not a financing offer. Eligibility varies by lender. Please verify details.
Home description
About this home
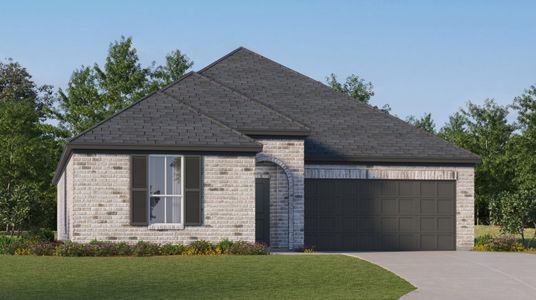
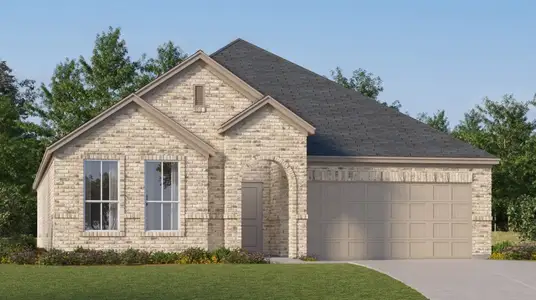
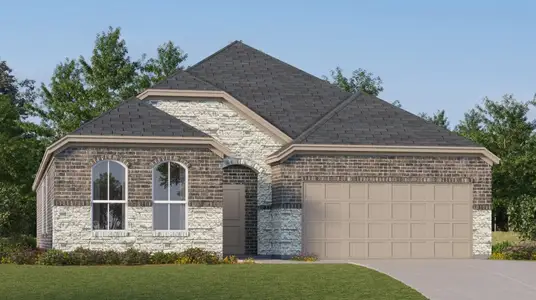
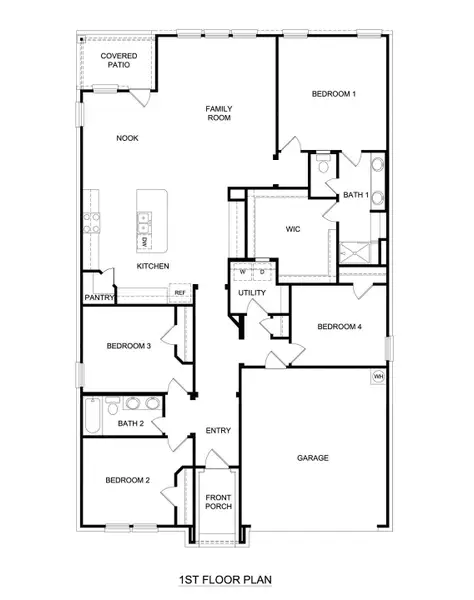
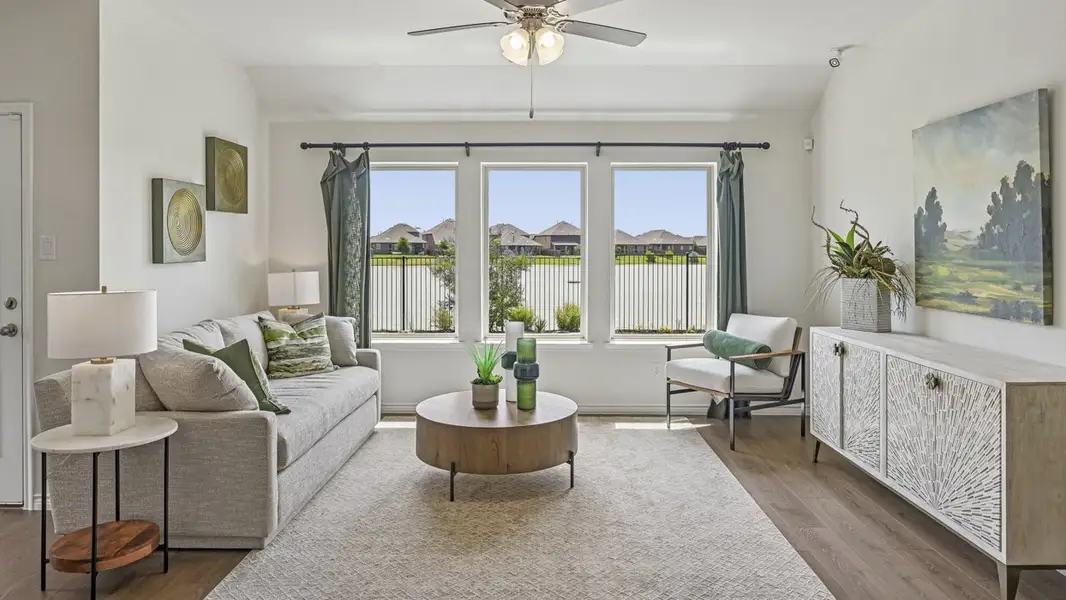
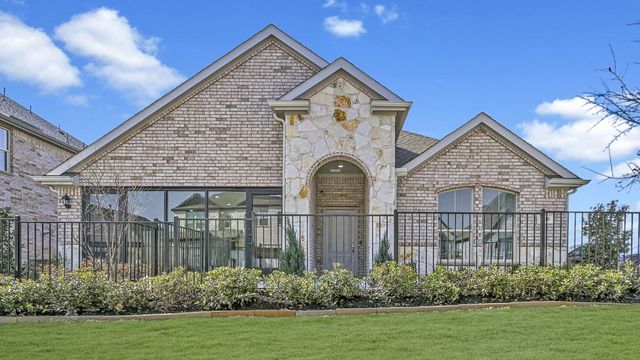
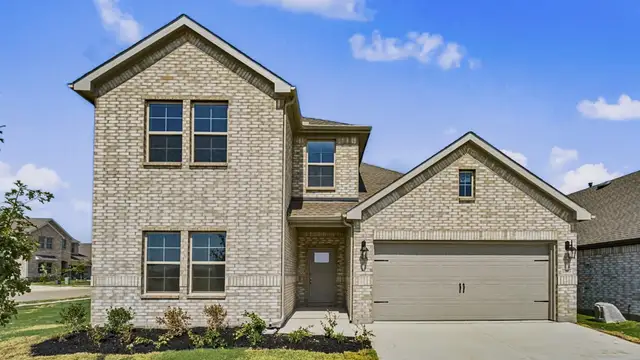
Welcome to the Bentworth, one of our popular ranch style homes featured in our Silverado community located in Aubrey, Texas. This home has 4-bedroom, 2-bathroom home, and a showstopping primary closet. With 2,038 square feet of uninterrupted open space, your kitchen, living, and dining areas make for easy entertaining, and perfect for everyday living.
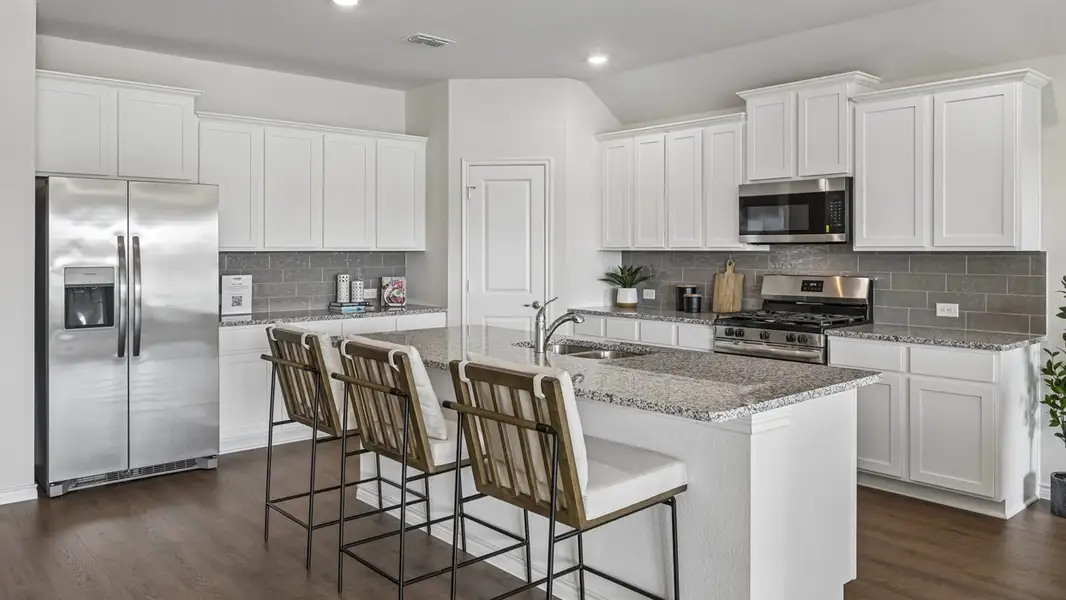
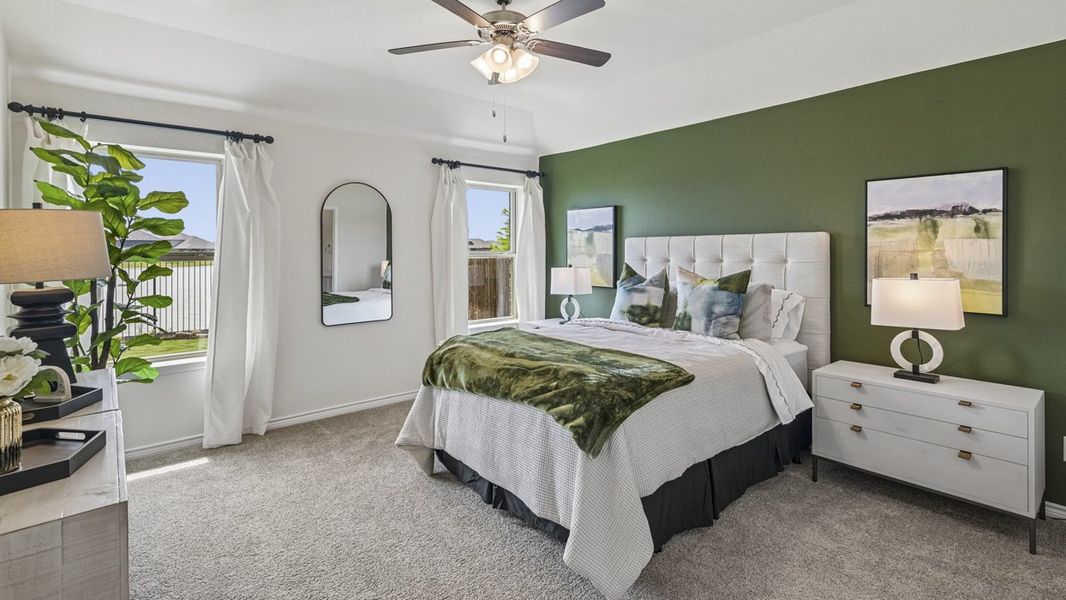
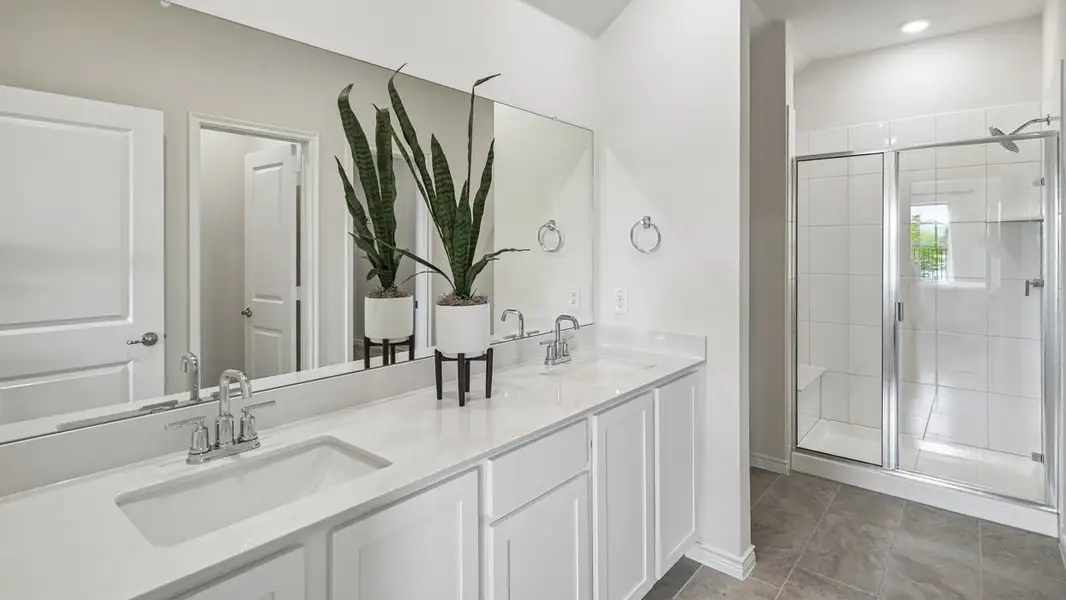
The kitchen features a butlers pantry, cabinets with hidden hinges and crown molding, hard surface countertops, an island, and stainless-steel dishwasher, microwave, and gas range, to make meal prep easy. Has a nice back patio, great for grilling. Efficiency is top of mind while keeping you close to the action. In every bedroom you’ll have carpeted floors. The primary bedroom has its own ensuite that features a walk-in closet and all the space you need to get ready in the morning.
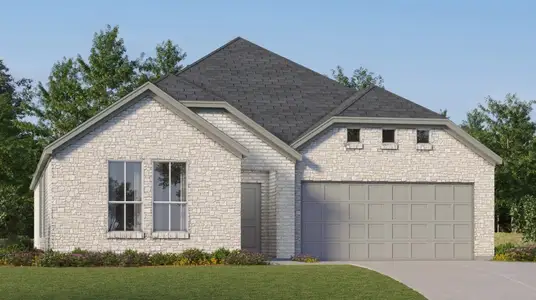
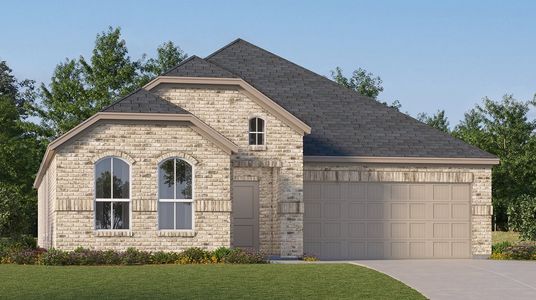
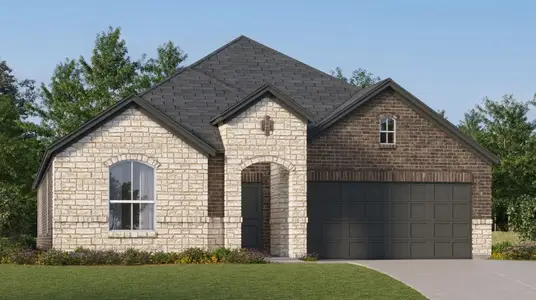
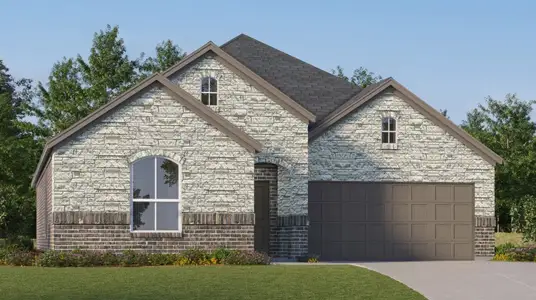
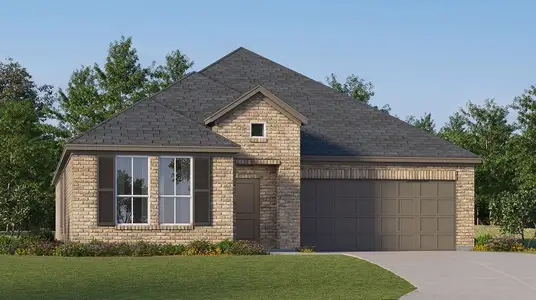
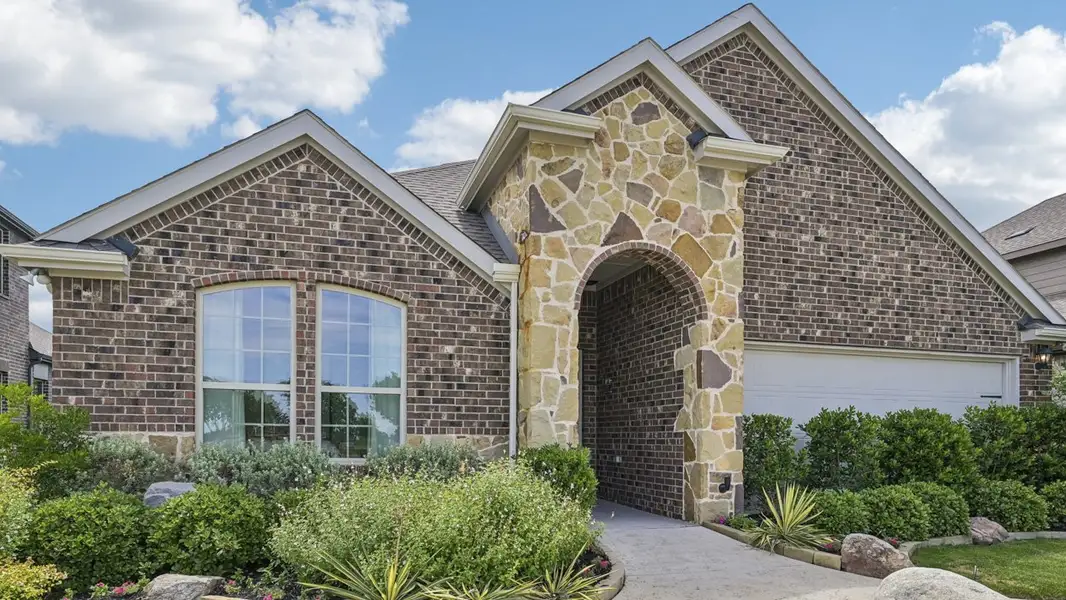
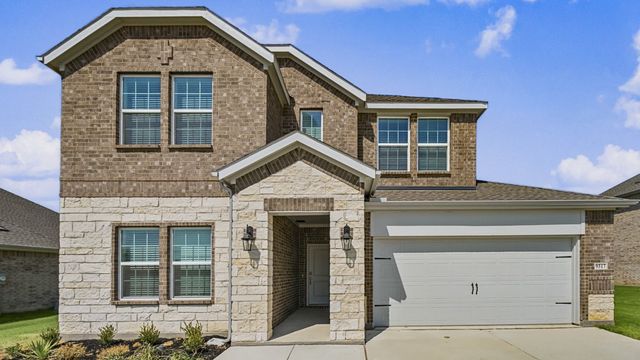
Featuring an oversized shower, 2 undermount sink, storage and more. This home also comes with 2 custom architecturally designed brick and or brick/stone elevations for you to select. New phases include features such contemporary interior doors, 2x6 exterior walls, tankless water heater, and video doorbell and learn in thermostat, door lock and light switch.
May also be listed on the D.R. Horton website
Information last verified by Jome: Yesterday at 3:52 AM (October 12, 2026)
Book your tour. Save an average of $18,473. We'll handle the rest.
We collect exclusive builder offers, book your tours, and support you from start to housewarming.
- Confirmed tours
- Get matched & compare top deals
- Expert help, no pressure
- No added fees
Estimated value based on Jome data, T&C apply
Home details
- Property status:
- Move-in ready
- Size:
- 2,038 sqft
- Stories:
- 1
- Beds:
- 4
- Baths:
- 2
- Garage spaces:
- 2
Construction details
- Builder Name:
- D.R. Horton
Home features & finishes
- Garage/Parking:
- GarageAttached Garage
- Interior Features:
- Ceiling-HighWalk-In ClosetFoyerPantry
- Kitchen:
- Gas Cooktop
- Laundry facilities:
- Stackable Washer/DryerUtility/Laundry Room
- Property amenities:
- BasementBathtub in primaryPatioPorch
- Rooms:
- Primary Bedroom On MainKitchenFamily RoomBreakfast AreaOpen Concept FloorplanPrimary Bedroom Downstairs

Get a consultation with our New Homes Expert
- See how your home builds wealth
- Plan your home-buying roadmap
- Discover hidden gems
Utility information
- Utilities:
- Natural Gas Available, Natural Gas on Property
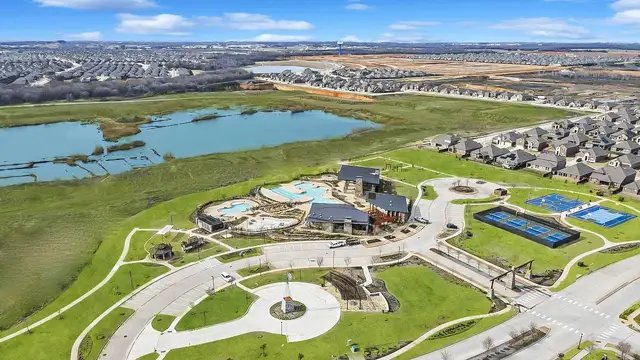
Community details
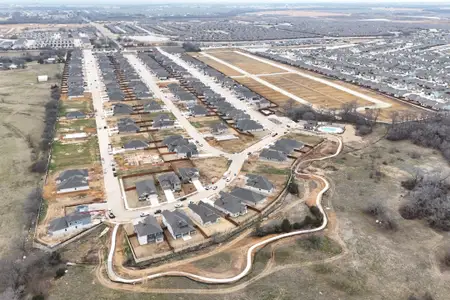
Silverado
by D.R. Horton, Aubrey, TX
- 21 homes
- 24 plans
- 1,266 - 3,546 sqft
View Silverado details
More homes in Silverado
- Home at address 3625 Bedrock Wy, Aubrey, TX 76227
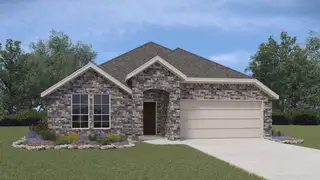
Bentworth
Savings$330,990
- 4 bd
- 2 ba
- 2,038 sqft
3625 Bedrock Wy, Aubrey, TX 76227
- Home at address 3621 Bedrock Wy, Aubrey, TX 76227
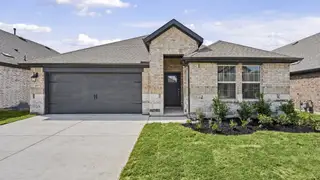
Violet
Savings$338,990
- 4 bd
- 3 ba
- 2,074 sqft
3621 Bedrock Wy, Aubrey, TX 76227
- Home at address 10209 Amalgam St, Aubrey, TX 76227
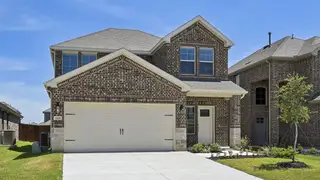
Jackson
Savings$353,090
- 4 bd
- 2.5 ba
- 2,272 sqft
10209 Amalgam St, Aubrey, TX 76227
- Home at address 10009 Silver Nugget St, Aubrey, TX 76227
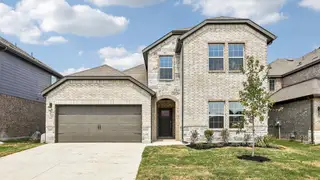
Copaiba
Savings$361,990
- 4 bd
- 3 ba
- 2,222 sqft
10009 Silver Nugget St, Aubrey, TX 76227
- Home at address 4829 Silver Touch Rd, Aubrey, TX 76227
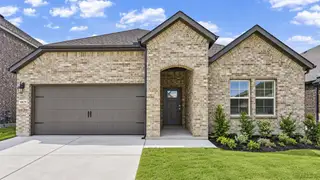
Ivery II
Savings$369,990
- 4 bd
- 3 ba
- 2,530 sqft
4829 Silver Touch Rd, Aubrey, TX 76227
- Home at address 4816 Silver Vein Ave, Aubrey, TX 76227
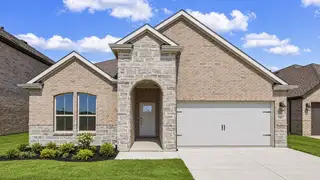
Ivery II
Savings$373,990
- 4 bd
- 3 ba
- 2,530 sqft
4816 Silver Vein Ave, Aubrey, TX 76227
 Floor plans in Silverado
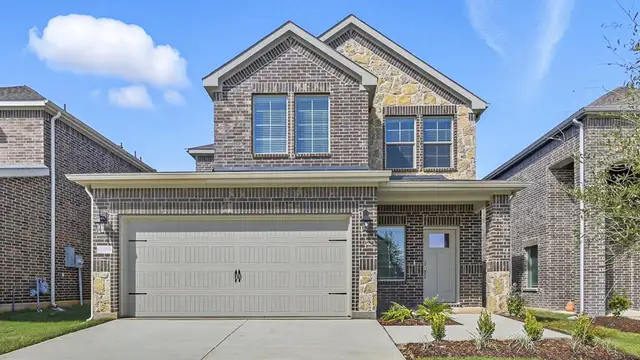
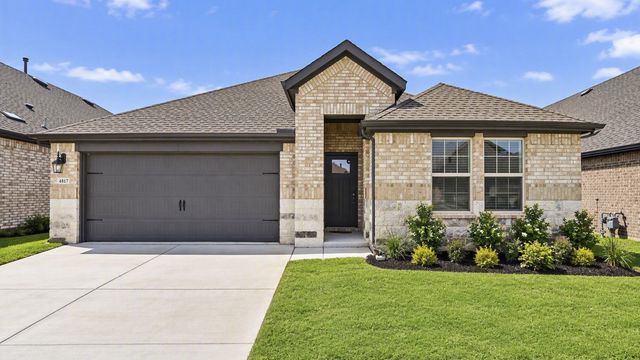
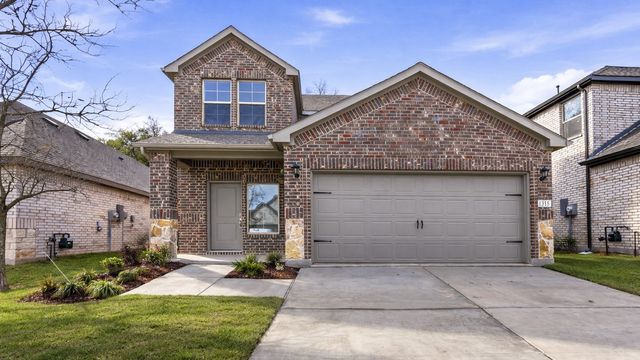
About the builder - D.R. Horton

- 1,069communities on Jome
- 7,592homes on Jome
Neighborhood
Home address
Schools in Aubrey Independent School District

GreatSchools’ Summary Rating calculation is based on 4 of the school’s themed ratings, including test scores, student/academic progress, college readiness, and equity. This information should only be used as a reference. Jome is not affiliated with GreatSchools and does not endorse or guarantee this information. Please reach out to schools directly to verify all information and enrollment eligibility. Data provided by GreatSchools.org © 2025
Places of interest
Getting around
Air quality
Noise level
A Soundscore™ rating is a number between 50 (very loud) and 100 (very quiet) that tells you how loud a location is due to environmental noise.

Considering this home?
Our expert will guide your tour, in-person or virtual
Need more information?
Text or call (888) 545-5198
Financials
Estimated monthly payment
Let us help you find your dream home
How many bedrooms are you looking for?
Similar homes nearby
Recently added communities in this area
Nearby communities in Aubrey




New homes in nearby cities
More New Homes in Aubrey, TX
- Jome
- New homes search
- Texas
- Dallas-Fort Worth Area
- Denton County
- Aubrey
- Silverado
- 3612 Bedrock Wy, Aubrey, TX 76227