Book your tour. Save an average of $18,473. We'll handle the rest.
We collect exclusive builder offers, book your tours, and support you from start to housewarming.
- Confirmed tours
- Get matched & compare top deals
- Expert help, no pressure
- No added fees
Estimated value based on Jome data, T&C apply
- 3 bd
- 2.5 ba
- 2,232 sqft
13207 Wolf Thorn Dr, Manchaca, TX 78652
Why tour with Jome?
- No pressure toursTour at your own pace with no sales pressure
- Expert guidanceGet insights from our home buying experts
- Exclusive accessSee homes and deals not available elsewhere
Jome is featured in


- Single-Family
- Ready by February 2027
- $200.71/sqft
- $256.25/quarterly HOA
Home description
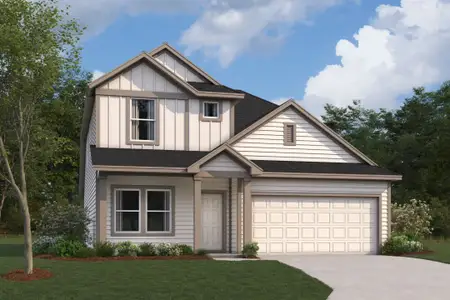
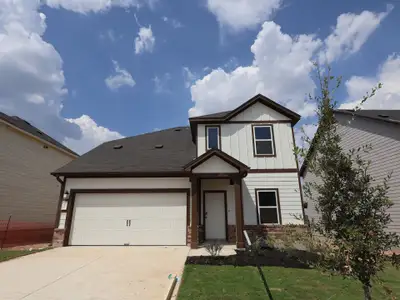
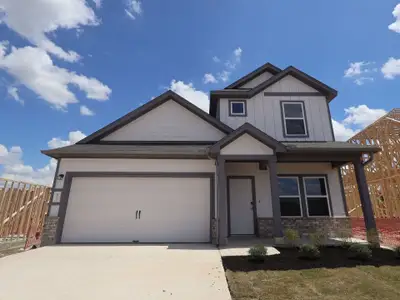
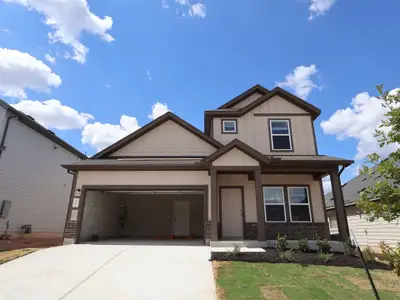
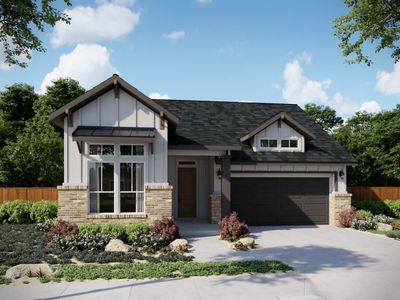
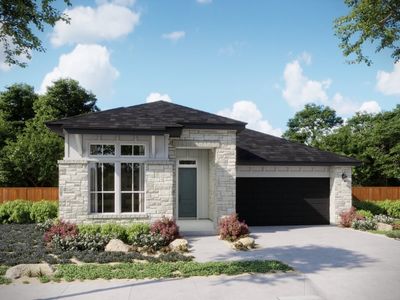
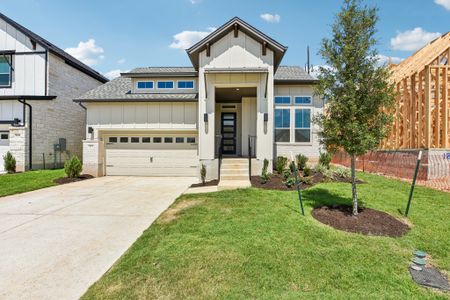
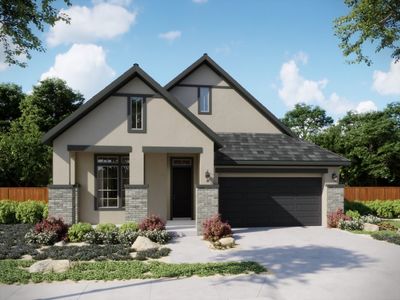
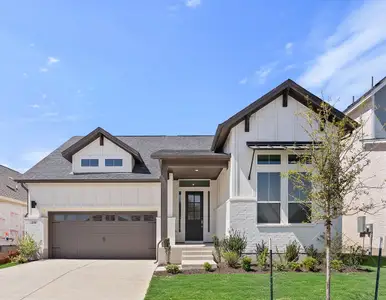
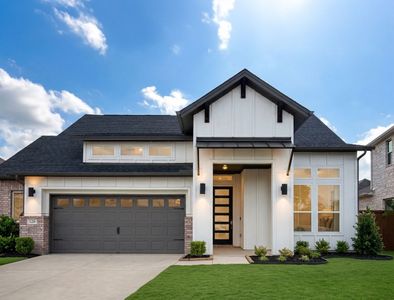
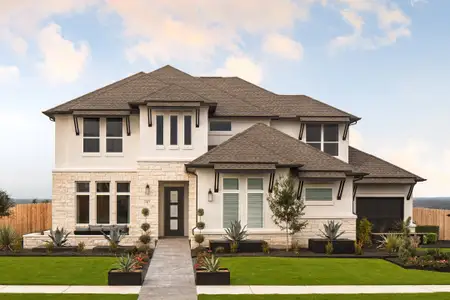
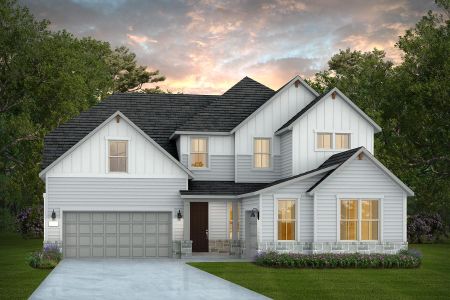
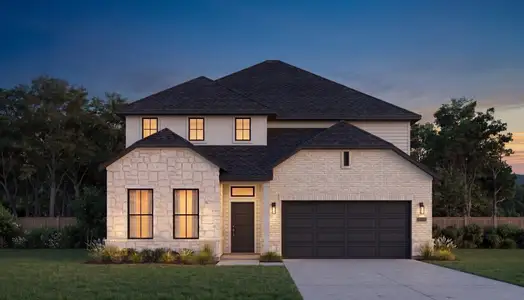
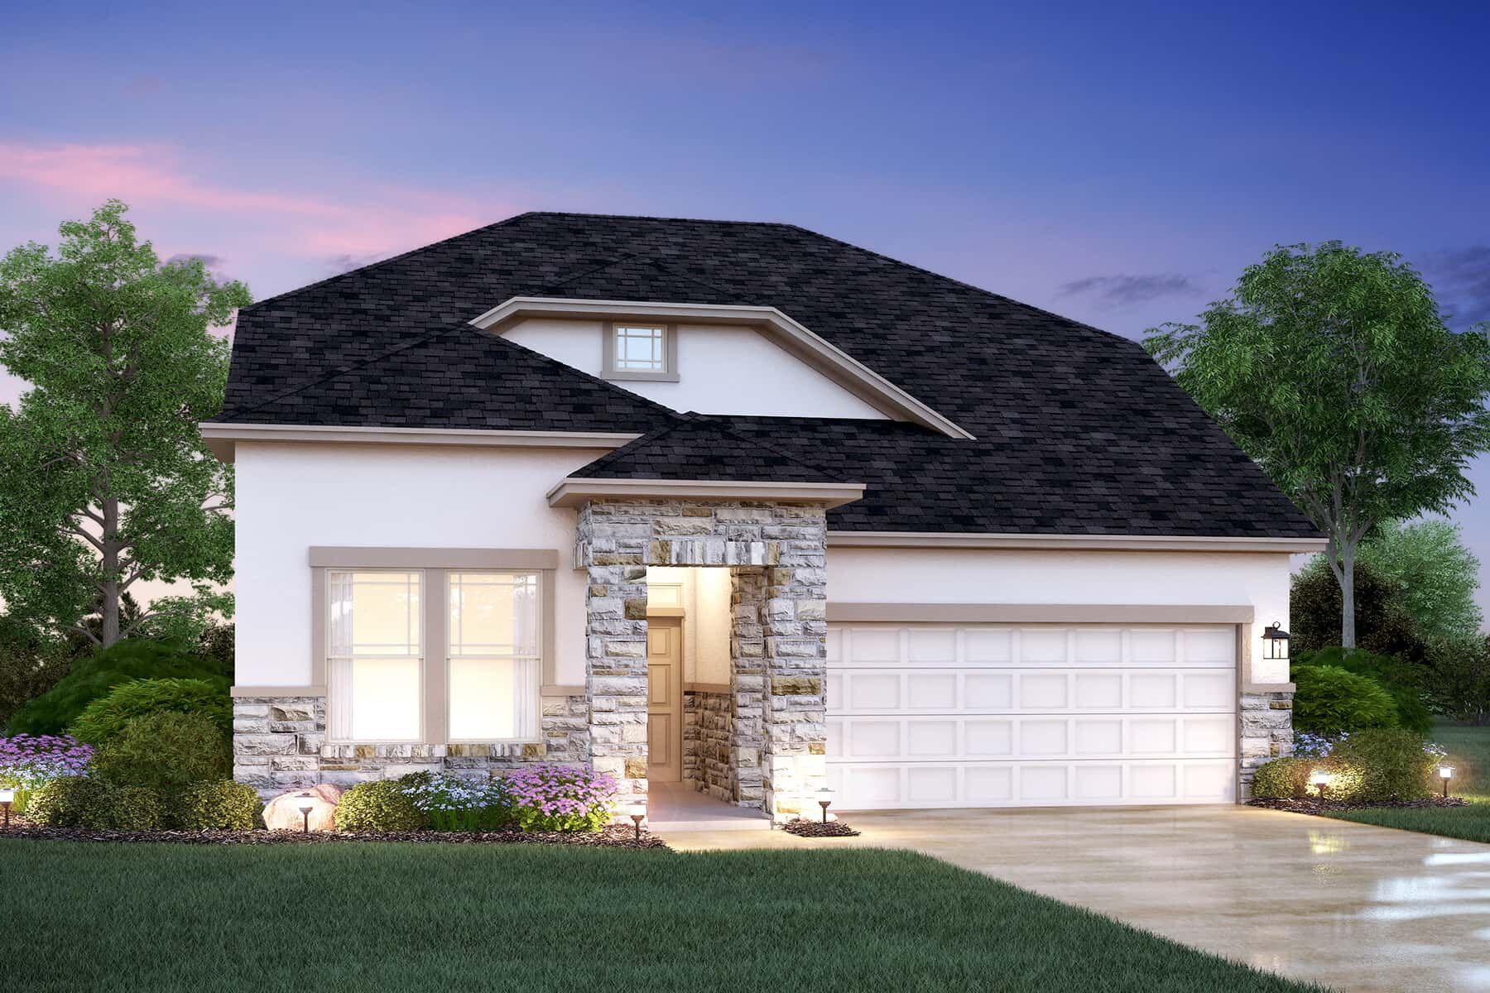
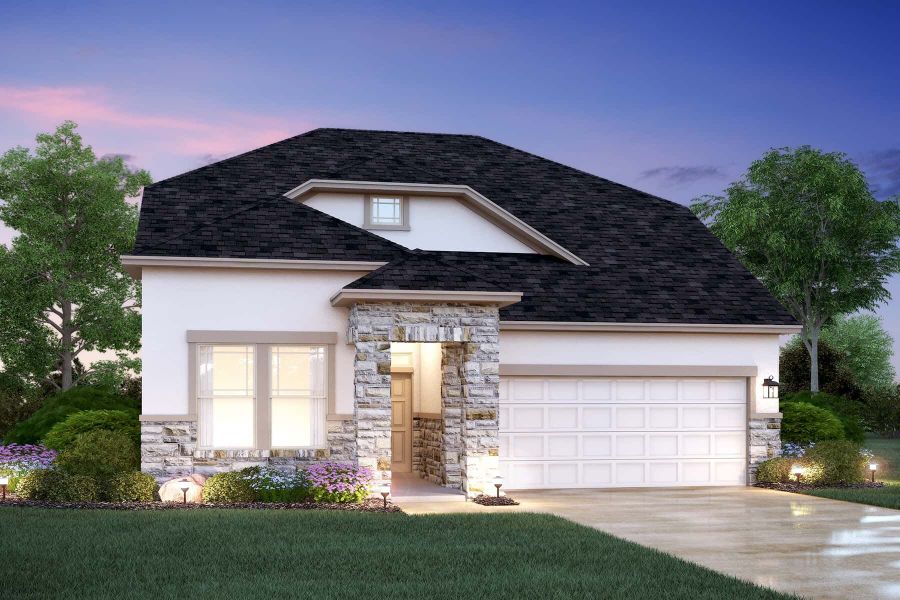
Welcome to the beautiful Braford floorplan, part of M/I Homes' Capital Series. This 2,274 sq. ft., 2-story home includes 3 bedrooms, 2 full baths and 1 half bath, a study, a covered patio, and a second-floor game room. This home has room for the entire family. Additional options for this home include a fireplace, a bay window and deluxe bath in the owner’s suite, and open stair railing.
Enter the home from the covered front porch and find a private study and half bath to the left of the foyer. Continue pass the stairs to the left to find the laundry room, access to your 2-car garage, and the entryway into the heart of this home: an open living space that's perfect for family and friends gatherings. The kitchen includes a large island, granite counters, stainless steel appliances, large corner pantry, and 42” custom cabinets. Walk right through the kitchen and out onto the inviting covered patio and you are ready for some time under the Texas sky. The open dining room feeds directly out from the kitchen, as does the family room, offering plenty of space for everyone to gather. The living room includes a volume ceiling and large windows not only offering natural light, but views of the backyard as well. The backyard includes full landscaping and an irrigation system. A fireplace upgrade could add a cozy feel on a cold evening.
The owner’s suite is the only bedroom on the ground floor, which gives added privacy. Enter the owner’s suite from the family room and enjoy the view of the backyard and the natural light coming through the large windows. Optional bay windows could provide some added square footage. The owner’s suite bathroom includes granite counters, double sinks, an oversized walk-in shower, a linen closet, and a generous walk-in closet. If you prefer, you can chose to upgrade to the deluxe bath which changes the format to a garden-style tub and walk-in shower.
The second floor includes a sizable game room that looks down onto the family room. The game room is a great space for whatever a family wishes. From a billiards room a second living area, a place for the kids and their friends, an arts and crafts area, the game is room is open to whatever your family makes of it. A full bath, a linen closet, and 2 sizable bedrooms round out the second floor of this wonderful home.
May also be listed on the M/I Homes website
Information last verified by Jome: Today at 10:59 AM (September 17, 2026)
Book your tour. Save an average of $18,473. We'll handle the rest.
We collect exclusive builder offers, book your tours, and support you from start to housewarming.
- Confirmed tours
- Get matched & compare top deals
- Expert help, no pressure
- No added fees
Estimated value based on Jome data, T&C apply
Home details
- Property status:
- Under construction
- Size:
- 2,232 sqft
- Stories:
- 2
- Beds:
- 3
- Baths:
- 2
- Half baths:
- 1
- Garage spaces:
- 2
Floor plan details
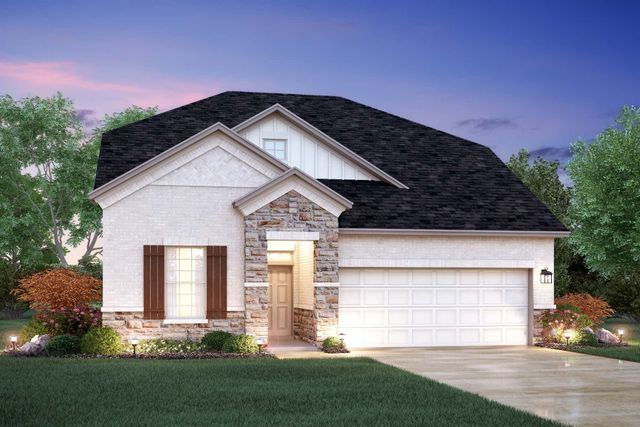
Braford - Capital Series
- 3 bd
- 2.5 ba
- 2,169 sqft
View Braford - Capital Series details
Construction details
- Builder Name:
- M/I Homes
- Completion Date:
- February, 2027
Home features & finishes
- Garage/Parking:
- GarageAttached Garage
- Interior Features:
- Walk-In ClosetFoyerPantry
- Kitchen:
- Kitchen Island
- Laundry facilities:
- Utility/Laundry Room
- Property amenities:
- Patio
- Rooms:
- Primary Bedroom On MainKitchenPowder RoomGame RoomOffice/StudyDining RoomFamily RoomOpen Concept FloorplanPrimary Bedroom Downstairs

Get a consultation with our New Homes Expert
- See how your home builds wealth
- Plan your home-buying roadmap
- Discover hidden gems
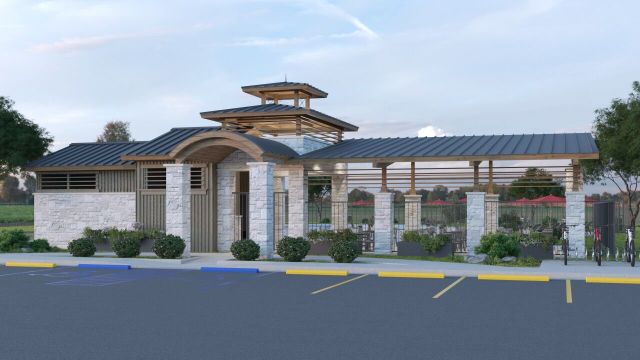
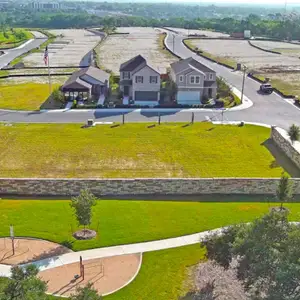
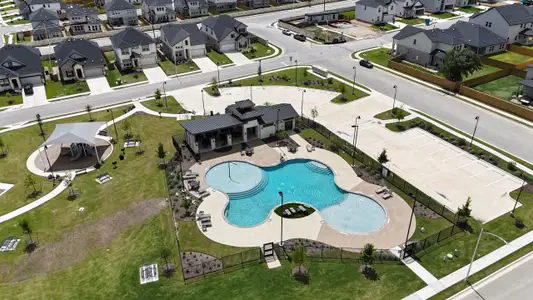
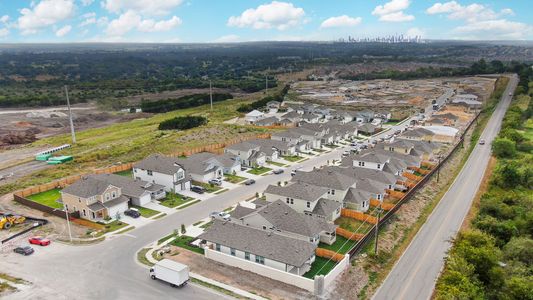

Community details
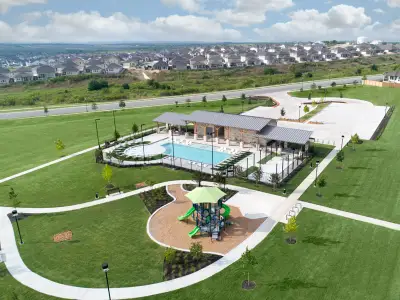
Estancia West
by M/I Homes, Manchaca, TX
- 35 homes
- 8 plans
- 1,690 - 2,479 sqft
View Estancia West details
More homes in Estancia West
- Home at address 13208 Keefer Dr, Manchaca, TX 78652
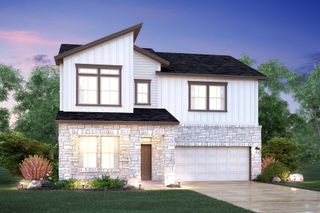
Randall - Capital Series
$374,990
- 3 bd
- 2.5 ba
- 1,842 sqft
13208 Keefer Dr, Manchaca, TX 78652
- Home at address 13218 Wolf Thorn Dr, Manchaca, TX 78652
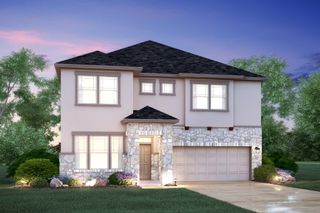
Randall - Capital Series
$378,090
- 3 bd
- 2.5 ba
- 1,852 sqft
13218 Wolf Thorn Dr, Manchaca, TX 78652
- Home at address 13206 Keefer Dr, Manchaca, TX 78652
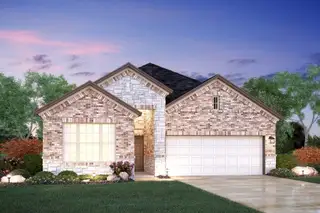
Galloway - Capital Series
$378,990
- 3 bd
- 2 ba
- 1,739 sqft
13206 Keefer Dr, Manchaca, TX 78652
- Home at address 13211 Wolf Thorn Dr, Manchaca, TX 78652
Randall - Capital Series
$383,990
- 3 bd
- 2.5 ba
- 1,856 sqft
13211 Wolf Thorn Dr, Manchaca, TX 78652
- Home at address 13206 Stabler Dr, Manchaca, TX 78652
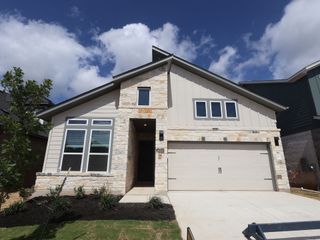
Highland - Capital Series
$388,990
- 4 bd
- 2 ba
- 1,903 sqft
13206 Stabler Dr, Manchaca, TX 78652
- Home at address 13214 Keefer Dr, Manchaca, TX 78652
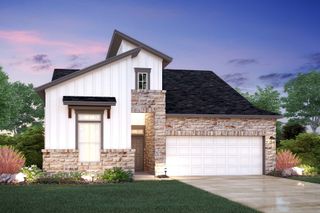
Galloway - Capital Series
$389,990
- 3 bd
- 2 ba
- 1,739 sqft
13214 Keefer Dr, Manchaca, TX 78652
 Floor plans in Estancia West
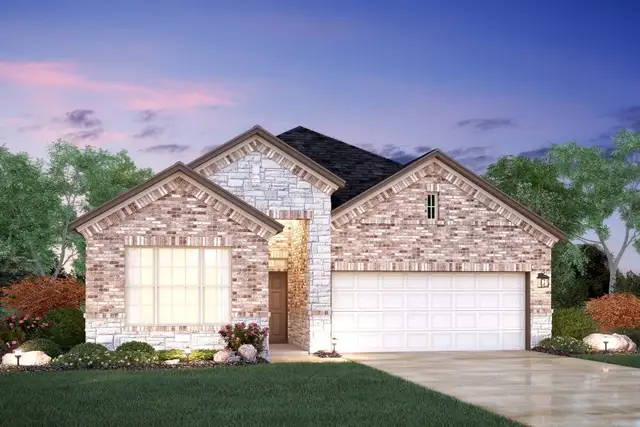
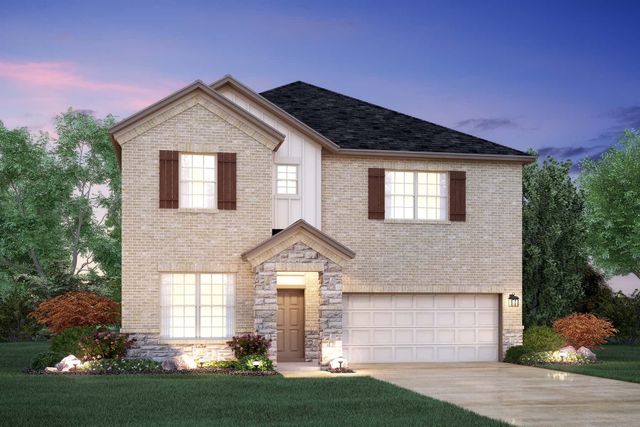
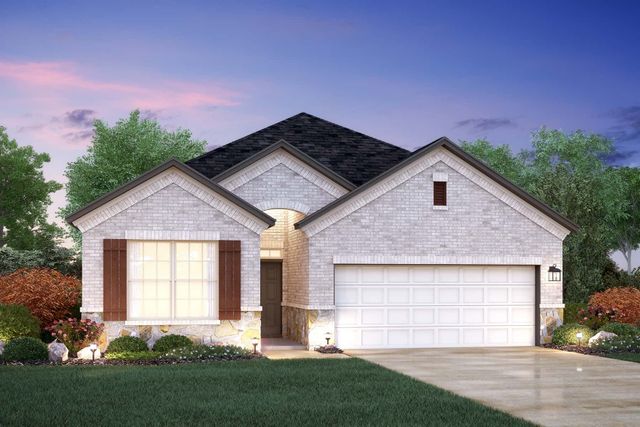
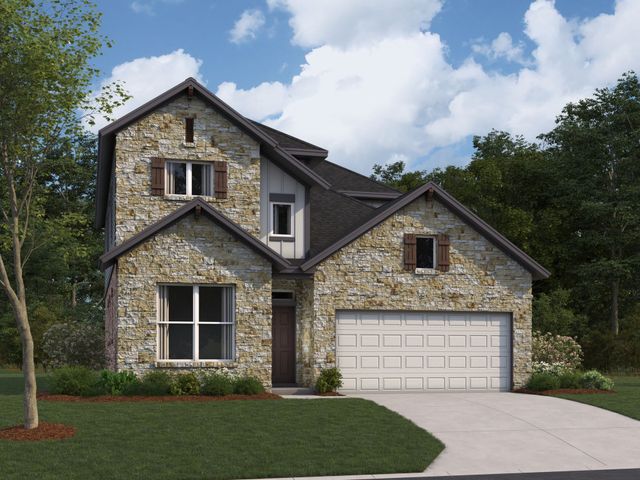
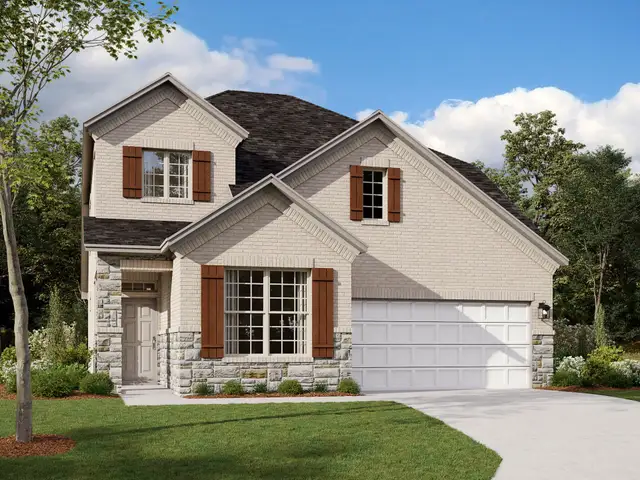
About the builder - M/I Homes

- 148communities on Jome
- 1,921homes on Jome
Neighborhood
Home address
Schools in Austin Independent School District

GreatSchools’ Summary Rating calculation is based on 4 of the school’s themed ratings, including test scores, student/academic progress, college readiness, and equity. This information should only be used as a reference. Jome is not affiliated with GreatSchools and does not endorse or guarantee this information. Please reach out to schools directly to verify all information and enrollment eligibility. Data provided by GreatSchools.org © 2025
Places of interest
Getting around
Air quality
Noise level
A Soundscore™ rating is a number between 50 (very loud) and 100 (very quiet) that tells you how loud a location is due to environmental noise.

Considering this home?
Our expert will guide your tour, in-person or virtual
Need more information?
Text or call (888) 545-5198
Financials
Estimated monthly payment
Let us help you find your dream home
How many bedrooms are you looking for?
Similar homes nearby
Recently added communities in this area
Nearby communities in Manchaca
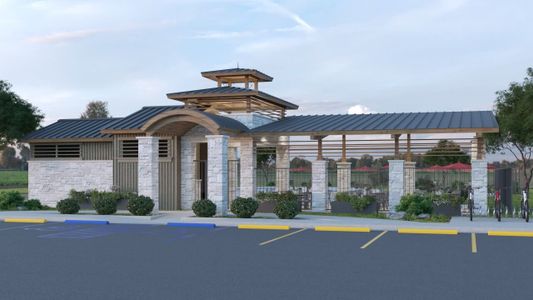
New homes in nearby cities
More New Homes in Manchaca, TX
- Jome
- New homes search
- Texas
- Greater Austin Area
- Travis County
- Manchaca
- Estancia West
- 13207 Wolf Thorn Dr, Manchaca, TX 78652