Book your tour. Save an average of $18,473. We'll handle the rest.
We collect exclusive builder offers, book your tours, and support you from start to housewarming.
- Confirmed tours
- Get matched & compare top deals
- Expert help, no pressure
- No added fees
Estimated value based on Jome data, T&C apply
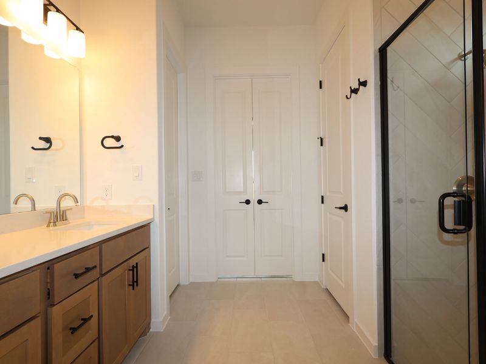
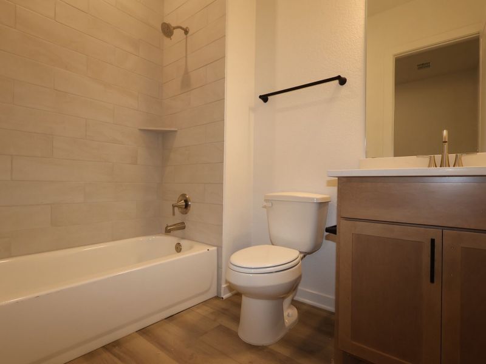
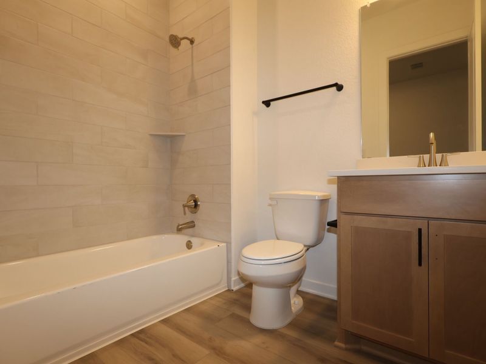
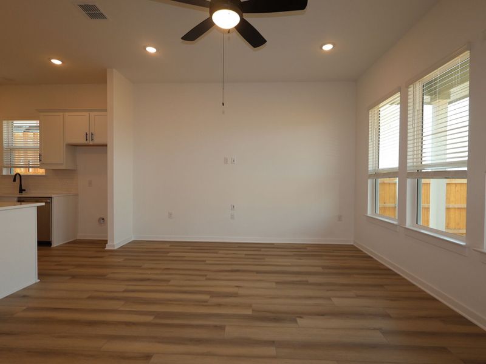
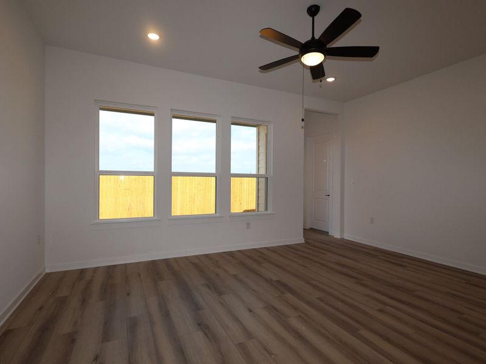
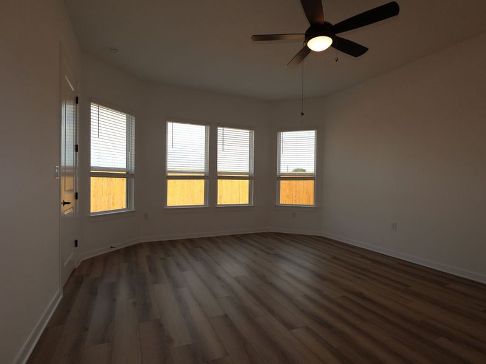
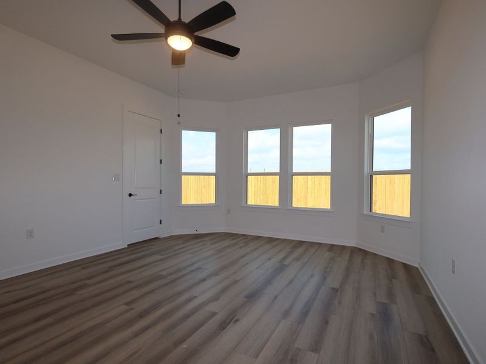
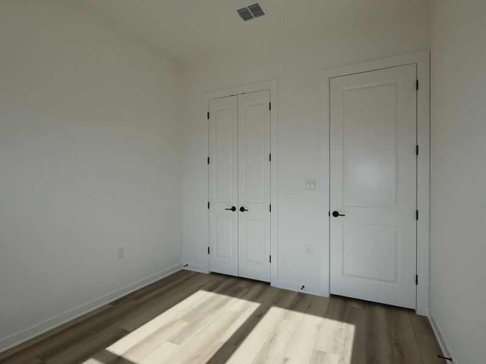
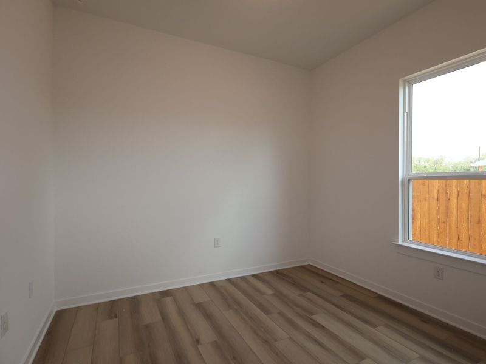
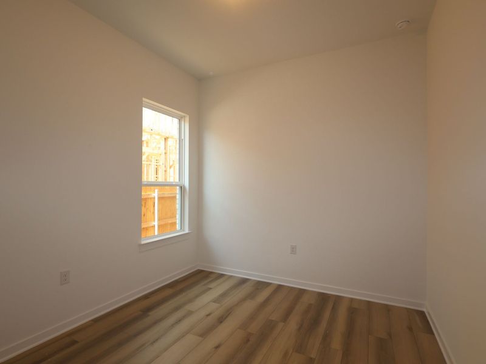
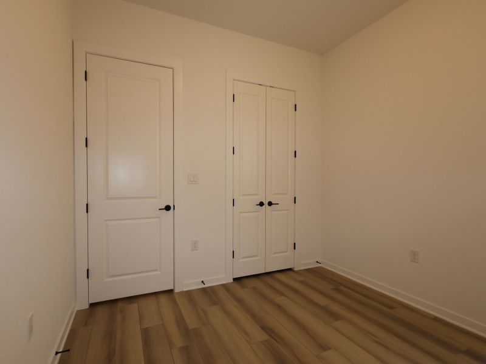
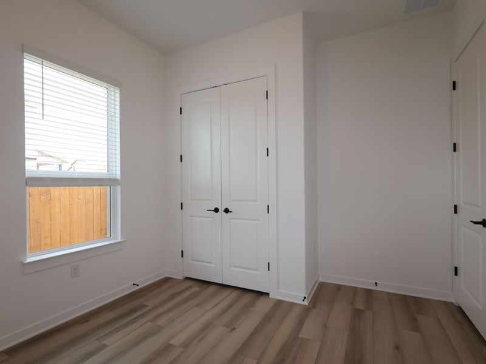
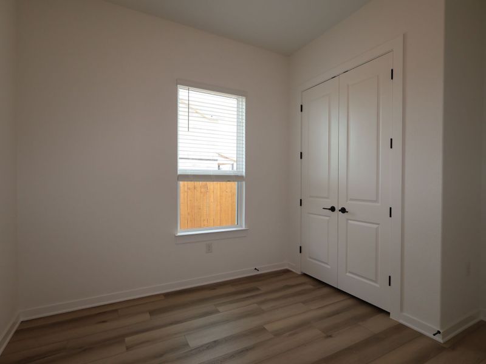
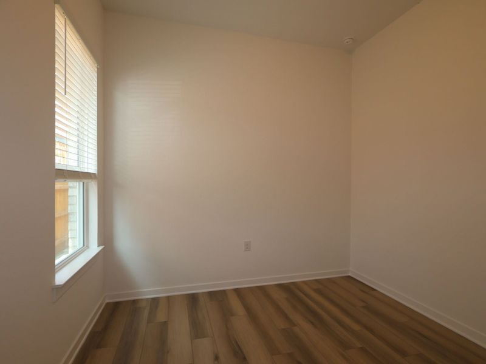
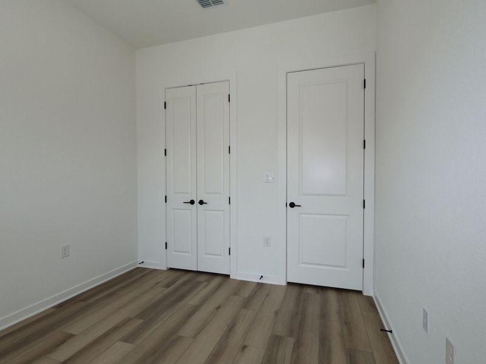
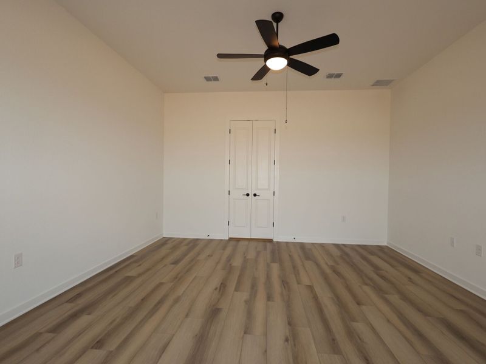
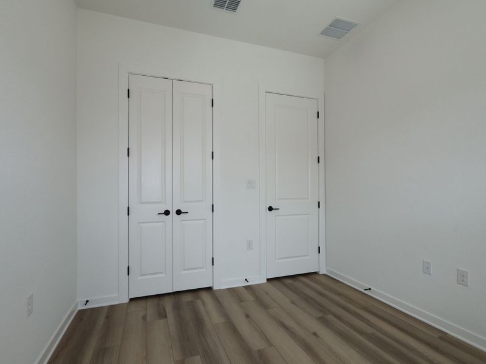
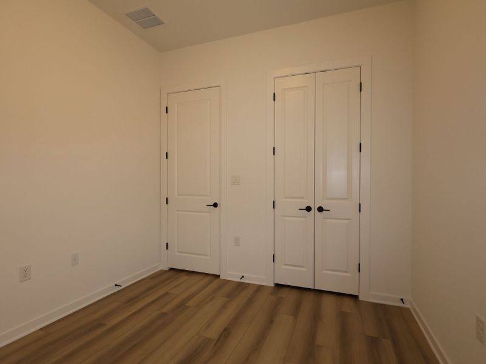
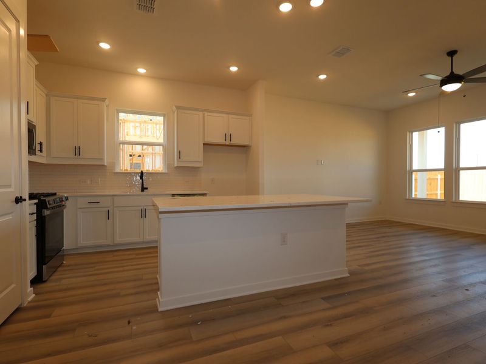
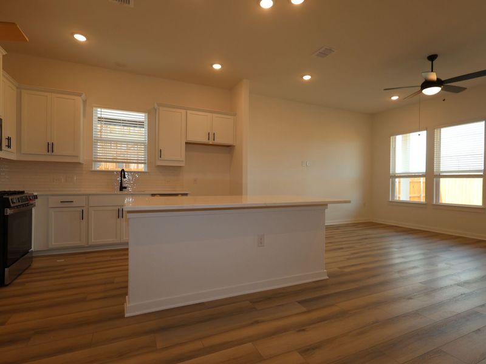
- 4 bd
- 2 ba
- 1,903 sqft
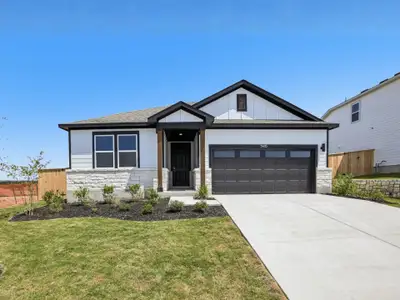
13212 Keefer Dr, Manchaca, TX 78652
Why tour with Jome?
- No pressure toursTour at your own pace with no sales pressure
- Expert guidanceGet insights from our home buying experts
- Exclusive accessSee homes and deals not available elsewhere
Jome is featured in


- Single-Family
- Quick move-in
- $194.42/sqft
- $257/quarterly HOA
Home description
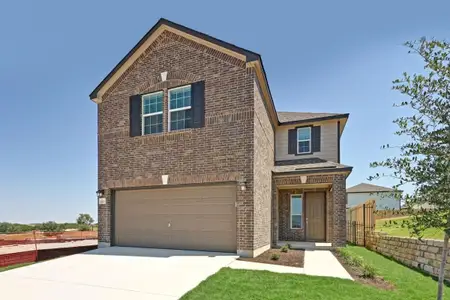
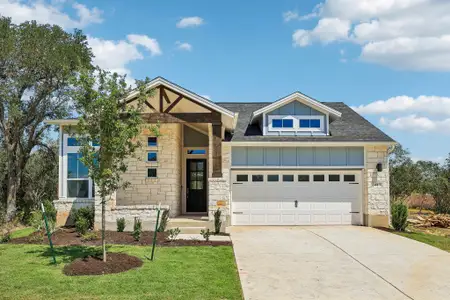
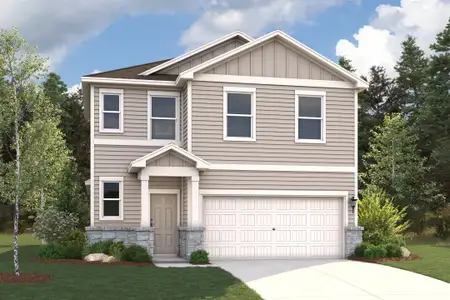
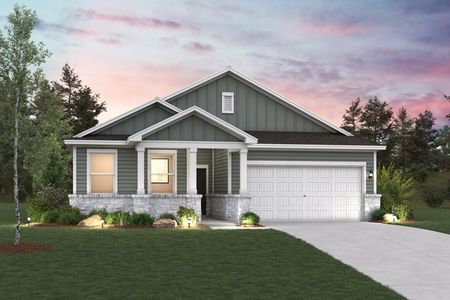
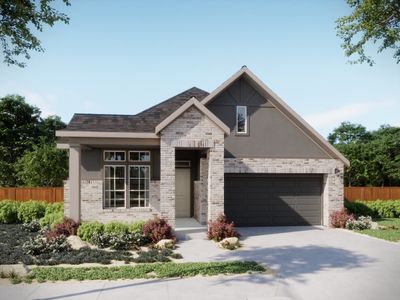
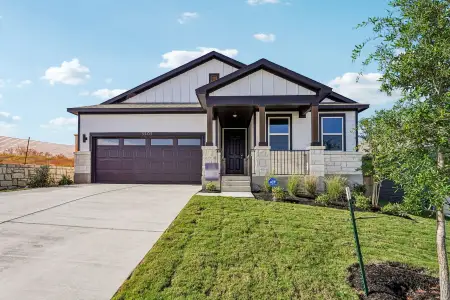
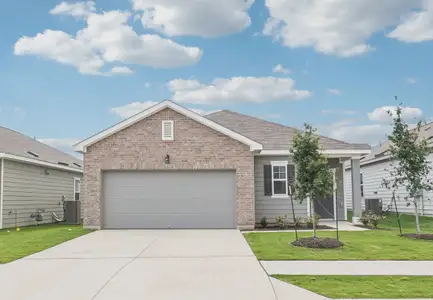
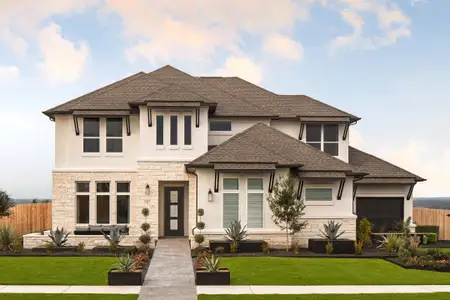
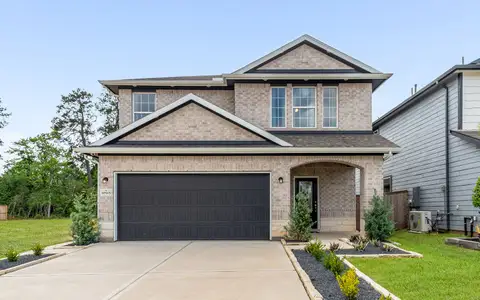
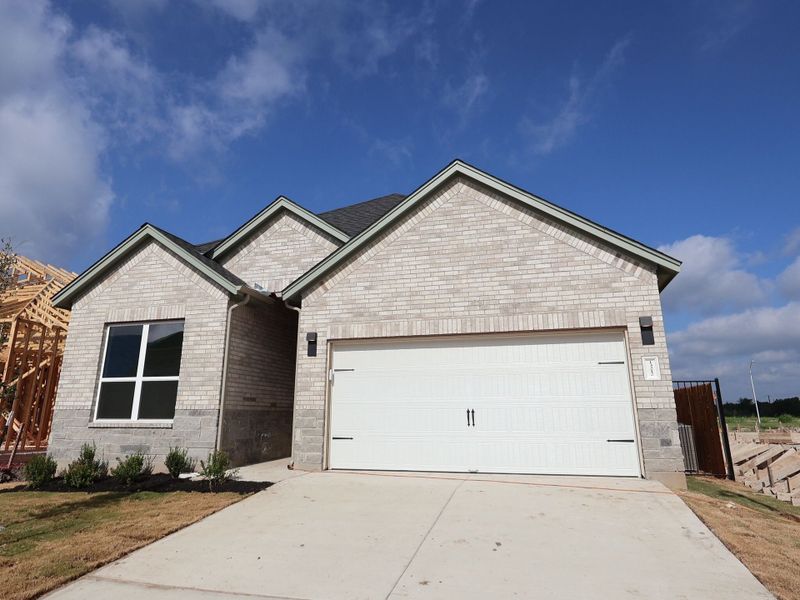
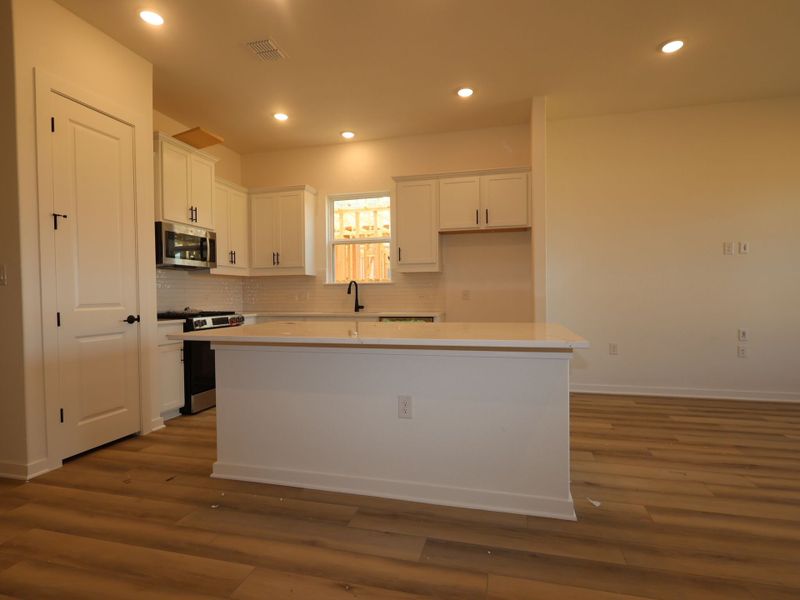
Welcome to 13212 Keefer Drive, a beautiful new construction home located in Manchaca, TX. This residence features 1,903 square feet of living space designed with a functional, single-level layout that emphasizes open areas and easy accessibility.
Key Features:
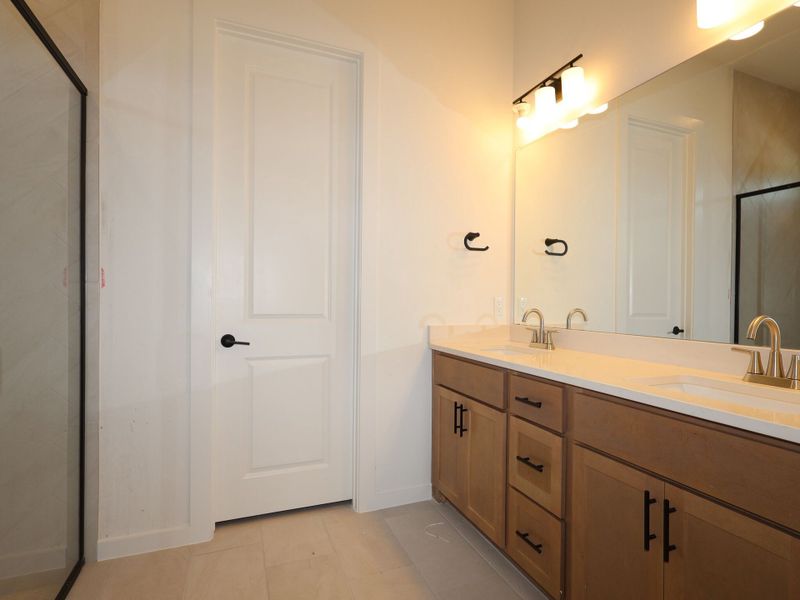
• 4 comfortable bedrooms, including an owner's suite tucked into its own private corner for added quiet and seclusion
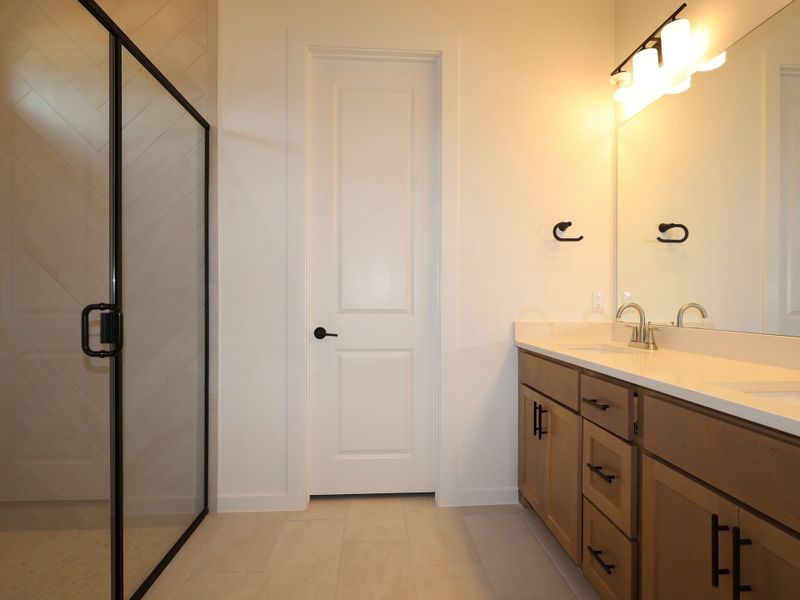
• 2 full bathrooms finished with modern fixtures and high-quality materials
• 1,903 square feet of interior space designed with a focus on easy transitions and flow
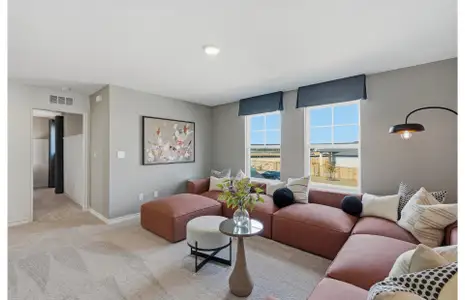
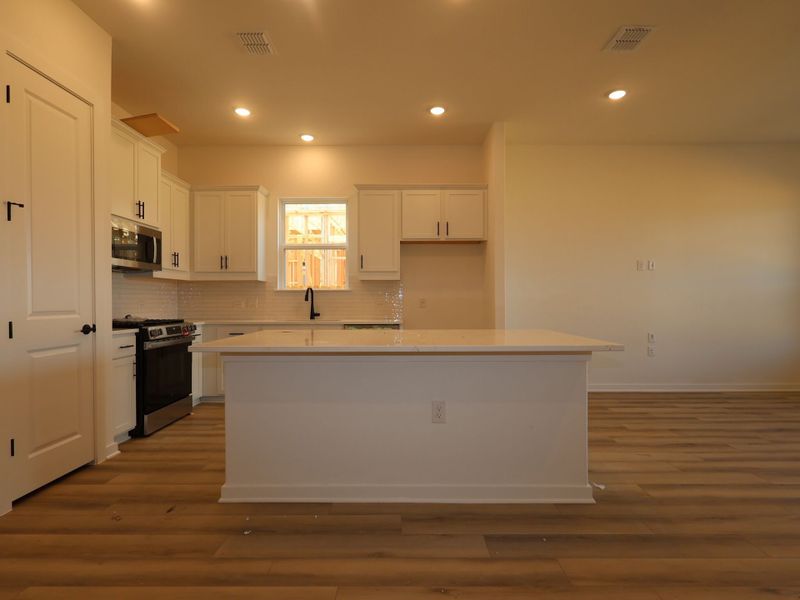
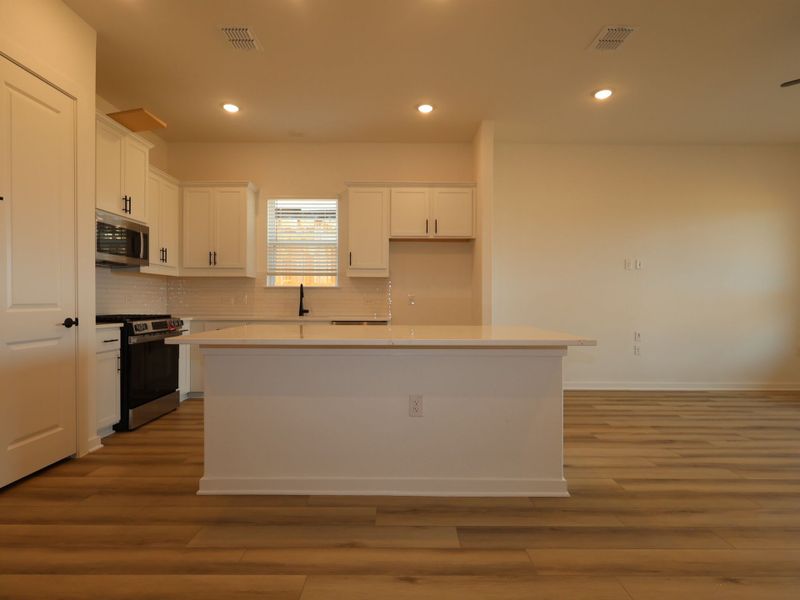
• Central social hub that joins the kitchen and family room for an open, connected atmosphere
• New construction highlighting professional craftsmanship and energy-efficient building standards
Neighborhood & Location Benefits:
• Situated in a welcoming Manchaca community known for its friendly residential atmosphere
• Great proximity to local parks and green spaces for staying active and enjoying the outdoors
• A well-located spot that balances a quiet retreat with easy access to nature and daily essentials
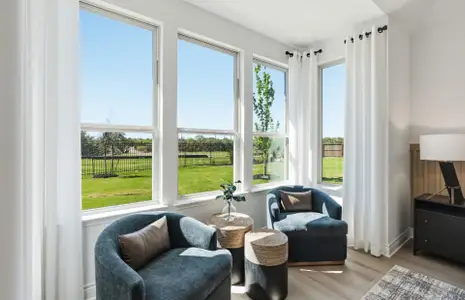
The interior is built for a natural flow, with a broad open area serving as the heart of the home for daily life and hosting guests. Because this is a true single-story floorplan, the move between the social gathering spots and the restful sleeping quarters is effortless. The owner's suite is intentionally placed in a secluded area of the layout, offering a peaceful retreat away from the main living space while staying on the same level as the rest of the home.
With its smart architectural design and move-in-ready finishes, this home provides a stylish and functional environment for your next chapter.
Would you like to visit this property in person? Reach out to schedule your tour today.
May also be listed on the M/I Homes website
Information last verified by Jome: Today at 11:08 AM (October 20, 2026)
 Home highlights

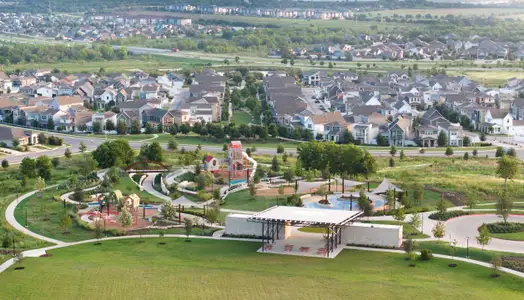
Expansive Austin greenbelt with hiking, swimming holes, and limestone cliffs tucked amid Hill Country suburbs.
 Park Nearby
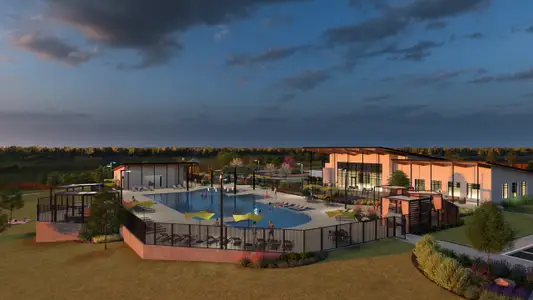
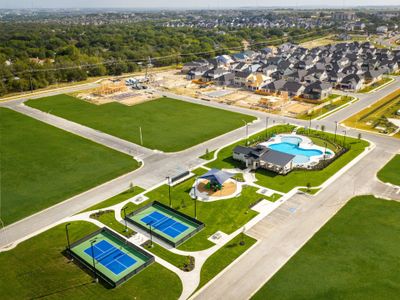
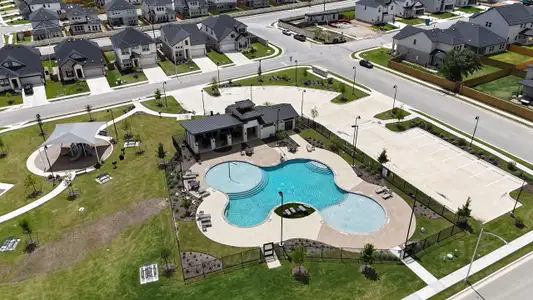
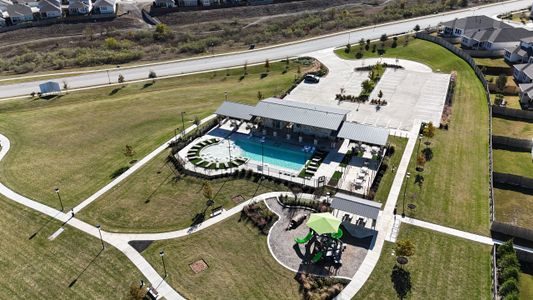
 Community Pool
 Playground
 Picnic Area
 Sidewalks Available
Book your tour. Save an average of $18,473. We'll handle the rest.
We collect exclusive builder offers, book your tours, and support you from start to housewarming.
- Confirmed tours
- Get matched & compare top deals
- Expert help, no pressure
- No added fees
Estimated value based on Jome data, T&C apply
Home details
- Property status:
- Move-in ready
- Lot size (acres):
- 0.10
- Size:
- 1,903 sqft
- Stories:
- 1
- Beds:
- 4
- Baths:
- 2
- Garage spaces:
- 2
- Fence:
- Wood Fence, Privacy Fence, Wrought Iron Fence
- Facing direction:
- East
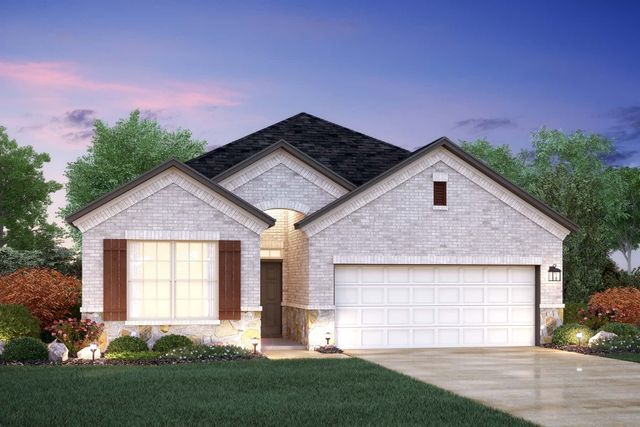
Floor plan details
Highland - Capital Series
- 3 bd
- 2 ba
- 1,856 sqft
View Highland - Capital Series details
Construction details
- Builder Name:
- M/I Homes
- Completion Date:
- October, 2026
- Year Built:
- 2026
- Roof:
- Roof Gutter, Composition Roofing
Home features & finishes
- Appliances:
- Exhaust Fan
- Cooling:
- Ceiling Fan(s)Central Air
- Flooring:
- Vinyl FlooringCarpet FlooringTile Flooring
- Foundation Details:
- Slab
- Garage/Parking:
- Door OpenerGarageFront Entry Garage/ParkingAttached Garage
- Home amenities:
- ENERGY STAR Certified
- Interior Features:
- Ceiling-HighWalk-In ClosetFoyerPantryBlindsDouble Vanity
- Kitchen:
- DishwasherMicrowave OvenDisposalStainless Steel AppliancesGas CooktopSelf Cleaning OvenKitchen IslandGas OvenKitchen Range
- Laundry facilities:
- DryerUtility/Laundry Room
- Lighting:
- Exterior LightingLighting
- Property amenities:
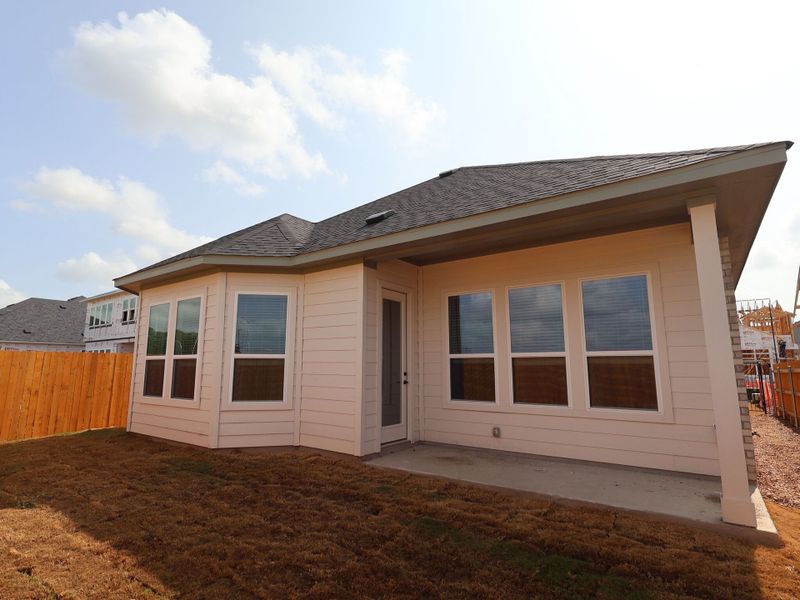
- BackyardPatioYardPorch
- Rooms:
- Primary Bedroom On MainKitchenOffice/StudyDining RoomFamily RoomOpen Concept FloorplanPrimary Bedroom Downstairs

Get a consultation with our New Homes Expert
- See how your home builds wealth
- Plan your home-buying roadmap
- Discover hidden gems
Utility information
- Heating:
- Thermostat, Zoned Heating, Water Heater, Central Heating, Gas Heating, Tankless water heater
- Sewer:
- Public Sewer
- Utilities:
- Electricity Available, Natural Gas Available, Underground Utilities, Internet Cable, Internet-Fiber, Phone Available, Cable Available, Sewer Available, Water Available, High Speed Internet Access
- Water source:
- Public
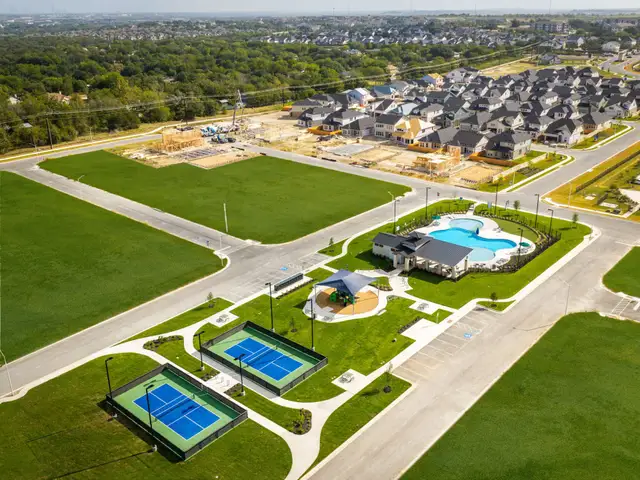
Community details
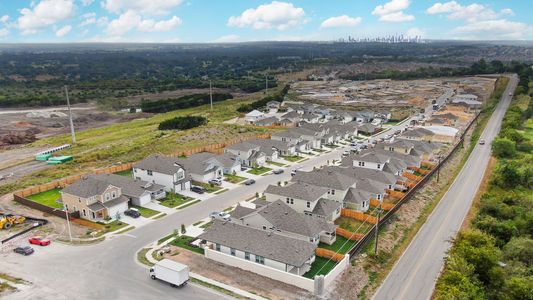
Estancia West
by M/I Homes, Manchaca, TX
- 35 homes
- 8 plans
- 1,690 - 2,479 sqft
View Estancia West details
Community amenities
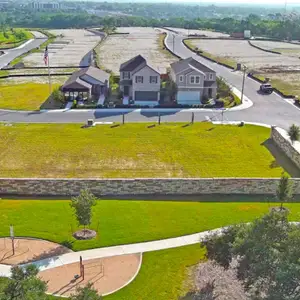
- Common Grounds
- Playground
- Community Pool
- Park Nearby
- Picnic Area
- Cluster Mailbox
- Sidewalks Available
- High Speed Internet Access
More homes in Estancia West
- Home at address 13206 Stabler Dr, Manchaca, TX 78652
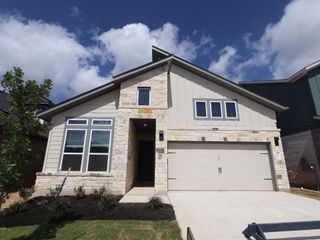
Highland - Capital Series
Savings$369,990
- 4 bd
- 2 ba
- 1,903 sqft
13206 Stabler Dr, Manchaca, TX 78652
- Home at address 13104 Incline Dr, Manchaca, TX 78652
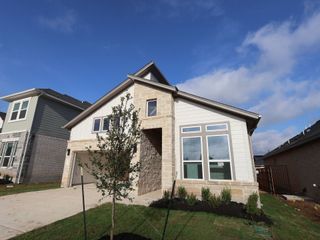
Highland - Capital Series
Savings$379,990
- 4 bd
- 2 ba
- 1,903 sqft
13104 Incline Dr, Manchaca, TX 78652
- Home at address 13214 Wolf Thorn Dr, Manchaca, TX 78652

Highland - Capital Series
Savings$399,740
- 4 bd
- 2 ba
- 1,903 sqft
13214 Wolf Thorn Dr, Manchaca, TX 78652
- Home at address 13216 Wolf Thorn Dr, Manchaca, TX 78652
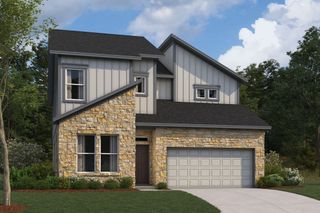
Brahman - Capital Series
Savings$422,540
- 4 bd
- 2.5 ba
- 2,441 sqft
13216 Wolf Thorn Dr, Manchaca, TX 78652
- Home at address 804 Boley Dr, Manchaca, TX 78652
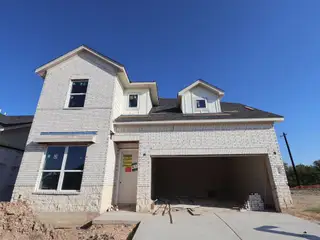
Brahman - Capital Series
Savings$429,990
- 4 bd
- 2.5 ba
- 2,441 sqft
804 Boley Dr, Manchaca, TX 78652
- Home at address 13217 Wolf Thorn Dr, Manchaca, TX 78652
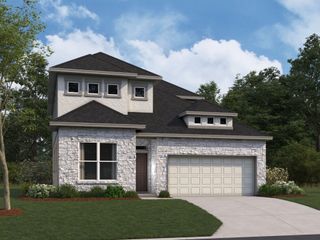
Dexter - Capital Series
Savings$439,990
- 4 bd
- 3 ba
- 2,251 sqft
13217 Wolf Thorn Dr, Manchaca, TX 78652
 Floor plans in Estancia West
- View details for Brahman - Capital Series
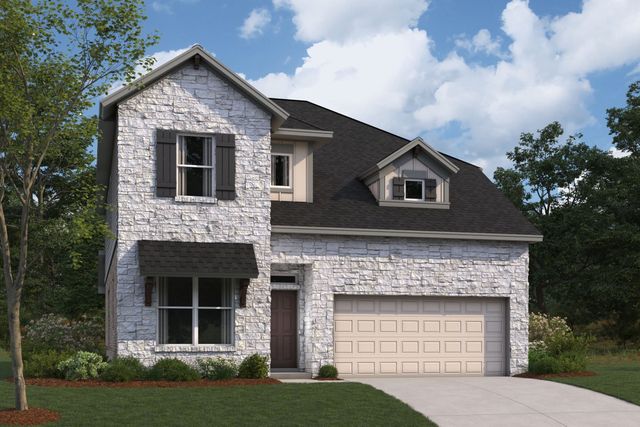
Brahman - Capital Series
Savings$396,990+- 4 bd
- 2.5 ba
- 2,391 sqft
About the builder - M/I Homes

- 152communities on Jome
- 1,934homes on Jome
Neighborhood
Home address
Schools in Austin Independent School District

GreatSchools’ Summary Rating calculation is based on 4 of the school’s themed ratings, including test scores, student/academic progress, college readiness, and equity. This information should only be used as a reference. Jome is not affiliated with GreatSchools and does not endorse or guarantee this information. Please reach out to schools directly to verify all information and enrollment eligibility. Data provided by GreatSchools.org © 2025
Places of interest
Getting around
Air quality
Noise level
A Soundscore™ rating is a number between 50 (very loud) and 100 (very quiet) that tells you how loud a location is due to environmental noise.

Considering this home?
Our expert will guide your tour, in-person or virtual
Need more information?
Text or call (888) 545-5198
Financials
Estimated monthly payment
Let us help you find your dream home
How many bedrooms are you looking for?
Similar homes nearby
Recently added communities in this area
Nearby communities in Manchaca

New homes in nearby cities
More New Homes in Manchaca, TX
- Jome
- New homes search
- Texas
- Greater Austin Area
- Travis County
- Manchaca
- Estancia West
- 13212 Keefer Dr, Manchaca, TX 78652