Book your tour. Save an average of $18,473. We'll handle the rest.
We collect exclusive builder offers, book your tours, and support you from start to housewarming.
- Confirmed tours
- Get matched & compare top deals
- Expert help, no pressure
- No added fees
Estimated value based on Jome data, T&C apply
- 5 bd
- 4.5 ba
- 3,658 sqft
28203 Seppenfield, San Antonio, TX 78260
Why tour with Jome?
- No pressure toursTour at your own pace with no sales pressure
- Expert guidanceGet insights from our home buying experts
- Exclusive accessSee homes and deals not available elsewhere
Jome is featured in


- Single-Family
- Ready by February 2027
- $281.82/sqft
- $1,854/annual HOA
Home description
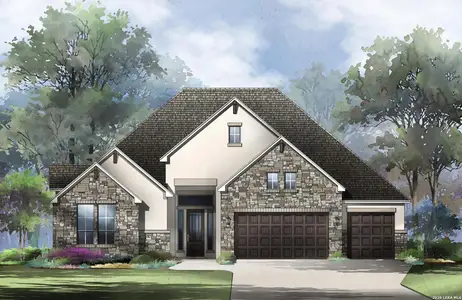
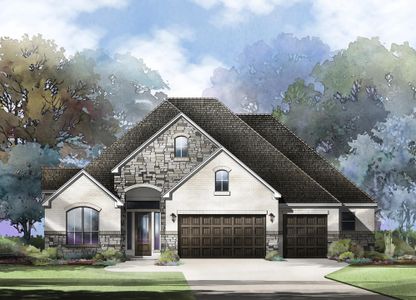
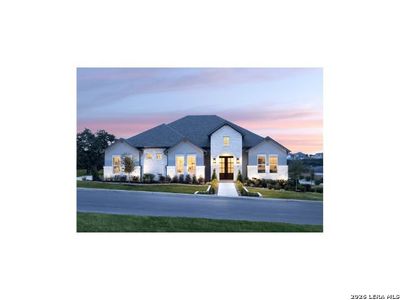
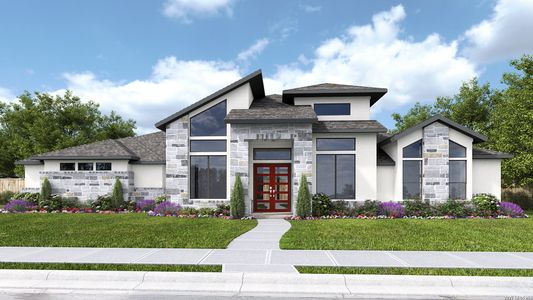
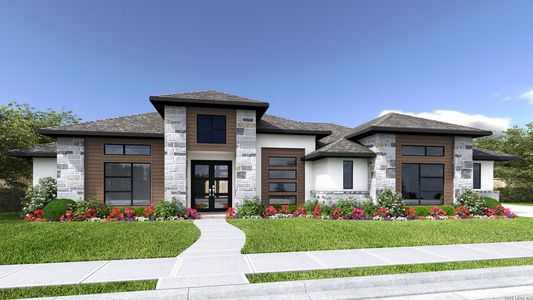
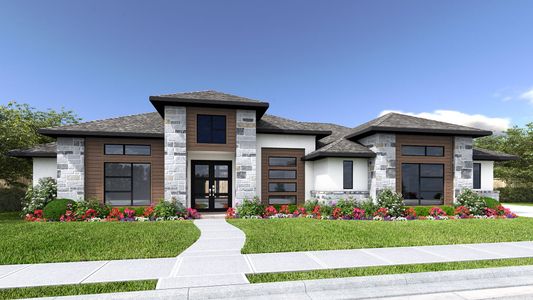
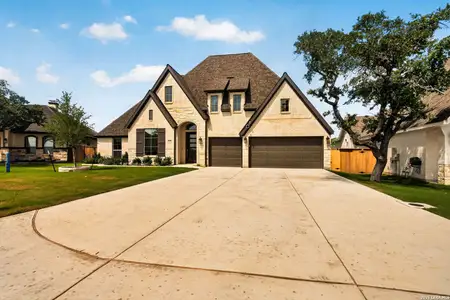
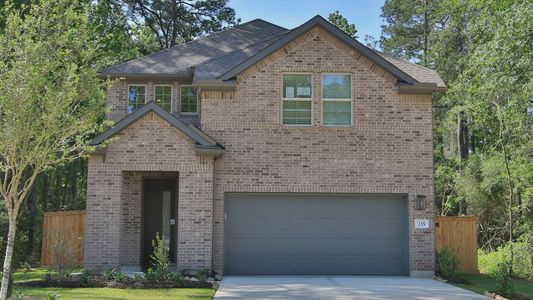
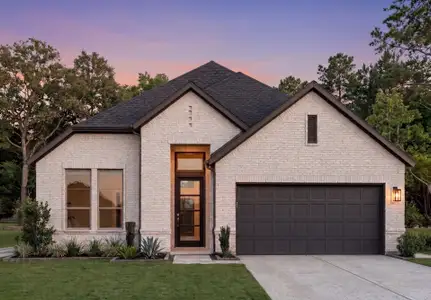
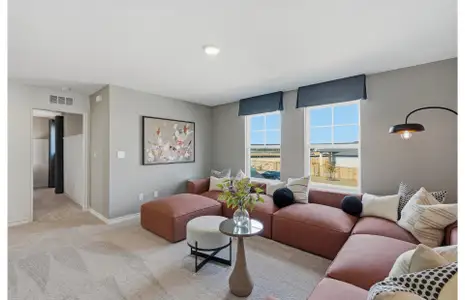
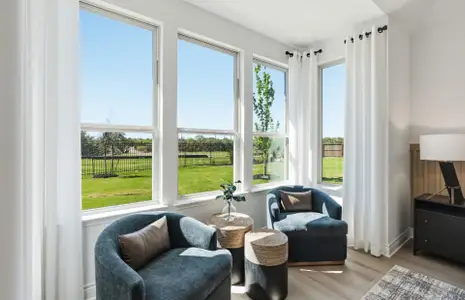
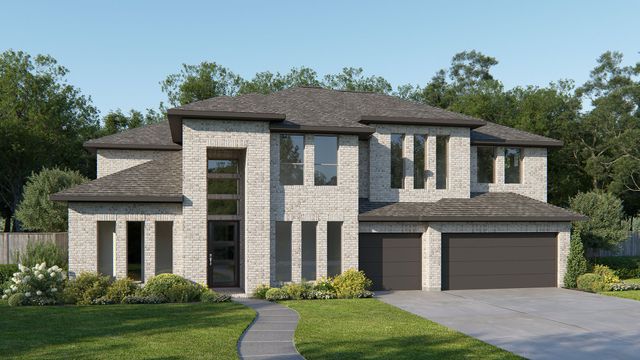
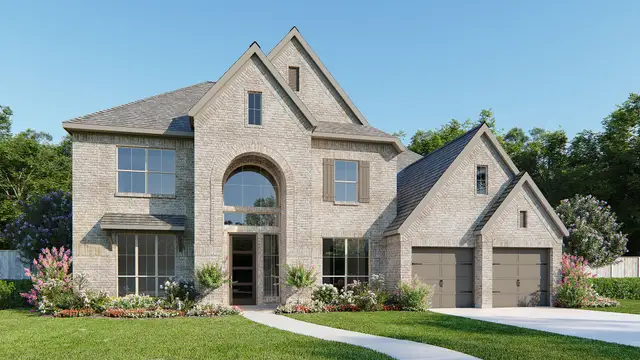
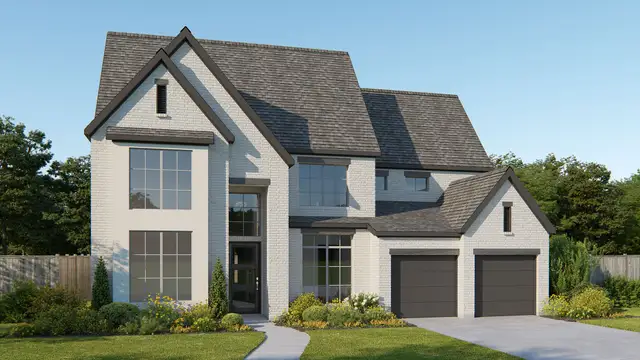
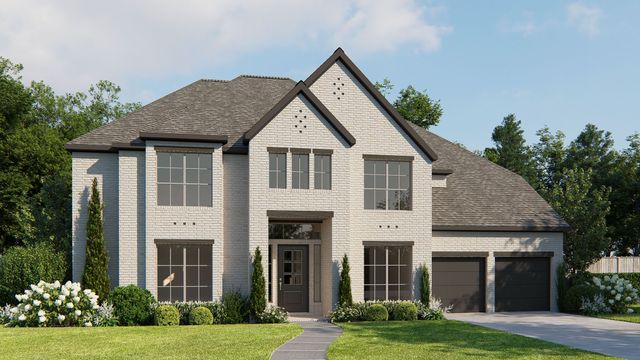
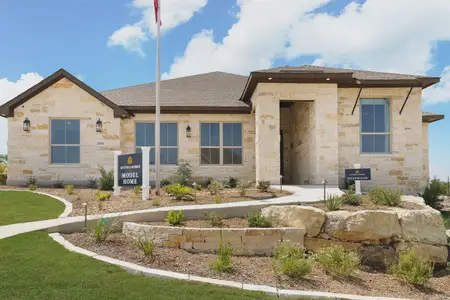
An inviting front porch opens into a grand entryway with soaring 19-foot ceilings. On one side of the entrance, French doors lead into the private home office. Across from the office, the formal dining room features a wood mantel fireplace and three large windows. As you walk down the hallway, you enter the two-story living areas. The kitchen includes a 6-burner gas rangetop, double wall ovens, an island with built-in seating, ample counter space, a corner pantry, and a butler's pantry with access to the utility room. The morning area seamlessly connects the kitchen and the family room which highlights a fireplace and wall of windows, bathing the space with natural light. Just off the family room is the primary bedroom, graced with a linen closet and wall of windows. French doors open into the primary bathroom, boasting dual vanities, a freestanding tub, a large-glass enclosed shower, and dual walk-in closets. A private guest suite, complete with a walk-in closet and full bathroom is located off the morning area. Up the stairs on the second floor, you will be greeted by another private guest suite with a full bathroom. The game room overlooks the second floor, and French doors open into a designated media room. Completing the upstairs are secondary bedrooms connected with a Hollywood bathroom. Outside is an extended covered backyard patio. The mudroom is located off the three-car garage.
Perry Homes Realty, LLC, MLS 2015614
May also be listed on the Perry Homes website
Information last verified by Jome: Today at 2:08 AM (October 21, 2026)
Book your tour. Save an average of $18,473. We'll handle the rest.
We collect exclusive builder offers, book your tours, and support you from start to housewarming.
- Confirmed tours
- Get matched & compare top deals
- Expert help, no pressure
- No added fees
Estimated value based on Jome data, T&C apply
Home details
- Property status:
- Under construction
- Collection:
- Kinder Ranch 70'
- Lot size (acres):
- 0.32
- Lot width (feet):
- 70
- Size:
- 3,658 sqft
- Stories:
- 2
- Beds:
- 5
- Baths:
- 4
- Half baths:
- 1
- Garage spaces:
- 3
- Fence:
- Privacy Fence
- Facing direction:
- North
Construction details
- Builder Name:
- Perry Homes
- Completion Date:
- February, 2027
- Year Built:
- 2027
- Roof:
- Composition Roofing
Home features & finishes
- Appliances:
- Sprinkler System
- Cooling:
- Central Air
- Flooring:
- Vinyl FlooringCarpet Flooring
- Foundation Details:
- Slab
- Garage/Parking:
- GarageAttached Garage
- Home amenities:
- Green Construction
- Property amenities:
- Gas Log FireplacePatioFireplace
- Rooms:
- Game RoomMedia RoomOffice/Study
Room details
Master Bedroom
Kitchen
Dining Room

Get a consultation with our New Homes Expert
- See how your home builds wealth
- Plan your home-buying roadmap
- Discover hidden gems
Utility information
- Heating:
- Electric Heating, Heat Pump, Zoned Heating
Community details
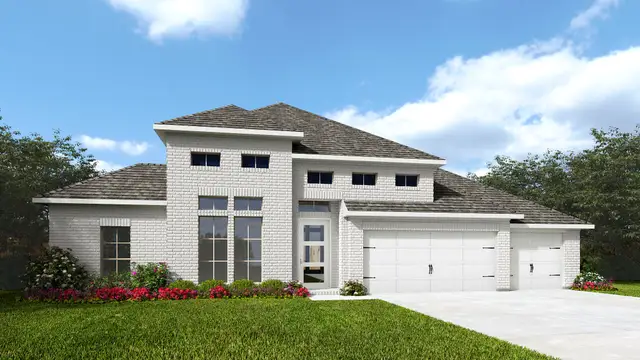
Kinder Ranch at Kinder Ranch
by Perry Homes, San Antonio, TX
- 4 homes
- 23 plans
- 2,733 - 4,994 sqft
View Kinder Ranch details
More homes in Kinder Ranch
- Home at address 28549 Allswell Ln, San Antonio, TX 78260

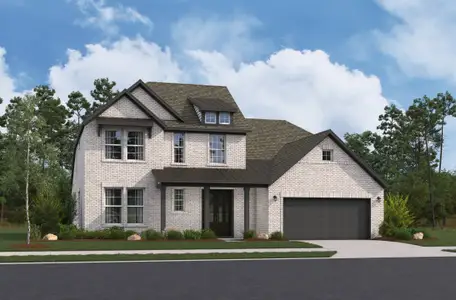
Design 2722H
Kinder Ranch 50'
$627,000
- 4 bd
- 3.5 ba
- 2,733 sqft
28549 Allswell Ln, San Antonio, TX 78260
- Home at address 28403 Zarilli Ln, San Antonio, TX 78260
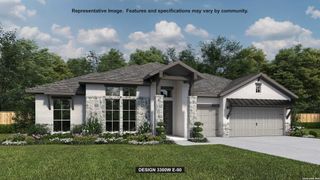
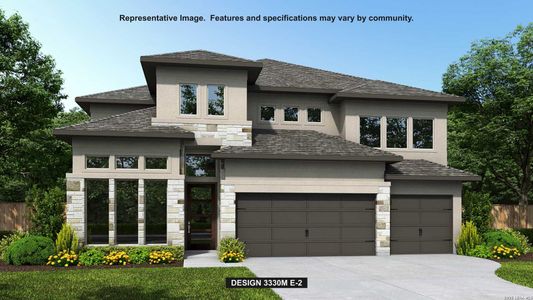
3300W
Kinder Ranch 70'
$899,900
- 4 bd
- 3.5 ba
- 3,300 sqft
28403 Zarilli Ln, San Antonio, TX 78260
- Home at address 1807 Yardzen Ln, San Antonio, TX 78260
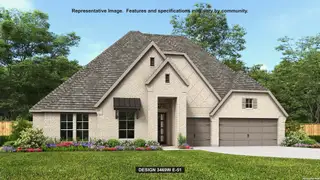
3469W
Kinder Ranch 70'
$949,900
- 4 bd
- 3.5 ba
- 3,469 sqft
1807 Yardzen Ln, San Antonio, TX 78260
 Floor plans in Kinder Ranch


About the builder - Perry Homes

- 408communities on Jome
- 1,473homes on Jome
Neighborhood
Home address
- City:
- San Antonio
- County:
- Bexar
- Zip Code:
- 78260
Schools in Comal Independent School District

GreatSchools’ Summary Rating calculation is based on 4 of the school’s themed ratings, including test scores, student/academic progress, college readiness, and equity. This information should only be used as a reference. Jome is not affiliated with GreatSchools and does not endorse or guarantee this information. Please reach out to schools directly to verify all information and enrollment eligibility. Data provided by GreatSchools.org © 2025
Places of interest
Getting around
Air quality
Noise level
A Soundscore™ rating is a number between 50 (very loud) and 100 (very quiet) that tells you how loud a location is due to environmental noise.

Considering this home?
Our expert will guide your tour, in-person or virtual
Need more information?
Text or call (888) 545-5198
Financials
Let us help you find your dream home
How many bedrooms are you looking for?
Similar homes nearby
Recently added communities in this area
Nearby communities in San Antonio

New homes in nearby cities
More New Homes in San Antonio, TX

Perry Homes Realty, LLC, MLS 2015614
IDX information is provided exclusively for personal, non-commercial use, and may not be used for any purpose other than to identify prospective properties consumers may be interested in purchasing. Information is deemed reliable but not guaranteed.
Read moreLast checked Oct 21, 1:00 pm
- Jome
- New homes search
- Texas
- Greater San Antonio
- Bexar County
- San Antonio
- Kinder Ranch
- Kinder Ranch 70'
- 28203 Seppenfield, San Antonio, TX 78260