- 4 bd
- 2 ba
- 1,870 sqft
204 Ashby Dr, Hutto, TX 78634
- Single-Family
- $173.8/sqft
- $480/annual HOA
- 49 days on Jome
New Homes for Sale Near 204 Ashby Dr, Hutto, TX 78634
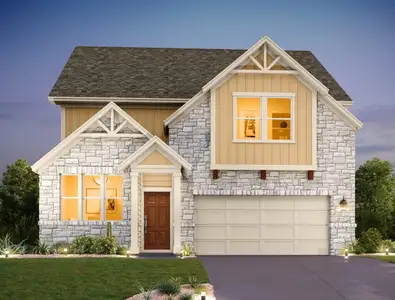
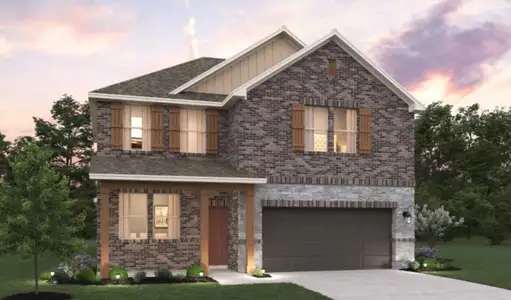
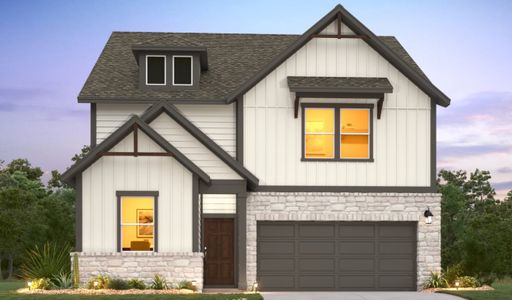
About this Home
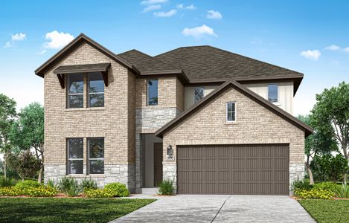
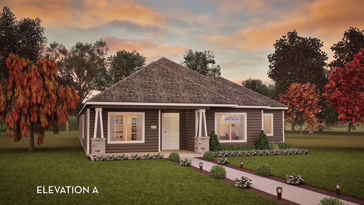
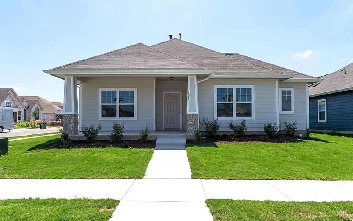
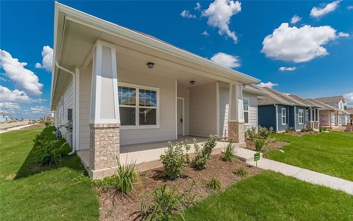
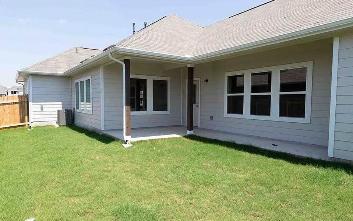
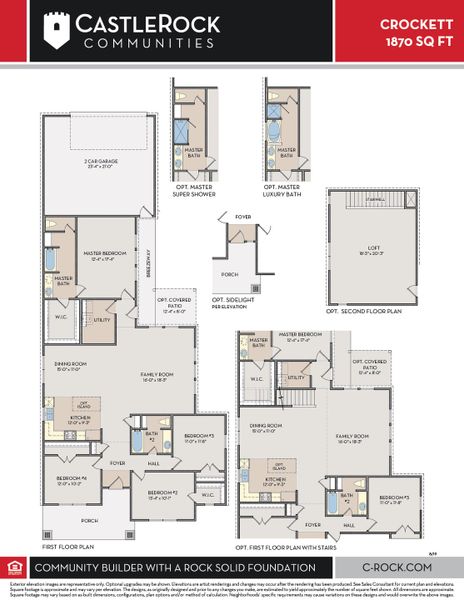
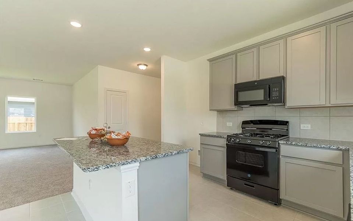
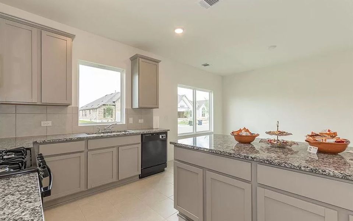
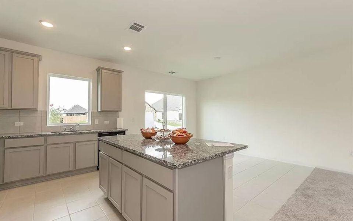
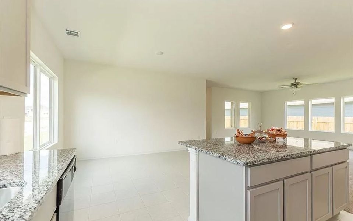
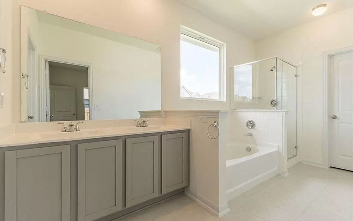
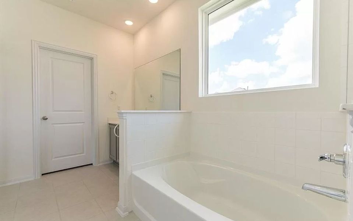
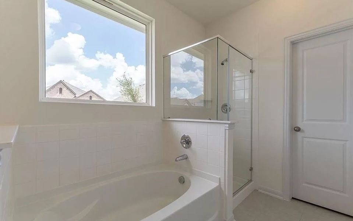
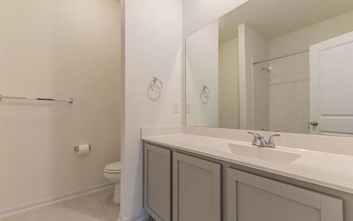
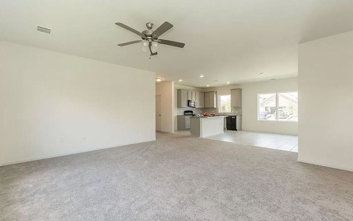
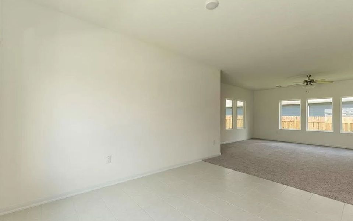
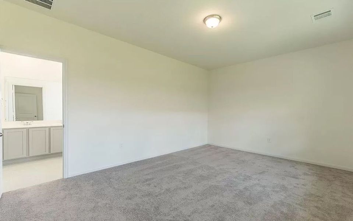
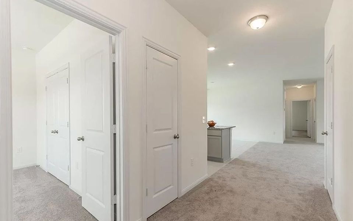
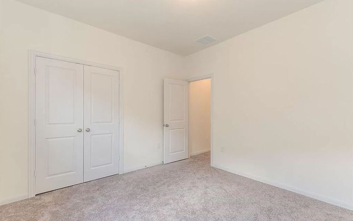
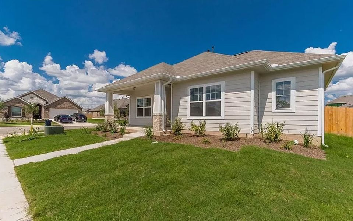
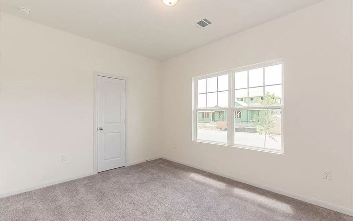
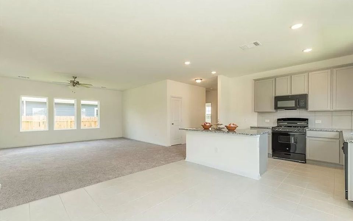
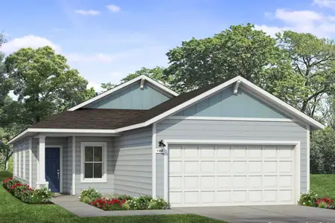
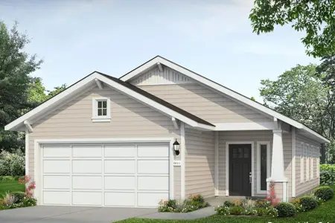
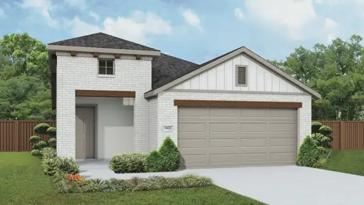
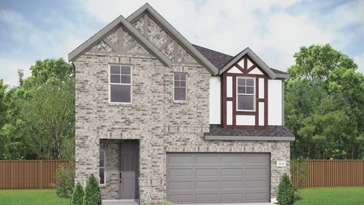
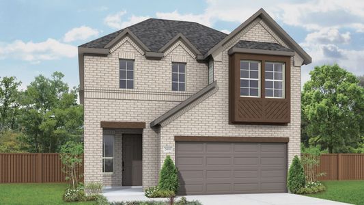
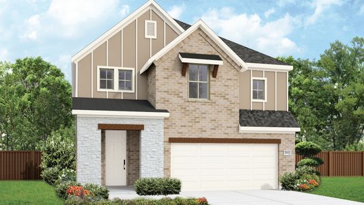
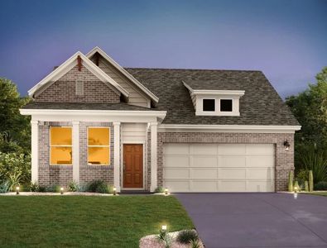
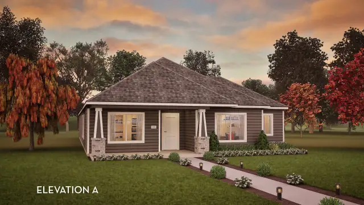
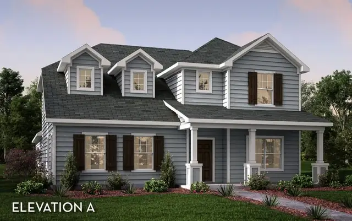
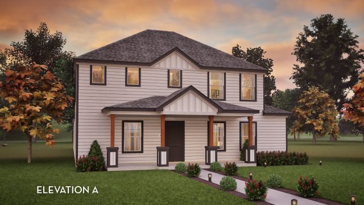
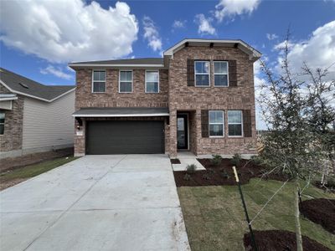
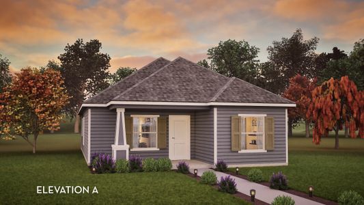
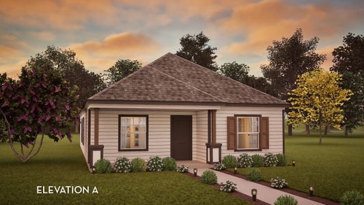
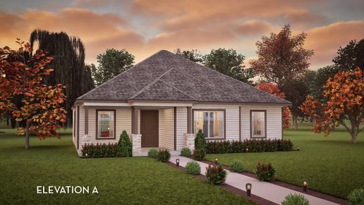
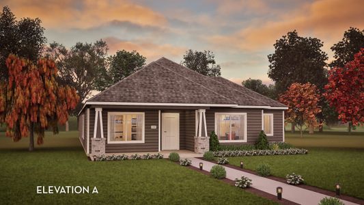
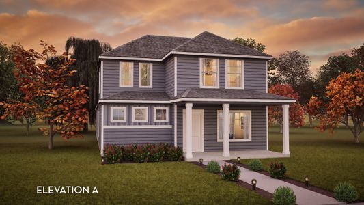
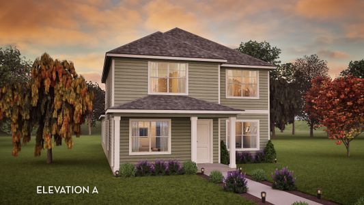
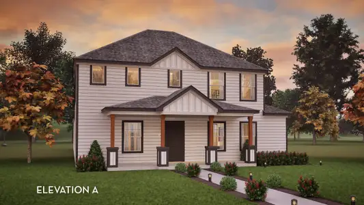
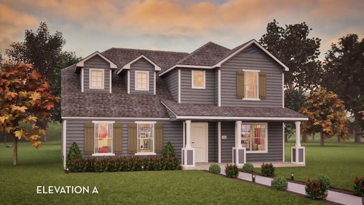
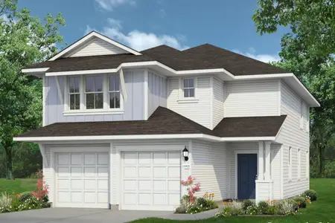
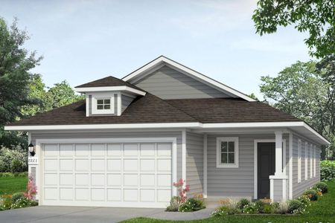
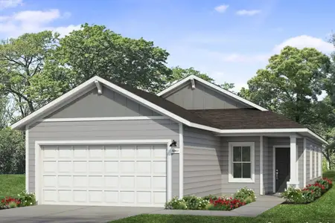
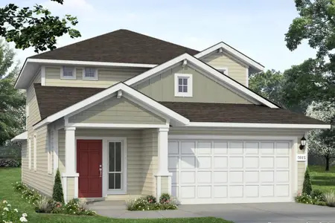
The Crockett plan is a stunning plan that has it all! With four large bedrooms and two full bathrooms, there's enough room for the entire family. Starting with the exterior of the home, you are greeted with a sizable front porch perfect for visiting with neighbors, or relaxing and drinking your coffee! You are then led to the foyer area upon entry that guides you to the the second, third, and fourth bedrooms, with the second bedroom boasting a walk-in closet. The full secondary bathroom resides in the hallway between bedroom the second and third bedrooms. Keep moving toward the heart of the home, where you will discover the spacious kitchen area that opens up to the massive family room and formal dining room. The kitchen contains exclusive features like granite countertops, designer light fixtures, and an option to include an island! The combination of the formal dining room and open-concept family room, along with the kitchen area makes the Crockett plan the ideal space to host gatherings of any size. Just down the hall lies the your spacious walk-in utility room with built-in shelves above the washer and dryer, and your private master suite. The master bedroom boasts three windows, bringing in tons of natural light, and your master bathroom includes cultured marble countertops with the option of dual vanities, a large walk-in closet, and a shower/tub enclosure. If you are looking to upgrade, feel free to choose a master bathroom super shower or luxury bath, both with standard dual vanities, instead! Add an extra flair to your home by opting to include a covered patio just off the family room, with a breezeway leading directly to your two-car garage! Whatever you desire, the choice is yours. Are you in need of more space? This home has an option for a second-floor loft that you can customize to fit your style! The Crockett is the perfect plan for families, empty nesters, or anyone in between! We assure you will fall in love with your new CastleRock Crocket home!
May also be listed on the CastleRock Communities website
Information last verified by Jome: Thursday at 2:15 AM (October 15, 2026)
Home details
- Property status:
- Sold
- Size:
- 1,870 sqft
- Stories:
- 1
- Beds:
- 4
- Baths:
- 2
- Garage spaces:
- 2
Construction details
- Builder Name:
- CastleRock Communities
Home features & finishes
- Garage/Parking:
- GarageAttached Garage
- Interior Features:
- Ceiling-HighWalk-In Closet
- Kitchen:
- Gas Cooktop
- Laundry facilities:
- Utility/Laundry Room
- Property amenities:
- BasementBathtub in primaryPorch
- Rooms:
- Primary Bedroom On MainKitchenDining RoomFamily RoomPrimary Bedroom Downstairs
Utility information
- Utilities:
- Natural Gas Available, Natural Gas on Property
Community details
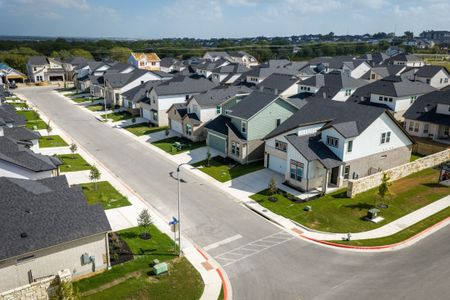
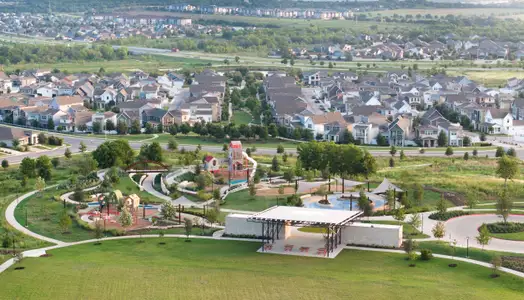
Brooklands at Brooklands
by CastleRock Communities, Hutto, TX
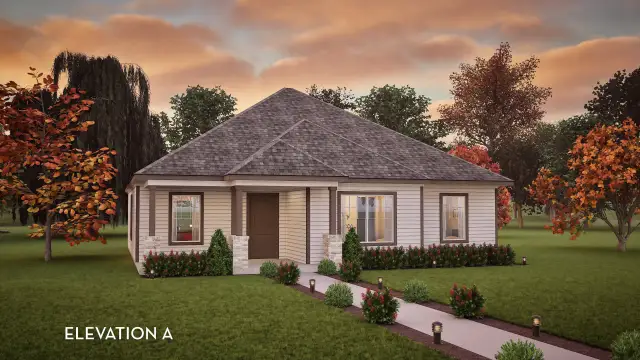
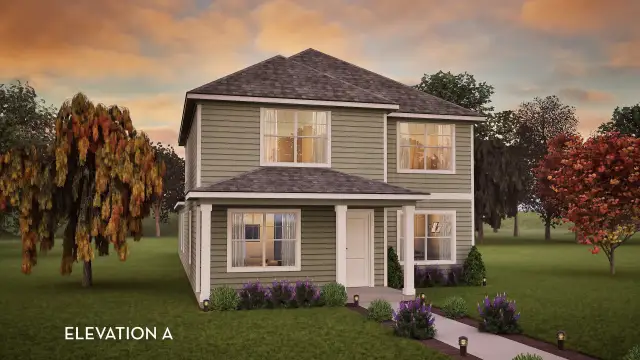
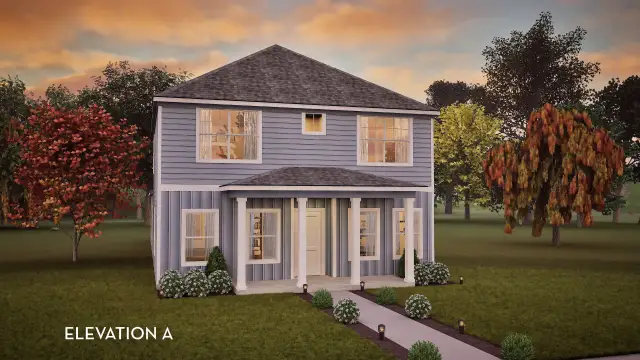
- 9 plans
- 1,355 - 2,574 sqft
View Brooklands details
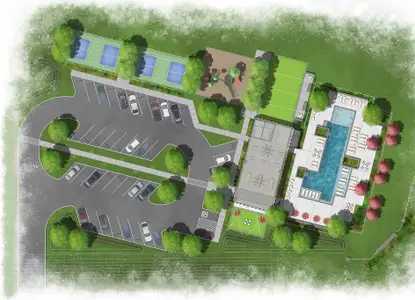
Community amenities
- Multigenerational Homes Available
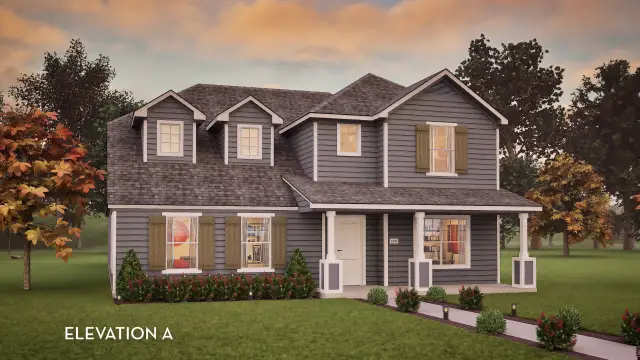
 Floor plans in Brooklands
About the builder - CastleRock Communities

Neighborhood
Home address
- City:
- Hutto
- County:
- Williamson
- Zip Code:
- 78634
Schools in Hutto Independent School District

GreatSchools’ Summary Rating calculation is based on 4 of the school’s themed ratings, including test scores, student/academic progress, college readiness, and equity. This information should only be used as a reference. Jome is not affiliated with GreatSchools and does not endorse or guarantee this information. Please reach out to schools directly to verify all information and enrollment eligibility. Data provided by GreatSchools.org © 2025
Places of interest
Getting around
Air quality
Noise level
A Soundscore™ rating is a number between 50 (very loud) and 100 (very quiet) that tells you how loud a location is due to environmental noise.
Financials
Nearby communities in Hutto

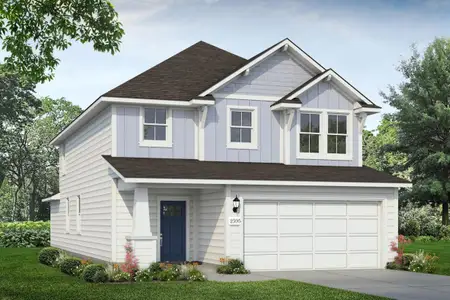
Homes in Hutto by CastleRock Communities
Recently added communities in this area
Other Builders in Hutto, TX








Nearby sold homes
New homes in nearby cities
More New Homes in Hutto, TX
- Jome
- New homes search
- Texas
- Greater Austin Area
- Williamson County
- Hutto
- Brooklands
- 204 Ashby Dr, Hutto, TX 78634