Book your tour. Save an average of $18,473. We'll handle the rest.
We collect exclusive builder offers, book your tours, and support you from start to housewarming.
- Confirmed tours
- Get matched & compare top deals
- Expert help, no pressure
- No added fees
Estimated value based on Jome data, T&C apply
Why tour with Jome?
- No pressure toursTour at your own pace with no sales pressure
- Expert guidanceGet insights from our home buying experts
- Exclusive accessSee homes and deals not available elsewhere
Jome is featured in


- Single-Family
- Quick move-in
- $170.91/sqft
- $1,050/annual HOA
Home description
About this home
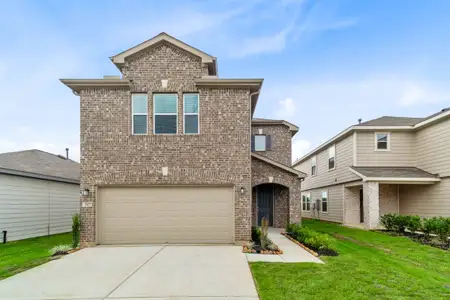
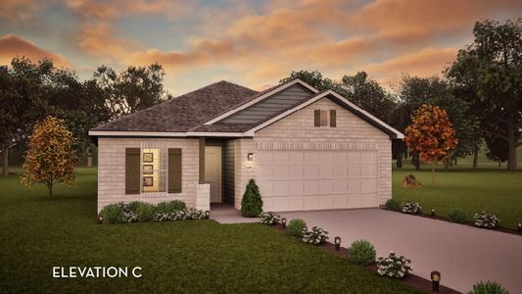
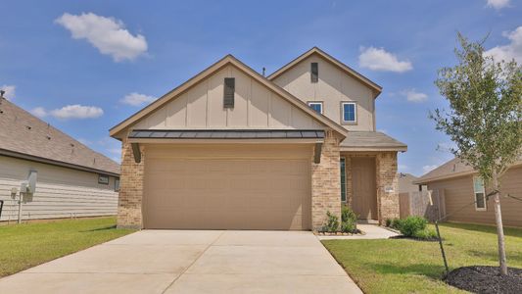
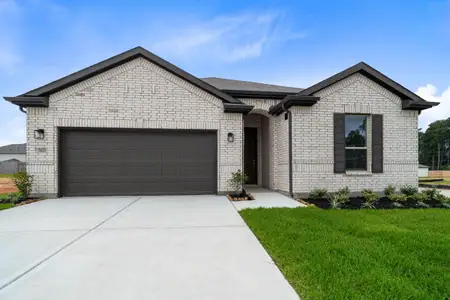
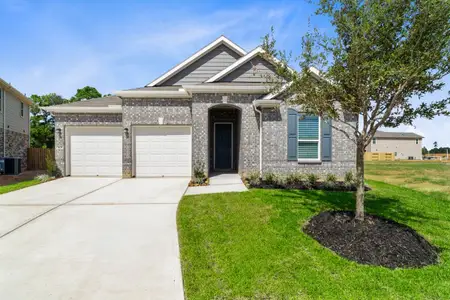
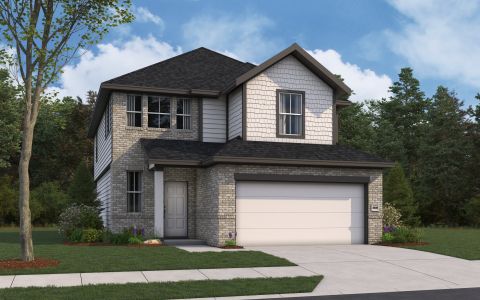
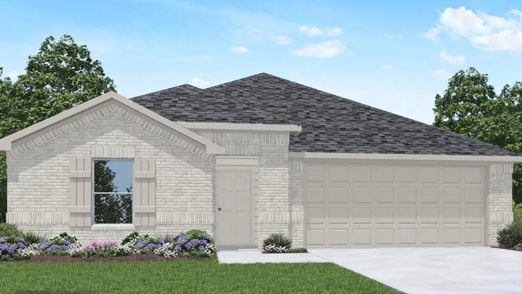
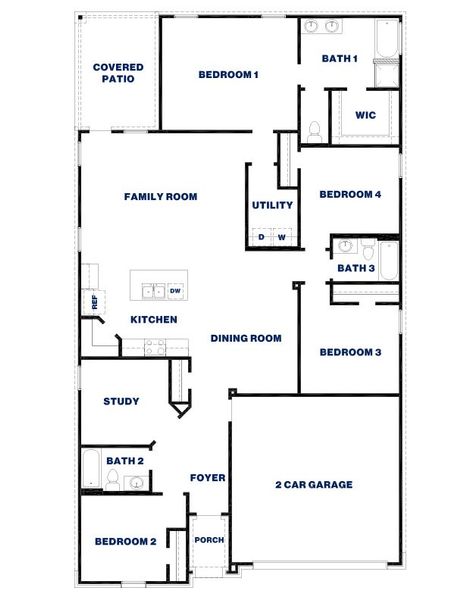
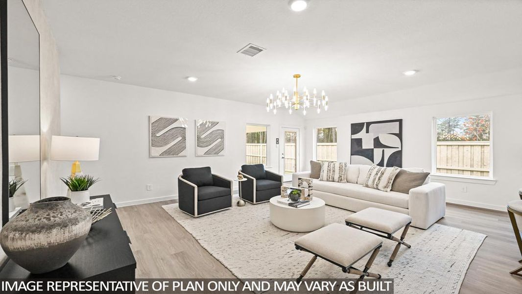
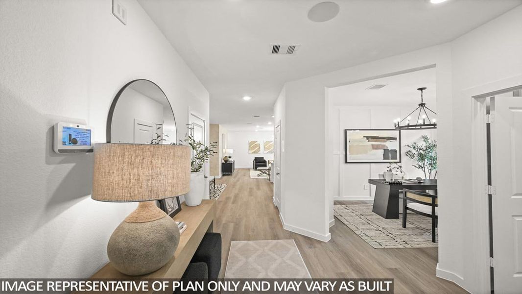
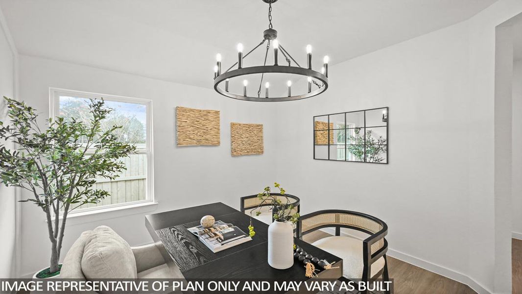
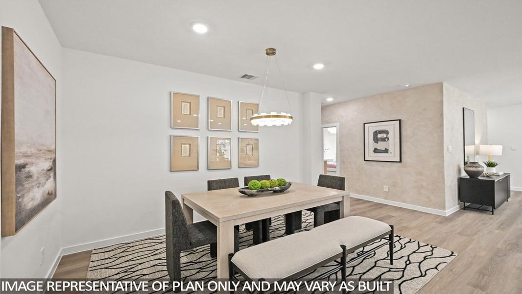
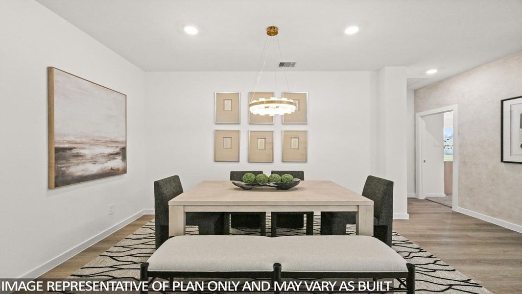
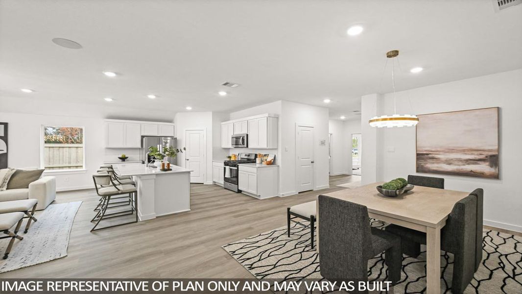
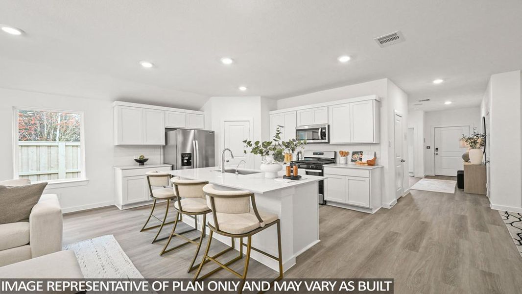
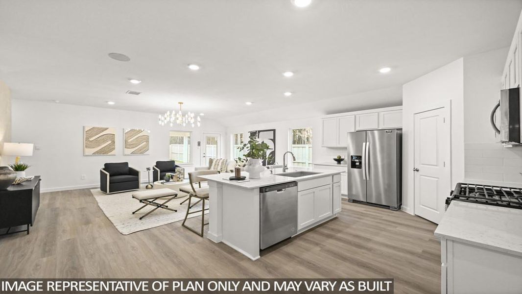
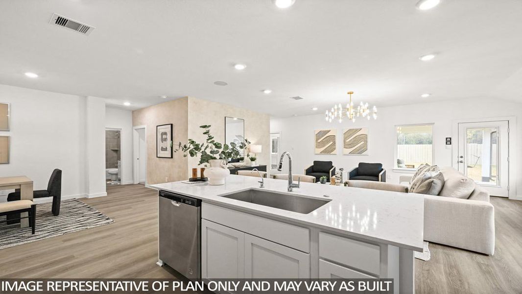
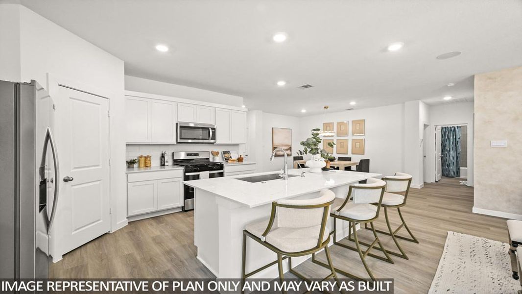

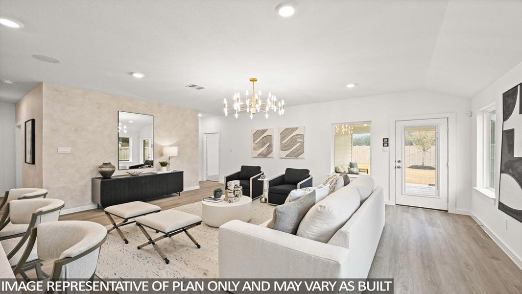
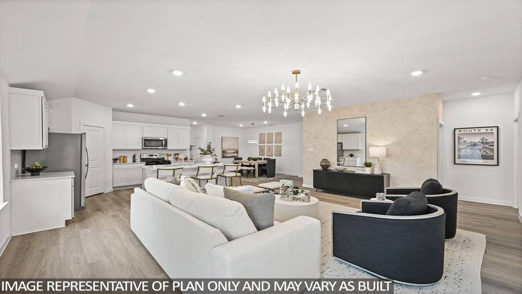
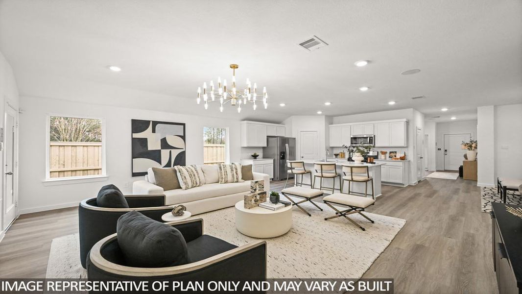
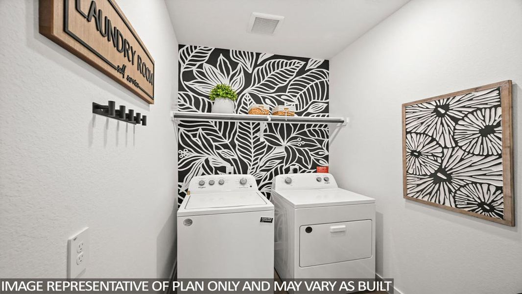
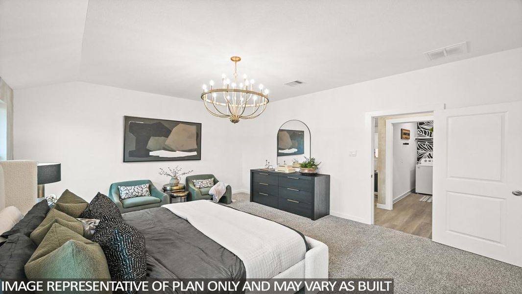
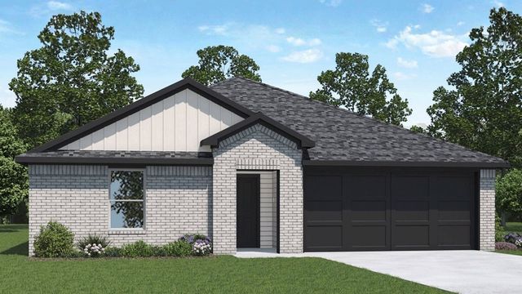
The Lakeway Plan is designed to highlight connected living spaces, flexible rooms, and a layout that supports both daily routines and hosted gatherings. The foyer opens into a central family room that serves as the main hub of the home, linking directly to the dining area, kitchen, and covered patio. The kitchen features organized counter space, a dishwasher, sink, and pantry storage arranged for smooth meal preparation and service. A utility room with washer and dryer access sits near the kitchen and provides a direct path to the two‑car garage, supporting easy transitions for arrivals, departures, and household tasks.
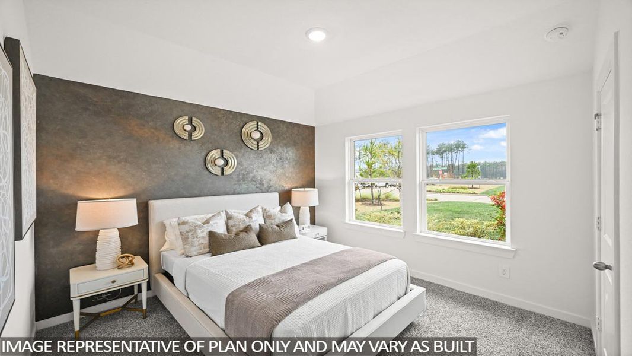
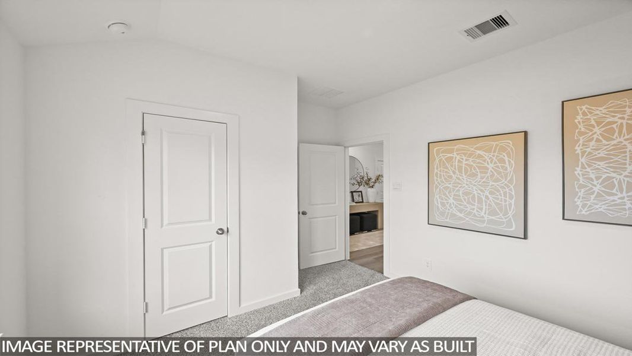
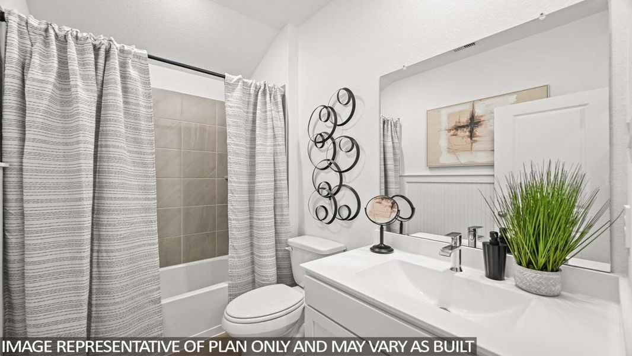
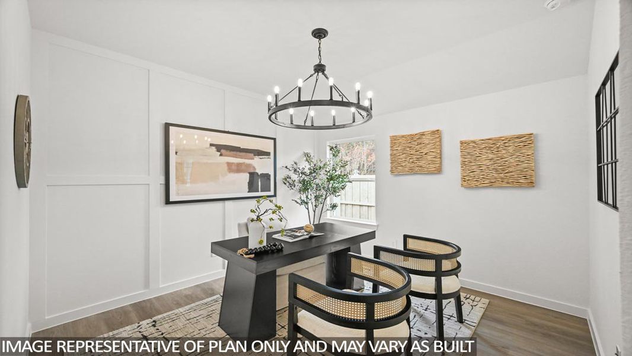
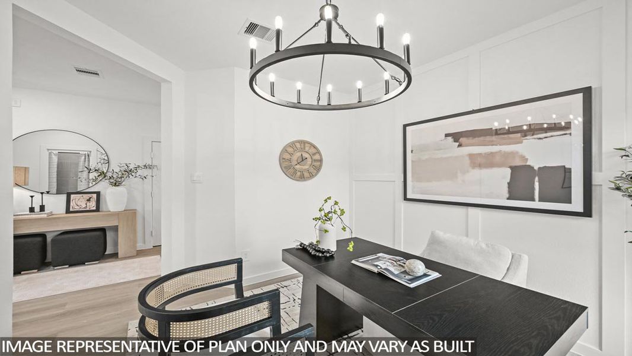
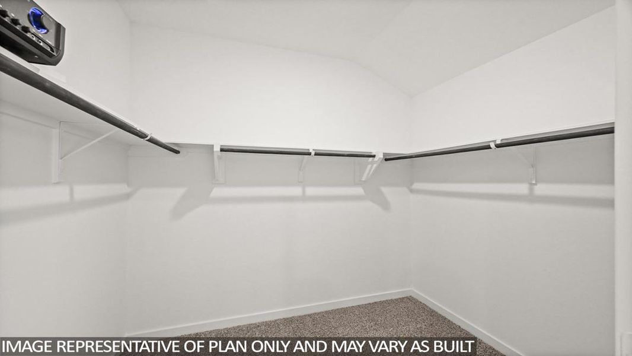
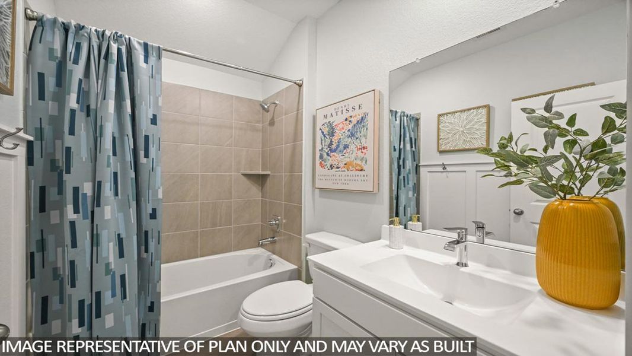

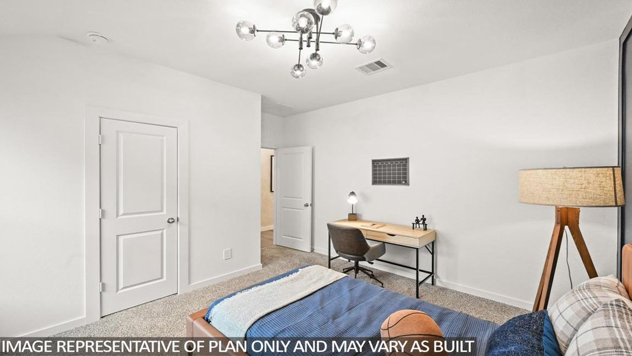
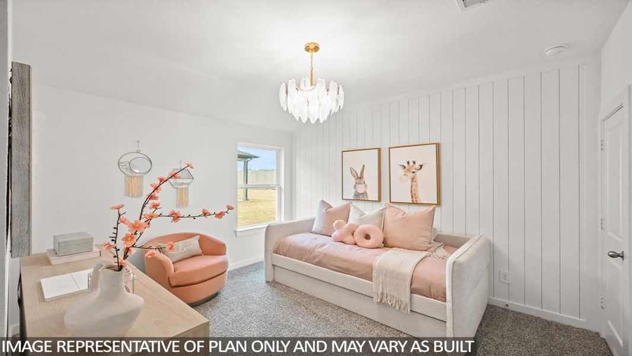

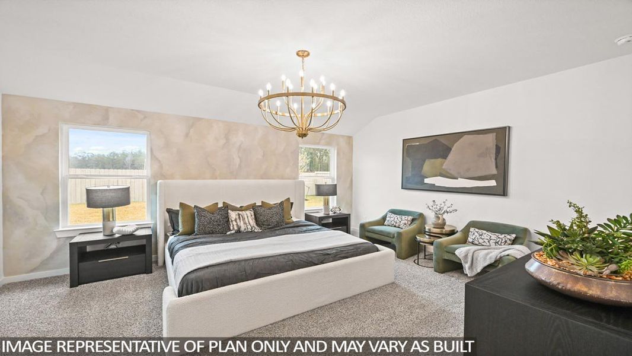
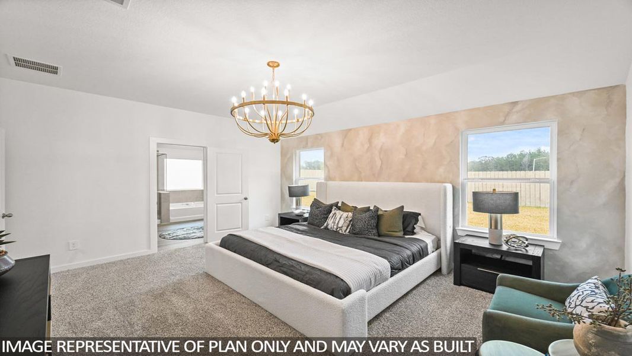
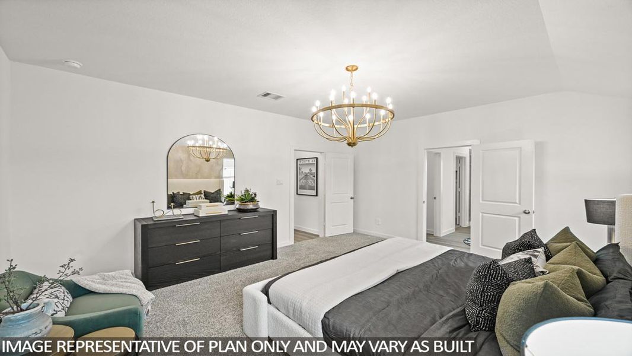
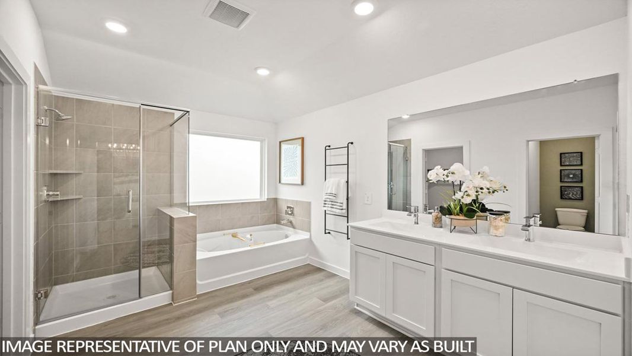
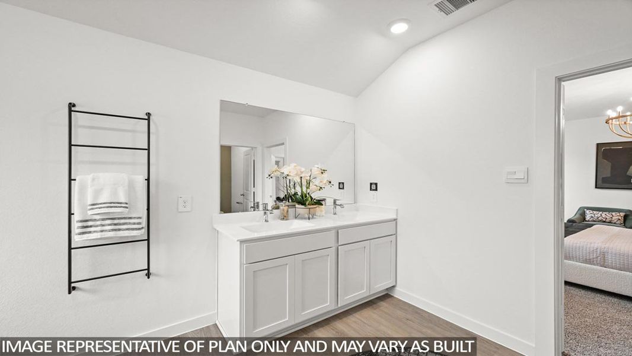
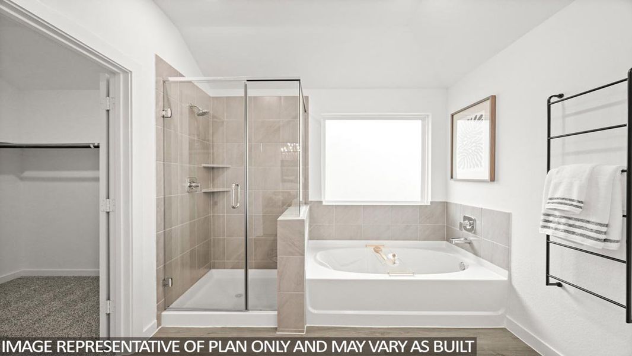
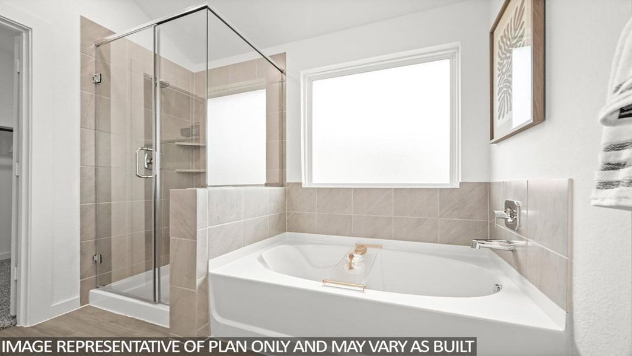
Bedroom 1 is positioned at the rear of the plan, offering a private retreat with a walk‑in closet and a bath that includes a double vanity, shower, and linen storage. Bedrooms 2 and 3 share access to Bath 2, which includes a single vanity and tub/shower. Bedroom 4 sits near the front of the home and can function as a guest room, home office, or flexible space. Bath 3 is located nearby, adding convenience for visitors or multi‑use needs. A dedicated study provides an additional work or planning area separate from the main living zones.
Circulation throughout the plan is arranged to keep living, dining, and sleeping areas connected yet distinct, giving each space a clear purpose while supporting an open flow. The covered patio extends the home’s gathering potential outdoors, and the garage‑to‑utility‑to‑kitchen path strengthens everyday efficiency.
May also be listed on the D.R. Horton website
Information last verified by Jome: Today at 4:53 AM (October 13, 2026)
Book your tour. Save an average of $18,473. We'll handle the rest.
We collect exclusive builder offers, book your tours, and support you from start to housewarming.
- Confirmed tours
- Get matched & compare top deals
- Expert help, no pressure
- No added fees
Estimated value based on Jome data, T&C apply
Home details
- Property status:
- Move-in ready
- Size:
- 2,034 sqft
- Stories:
- 1
- Beds:
- 4
- Baths:
- 3
- Garage spaces:
- 2

Construction details
- Builder Name:
- D.R. Horton
Home features & finishes
- Garage/Parking:
- GarageAttached Garage
- Interior Features:
- Walk-In ClosetFoyerPantry
- Kitchen:
- Kitchen Island
- Laundry facilities:
- Laundry Facilities On Main LevelUtility/Laundry Room
- Property amenities:
- BasementPatioPorch
- Rooms:
- Primary Bedroom On MainKitchenOffice/StudyDining RoomFamily RoomOpen Concept FloorplanPrimary Bedroom Downstairs

Get a consultation with our New Homes Expert
- See how your home builds wealth
- Plan your home-buying roadmap
- Discover hidden gems

Community details
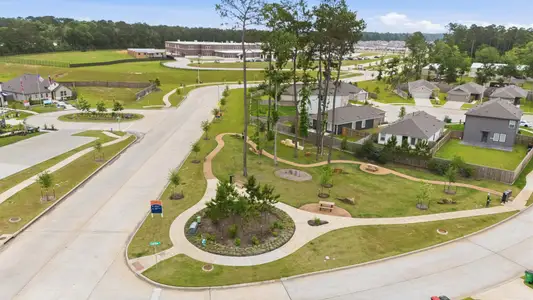
Silverthorne
by D.R. Horton, Conroe, TX
- 34 homes
- 31 plans
- 1,156 - 3,415 sqft
View Silverthorne details
More homes in Silverthorne
- Home at address 645 Iron Horse Dr, Conroe, TX 77303
T40b
$271,990
- 5 bd
- 2 ba
- 1,882 sqft
645 Iron Horse Dr, Conroe, TX 77303
- Home at address 633 Iron Horse Dr, Conroe, TX 77303
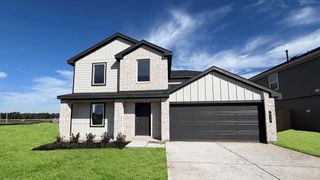
T40c
$274,990
- 5 bd
- 2.5 ba
- 2,252 sqft
633 Iron Horse Dr, Conroe, TX 77303
- Home at address 641 Iron Horse Dr, Conroe, TX 77303
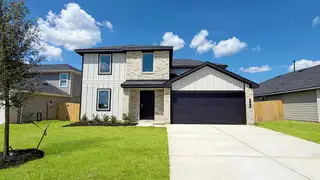
T40c
$274,990
- 5 bd
- 2.5 ba
- 2,252 sqft
641 Iron Horse Dr, Conroe, TX 77303
- Home at address 653 Iron Horse Dr, Conroe, TX 77303
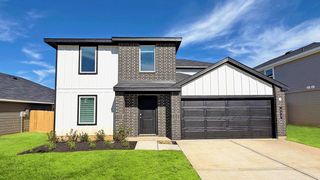
T40c
$279,990
- 5 bd
- 2.5 ba
- 2,252 sqft
653 Iron Horse Dr, Conroe, TX 77303
- Home at address 659 Iron Horse Dr, Conroe, TX 77303
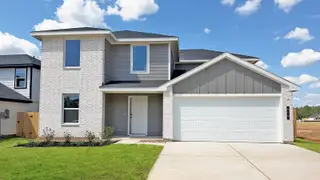
T40d
$282,990
- 6 bd
- 2.5 ba
- 2,349 sqft
659 Iron Horse Dr, Conroe, TX 77303
- Home at address 3911 Grizzly Bear Pass, Conroe, TX 77303
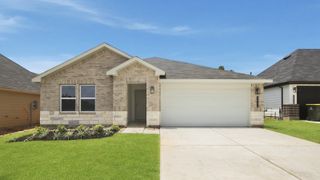
Justin
$299,990
- 4 bd
- 2 ba
- 1,831 sqft
3911 Grizzly Bear Pass, Conroe, TX 77303
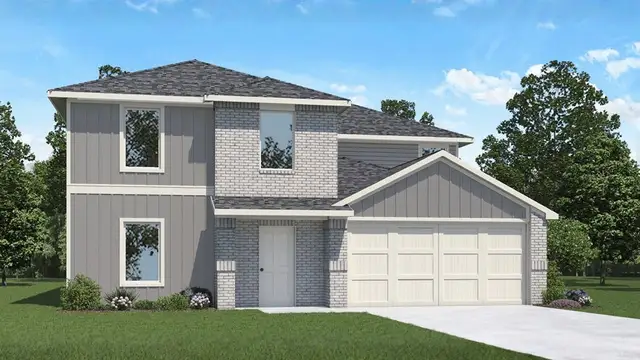

 Floor plans in Silverthorne

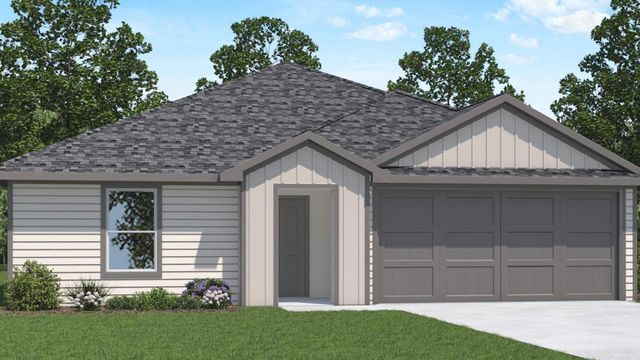
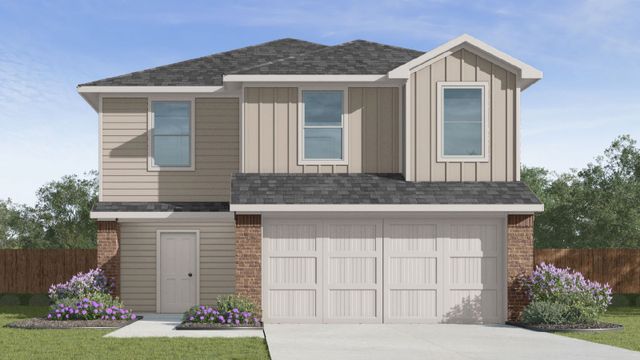
About the builder - D.R. Horton

- 1,069communities on Jome
- 7,592homes on Jome
Neighborhood
Home address
- City:
- Conroe
- County:
- Montgomery
- Zip Code:
- 77303
Schools in Conroe Independent School District
- Grades M-MPublicbartlett elementary2.2 mi3205 w davisna
- Grades PK-12Privatecovenant christian school2.7 mi4503 interstate 45 nna

GreatSchools’ Summary Rating calculation is based on 4 of the school’s themed ratings, including test scores, student/academic progress, college readiness, and equity. This information should only be used as a reference. Jome is not affiliated with GreatSchools and does not endorse or guarantee this information. Please reach out to schools directly to verify all information and enrollment eligibility. Data provided by GreatSchools.org © 2025
Places of interest
Getting around
Air quality
Noise level
A Soundscore™ rating is a number between 50 (very loud) and 100 (very quiet) that tells you how loud a location is due to environmental noise.

Considering this home?
Our expert will guide your tour, in-person or virtual
Need more information?
Text or call (888) 545-5198
Financials
Estimated monthly payment
Let us help you find your dream home
How many bedrooms are you looking for?
Similar homes nearby
Recently added communities in this area
Nearby communities in Conroe





New homes in nearby cities
More New Homes in Conroe, TX
- Jome
- New homes search
- Texas
- Greater Houston Area
- Montgomery County
- Conroe
- Silverthorne
- 607 Bronze Wolf Ct, Conroe, TX 77303