- 3 bd
- 2 ba
- 1,915 sqft
220 Shenandoah Dr, Kyle, TX 78640
- Single-Family
- $204.8/sqft
- $420/annual HOA
- 48 days on Jome
New Homes for Sale Near 220 Shenandoah Dr, Kyle, TX 78640
About this Home
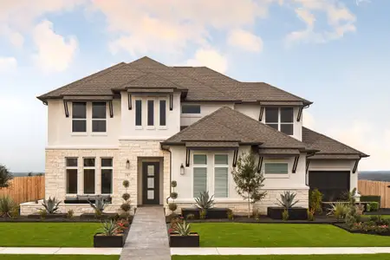
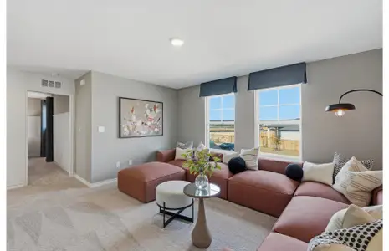
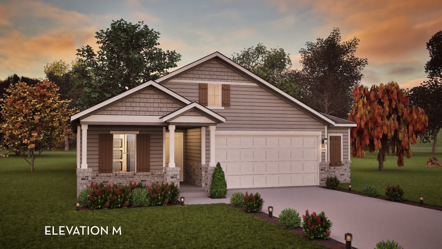
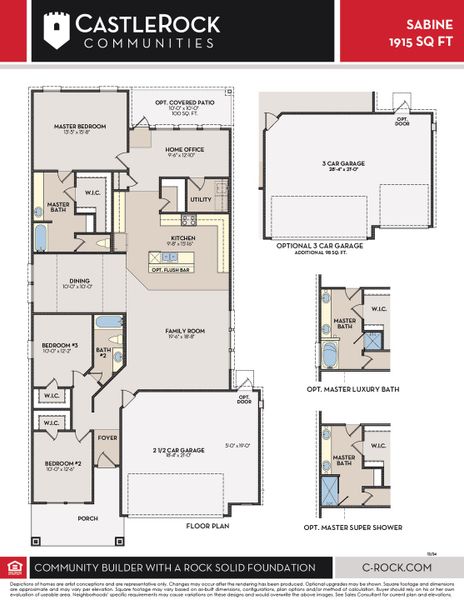

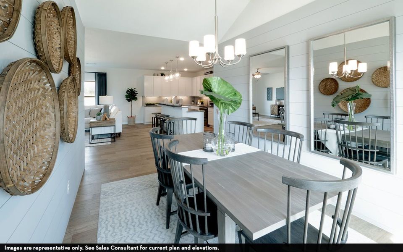
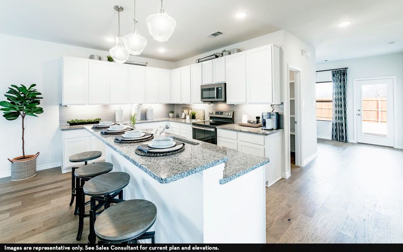
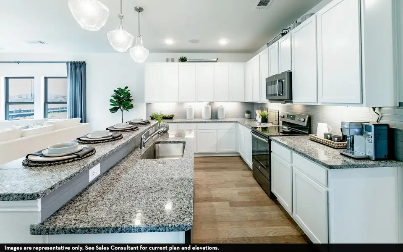
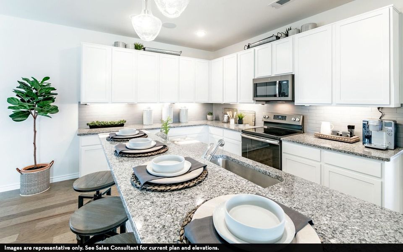
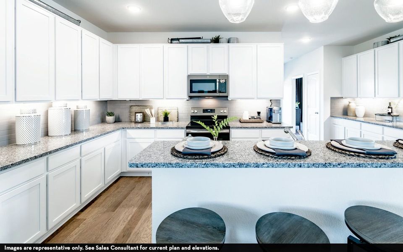
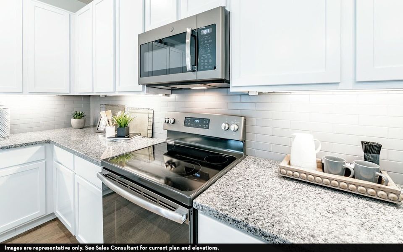
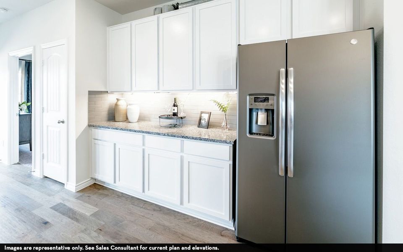
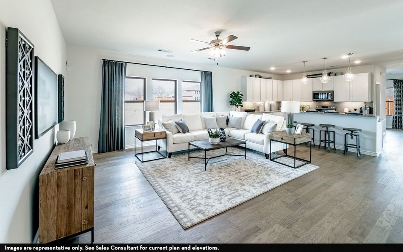
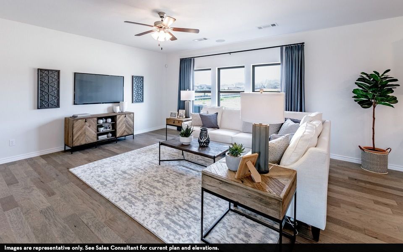
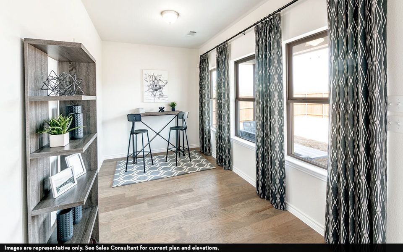
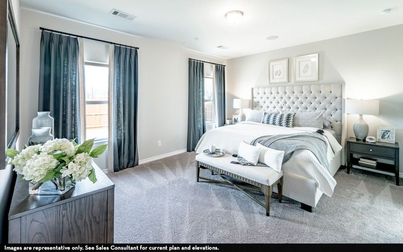

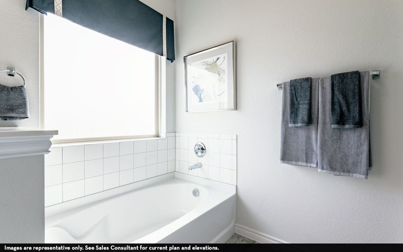
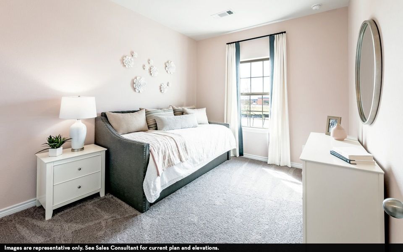
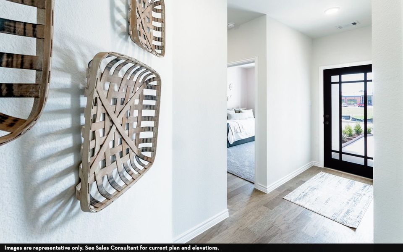
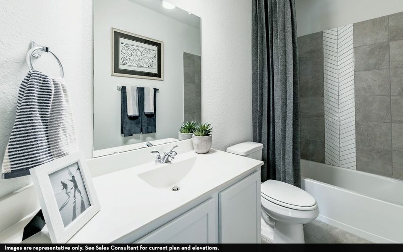

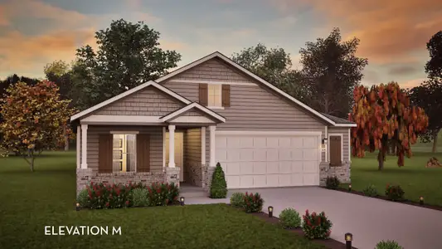
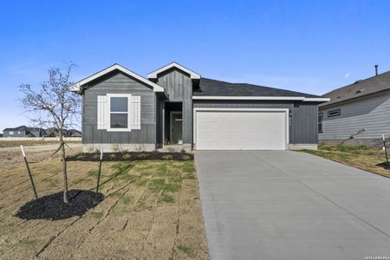
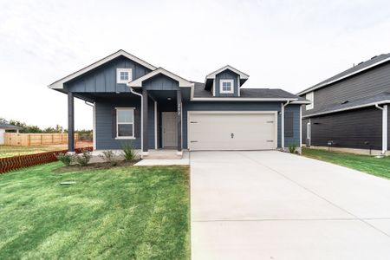
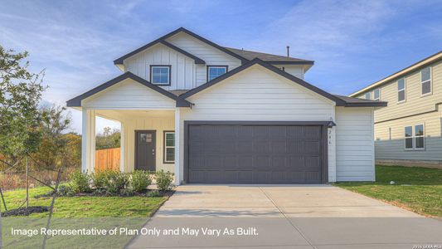
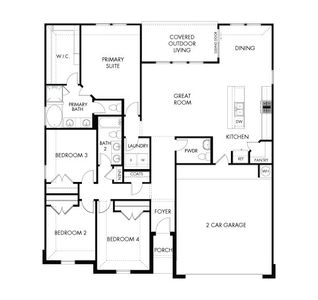
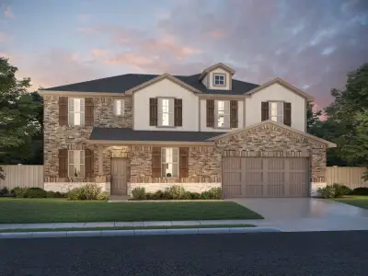
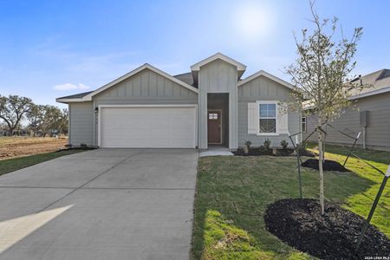
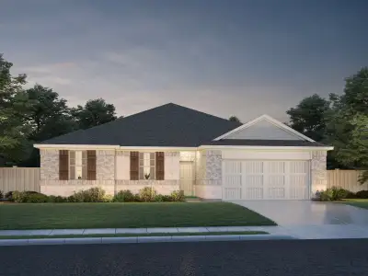
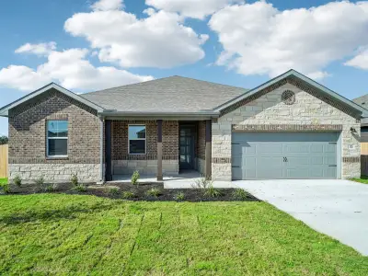
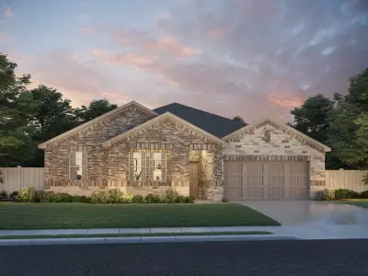
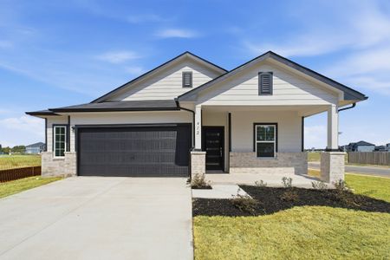
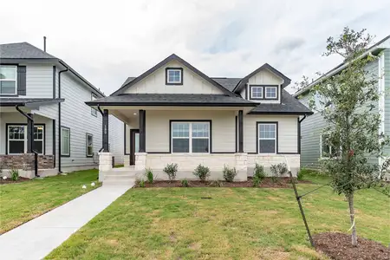
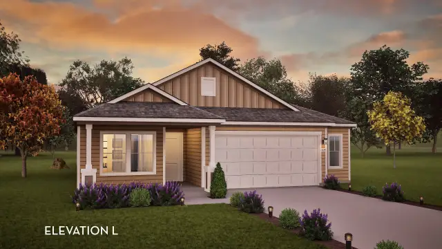
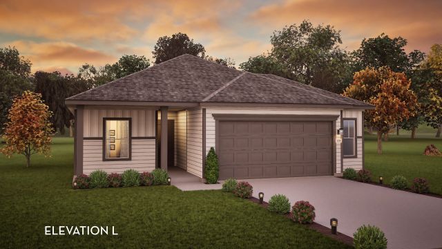
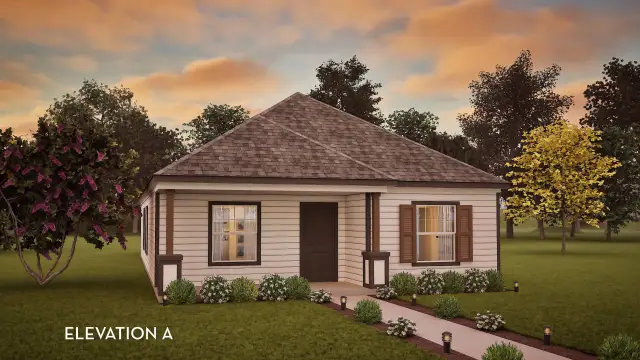
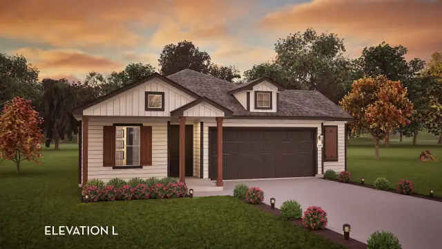
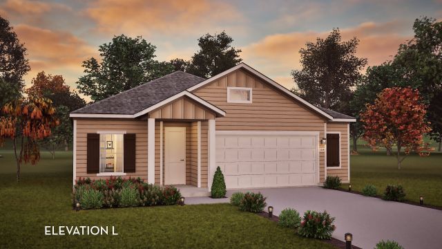
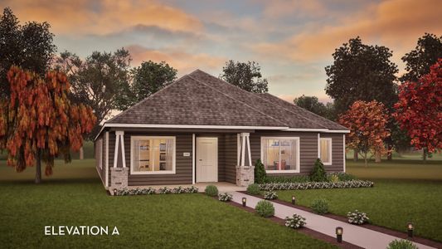
The gorgeous Sabine floor plan is a one-story home with an ideal layout that will suit most any lifestyle. Entering this lovely home, you are met with the second and third bedrooms, each boasting convenient walk-in closets, as well as entry to the full secondary bath residing right beside the third bedroom. Also at the front of the home is entrance to your two-car garage. If you are needing more space to store tools or holiday decorations, opt to include an extra five feet, making it a two-and-a half car garage. Down the hall lies the massive family room, formal dining room, and the huge kitchen - this entire living area is perfect for hosting dinner parties and family gatherings of any size! Your kitchen is equipped with ample counterspace featuring granite countertops, convenient kitchen island for more counterspace, industry-leading appliances, as well as an oversized pantry with your walk-in utility room just around the corner. Facing the utility room is your secluded home office - a private nook for the kids to finish their homework. If you love relaxing outdoors or grilling out for family and friends, you will love having an optional covered patio to experience those activities. Privacy is no worry when it comes to the master bedroom and bathroom at the back of the home. Your master bathroom includes cultured marble countertops with the option of dual vanities, a shower/bathtub enclosure, as well as a large walk-in closet! Elevate your master bathroom style and functionality by replacing the standard shower/bathtub enclosure with a luxury bath or super shower instead! The Sabine gives you plenty of unique opportunities to be able to personalize your home how you have always imagined. In the Sabine plan, you will appreciate the convenient, open-concept layout that gives you the perfect amount of space, no matter what stage of life you are going through. If you are looking for an accommodating, flexible floor plan for your family, then the Sabine is for you!
May also be listed on the CastleRock Communities website
Information last verified by Jome: Monday at 2:15 AM (August 31, 2026)
Home details
- Property status:
- Sold
- Size:
- 1,915 sqft
- Stories:
- 1
- Beds:
- 3
- Baths:
- 2
- Garage spaces:
- 3
Construction details
- Builder Name:
- CastleRock Communities
- Completion Date:
- December, 2026
Home features & finishes
- Appliances:
- Water SoftenerSprinkler System
- Garage/Parking:
- GarageAttached Garage
- Interior Features:
- Ceiling-HighWalk-In ClosetFoyer
- Kitchen:
- Gas Cooktop
- Laundry facilities:
- Utility/Laundry Room
- Property amenities:
- BasementBathtub in primaryPatioFireplaceSmart Home SystemPorch
- Rooms:
- Primary Bedroom On MainKitchenOffice/StudyDining RoomFamily RoomPrimary Bedroom Downstairs
Utility information
- Utilities:
- Natural Gas Available, Natural Gas on Property
Community details

Paramount at Paramount
by CastleRock Communities, Kyle, TX
- 11 homes
- 17 plans
- 1,157 - 2,817 sqft
View Paramount details
More homes in Paramount
- Home at address 380 Kenai Dr, Kyle, TX 78640
$240,000
Move-in ready- 3 bd
- 2 ba
- 1,157 sqft
380 Kenai Dr, Kyle, TX 78640
- Home at address 531 Yellowstone Dr, Kyle, TX 78640

$289,000
Move-in ready- 3 bd
- 2 ba
- 1,604 sqft
531 Yellowstone Dr, Kyle, TX 78640
- Home at address 108 Zion Dr, Kyle, TX 78640

$299,900
Move-in ready- 3 bd
- 2 ba
- 1,355 sqft
108 Zion Dr, Kyle, TX 78640
- Home at address 424 Kenai Dr, Kyle, TX 78640
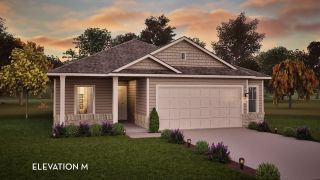
$319,808
Under construction- 3 bd
- 2 ba
- 1,362 sqft
424 Kenai Dr, Kyle, TX 78640
- Home at address 372 Kenai Dr, Kyle, TX 78640
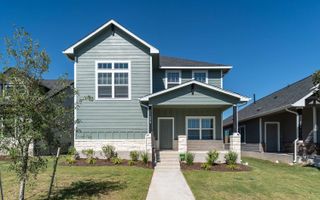
$335,640
Move-in ready- 3 bd
- 2.5 ba
- 2,163 sqft
372 Kenai Dr, Kyle, TX 78640
- Home at address 412 Kenai Dr, Kyle, TX 78640
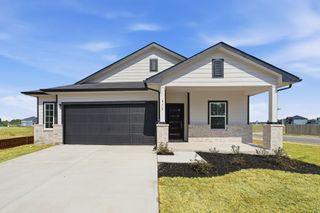
$364,895
Under construction- 4 bd
- 2 ba
- 1,800 sqft
412 Kenai Dr, Kyle, TX 78640
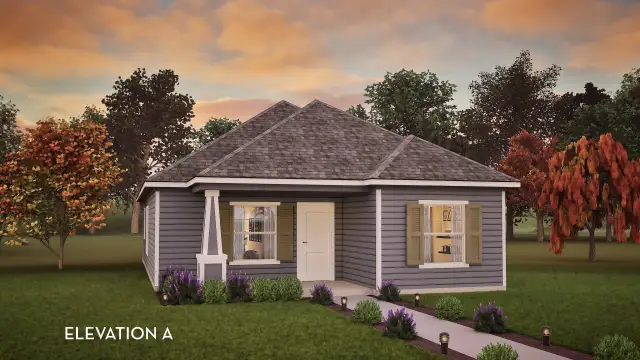
 Floor plans in Paramount
About the builder - CastleRock Communities

Neighborhood
Home address
Schools in Hays Consolidated Independent School District

GreatSchools’ Summary Rating calculation is based on 4 of the school’s themed ratings, including test scores, student/academic progress, college readiness, and equity. This information should only be used as a reference. Jome is not affiliated with GreatSchools and does not endorse or guarantee this information. Please reach out to schools directly to verify all information and enrollment eligibility. Data provided by GreatSchools.org © 2025
Places of interest
Getting around
Air quality
Noise level
A Soundscore™ rating is a number between 50 (very loud) and 100 (very quiet) that tells you how loud a location is due to environmental noise.
Financials
Nearby communities in Kyle


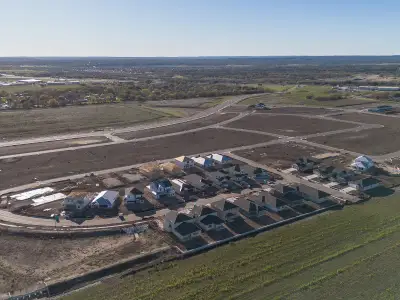
Homes in Kyle by CastleRock Communities
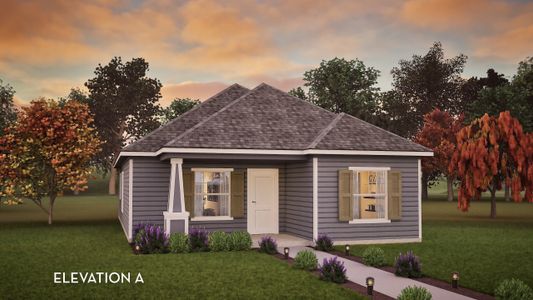
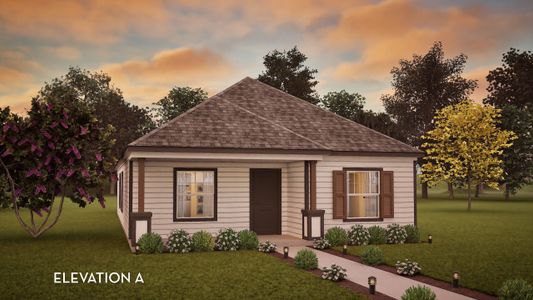
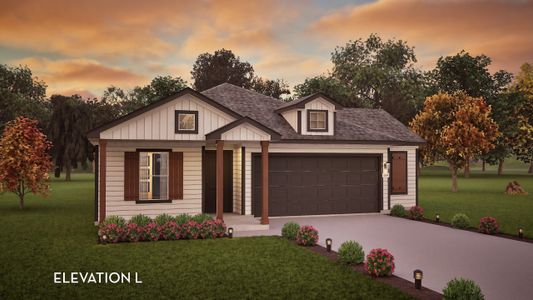
Recently added communities in this area
Other Builders in Kyle, TX








Nearby sold homes
New homes in nearby cities
More New Homes in Kyle, TX
- Jome
- New homes search
- Texas
- Greater Austin Area
- Hays County
- Kyle
- Paramount
- 220 Shenandoah Dr, Kyle, TX 78640