Book your tour. Save an average of $18,473. We'll handle the rest.
We collect exclusive builder offers, book your tours, and support you from start to housewarming.
- Confirmed tours
- Get matched & compare top deals
- Expert help, no pressure
- No added fees
Estimated value based on Jome data, T&C apply
- 4 bd
- 2.5 ba
- 2,198 sqft
8464 Frostwood Hts, San Antonio, TX 78263
Why tour with Jome?
- No pressure toursTour at your own pace with no sales pressure
- Expert guidanceGet insights from our home buying experts
- Exclusive accessSee homes and deals not available elsewhere
Jome is featured in


- Single-Family
- Quick move-in
- $153.18/sqft
- $400/quarterly HOA
Home description
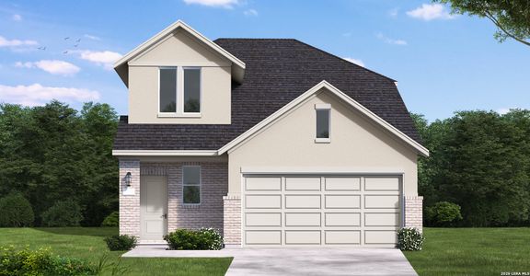
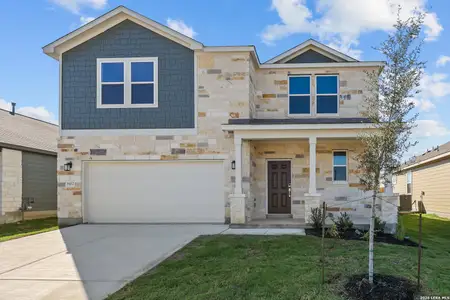
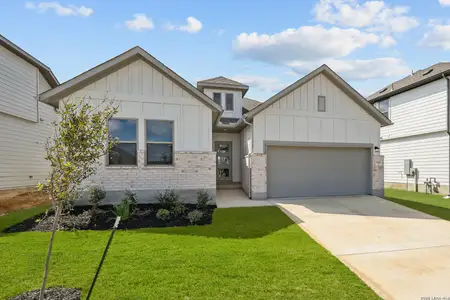
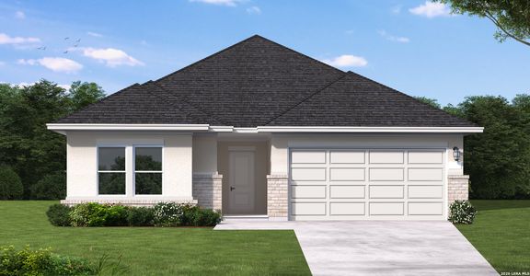
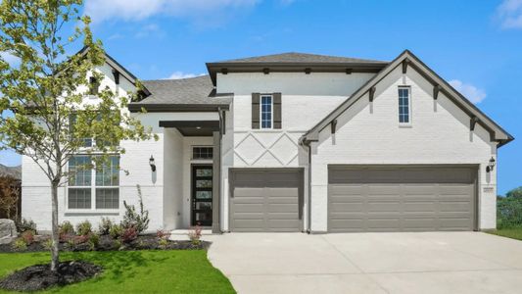
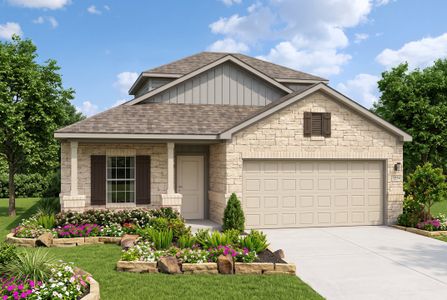
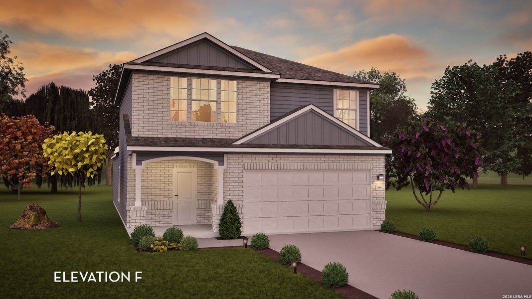
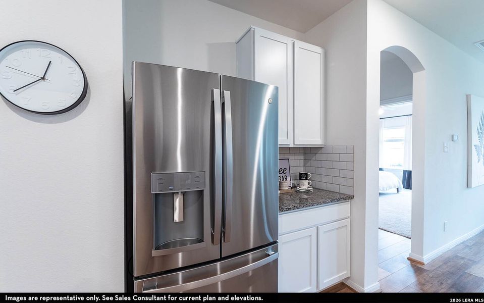
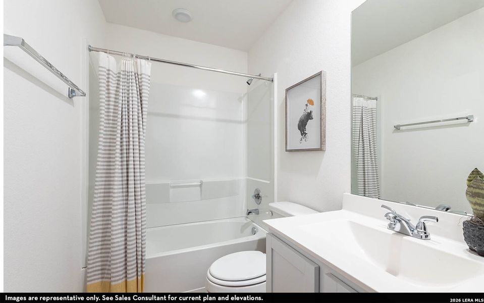
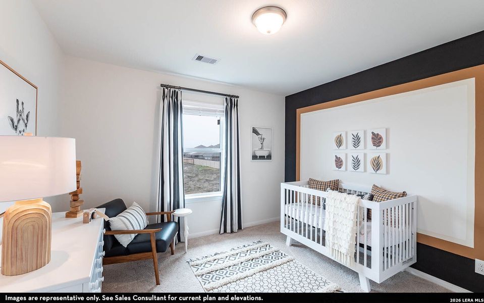
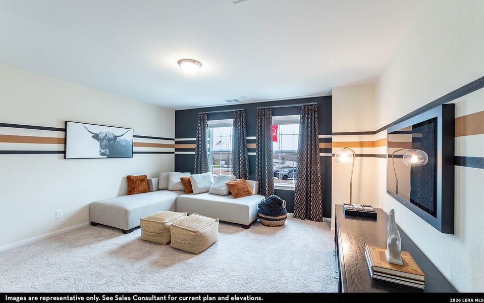
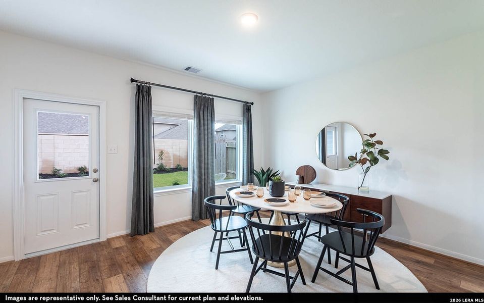
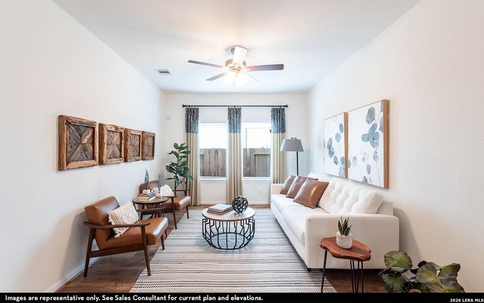
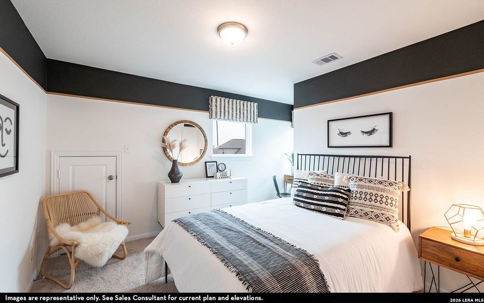
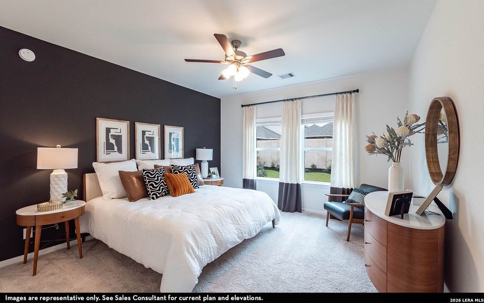
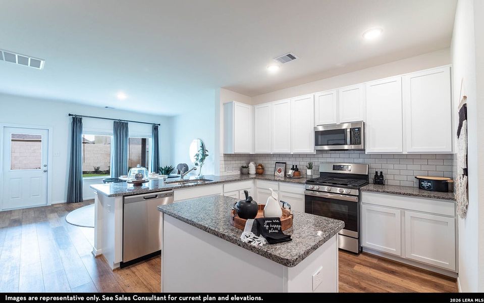
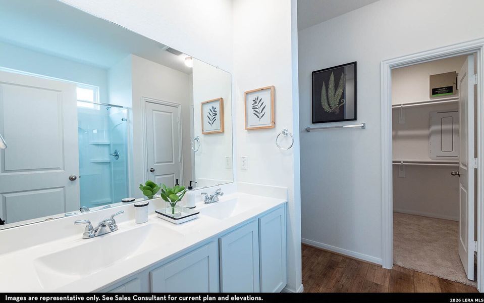
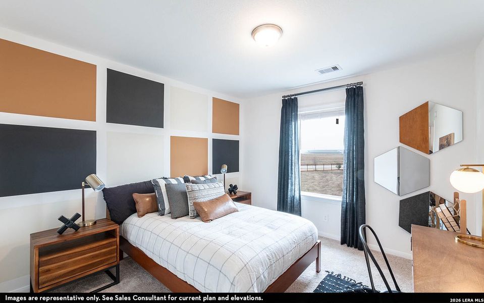
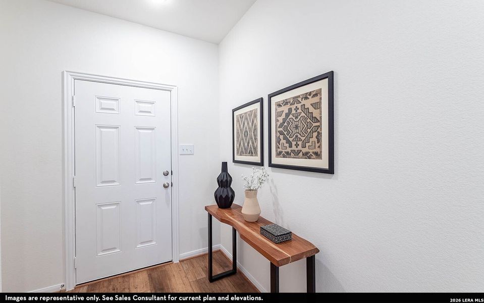
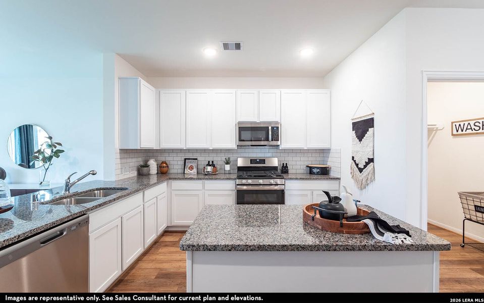
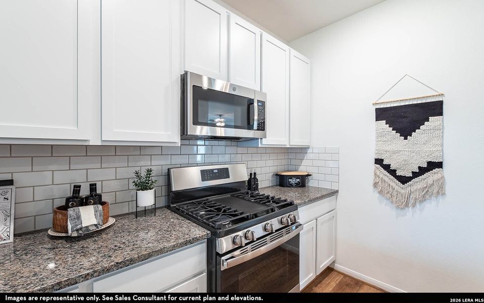
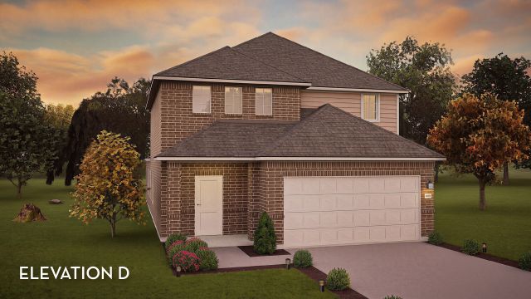
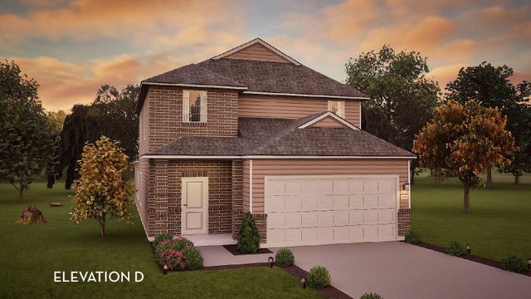
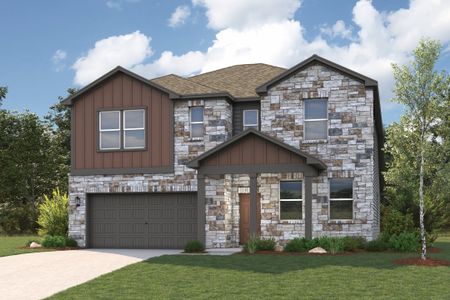
The delightful Ash floor plan is a sprawling, two-story design that is full of character. The exterior of the home is just as beautiful as the interior since the home will have a two-tone paint selection, and an exclusive landscaping package including shrubs, a caliper oak tree, and a yard that is fully sodded. Entering from your front porch, you are greeted by an elegant foyer with vinyl plank flooring that your two-car garage lies beside. Across the foyer is your convenient powder bathroom featuring a white pedestal sink and decorative mirror that flows right into your open-concept family room. The massive family room is perfect for entertaining guests and is boasting with ample amount of space. The smell of fresh cookies baking can be experienced from the family room, since the kitchen is opened up facing the living area. The expansive kitchen area is completed with granite countertops, beautiful flat-panel birch cabinets, designer light fixtures, and industry-leading appliances. You will love having the ability to install a kitchen island in the center of the kitchen, if you are needing more counter space. Speaking of more space, your oversized walk-in pantry will come in handy when you need to store all your food, spices, and dog treats. Integrating with your kitchen is your welcoming formal dining space with entry to your backyard in the corner of the room. Giving your backyard added value, you have the option of including a sizable covered patio! Adjacent to your formal dining room is the large Master Bedroom. Leading off the bedroom is your gorgeous master bathroom complete with cabinetry that matches your kitchen selections, cultured marble bath countertops, LED down lighting, and a super shower. Up the stairs, you will come across a large gameroom that is ideal for family game nights, as well as three additional bedrooms, and a secondary full bathroom. The Ash floor plan is sure to fit most any family lifestyle.
Castlerock Realty, LLC, MLS 2011348
May also be listed on the CastleRock Communities website
Information last verified by Jome: Today at 2:08 AM (October 14, 2026)
Book your tour. Save an average of $18,473. We'll handle the rest.
We collect exclusive builder offers, book your tours, and support you from start to housewarming.
- Confirmed tours
- Get matched & compare top deals
- Expert help, no pressure
- No added fees
Estimated value based on Jome data, T&C apply
Home details
- Property status:
- Move-in ready
- Lot size (acres):
- 0.05
- Size:
- 2,198 sqft
- Stories:
- 2
- Beds:
- 4
- Baths:
- 2
- Half baths:
- 1
- Garage spaces:
- 2
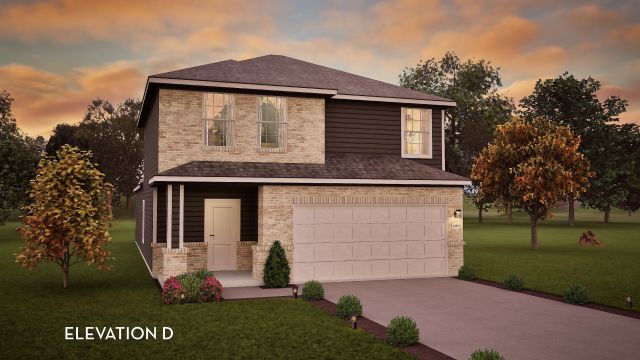
Construction details
- Builder Name:
- CastleRock Communities
- Year Built:
- 2026
- Roof:
- Composition Roofing
Home features & finishes
- Cooling:
- Central Air
- Flooring:
- Vinyl FlooringCarpet Flooring
- Foundation Details:
- Slab
- Garage/Parking:
- GarageAttached Garage
- Interior Features:
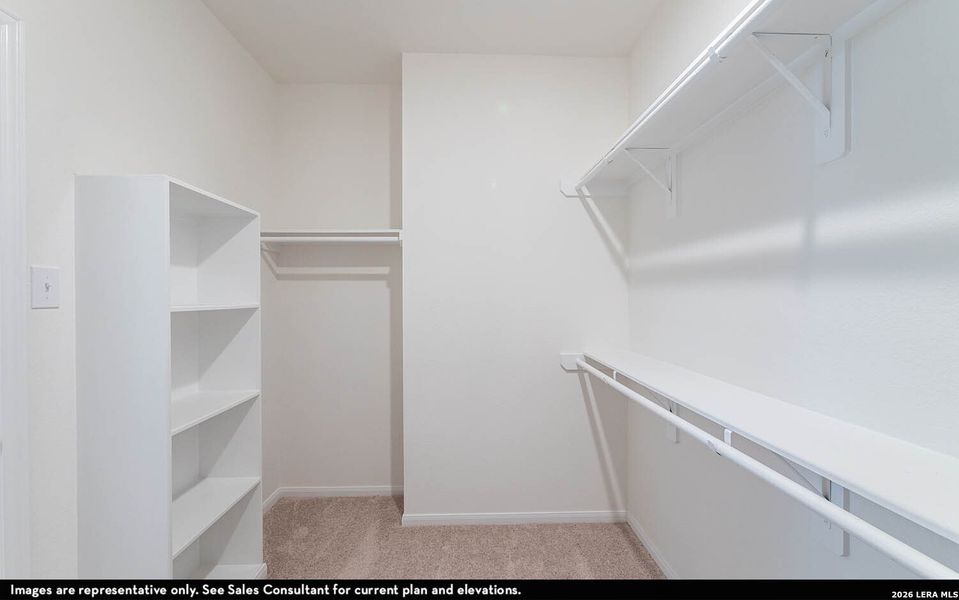
- Walk-In ClosetFoyerPantry
- Kitchen:
- Stainless Steel AppliancesGranite countertopBacksplash
- Laundry facilities:
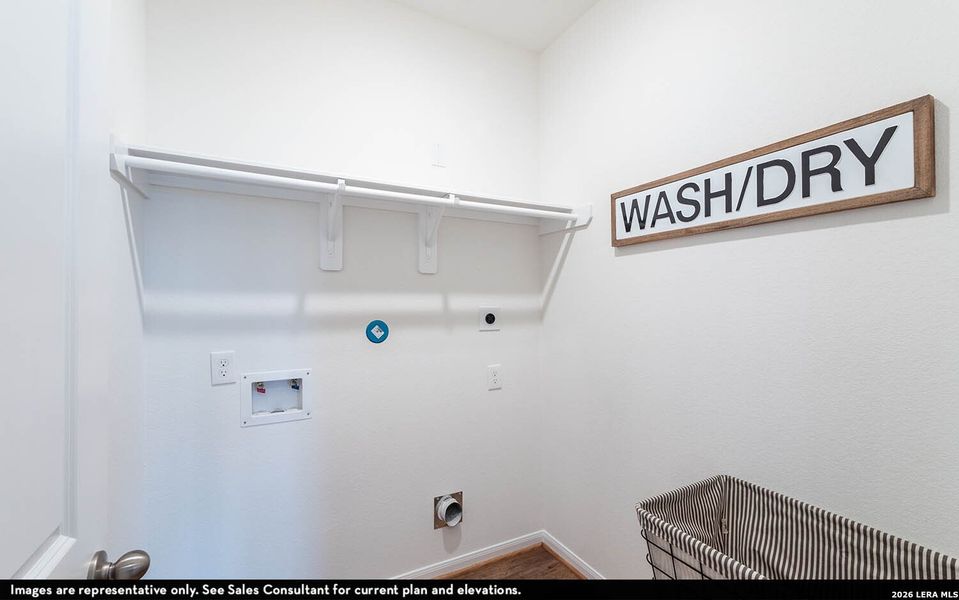
- Utility/Laundry Room
- Property amenities:
- CabinetsPatioPorch
- Rooms:
- KitchenPowder RoomGame RoomDining RoomFamily RoomPrimary Bedroom Downstairs
Room details
Master Bedroom
Kitchen
Dining Room

Get a consultation with our New Homes Expert
- See how your home builds wealth
- Plan your home-buying roadmap
- Discover hidden gems
Utility information
- Heating:
- Central Heating, Gas Heating
- Utilities:
- City Water System
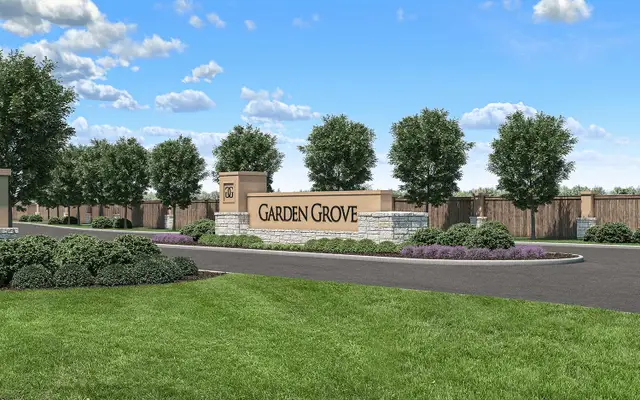
Community details
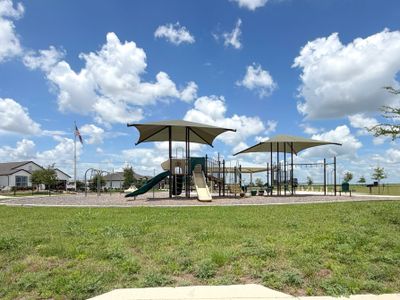

Garden Grove
by CastleRock Communities, San Antonio, TX
- 7 homes
- 9 plans
- 1,201 - 2,412 sqft
View Garden Grove details
More homes in Garden Grove
- Home at address 5022 Hastings Wy, San Antonio, TX 78263
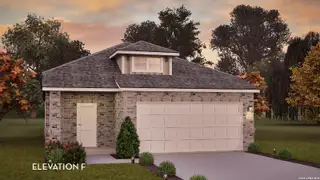
Hazel
$295,355
- 4 bd
- 2 ba
- 1,633 sqft
5022 Hastings Wy, San Antonio, TX 78263
- Home at address 5027 Trout Lily, San Antonio, TX 78263
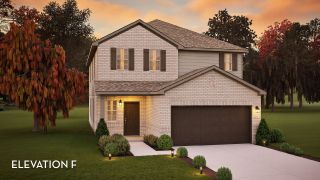
Alder
$318,760
- 4 bd
- 3 ba
- 1,996 sqft
5027 Trout Lily, San Antonio, TX 78263
- Home at address 8436 Frostwood Hts, San Antonio, TX 78263
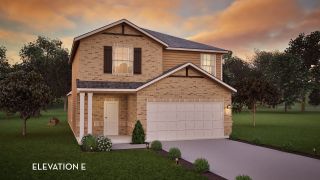
Ash
$344,360
- 4 bd
- 2.5 ba
- 2,198 sqft
8436 Frostwood Hts, San Antonio, TX 78263
- Home at address 5023 Trout Lily, San Antonio, TX 78263
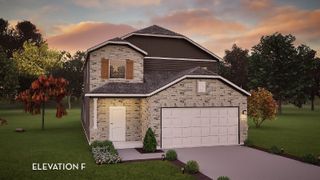
Hickory
$345,520
- 4 bd
- 2.5 ba
- 2,334 sqft
5023 Trout Lily, San Antonio, TX 78263
- Home at address 5031 Trout Lily, San Antonio, TX 78263
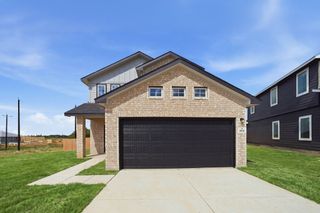
Willow
$356,100
- 5 bd
- 3.5 ba
- 2,412 sqft
5031 Trout Lily, San Antonio, TX 78263
 Floor plans in Garden Grove


About the builder - CastleRock Communities

Neighborhood
Home address
- City:
- San Antonio
- County:
- Bexar
- Zip Code:
- 78263
Schools in East Central Independent School District
- Grades KG-07Privatesalem sayers baptist academy2.0 mi5212 fm 1628na

GreatSchools’ Summary Rating calculation is based on 4 of the school’s themed ratings, including test scores, student/academic progress, college readiness, and equity. This information should only be used as a reference. Jome is not affiliated with GreatSchools and does not endorse or guarantee this information. Please reach out to schools directly to verify all information and enrollment eligibility. Data provided by GreatSchools.org © 2025
Places of interest
Getting around
Air quality
Noise level
A Soundscore™ rating is a number between 50 (very loud) and 100 (very quiet) that tells you how loud a location is due to environmental noise.

Considering this home?
Our expert will guide your tour, in-person or virtual
Need more information?
Text or call (888) 545-5198
Financials
Estimated monthly payment
Let us help you find your dream home
How many bedrooms are you looking for?
Similar homes nearby
Recently added communities in this area
Nearby communities in San Antonio
New homes in nearby cities
More New Homes in San Antonio, TX

Castlerock Realty, LLC, MLS 2011348
IDX information is provided exclusively for personal, non-commercial use, and may not be used for any purpose other than to identify prospective properties consumers may be interested in purchasing. Information is deemed reliable but not guaranteed.
Read moreLast checked Oct 14, 2:00 am
- Jome
- New homes search
- Texas
- Greater San Antonio
- Bexar County
- San Antonio
- Garden Grove
- 8464 Frostwood Hts, San Antonio, TX 78263