Book your tour. Save an average of $18,473. We'll handle the rest.
We collect exclusive builder offers, book your tours, and support you from start to housewarming.
- Confirmed tours
- Get matched & compare top deals
- Expert help, no pressure
- No added fees
Estimated value based on Jome data, T&C apply
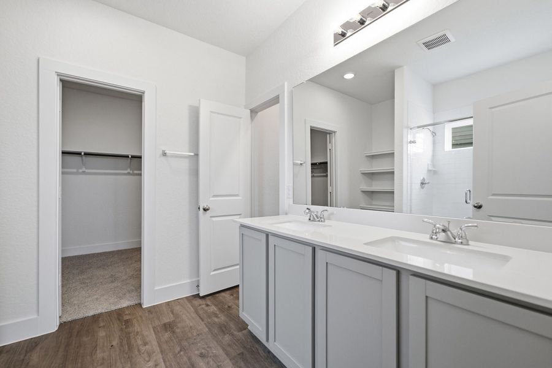
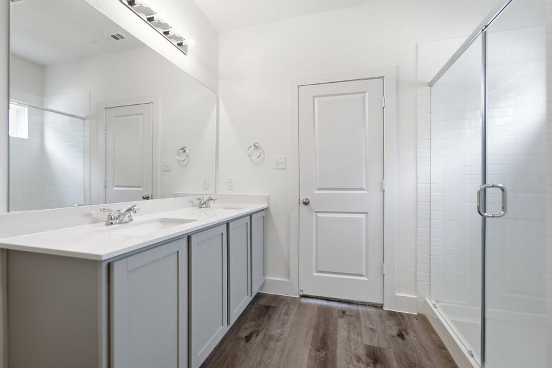
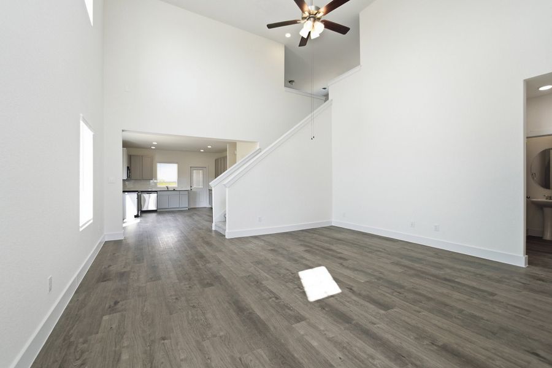
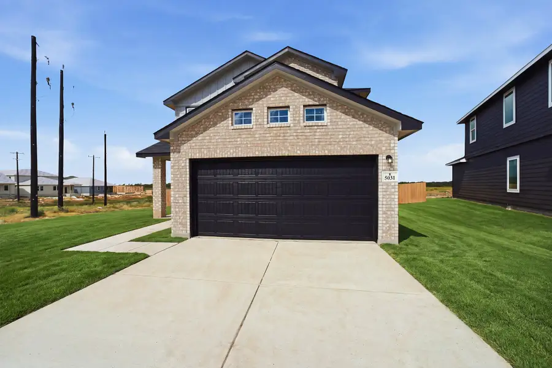
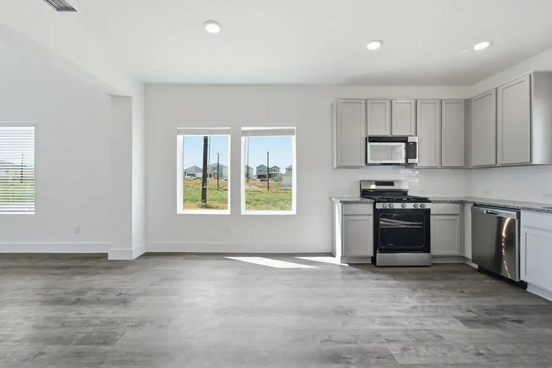
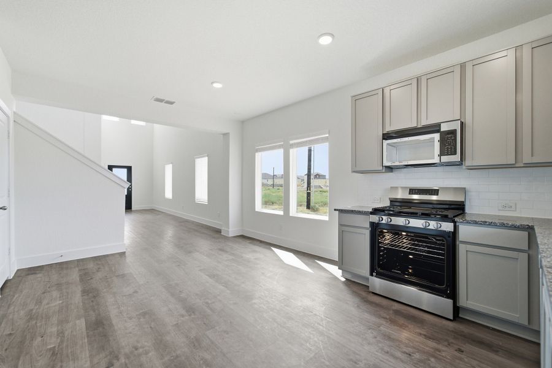
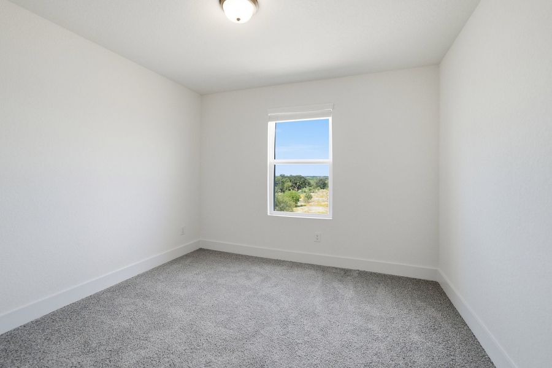
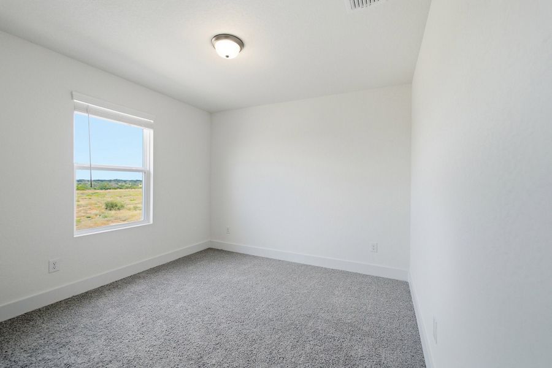
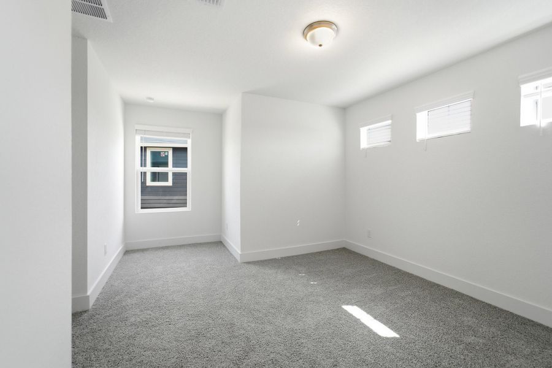
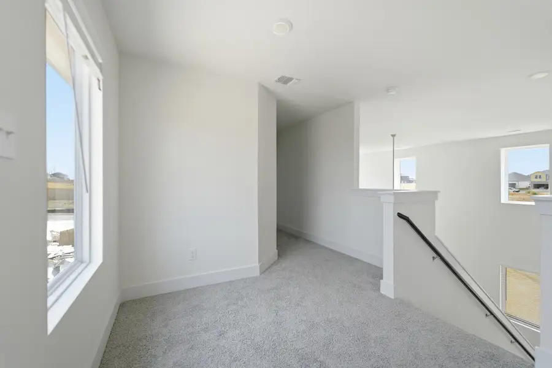
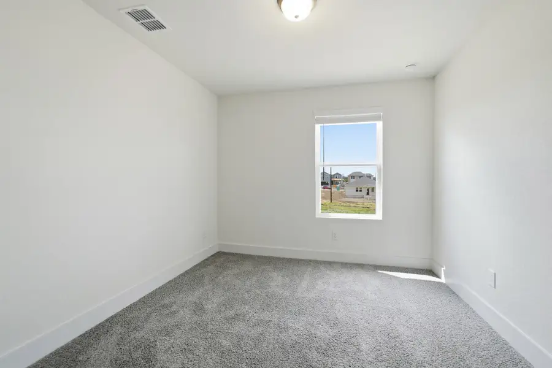
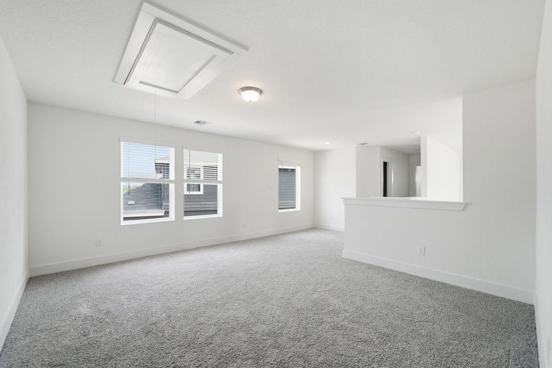
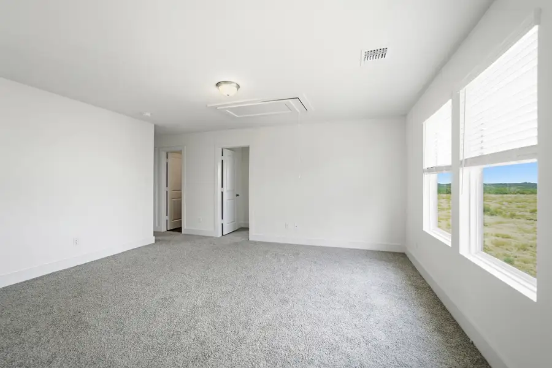
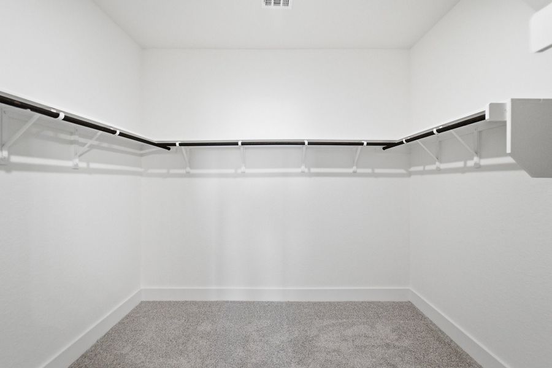
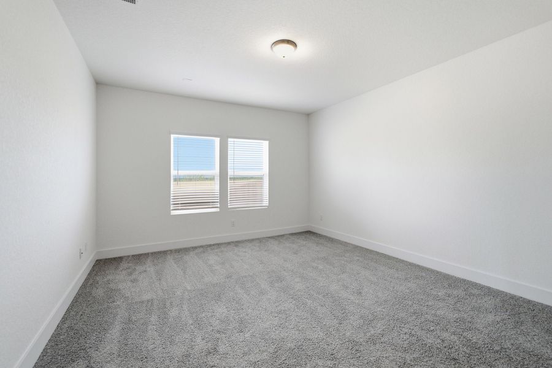
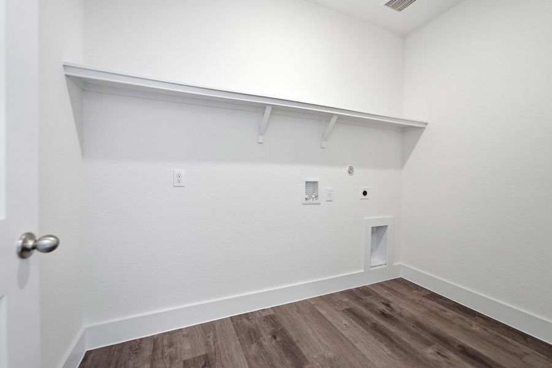
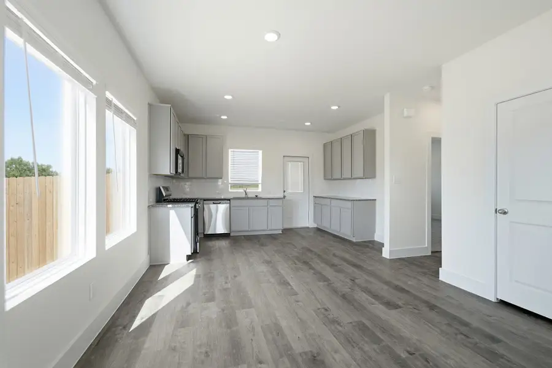
- 5 bd
- 3.5 ba
- 2,412 sqft
5031 Trout Lily, San Antonio, TX 78263
Why tour with Jome?
- No pressure toursTour at your own pace with no sales pressure
- Expert guidanceGet insights from our home buying experts
- Exclusive accessSee homes and deals not available elsewhere
Jome is featured in


- Single-Family
- Quick move-in
- $147.64/sqft
- $400/annual HOA
Home description
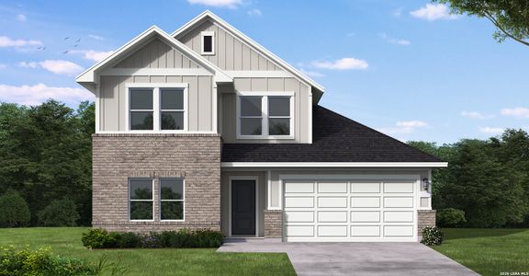
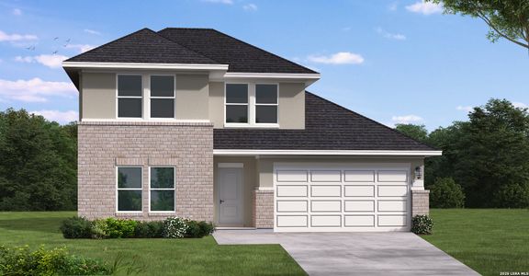
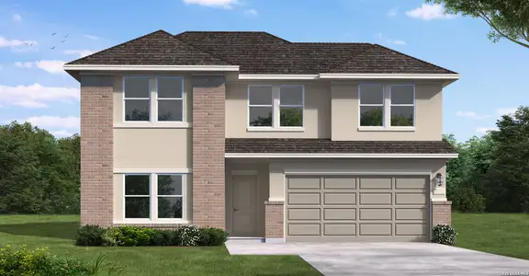
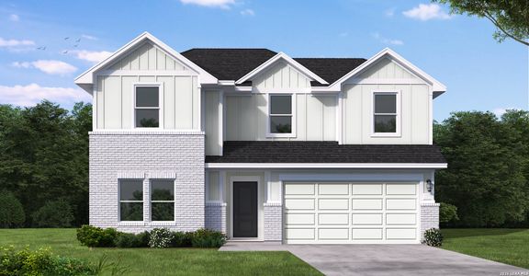
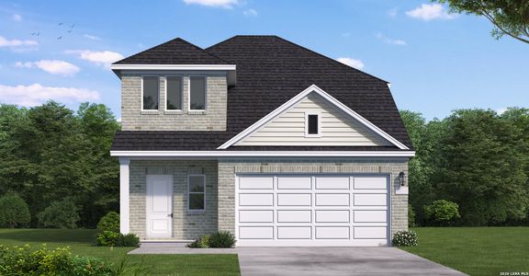
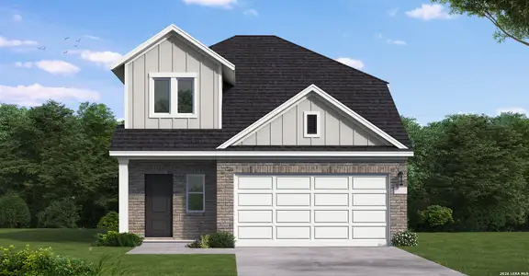
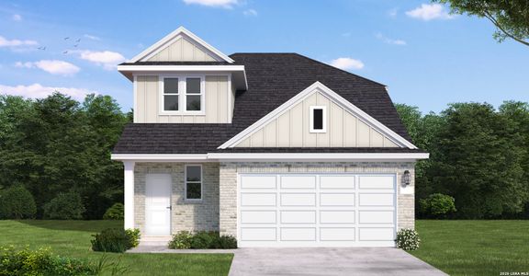
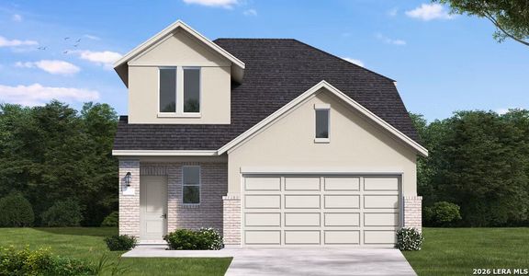
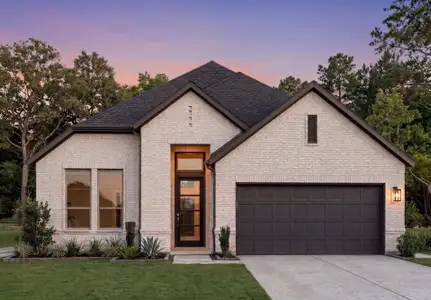
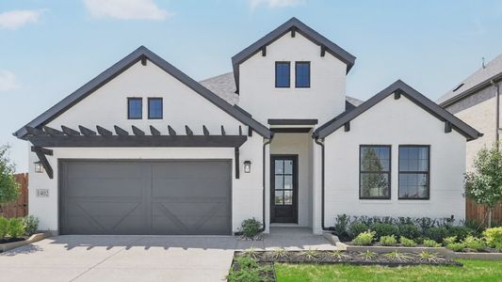
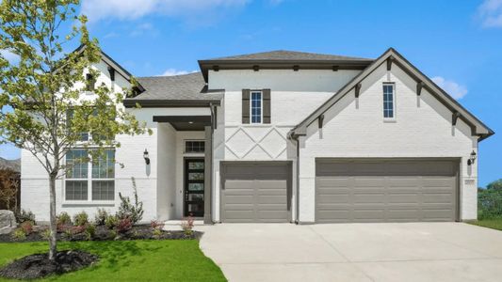
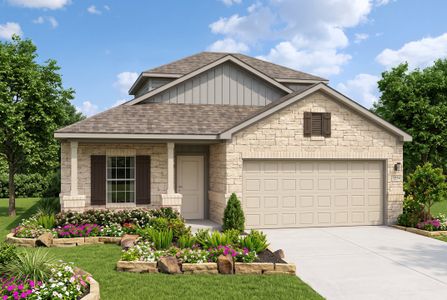
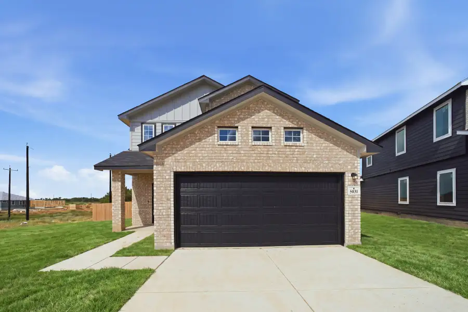
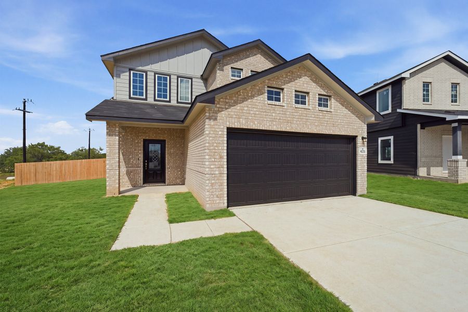
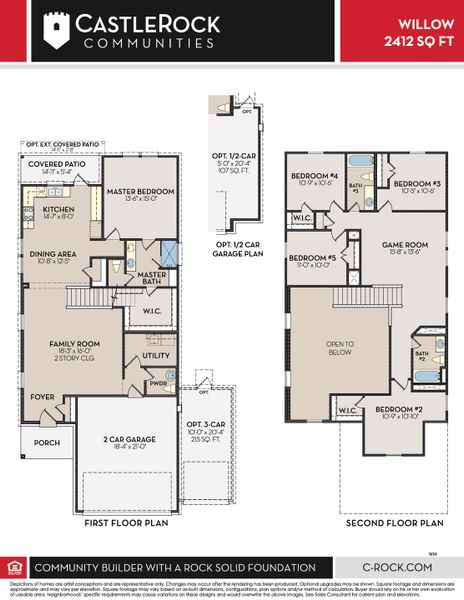
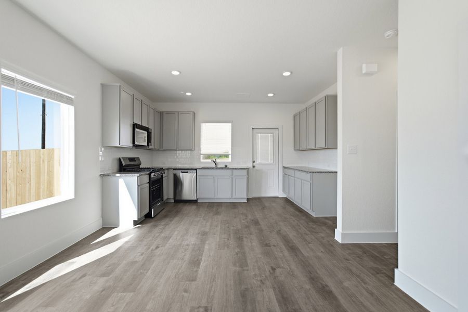
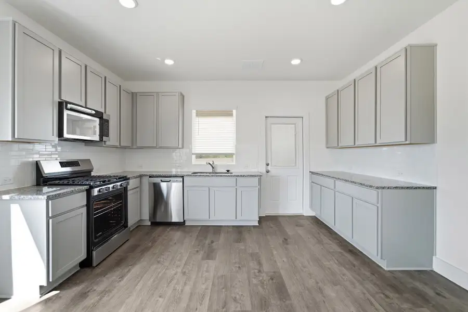
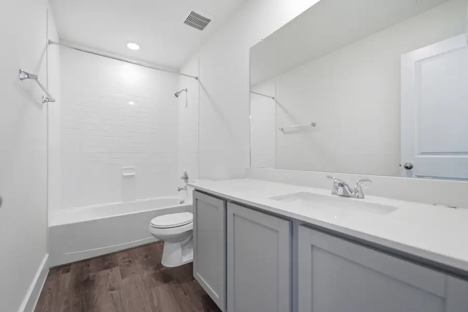
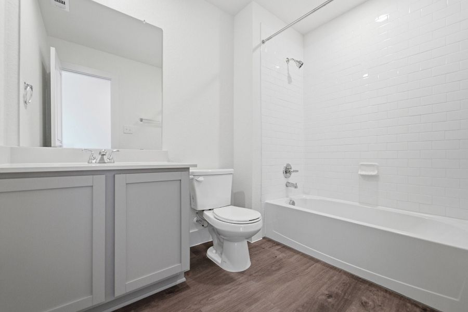
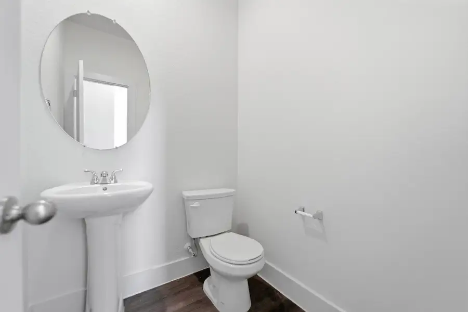
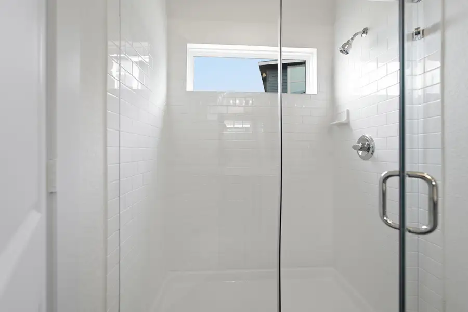
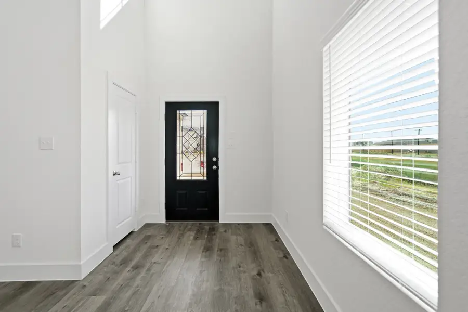
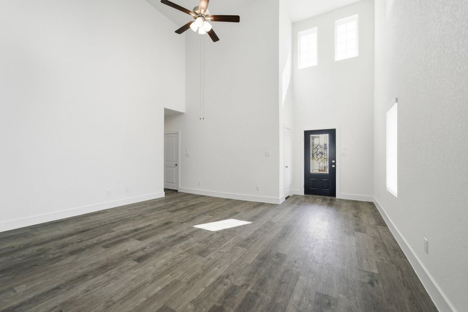
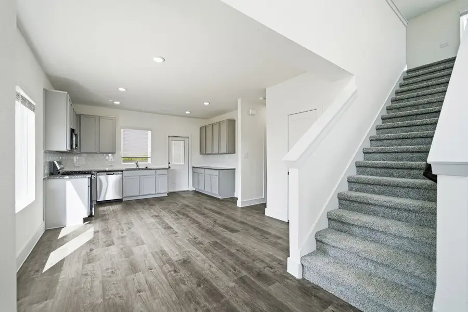
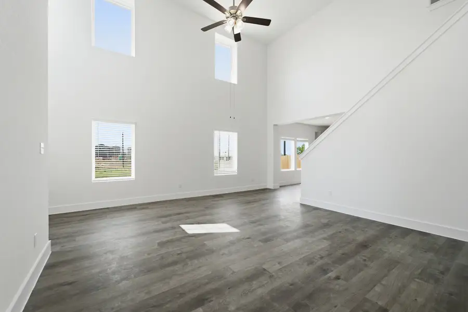

The stylish Willow home offers a fresh take on modern living with its thoughtfully designed two-story layout. With its 5 bedrooms and 3 bathrooms, this floor plan is ideal for growing families, first-time buyers, or anyone seeking a spacious and cozy new space. With its inviting design and open concept living areas, the Willow plan blends comfort and functionality in a way that feels effortlessly livable. Walking into the home through the front porch, you’re instantly greeted by the foyer that leads straight into the large family room and front-facing two-car garage. If you and your family need a larger space for extra storage or another vehicle, there is an option to add a half-car garage. The Willow’s two-story design features a striking open-to-below living room that fills the home with natural light and creates a sense of openness between both levels. This central space encourages easy connection among family members, whether it’s a busy morning getting ready for school or deciding what’s for dinner in the evening. Just off the living area, the utility room and powder room offer added convenience, making every day routines feel seamless and well-supported. Going into the heart of the home, you’ll find yourself in the connected kitchen and dining room area, creating the perfect setting for your family’s everyday meals and special gatherings alike. The open layout encourages connection with others, whether you’re entertaining guests or cooking dinner while the kids work on their homework at the table. From here, you’ll enjoy direct access to a covered patio, as well as the private master suite, making the space as functional as it is inviting. Tucked away at the back of the home, the Willow’s primary suite offers a peaceful escape from the long day. With direct access to the covered patio, it’s easy to step outside for a breath of fresh air or a quiet morning coffee. Inside, the suite features a spacious bedroom, a private bathroom, and a generous walk-in closet. You have everything you need to relax, recharge, and feel right at home. Room to grow upstairs. The second floor of the Willow offers four additional bedrooms, providing optimal space. Three bedrooms share a well-appointed bathroom, perfect for siblings, while one bedroom features its own private bath. This layout balances privacy and practicality, making it easy to accommodate a variety of lifestyles and needs. Tour the floor plan today.
May also be listed on the CastleRock Communities website
Information last verified by Jome: Today at 2:15 AM (October 6, 2026)
Book your tour. Save an average of $18,473. We'll handle the rest.
We collect exclusive builder offers, book your tours, and support you from start to housewarming.
- Confirmed tours
- Get matched & compare top deals
- Expert help, no pressure
- No added fees
Estimated value based on Jome data, T&C apply
Home details
- Property status:
- Move-in ready
- Size:
- 2,412 sqft
- Stories:
- 2
- Beds:
- 5
- Baths:
- 3.5
- Garage spaces:
- 2

Construction details
- Builder Name:
- CastleRock Communities
Home features & finishes
- Garage/Parking:
- Garage

Get a consultation with our New Homes Expert
- See how your home builds wealth
- Plan your home-buying roadmap
- Discover hidden gems

Community details
Garden Grove
by CastleRock Communities, San Antonio, TX
- 7 homes
- 9 plans
- 1,201 - 2,412 sqft
View Garden Grove details
More homes in Garden Grove
- Home at address 8532 Frostwood Hts, San Antonio, TX 78263

Pecan
$289,990
- 3 bd
- 2.5 ba
- 1,570 sqft
8532 Frostwood Hts, San Antonio, TX 78263
- Home at address 5022 Hastings Wy, San Antonio, TX 78263

Hazel
$295,355
- 4 bd
- 2 ba
- 1,633 sqft
5022 Hastings Wy, San Antonio, TX 78263
- Home at address 5027 Trout Lily, San Antonio, TX 78263
Alder
$318,760
- 4 bd
- 3 ba
- 1,996 sqft
5027 Trout Lily, San Antonio, TX 78263
- Home at address 8464 Frostwood Hts, San Antonio, TX 78263
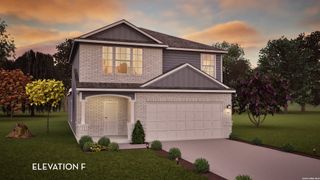
Ash
$336,695
- 4 bd
- 2.5 ba
- 2,198 sqft
8464 Frostwood Hts, San Antonio, TX 78263
- Home at address 8436 Frostwood Hts, San Antonio, TX 78263
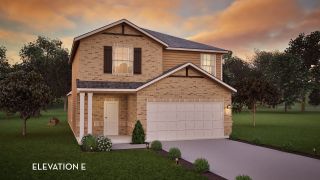
Ash
$344,360
- 4 bd
- 2.5 ba
- 2,198 sqft
8436 Frostwood Hts, San Antonio, TX 78263
- Home at address 5023 Trout Lily, San Antonio, TX 78263

Hickory
$345,520
- 4 bd
- 2.5 ba
- 2,334 sqft
5023 Trout Lily, San Antonio, TX 78263
 Floor plans in Garden Grove
About the builder - CastleRock Communities

Neighborhood
Home address
- City:
- San Antonio
- County:
- Bexar
- Zip Code:
- 78263
Schools in East Central Independent School District
- Grades KG-07Privatesalem sayers baptist academy2.2 mi5212 fm 1628na

GreatSchools’ Summary Rating calculation is based on 4 of the school’s themed ratings, including test scores, student/academic progress, college readiness, and equity. This information should only be used as a reference. Jome is not affiliated with GreatSchools and does not endorse or guarantee this information. Please reach out to schools directly to verify all information and enrollment eligibility. Data provided by GreatSchools.org © 2025
Places of interest
Getting around
Air quality
Noise level
A Soundscore™ rating is a number between 50 (very loud) and 100 (very quiet) that tells you how loud a location is due to environmental noise.

Considering this home?
Our expert will guide your tour, in-person or virtual
Need more information?
Text or call (888) 545-5198
Financials
Estimated monthly payment
Let us help you find your dream home
How many bedrooms are you looking for?
Similar homes nearby
Recently added communities in this area
Nearby communities in San Antonio



New homes in nearby cities
More New Homes in San Antonio, TX
- Jome
- New homes search
- Texas
- Greater San Antonio
- Bexar County
- San Antonio
- Garden Grove
- 5031 Trout Lily, San Antonio, TX 78263