Images coming soonImages coming soon
- 4 bd
- 2.5 ba
- 2,121 sqft
14420 Sage Bloom Ln, Elgin, TX 78621
- Single-Family
- $130.59/sqft
- $35/monthly HOA
- North facing
New Homes for Sale Near 14420 Sage Bloom Ln, Elgin, TX 78621
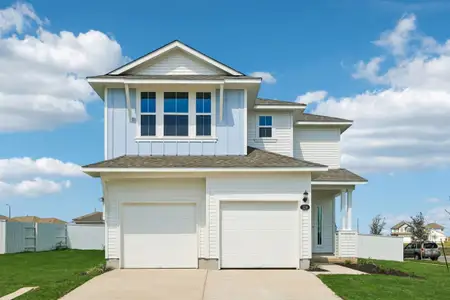
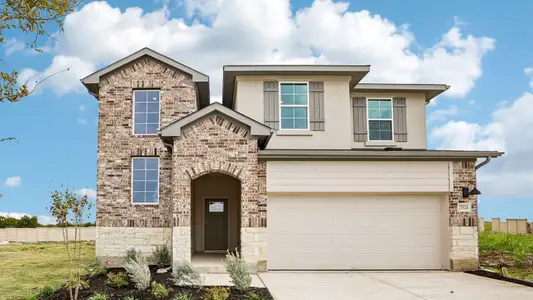
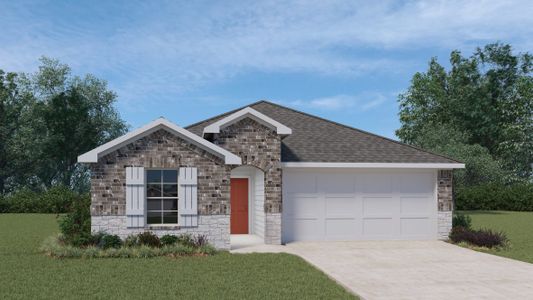
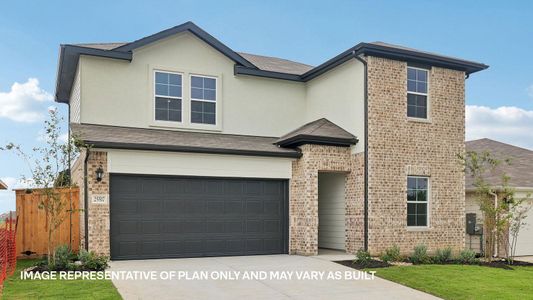
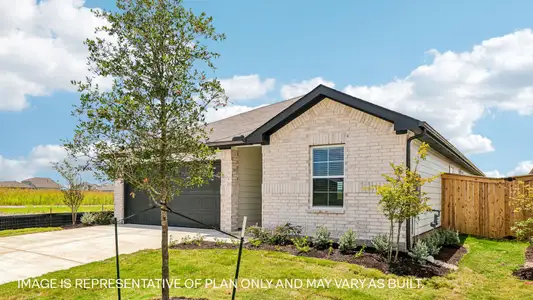
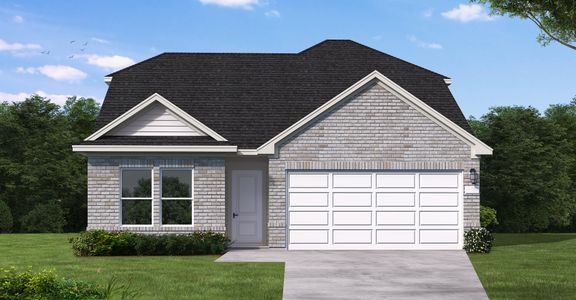
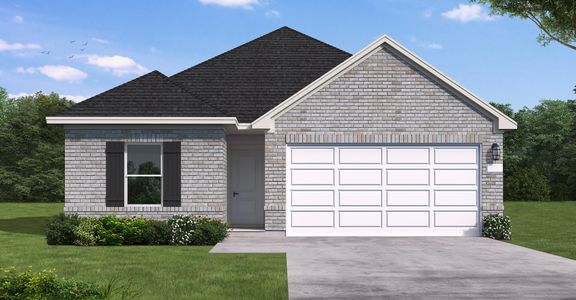
About this Home
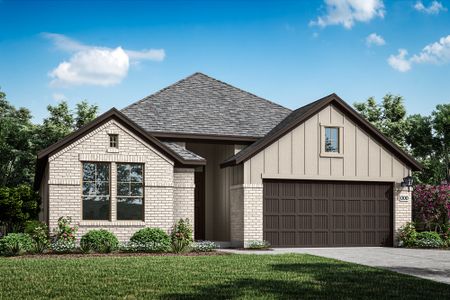
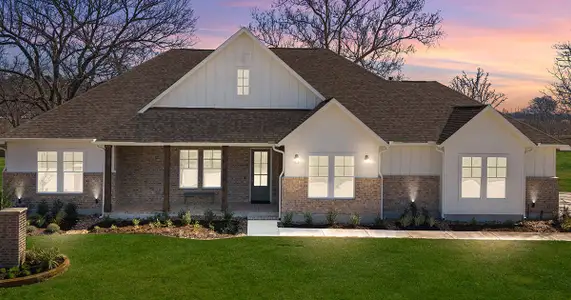
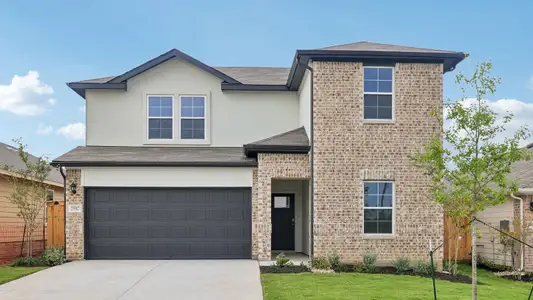
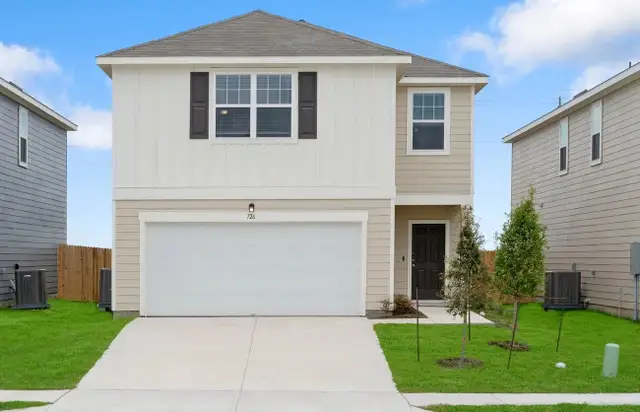

From the covered porch, you enter into the foyer, where stairs to the second floor are immediately in view. Continuing through, you arrive at the open family room, dining area, and kitchen. A powder bath is conveniently located off the kitchen and family room. Also off the kitchen are a pantry, a coat closet, and access to the two-car garage. Upstairs, a central loft leads to the primary bedroom, which includes a primary bath and a spacious walk-in closet. Three additional bedrooms—each with its own walk-in closet—share a full bath. A laundry room is also located on the second floor for added convenience.
May also be listed on the Starlight Homes website
Information last verified by Jome: Monday at 4:30 AM (October 5, 2026)
Home details
- Property status:
- Sold
- Lot size (acres):
- 0.12
- Size:
- 2,121 sqft
- Stories:
- 2
- Beds:
- 4
- Baths:
- 2.5
- Garage spaces:
- 2
- Fence:
- Wood Fence, Privacy Fence
- Facing direction:
- North
Construction details
- Builder Name:
- Starlight Homes
- Completion Date:
- November, 2026
- Year Built:
- 2026
- Roof:
- Composition Roofing, Shingle Roofing
Home features & finishes
- Appliances:
- Ice Maker
- Cooling:
- Central Air
- Flooring:
- Vinyl FlooringCarpet Flooring
- Foundation Details:
- Slab
- Garage/Parking:
- GarageFront Entry Garage/ParkingAttached Garage
- Interior Features:
- Walk-In ClosetFoyerPantryBlindsBreakfast Bar
- Kitchen:
- DishwasherMicrowave OvenRefrigeratorDisposalStainless Steel AppliancesSelf Cleaning OvenGranite countertopKitchen CountertopKitchen IslandKitchen Range
- Laundry facilities:
- Laundry Facilities On Upper LevelDryerWasherUtility/Laundry Room
- Lighting:
- Lighting
- Property amenities:
- BackyardPatioPorch
- Rooms:
- Primary Bedroom On MainKitchenDining RoomFamily RoomBreakfast AreaOpen Concept FloorplanPrimary Bedroom DownstairsPrimary Bedroom Upstairs
Utility information
- Heating:
- Electric Heating, Water Heater, Central Heating
- Sewer:
- Public Sewer
- Utilities:
- Electricity Available, Underground Utilities, Phone Available, Cable Available, Sewer Available, Water Available
- Water source:
- Public
Community details
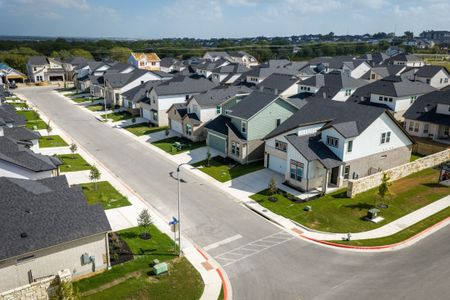
Eagles Landing
by Starlight Homes, Elgin, TX
- 7 homes
- 9 plans
- 1,200 - 2,338 sqft
View Eagles Landing details
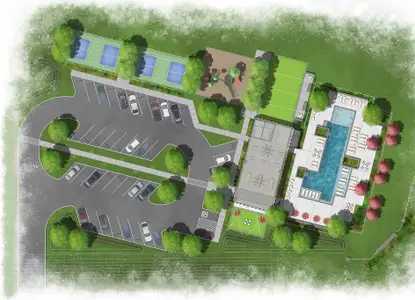
Community amenities
- Common Grounds
- Dog Park
- Playground
- Park Nearby
- Picnic Area
- Cluster Mailbox
- Sidewalks Available
More homes in Eagles Landing
- Home at address 18200 Stellers Sea St, Elgin, TX 78621
 Images coming soonSavings
$295,495
Under construction- 4 bd
- 2.5 ba
- 2,338 sqft
18200 Stellers Sea St, Elgin, TX 78621
 Floor plans in Eagles Landing
About the builder - Starlight Homes

Neighborhood
Home address
Schools in Elgin Independent School District
- Grades M-MPublicharvest ridge elementary1.0 mi338 harvest ridge blvdna

GreatSchools’ Summary Rating calculation is based on 4 of the school’s themed ratings, including test scores, student/academic progress, college readiness, and equity. This information should only be used as a reference. Jome is not affiliated with GreatSchools and does not endorse or guarantee this information. Please reach out to schools directly to verify all information and enrollment eligibility. Data provided by GreatSchools.org © 2025
Places of interest
Getting around
Air quality
Noise level
A Soundscore™ rating is a number between 50 (very loud) and 100 (very quiet) that tells you how loud a location is due to environmental noise.
Financials
Nearby communities in Elgin

 Images coming soon

Triada
by Pacesetter Homes, Elgin, TX


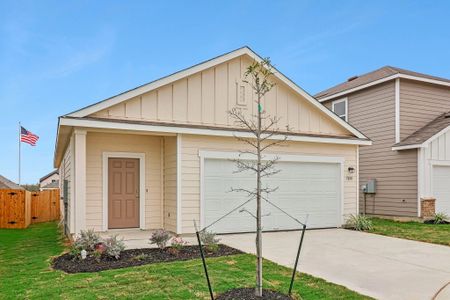
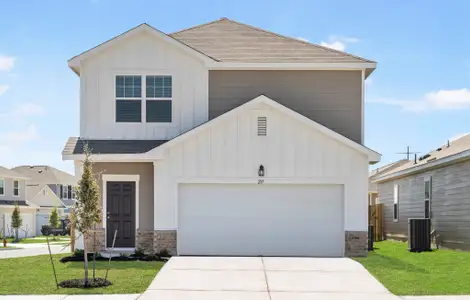


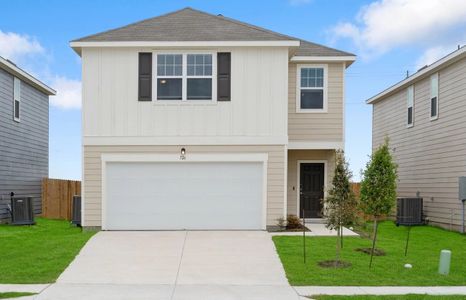
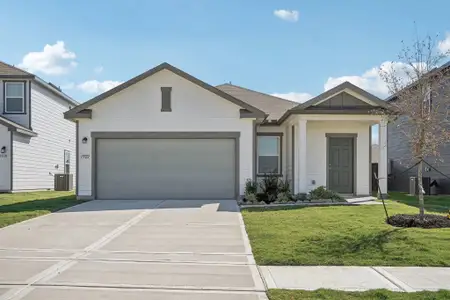
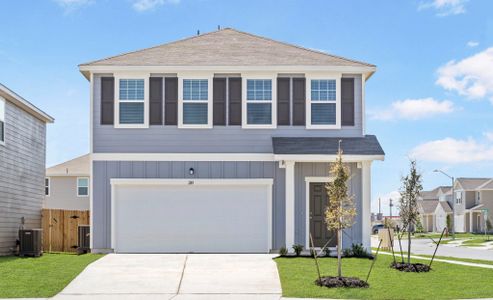
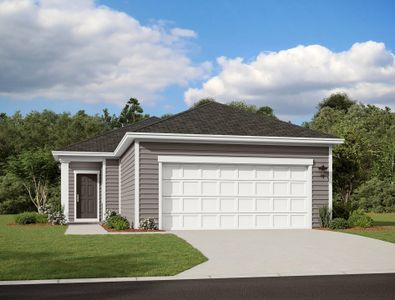
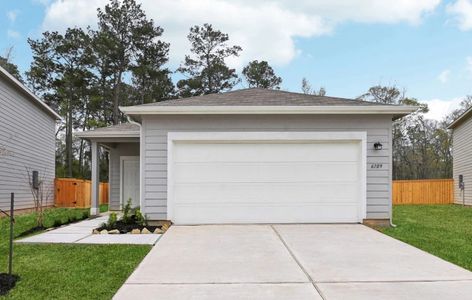
Homes in Elgin by Starlight Homes
Recently added communities in this area
Other Builders in Elgin, TX








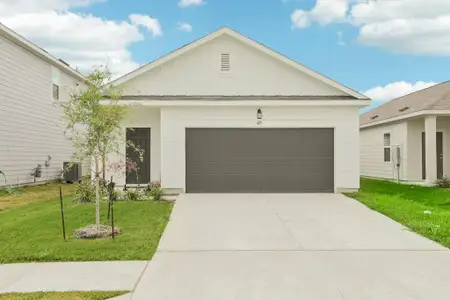
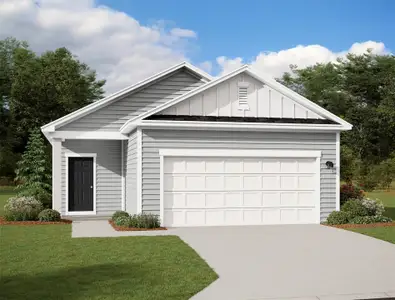
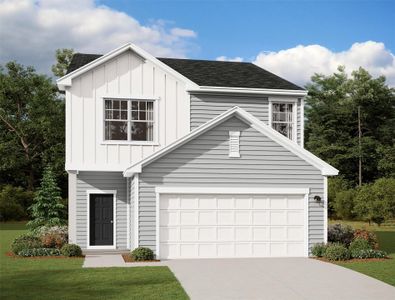
Nearby sold homes
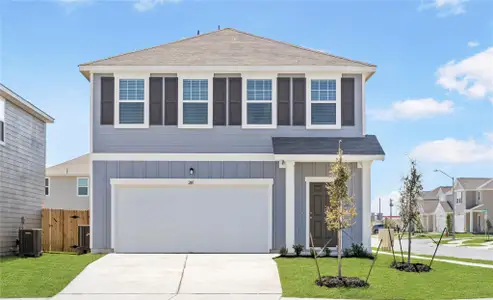
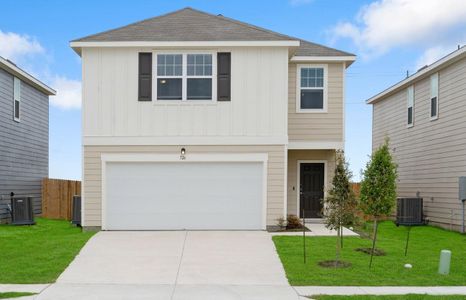
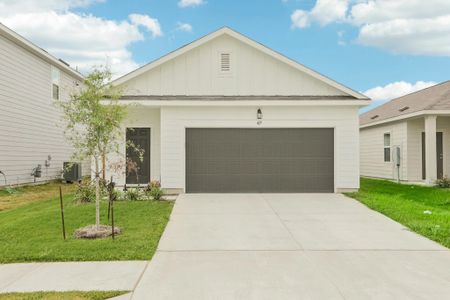
New homes in nearby cities
More New Homes in Elgin, TX
- Jome
- New homes search
- Texas
- Greater Austin Area
- Travis County
- Elgin
- Eagles Landing
- 14420 Sage Bloom Ln, Elgin, TX 78621