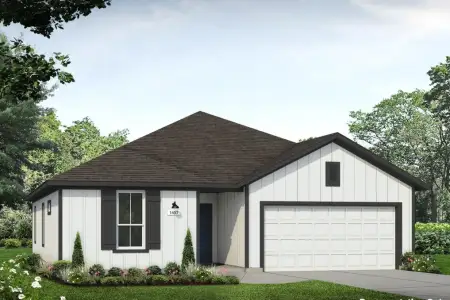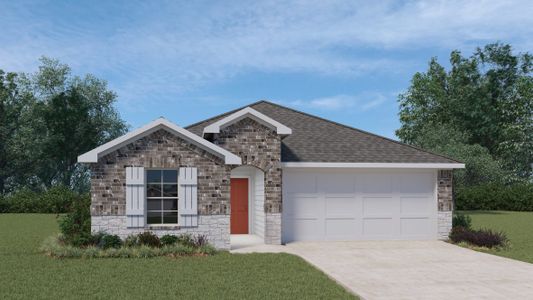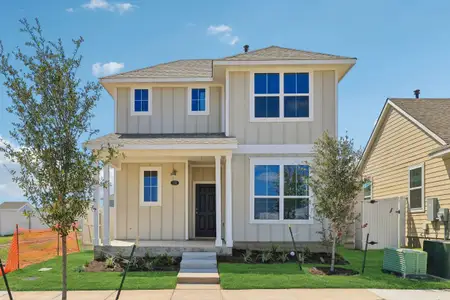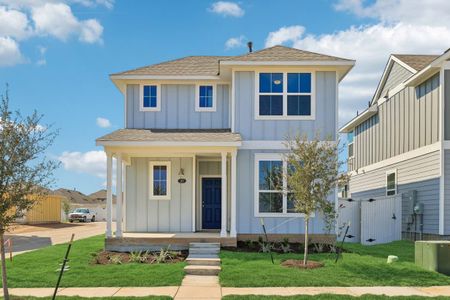
 Images coming soonImages coming soon
- 3 bd
- 2.5 ba
- 1,605 sqft
14513 Sage Bloom Ln, Elgin, TX 78621
Why tour with Jome?
- No pressure toursTour at your own pace with no sales pressure
- Expert guidanceGet insights from our home buying experts
- Exclusive accessSee homes and deals not available elsewhere
Jome is featured in


- Single-Family
- Quick move-in
- $170.61/sqft
- $35/monthly HOA
Home description
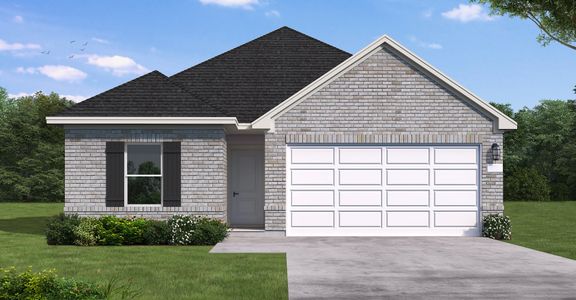
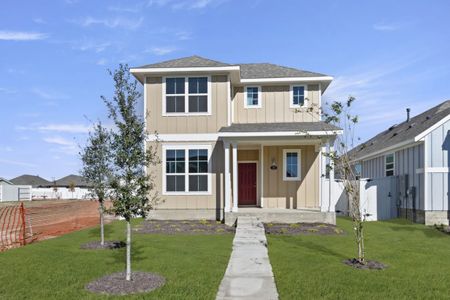
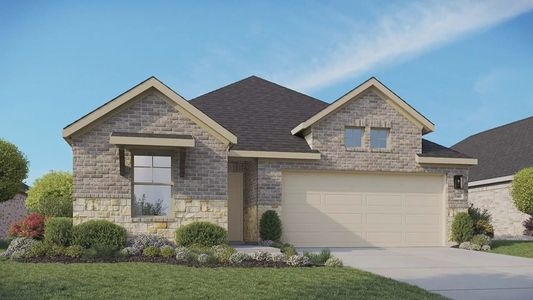
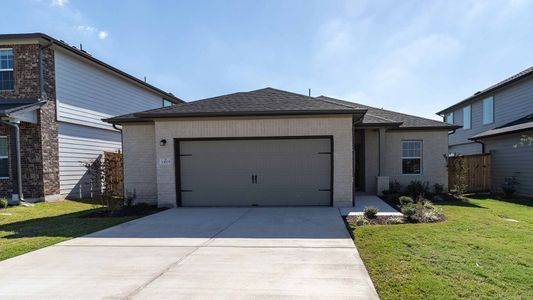
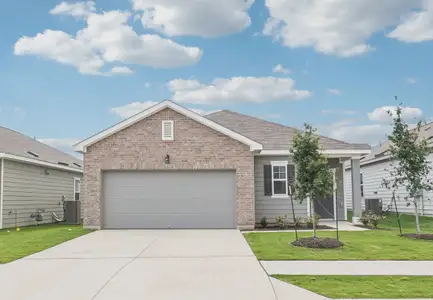
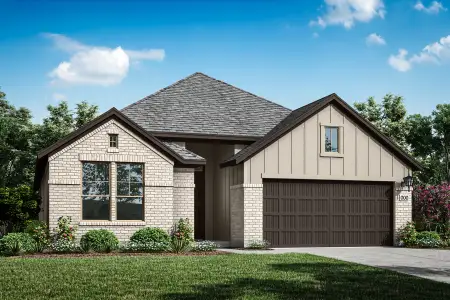
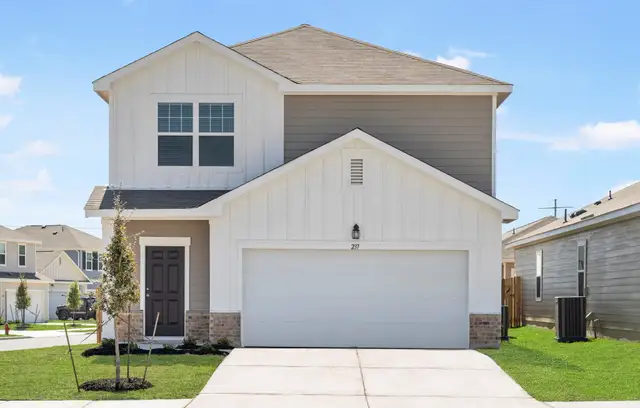
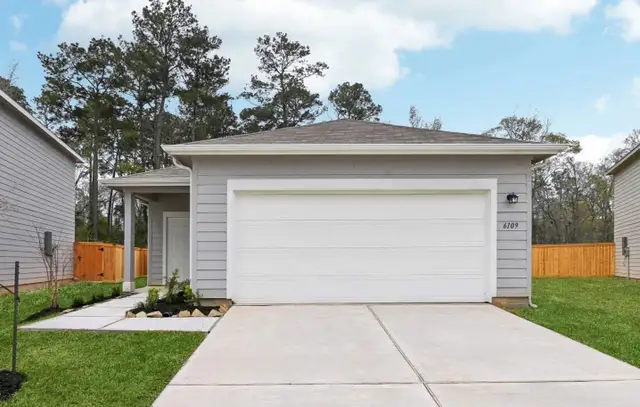
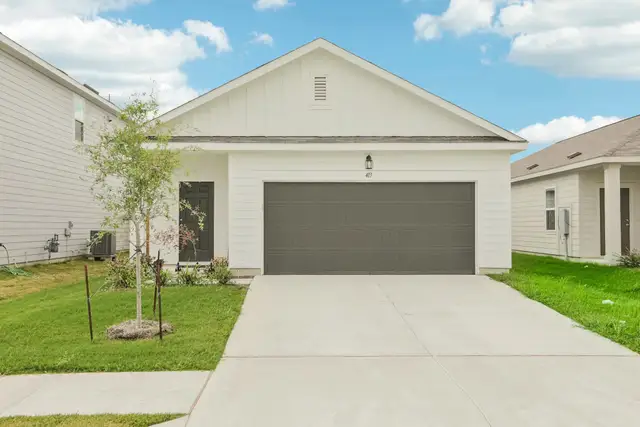
The Endeavor You enter through the covered porch into the foyer and travel down the hall, where a powder bath is conveniently located. As you step into the family room, the stairs leading to the second floor come into view. The open layout flows into the kitchen, which features a pantry, additional storage space, and access to the two-car garage. Upstairs, the primary bedroom includes a walk-in closet and a spacious primary bath. The laundry room is located right at the top of the stairs for easy access. Two additional bedrooms, each with its own walk-in closet, share a full bath.
May also be listed on the Starlight Homes website
Information last verified by Jome: Today at 4:30 AM (October 23, 2026)
 Home highlights

Mixed‑use retail and entertainment center north of Austin with shops, dining, live events and walkable energy.
 Park Nearby
 Playground
 Dog Park
 Picnic Area
 Sidewalks Available
Book your tour. Save an average of $18,473. We'll handle the rest.
We collect exclusive builder offers, book your tours, and support you from start to housewarming.
- Confirmed tours
- Get matched & compare top deals
- Expert help, no pressure
- No added fees
Estimated value based on Jome data, T&C apply
Home details
- Property status:
- Move-in ready
- Lot size (acres):
- 0.12
- Size:
- 1,605 sqft
- Stories:
- 2
- Beds:
- 3
- Baths:
- 2.5
- Garage spaces:
- 2
- Fence:
- Wood Fence, Privacy Fence
- Facing direction:
- South
Construction details
- Builder Name:
- Starlight Homes
- Completion Date:
- October, 2026
- Year Built:
- 2026
- Roof:
- Composition Roofing, Shingle Roofing
Home features & finishes
- Appliances:
- Ice Maker
- Cooling:
- Central Air
- Flooring:
- Vinyl FlooringCarpet Flooring
- Foundation Details:
- Slab
- Garage/Parking:
- GarageFront Entry Garage/ParkingAttached Garage
- Interior Features:
- Walk-In ClosetFoyerPantryBlindsStorageBreakfast Bar
- Kitchen:
- DishwasherMicrowave OvenRefrigeratorDisposalStainless Steel AppliancesElectric CooktopSelf Cleaning OvenGranite countertopKitchen CountertopKitchen IslandKitchen Range
- Laundry facilities:
- Laundry Facilities On Upper LevelDryerWasherUtility/Laundry Room
- Lighting:
- Lighting
- Property amenities:
- BackyardPatioPorch
- Rooms:
- KitchenPowder RoomDining RoomFamily RoomBreakfast AreaOpen Concept FloorplanPrimary Bedroom Upstairs

Get a consultation with our New Homes Expert
- See how your home builds wealth
- Plan your home-buying roadmap
- Discover hidden gems
Utility information
- Heating:
- Electric Heating, Water Heater, Central Heating
- Sewer:
- Public Sewer
- Utilities:
- Electricity Available, Underground Utilities, Phone Available, Cable Available, Sewer Available, Water Available
- Water source:
- Public
Community details
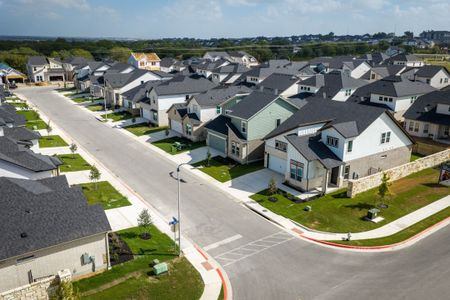
Eagles Landing
by Starlight Homes, Elgin, TX
- 7 homes
- 9 plans
- 1,200 - 2,338 sqft
View Eagles Landing details
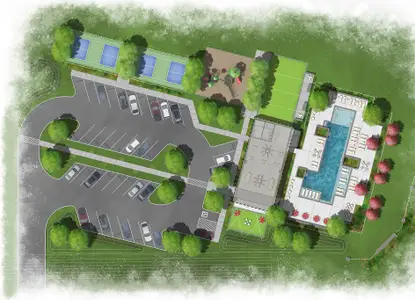
Community amenities
- Common Grounds
- Dog Park
- Playground
- Park Nearby
- Picnic Area
- Cluster Mailbox
- Sidewalks Available
More homes in Eagles Landing
- Home at address 14404 Sage Bloom Ln, Elgin, TX 78621
 Images coming soon
Atlantis
Savings$245,450
- 3 bd
- 2 ba
- 1,200 sqft
14404 Sage Bloom Ln, Elgin, TX 78621
- Home at address 14416 Sage Bloom Ln, Elgin, TX 78621Images coming soon
Odyssey
Savings$264,922
- 3 bd
- 2 ba
- 1,412 sqft
14416 Sage Bloom Ln, Elgin, TX 78621
- Home at address 14500 Sage Bloom Ln, Elgin, TX 78621Images coming soon
Endeavor
Savings$278,460
- 3 bd
- 2.5 ba
- 1,605 sqft
14500 Sage Bloom Ln, Elgin, TX 78621
- Home at address 14505 Sage Bloom Ln, Elgin, TX 78621Images coming soon
Voyager
Savings$286,428
- 3 bd
- 2.5 ba
- 1,826 sqft
14505 Sage Bloom Ln, Elgin, TX 78621
- Home at address 14412 Sage Bloom Ln, Elgin, TX 78621Images coming soon
Voyager
Savings$291,047
- 3 bd
- 2.5 ba
- 1,826 sqft
14412 Sage Bloom Ln, Elgin, TX 78621
- Home at address 18200 Stellers Sea St, Elgin, TX 78621Images coming soon
Spectra
Savings$319,001
- 4 bd
- 2.5 ba
- 2,338 sqft
18200 Stellers Sea St, Elgin, TX 78621
 Floor plans in Eagles Landing

About the builder - Starlight Homes

Neighborhood
Home address
Schools in Elgin Independent School District
- Grades M-MPublicharvest ridge elementary1.0 mi338 harvest ridge blvdna

GreatSchools’ Summary Rating calculation is based on 4 of the school’s themed ratings, including test scores, student/academic progress, college readiness, and equity. This information should only be used as a reference. Jome is not affiliated with GreatSchools and does not endorse or guarantee this information. Please reach out to schools directly to verify all information and enrollment eligibility. Data provided by GreatSchools.org © 2025
Places of interest
Getting around
Air quality
Noise level
A Soundscore™ rating is a number between 50 (very loud) and 100 (very quiet) that tells you how loud a location is due to environmental noise.

Considering this home?
Our expert will guide your tour, in-person or virtual
Need more information?
Text or call (888) 545-5198
Financials
Estimated monthly payment
Let us help you find your dream home
How many bedrooms are you looking for?
Similar homes nearby
Recently added communities in this area
Nearby communities in Elgin


 Images coming soon
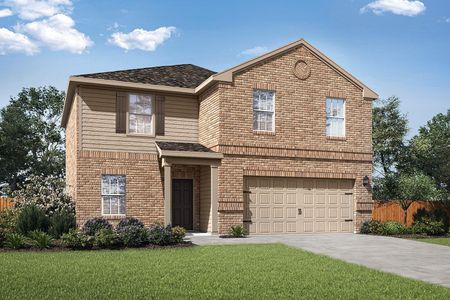
Triada
by Pacesetter Homes, Elgin, TX


New homes in nearby cities
More New Homes in Elgin, TX
- Jome
- New homes search
- Texas
- Greater Austin Area
- Travis County
- Elgin
- Eagles Landing
- 14513 Sage Bloom Ln, Elgin, TX 78621