
Book your tour. Save an average of $18,473. We'll handle the rest.
We collect exclusive builder offers, book your tours, and support you from start to housewarming.
- Confirmed tours
- Get matched & compare top deals
- Expert help, no pressure
- No added fees
Estimated value based on Jome data, T&C apply















- 5 bd
- 3.5 ba
- 5,927 sqft
31209 Keeneland Dr, Fair Oaks Ranch, TX 78015
Why tour with Jome?
- No pressure toursTour at your own pace with no sales pressure
- Expert guidanceGet insights from our home buying experts
- Exclusive accessSee homes and deals not available elsewhere
Jome is featured in


- Single-Family
- Quick move-in
- $573.65/sqft
- $130/annual HOA
Home description
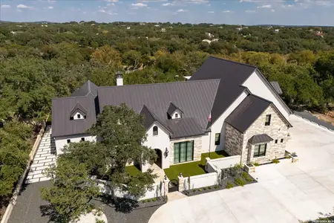
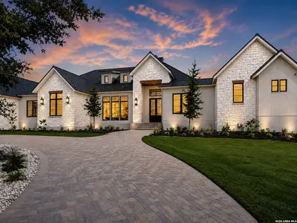
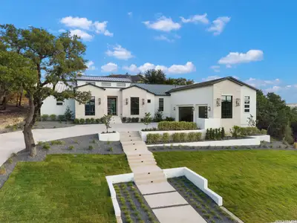
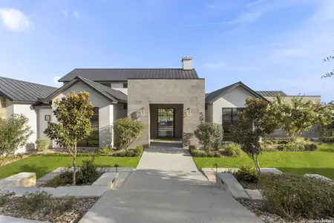
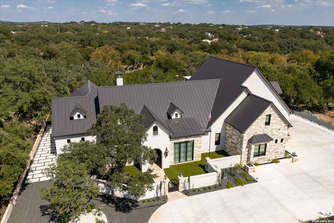
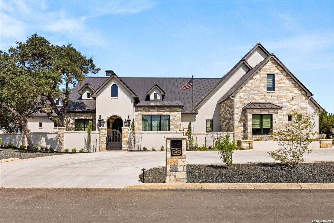
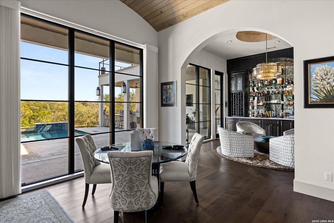
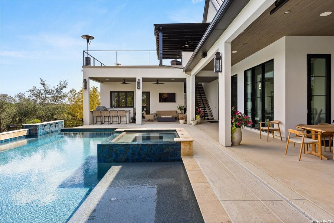
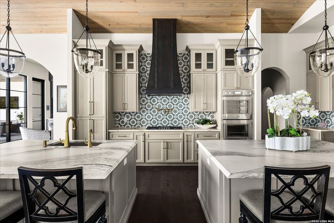
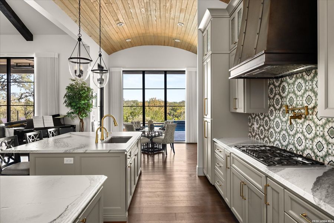
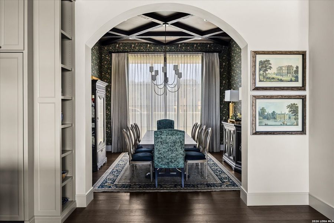
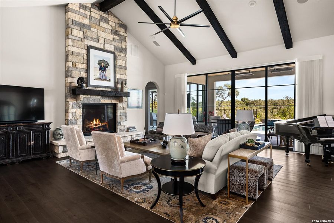
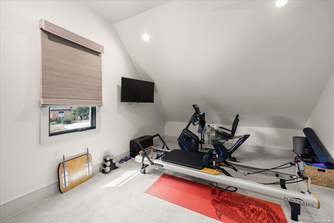
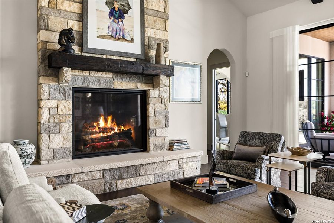
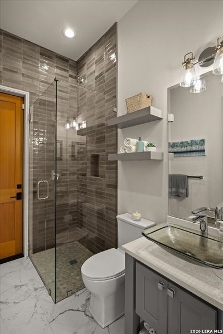
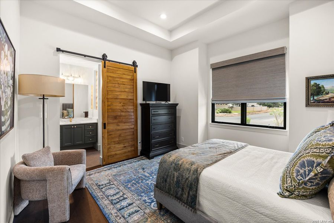
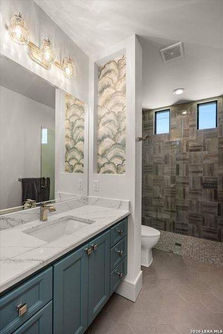
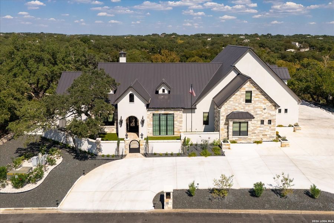
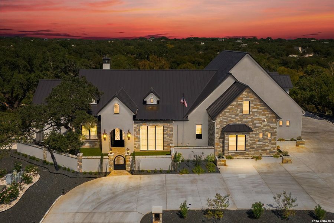
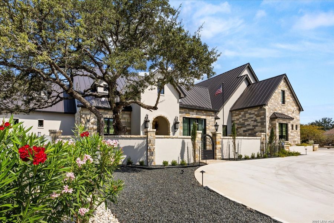
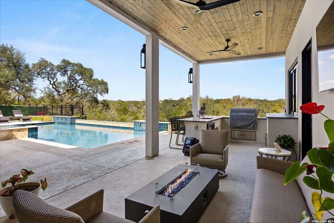
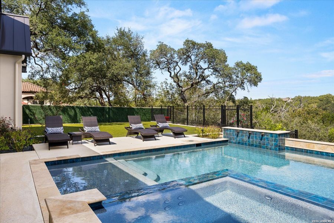
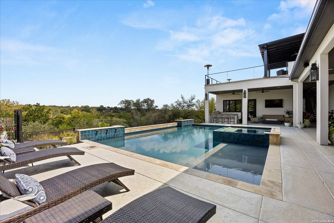
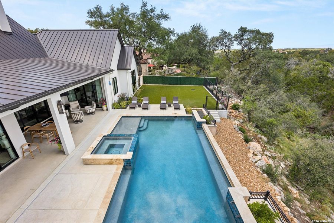
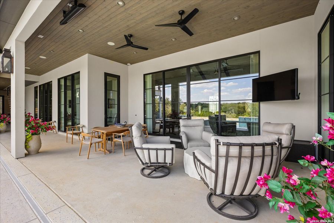
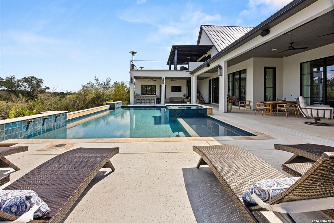
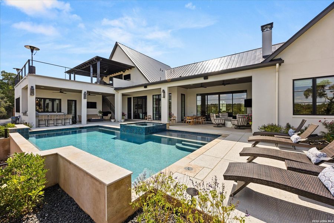
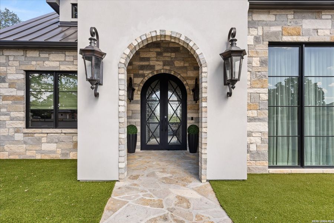
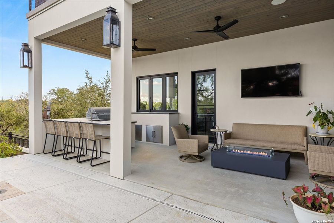
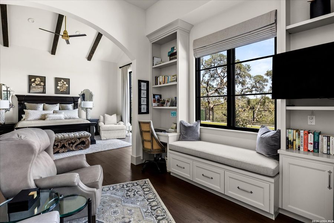
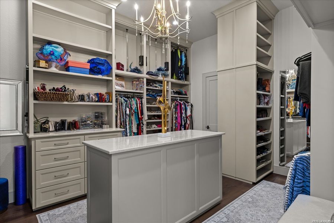
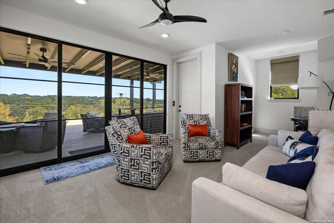
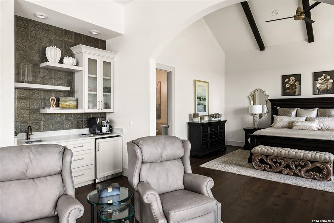
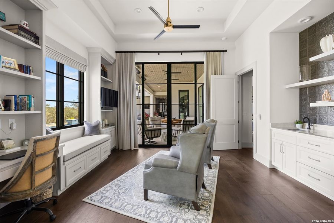
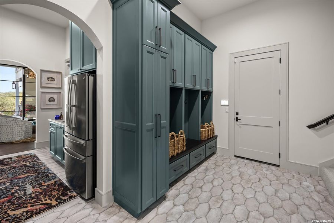
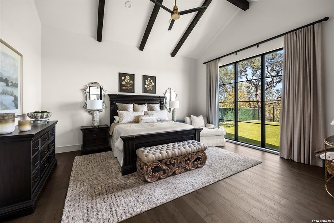
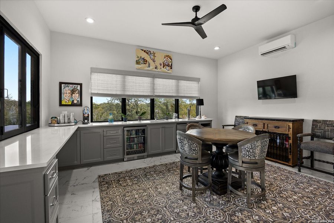
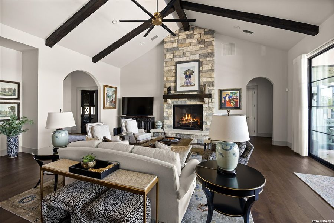
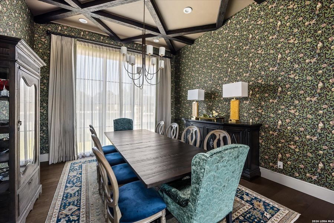
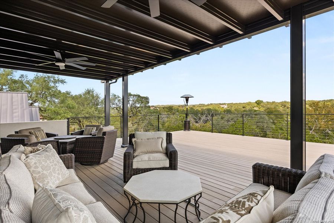
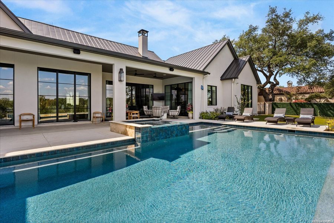
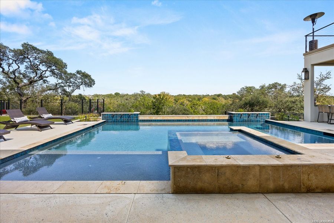
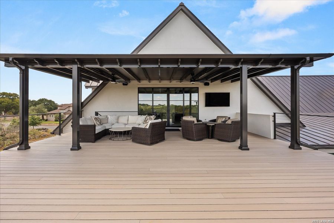
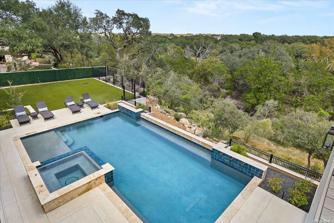
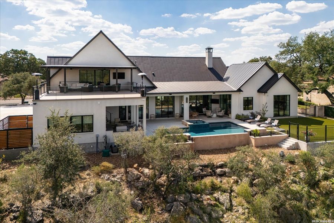
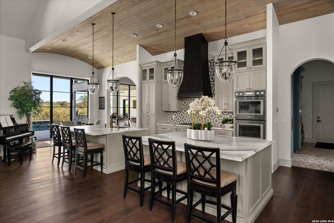
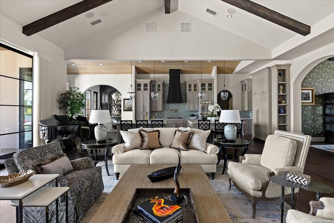
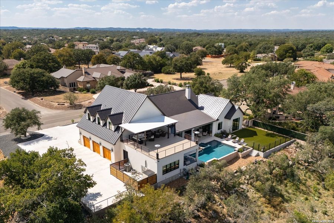
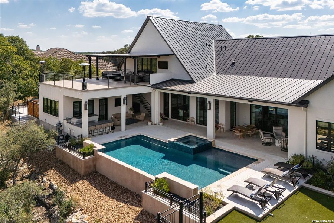
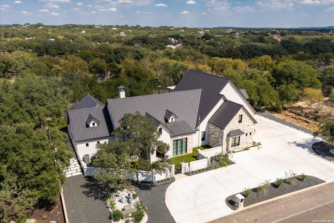
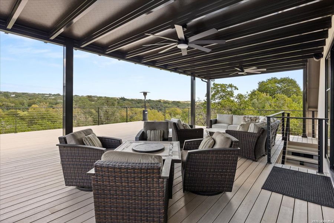
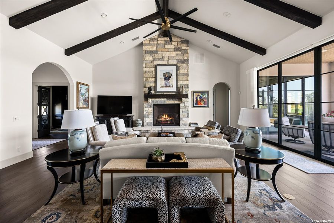
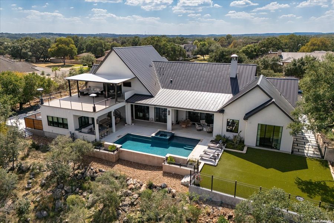
Nestled in the prestigious, tree-lined sanctuary of Deer Meadow Estates within Fair Oaks Ranch, this newly constructed custom masterpiece seamlessly fuses architectural brilliance with unparalleled modern utility to create the ultimate entertainer's dream. This expansive estate features a 5,587-square-foot main house plus 340 square feet in the attached pool house (under the same roof) -which can easily serve as a private mother-in-law suite-for a grand total of 5,927 square feet of luxurious living space. Every square inch of this magnificent property has been curated with the finest materials and top-of-the-line finishes, showcased by dramatic real wood accent beams, premium Level 3 quartz surfaces, and handmade artisanal tiling that adorns both the main culinary center and the secondary prep kitchen. Designed for an effortless, sophisticated luxury lifestyle, the home features a full-house elevator servicing both levels, remote-controlled automated window treatments, a central vacuum system, a whole-home sound system and a whole-house backup generator for total peace of mind. The primary suite serves as a private, five-star spa oasis, boasting heated floors and a custom built-in steam shower that rivals any luxury resort. Beyond the interior, the entertainment possibilities are endless, anchored by an elite Keith Zars custom pool and a flexible, high-vibe pool room configuration complete with a full bathroom, a dedicated kegerator, and independent ice makers. This exceptional outdoor haven is framed by flawlessly green, low-maintenance artificial turf and a commercial-grade, built-in Coyote pellet grill on a patio fully equipped with integrated misters and heaters for year-round comfort, offering a rare level of sophisticated Hill Country living. Property backs up to the beautiful Cibolo Creek greenbelt with direct access to extensive HOA trails for the ultimate in privacy, wildlife viewing, and backyard adventure. Located within the highly acclaimed Boerne Independent School District. From its private spa oasis to the ultimate poolside paradise, this custom estate isn't just a home, it's your permanent vacation.
Cibolo Creek Realty, LLC, MLS 2009927
Information last verified by Jome: Today at 2:06 AM (October 18, 2026)
Book your tour. Save an average of $18,473. We'll handle the rest.
We collect exclusive builder offers, book your tours, and support you from start to housewarming.
- Confirmed tours
- Get matched & compare top deals
- Expert help, no pressure
- No added fees
Estimated value based on Jome data, T&C apply
Home details
- Property status:
- Move-in ready
- Lot size (acres):
- 0.76
- Size:
- 5,927 sqft
- Beds:
- 5
- Baths:
- 3
- Half baths:
- 1
- Garage spaces:
- 3
- Fence:
- Wrought Iron Fence
Construction details
- Year Built:
- 2024
- Roof:
- Metal Roofing
Home features & finishes
- Appliances:
- Sprinkler System
- Cooling:
- Wall UnitCentral AirWindow Unit
- Flooring:
- Ceramic FlooringWood FlooringStone FlooringTile Flooring
- Foundation Details:
- Slab
- Garage/Parking:
- Garage
- Home amenities:
- Home Accessibility Features
- Property amenities:
- Trees on propertyBalconyDeckGas Log FireplaceBBQ AreaPatioFireplace
- Rooms:
- Office/StudyLiving Room
Room details
Master Bedroom
Kitchen
Dining Room

Get a consultation with our New Homes Expert
- See how your home builds wealth
- Plan your home-buying roadmap
- Discover hidden gems
Utility information
- Heating:
- Electric Heating, Central Heating
- Utilities:
- City Water System
Neighborhood
Home address
- City:
- Fair Oaks Ranch
- County:
- Kendall
- Zip Code:
- 78015
Schools in Boerne Independent School District
- Grades PK-KGPrivatemessiahs kids preschool2.2 mi9401 dietz elkhorn rdna

GreatSchools’ Summary Rating calculation is based on 4 of the school’s themed ratings, including test scores, student/academic progress, college readiness, and equity. This information should only be used as a reference. Jome is not affiliated with GreatSchools and does not endorse or guarantee this information. Please reach out to schools directly to verify all information and enrollment eligibility. Data provided by GreatSchools.org © 2025
Places of interest
Getting around
Air quality
Noise level
A Soundscore™ rating is a number between 50 (very loud) and 100 (very quiet) that tells you how loud a location is due to environmental noise.
Natural hazards risk
Provided by FEMA

Considering this home?
Our expert will guide your tour, in-person or virtual
Need more information?
Text or call (888) 545-5198
Financials
Estimated monthly payment
Let us help you find your dream home
How many bedrooms are you looking for?
Similar homes nearby
Recently added communities in this area
Nearby communities in Fair Oaks Ranch

 Images coming soon
Oak Bend Estates
by Sitterle Homes, San Antonio, TX

New homes in nearby cities
More New Homes in Fair Oaks Ranch, TX

Cibolo Creek Realty, LLC, MLS 2009927
IDX information is provided exclusively for personal, non-commercial use, and may not be used for any purpose other than to identify prospective properties consumers may be interested in purchasing. Information is deemed reliable but not guaranteed.
Read moreLast checked Oct 18, 2:00 am
- Jome
- New homes search
- Texas
- Greater San Antonio
- Kendall County
- Fair Oaks Ranch
- 31209 Keeneland Dr, Fair Oaks Ranch, TX 78015