- 4 bd
- 3 ba
- 2,041 sqft
19406 Portofino Ridge Dr, Hockley, TX 77447
- Single-Family
- $164.13/sqft
- $1,000/annual HOA
- 66 days on Jome
New Homes for Sale Near 19406 Portofino Ridge Dr, Hockley, TX 77447
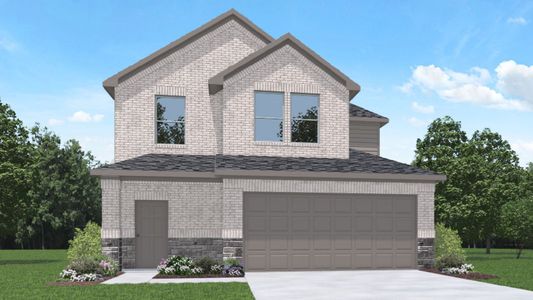
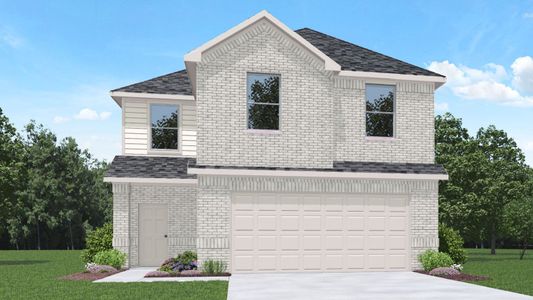
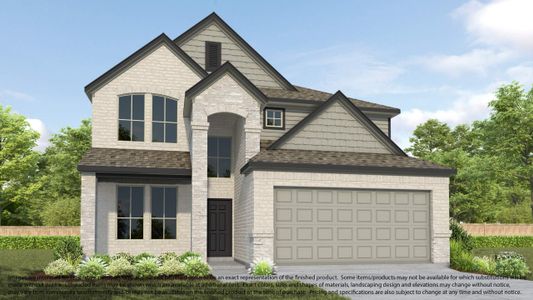
About this Home
About this home
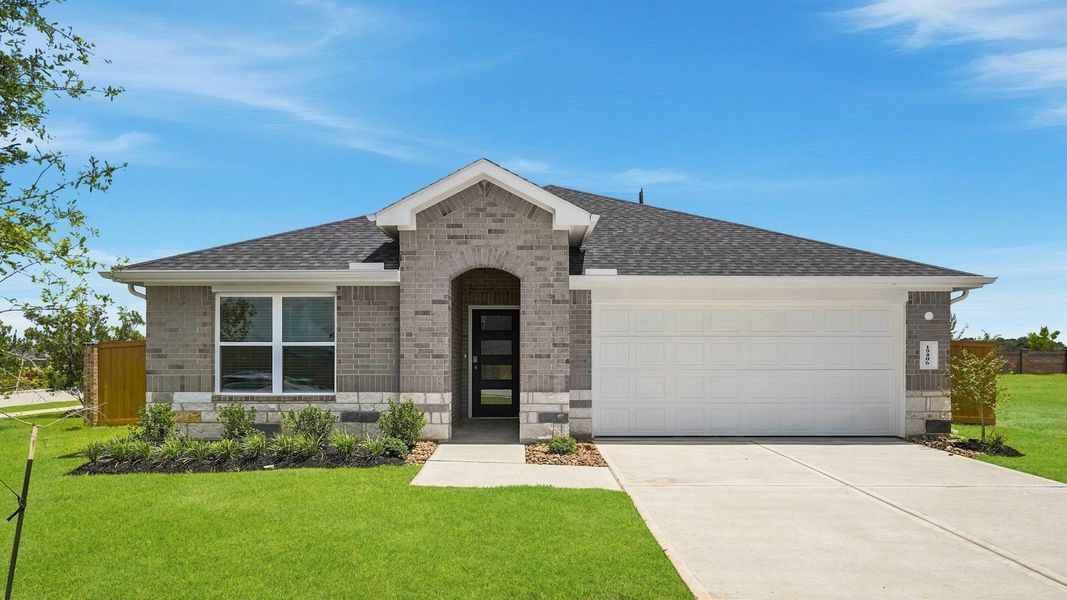
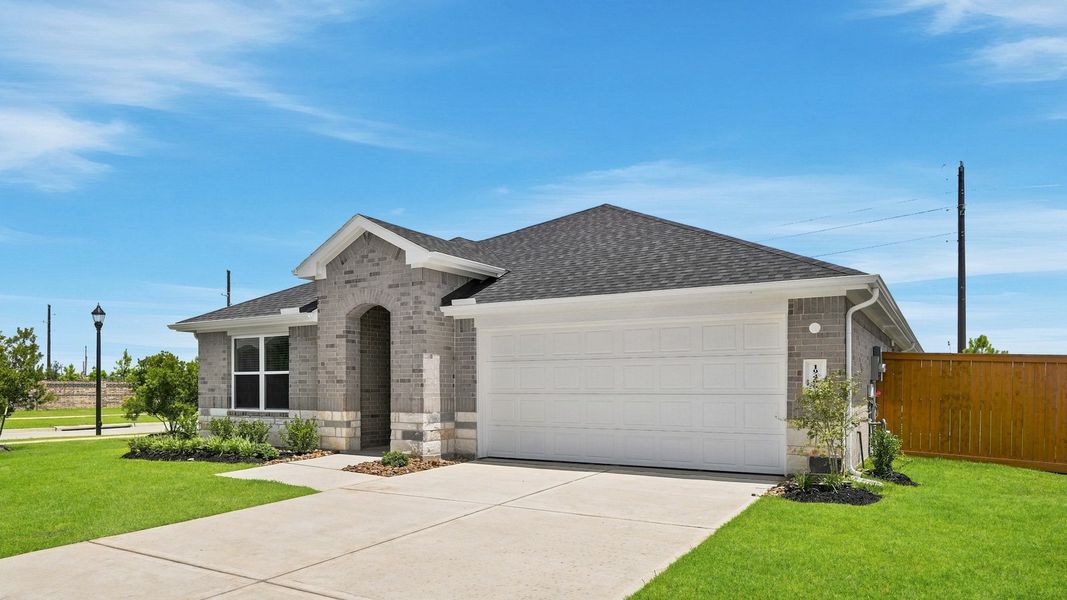
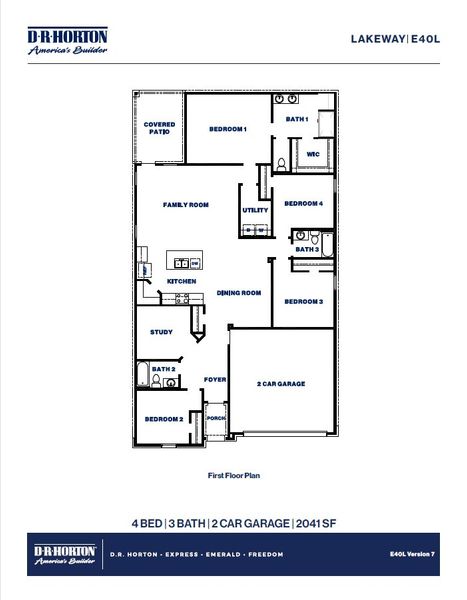
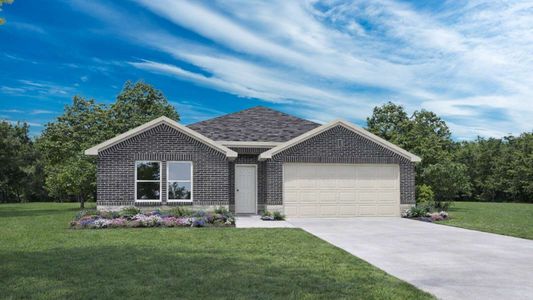
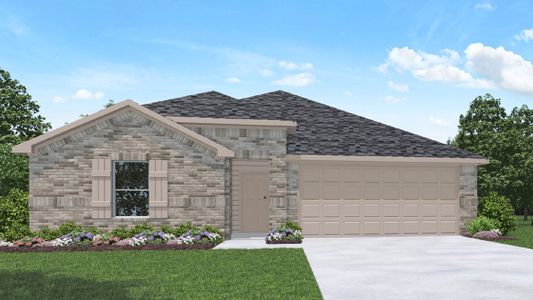
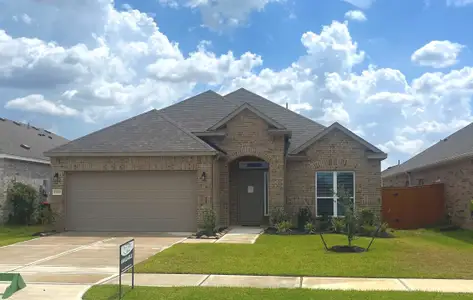
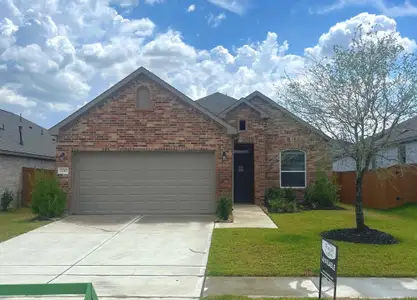
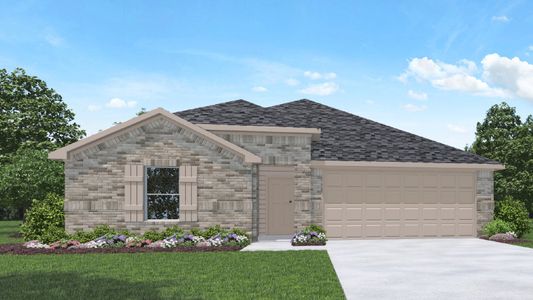
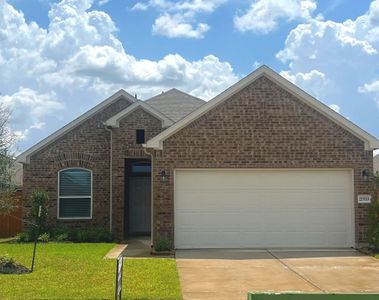
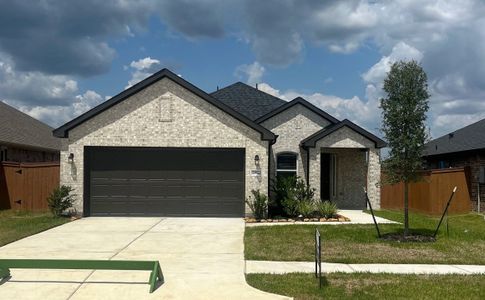
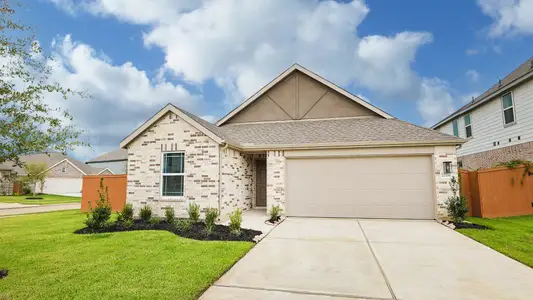
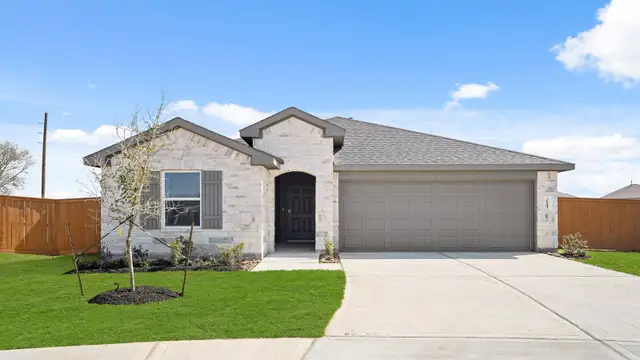


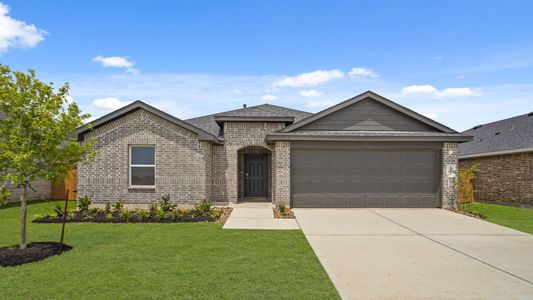
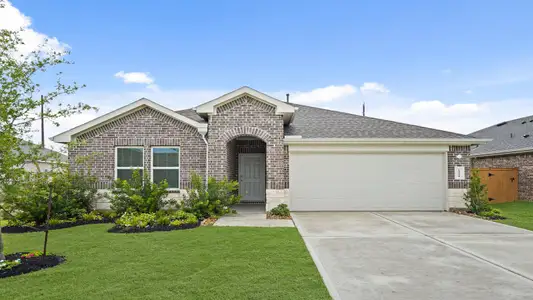
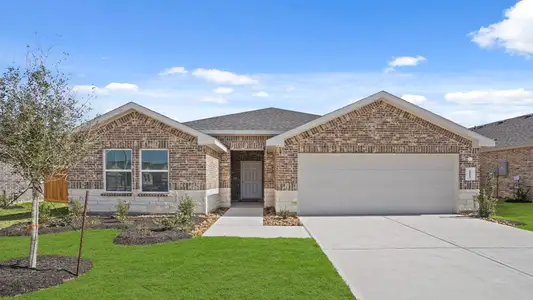
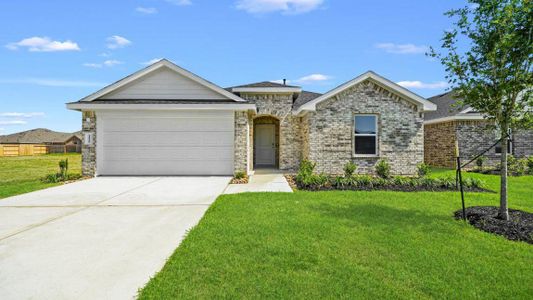
It is our joy to welcome you to the Lakeway/E40L floor plan, located in the Cypress Green community! This is a single-story house that includes four bedrooms, three bathrooms, a private study, and a two-car garage. This house spans 2,034 square feet and will be a lovely home for you and your family!
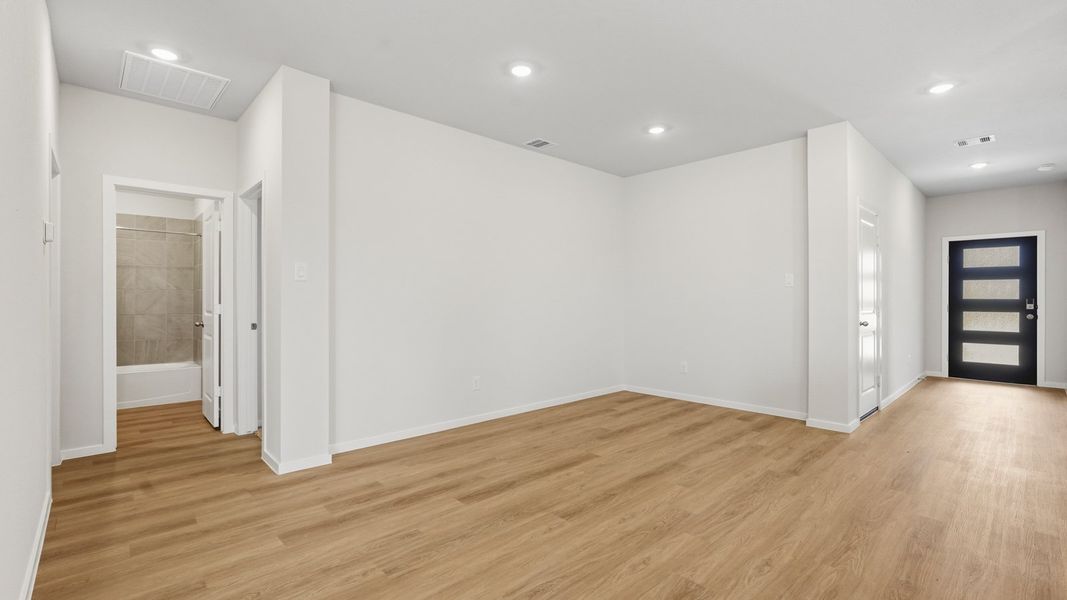
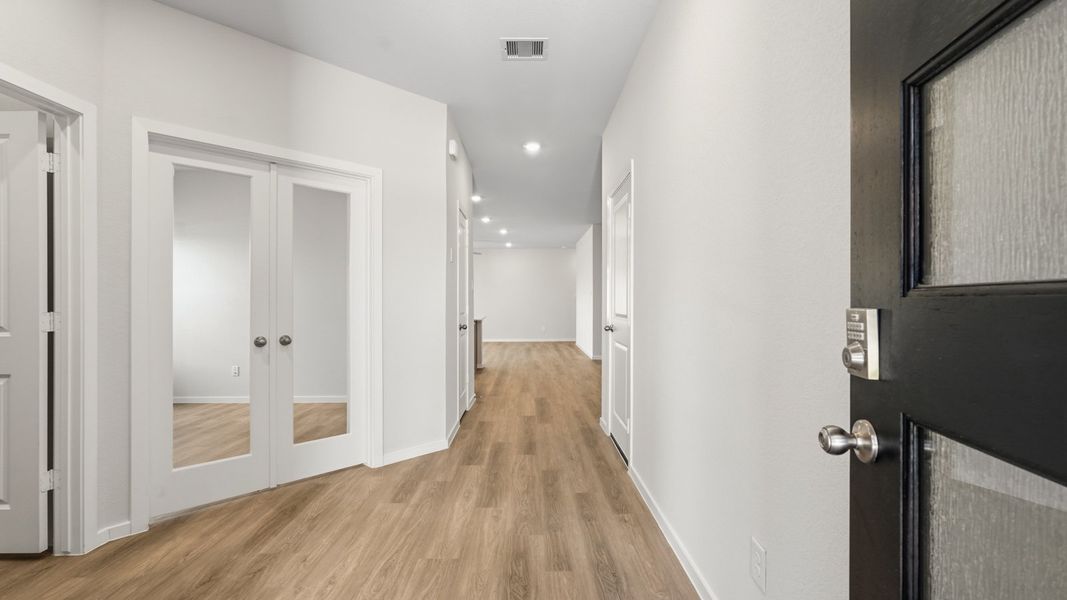
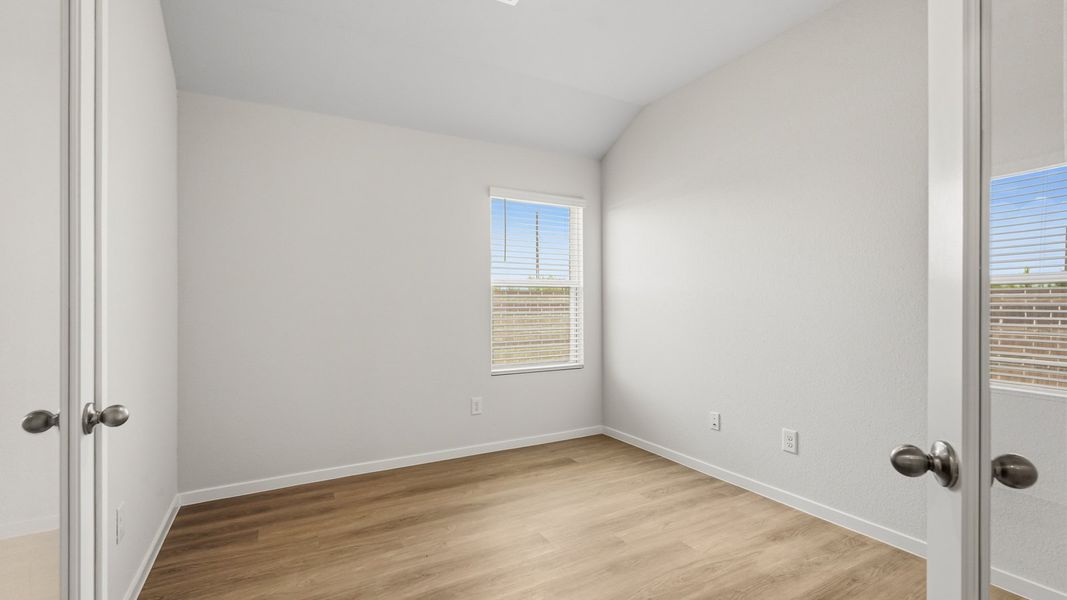
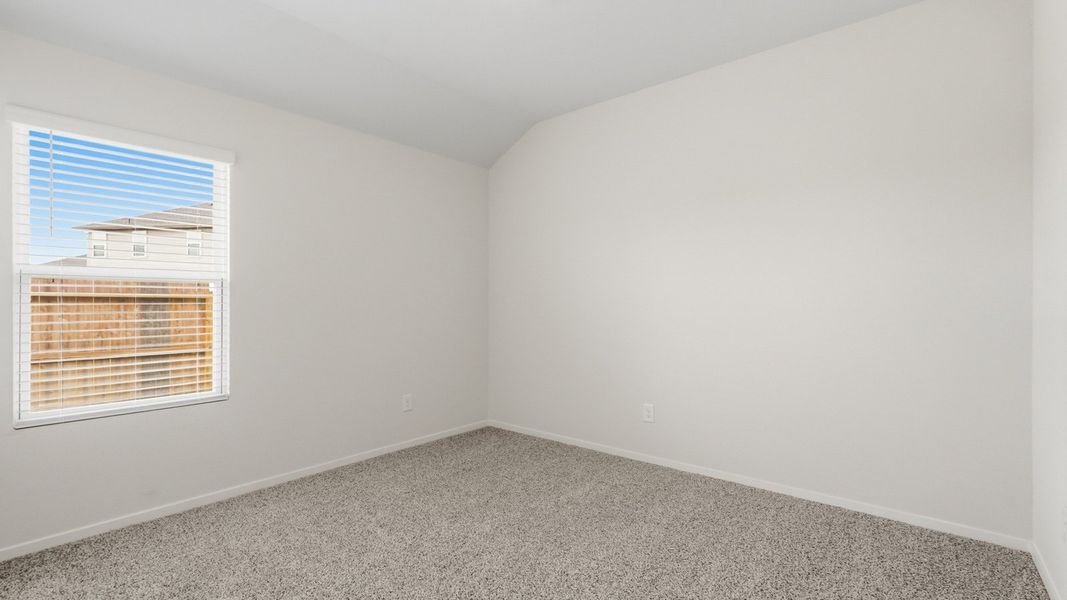
Upon entering the home, you will come across one of the secondary bedrooms along with a secondary bathroom and a private study room. The secondary bedroom has carpet flooring and a window opening to the side of the house while the study has vinyl flooring and a window. The study is the perfect place for either writing long emails for work or relaxing after a stressful week.
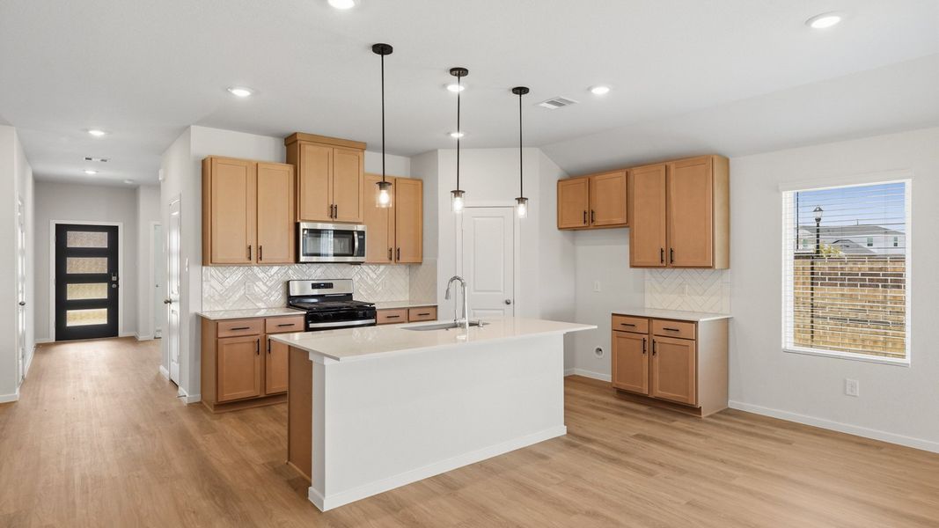
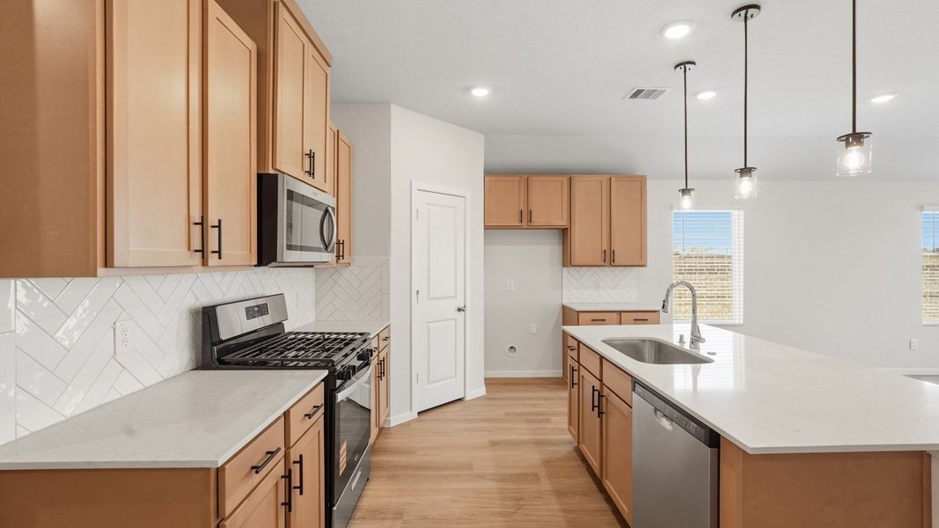
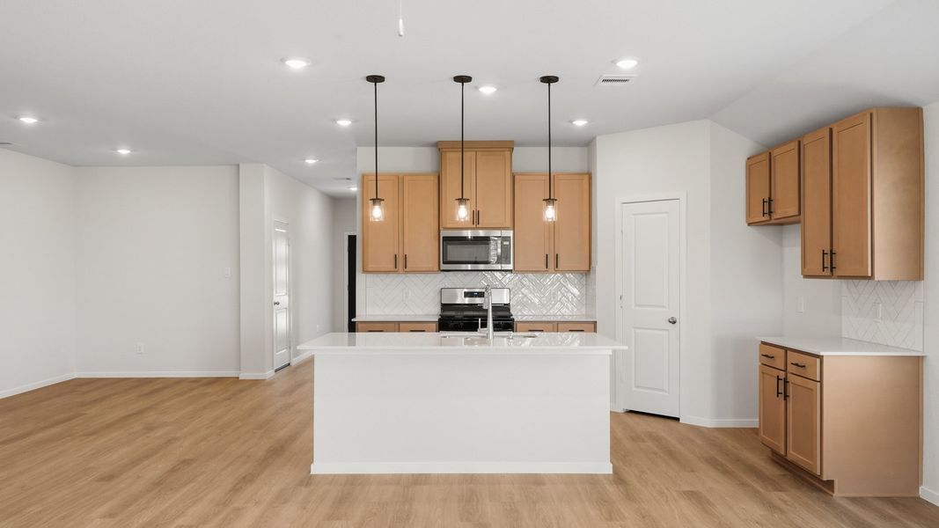
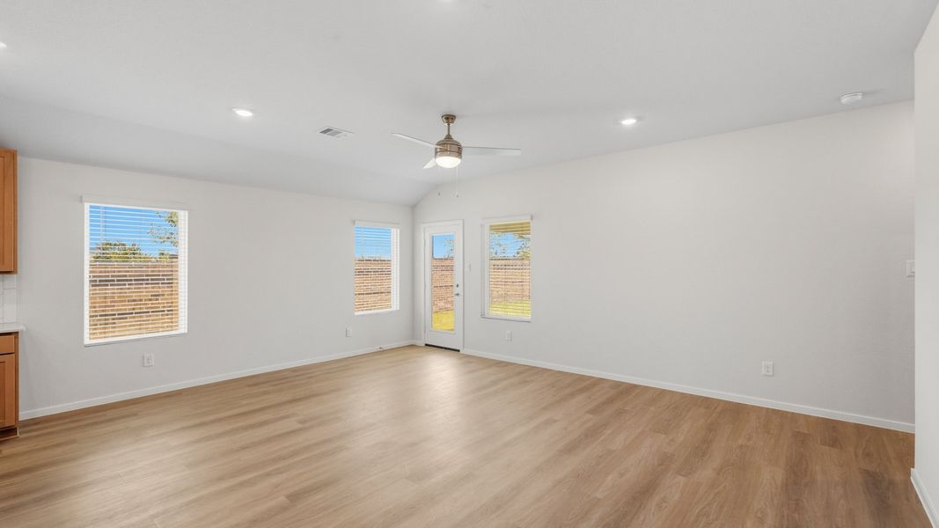
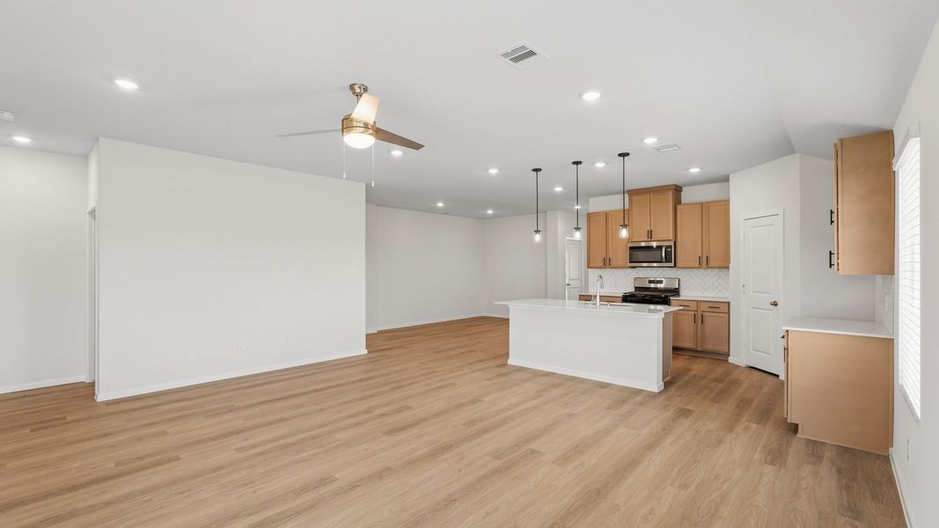
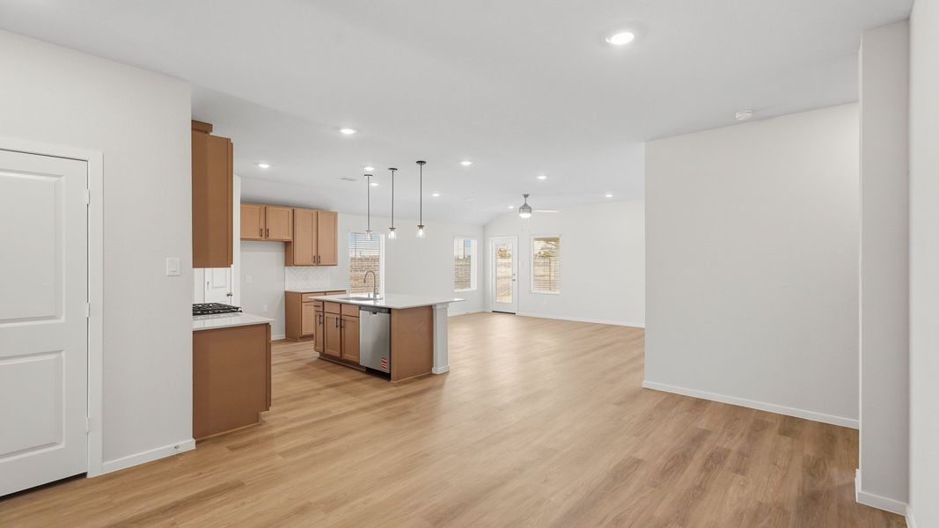
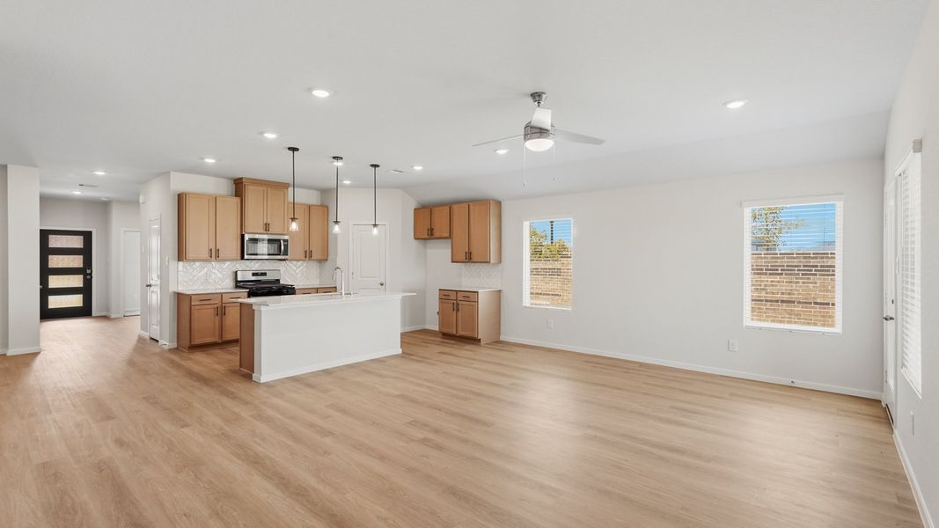
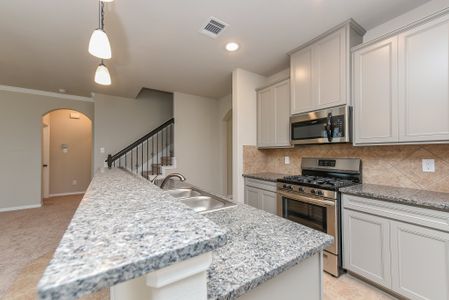
Continuing through the house, you will find the family room, dining room, and L-shaped kitchen. This is an open concept living and dining space, making this home perfect for hosting celebrations with family or friends. These areas of the house have vinyl flooring and windows that open into the backyard, illuminating the home with natural light. The kitchen is equipped with stainless-steel appliances, a tall pantry, and a kitchen island.
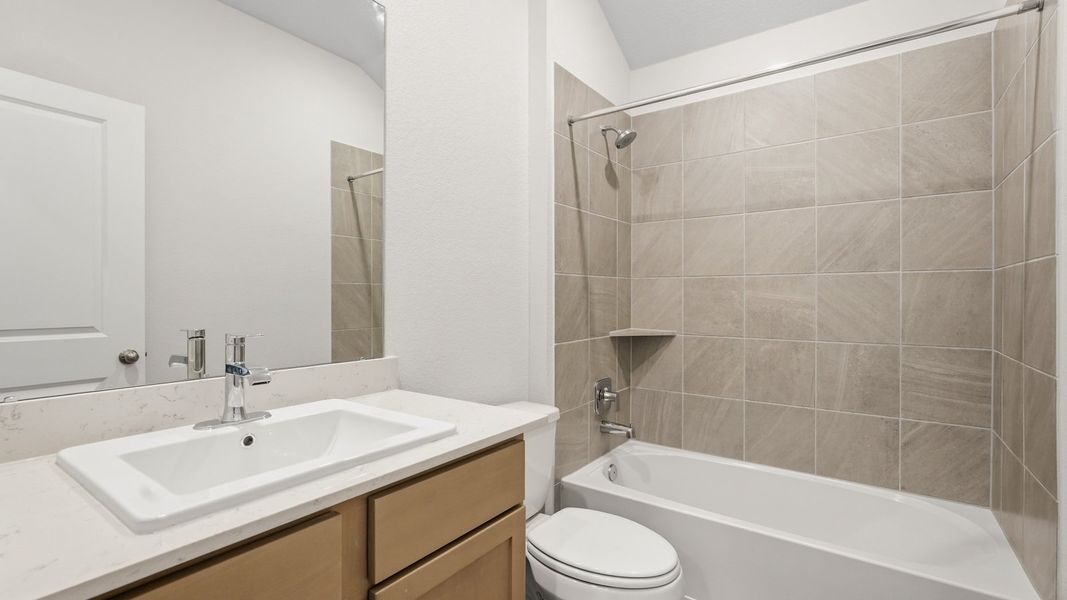
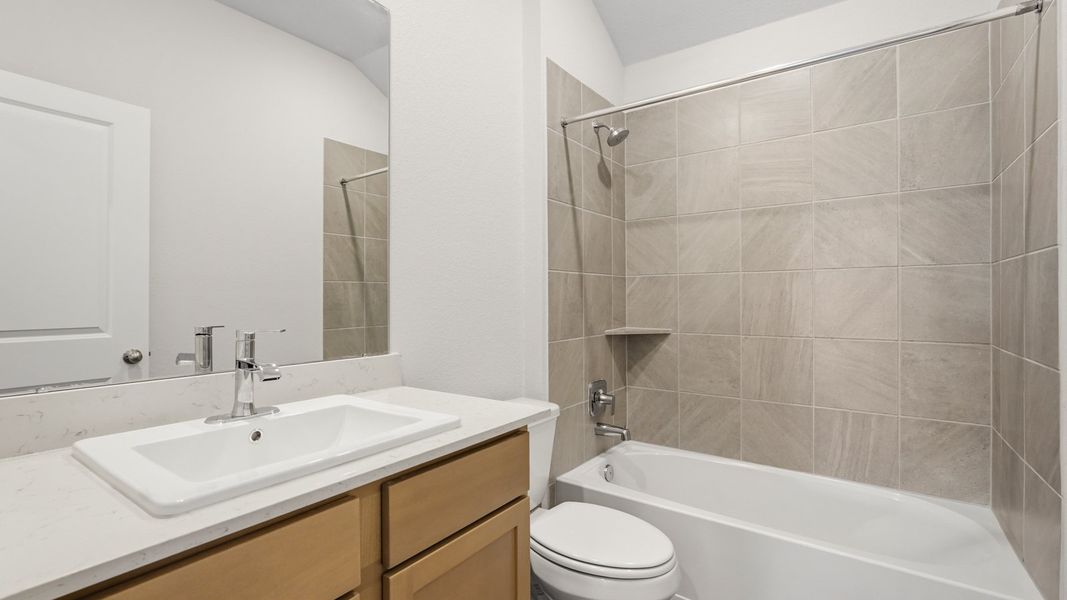
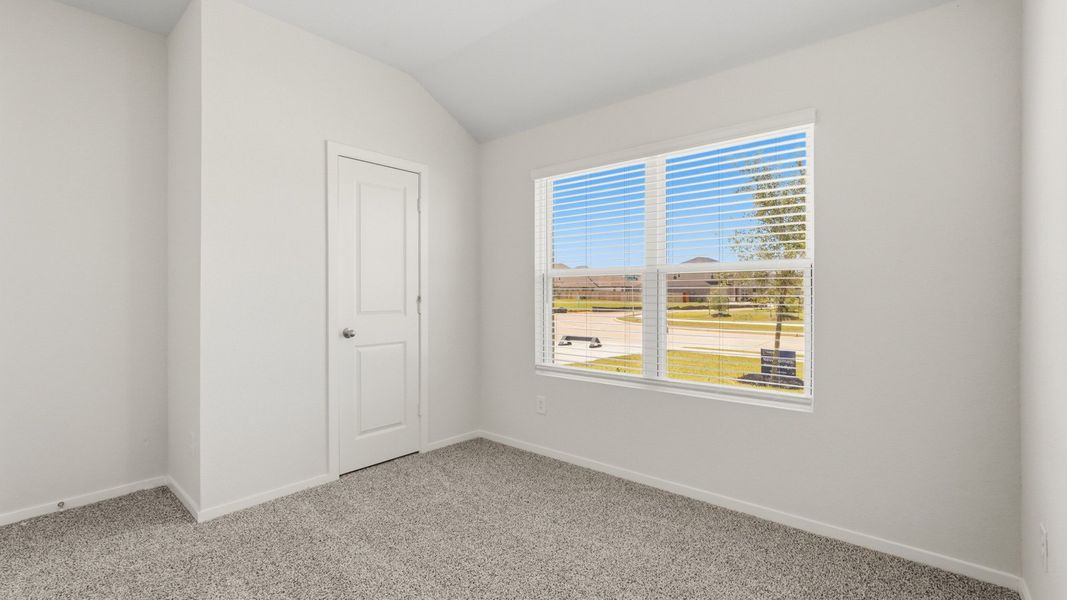
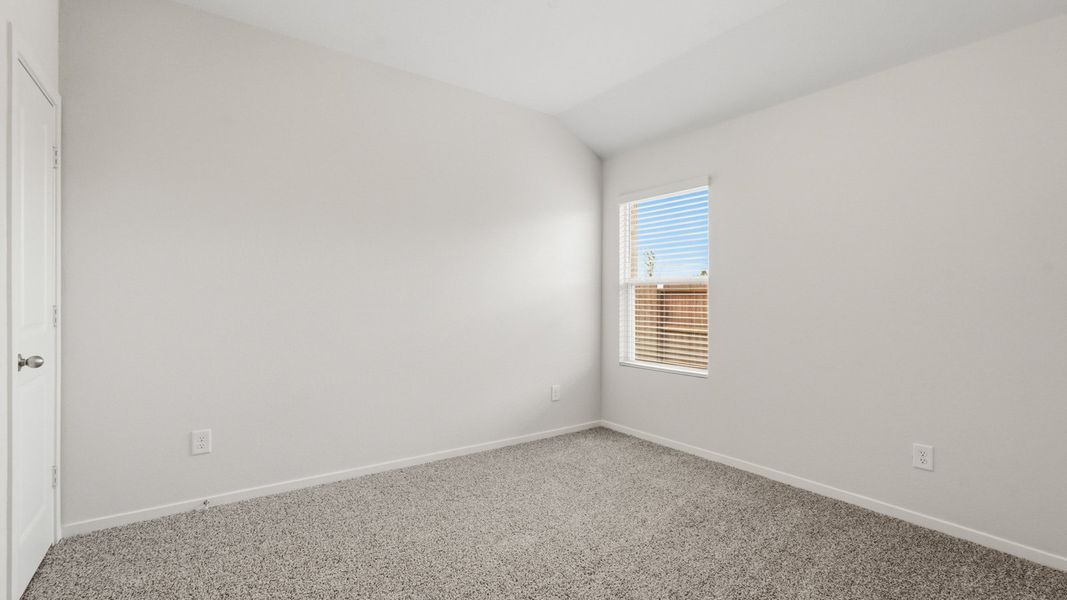
Adjacent to the dining room are two secondary bedrooms and a secondary bathroom. The secondary bedrooms each have carpet flooring and a window opening to the side of the home. These two rooms have access to a secondary bathroom, which is positioned in between the two bedrooms. The secondary bathroom has vinyl floors and a tile tub.
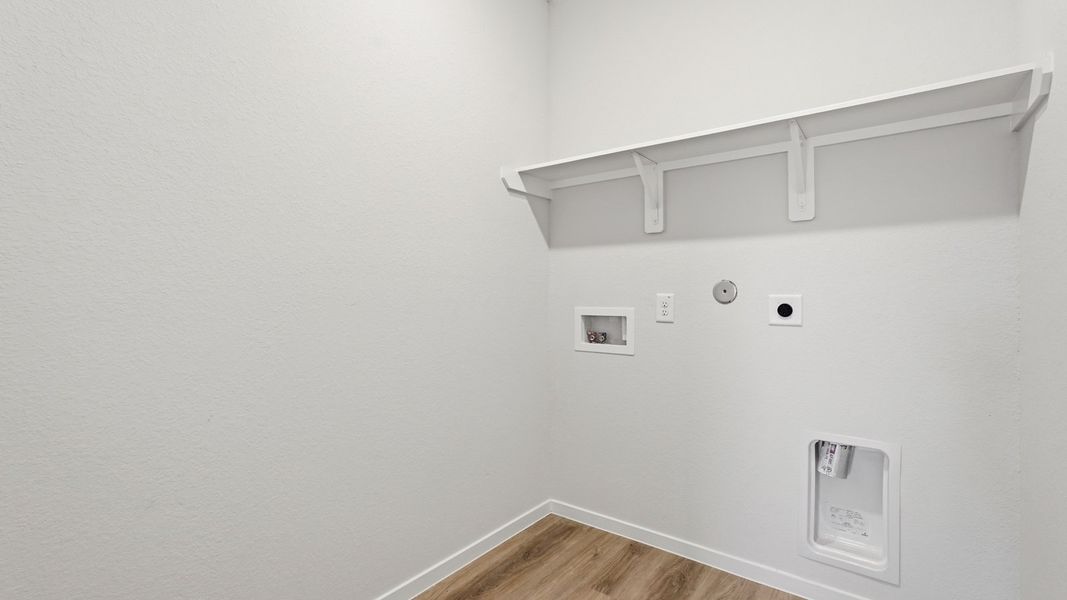
The utility room lies right across from the primary bedroom, and it has space for a washer and dryer. The utility room has vinyl floors and is positioned in perfect proximity to the other bedrooms of the house.
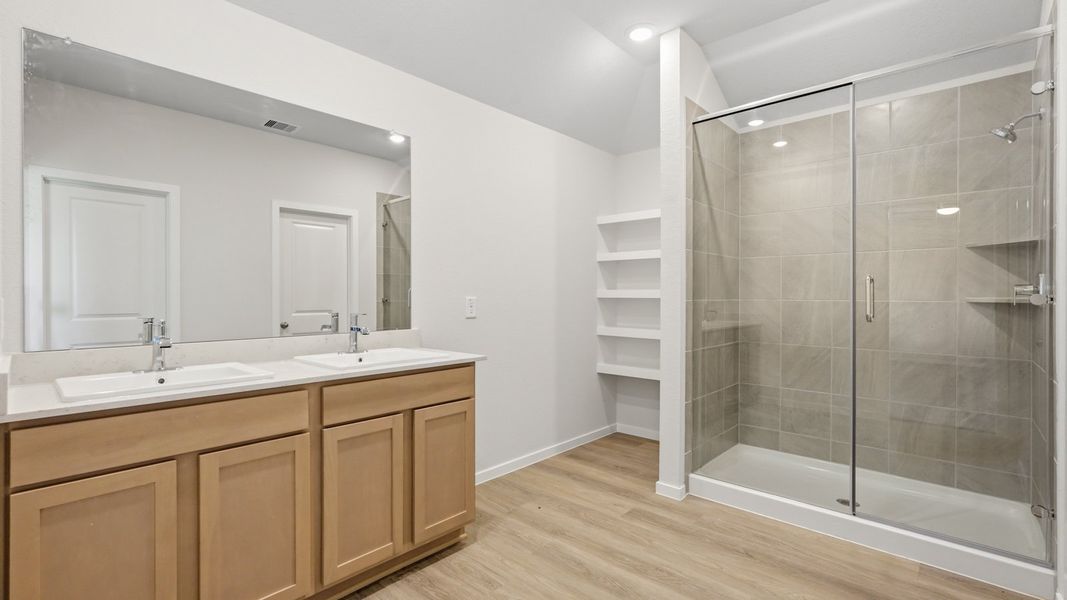
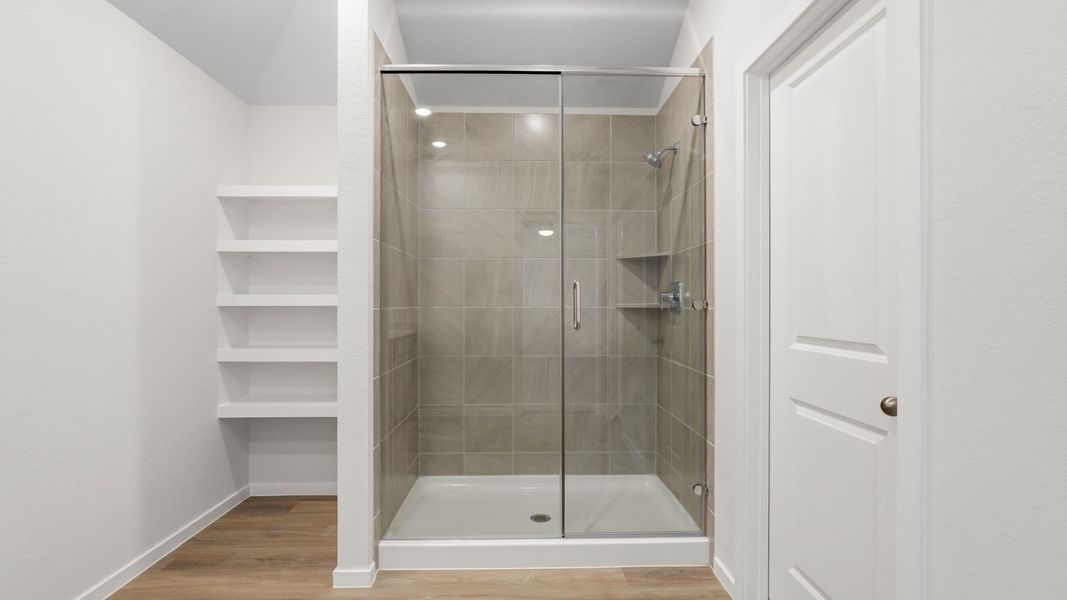
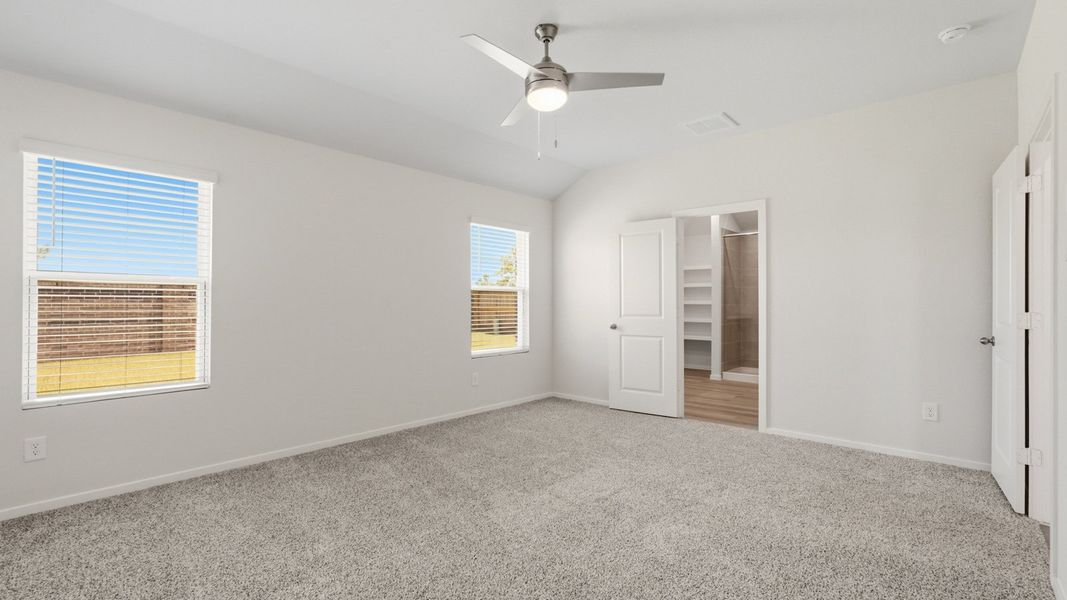
The primary bedroom can be accessed via the family room and directly across from the utility room. This bedroom has carpet flooring and two large windows that open to the back of the house. The primary bedroom leads to the primary bathroom, which is finished with vinyl floors, a double sink, a tile tub, a standing shower with a glass door, and a separate toilet room. The primary bathroom leads to the walk-in closet, which has carpet flooring and enough space for storage.
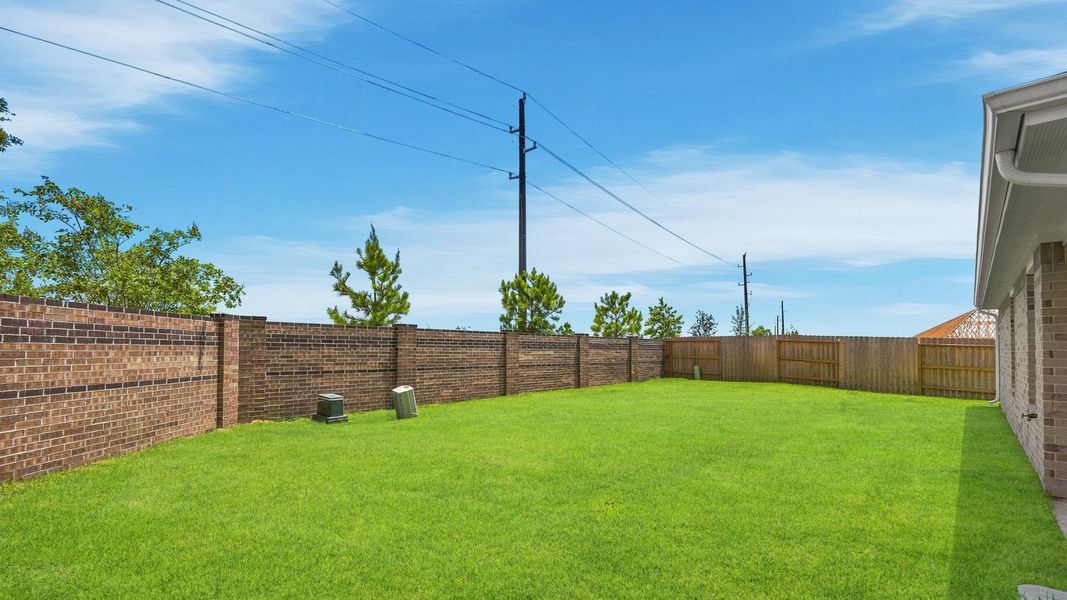
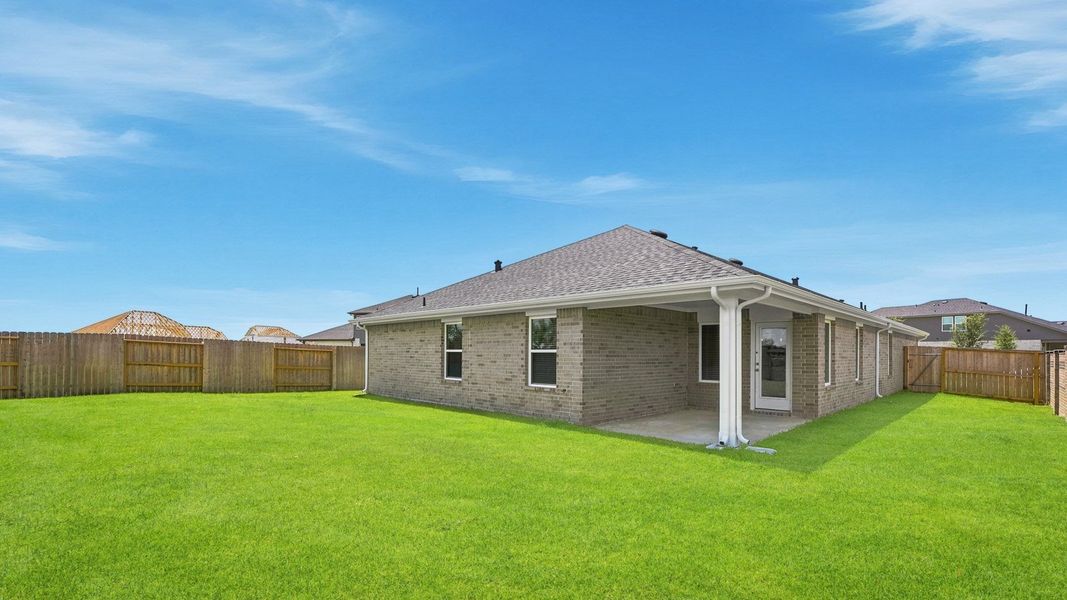
Exiting the home via the back patio, which is equipped with overhead lights and a place to relax, you can enjoy Mother Nature in your spacious backyard.
You will adore this home and the rooms it provides! Stop by to take a tour today!
May also be listed on the D.R. Horton website
Information last verified by Jome: Thursday at 5:06 AM (August 27, 2026)
Home details
- Property status:
- Sold
- Size:
- 2,041 sqft
- Stories:
- 1
- Beds:
- 4
- Baths:
- 3
- Garage spaces:
- 2
Construction details
- Builder Name:
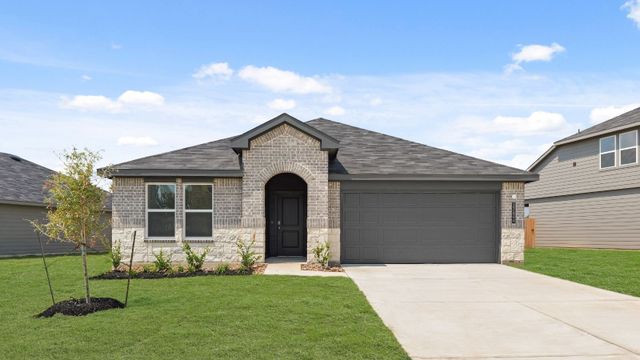
- D.R. Horton
Home features & finishes
- Garage/Parking:
- GarageAttached Garage
- Interior Features:
- Ceiling-HighWalk-In ClosetFoyerPantry
- Kitchen:
- Gas Cooktop
- Laundry facilities:
- Laundry Facilities On Main LevelUtility/Laundry Room
- Property amenities:
- PatioPorch
- Rooms:
- Primary Bedroom On MainKitchenDining RoomFamily RoomOpen Concept FloorplanPrimary Bedroom Downstairs
Utility information
- Utilities:
- Natural Gas Available, Natural Gas on Property
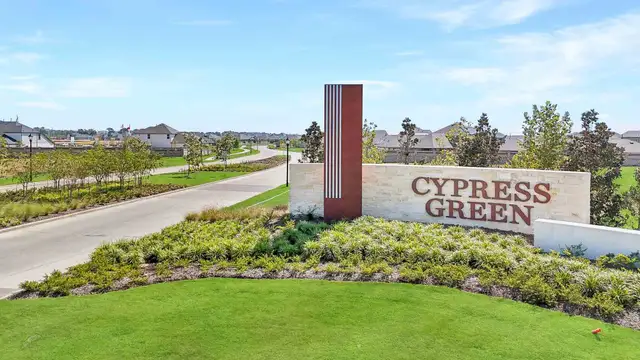
Community details

Cypress Green at Cypress Green
by D.R. Horton, Hockley, TX
- 22 homes
- 26 plans
- 1,424 - 2,720 sqft
View Cypress Green details
More homes in Cypress Green
- Home at address 21711 Vinci Terrace Ln, Tomball, TX 77377
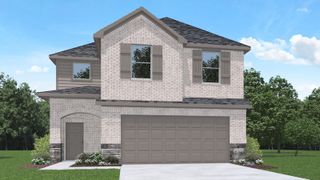
$305,990
Move-in ready- 4 bd
- 2.5 ba
- 2,238 sqft
21711 Vinci Terrace Ln, Tomball, TX 77377
- Home at address 22047 Messina Springs Dr, Hockley, TX 77447
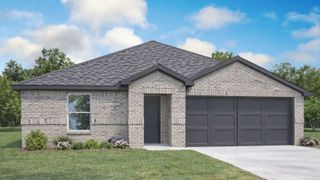
$309,990
Move-in ready- 4 bd
- 2 ba
- 1,712 sqft
22047 Messina Springs Dr, Hockley, TX 77447
- Home at address 19651 Tiramisu Hills Dr, Tomball, TX 77377
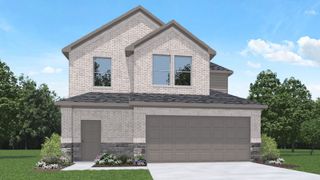
$311,390
Move-in ready- 4 bd
- 2.5 ba
- 2,042 sqft
19651 Tiramisu Hills Dr, Tomball, TX 77377
- Home at address 21706 Cappuccino Gardens Dr, Tomball, TX 77377
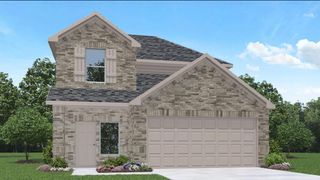
$312,390
Move-in ready- 4 bd
- 2.5 ba
- 2,182 sqft
21706 Cappuccino Gardens Dr, Tomball, TX 77377
- Home at address 19611 Tiramisu Hills Dr, Tomball, TX 77377
$313,390
Move-in ready- 4 bd
- 2.5 ba
- 2,042 sqft
19611 Tiramisu Hills Dr, Tomball, TX 77377
- Home at address 21915 Messina Springs Dr, Hockley, TX 77447

$322,990
Move-in ready- 5 bd
- 2 ba
- 1,943 sqft
21915 Messina Springs Dr, Hockley, TX 77447
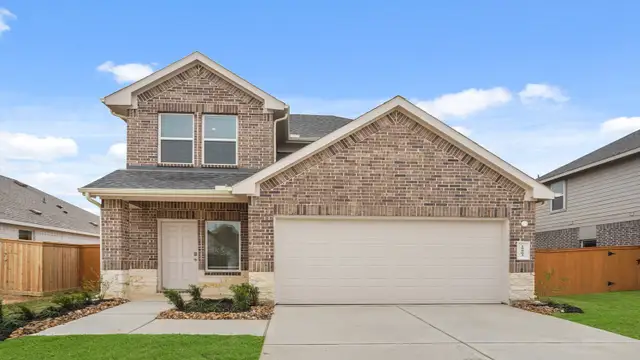
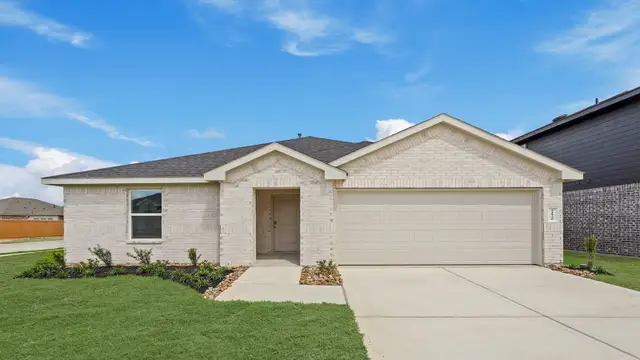
 Floor plans in Cypress Green

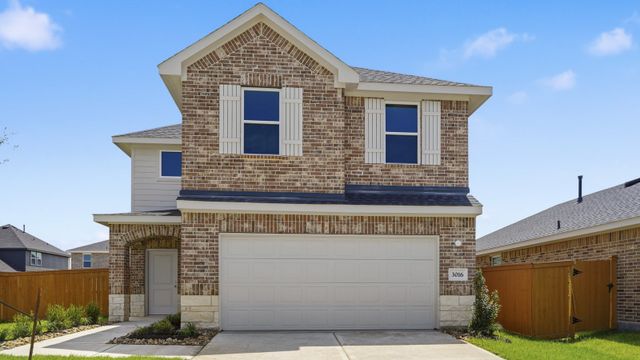
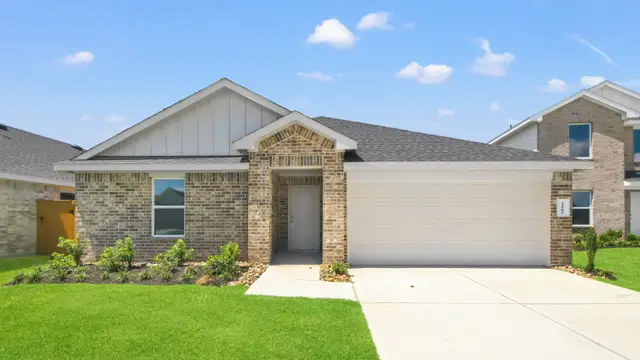
About the builder - D.R. Horton

- 1,068communities on Jome
- 7,598homes on Jome
Neighborhood
Home address
Schools in Waller Independent School District
- Grades PK-KGPrivategrowing scholars montessori school7.2 mi13013 fry rdna

GreatSchools’ Summary Rating calculation is based on 4 of the school’s themed ratings, including test scores, student/academic progress, college readiness, and equity. This information should only be used as a reference. Jome is not affiliated with GreatSchools and does not endorse or guarantee this information. Please reach out to schools directly to verify all information and enrollment eligibility. Data provided by GreatSchools.org © 2025
Places of interest
Getting around
Air quality
Noise level
A Soundscore™ rating is a number between 50 (very loud) and 100 (very quiet) that tells you how loud a location is due to environmental noise.
Financials
Nearby communities in Hockley


Homes in Hockley by D.R. Horton
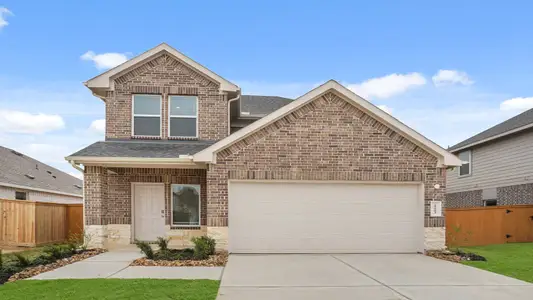
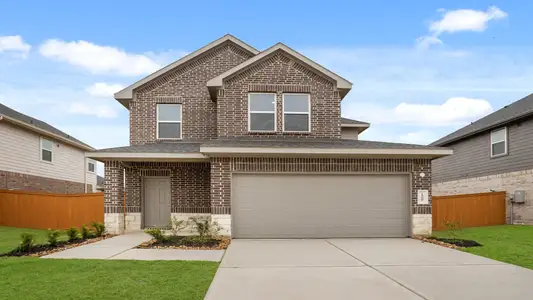
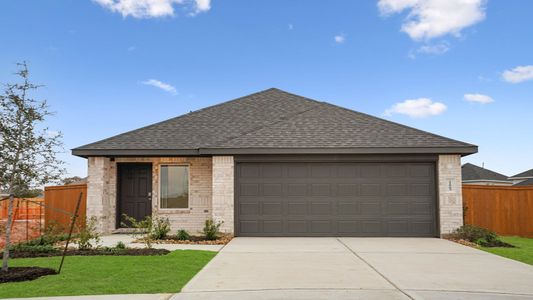
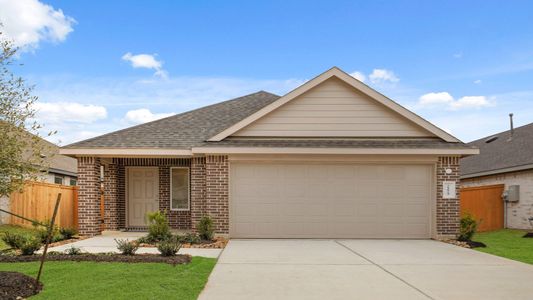
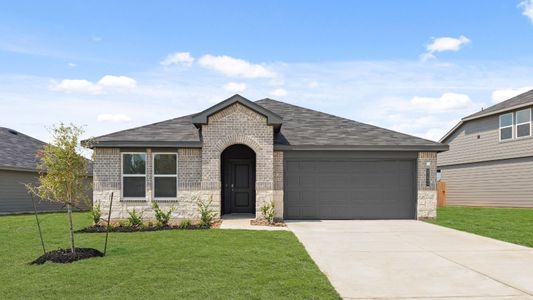
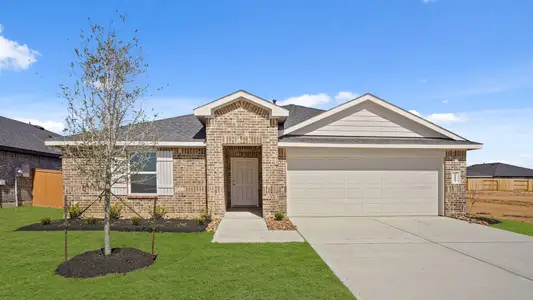
Recently added communities in this area
Other Builders in Hockley, TX







Nearby sold homes
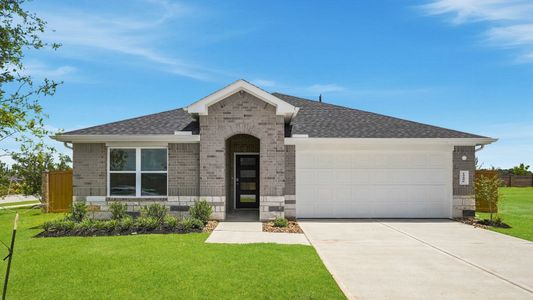
New homes in nearby cities
More New Homes in Hockley, TX
- Jome
- New homes search
- Texas
- Greater Houston Area
- Harris County
- Hockley
- Cypress Green
- 19406 Portofino Ridge Dr, Hockley, TX 77447