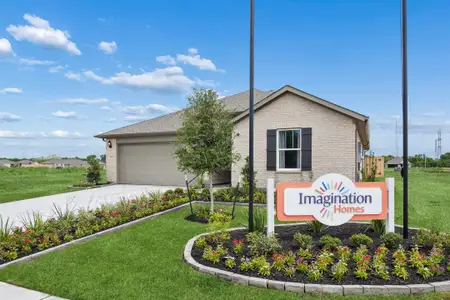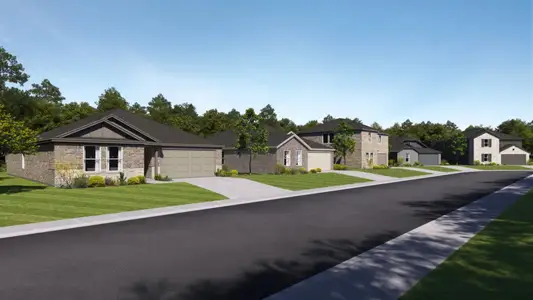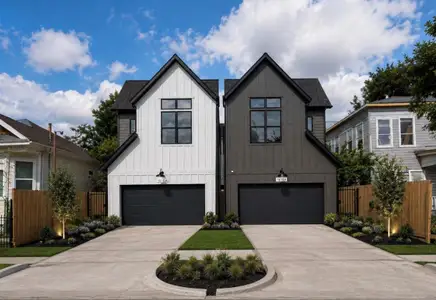
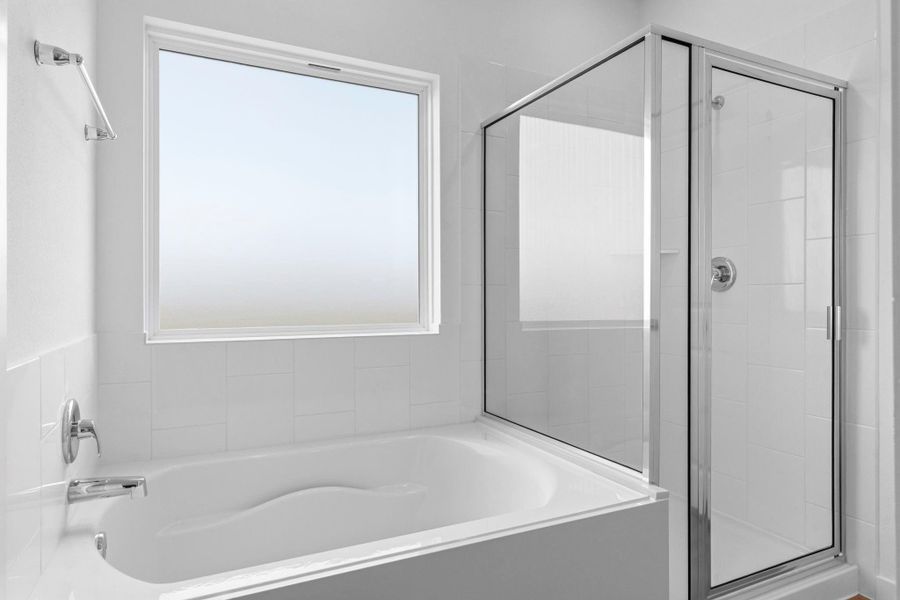


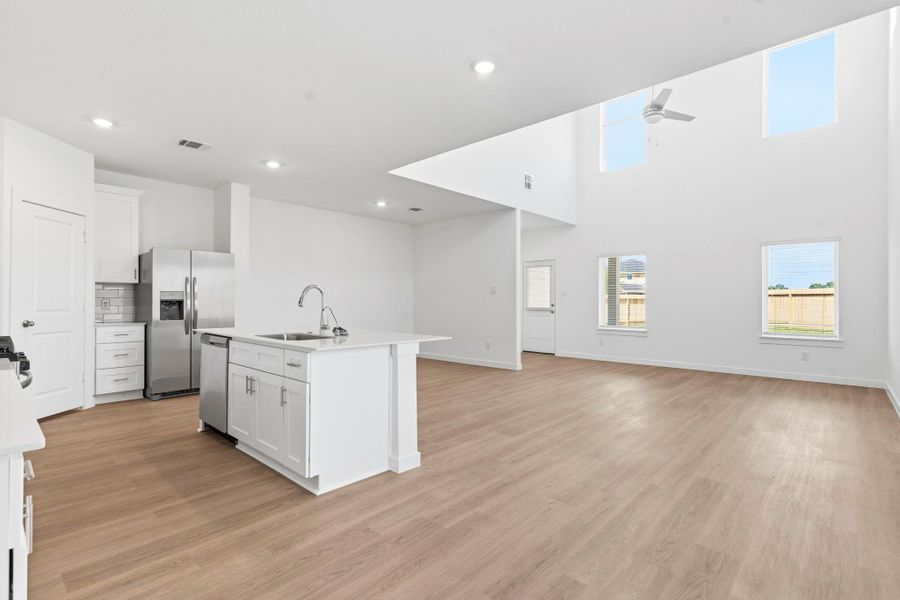
- 4 bd
- 3.5 ba
- 2,626 sqft
1706 Zander Ct, Alvin, TX 77511
- Single-Family
- $137.47/sqft
- $880/annual HOA
- 69 days on Jome
New Homes for Sale Near 1706 Zander Ct, Alvin, TX 77511
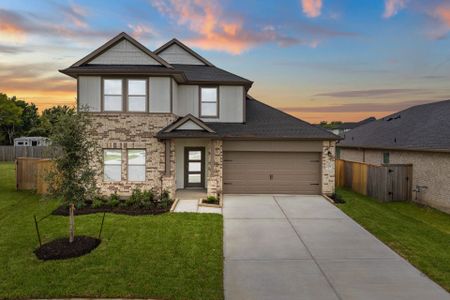
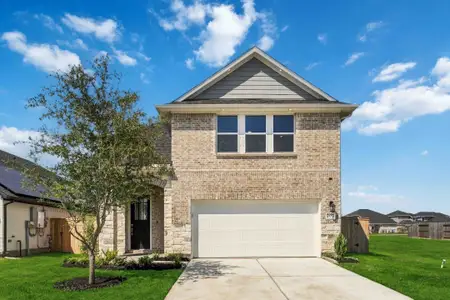
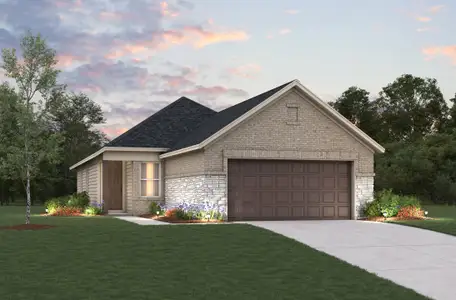
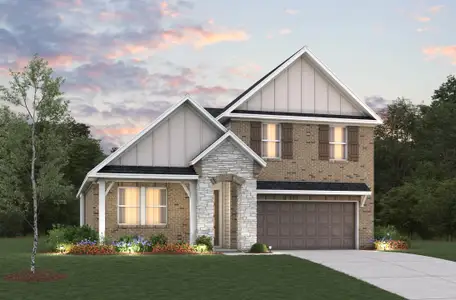

About this Home
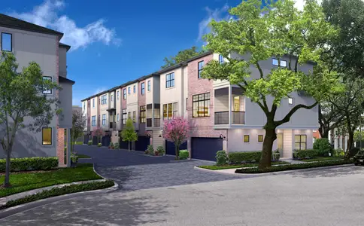
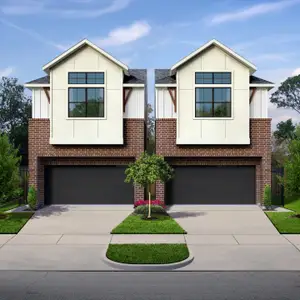
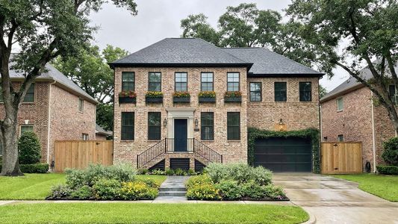
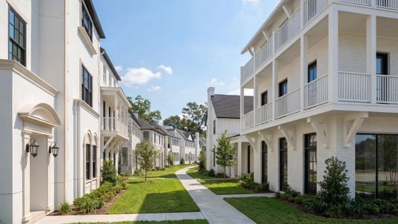
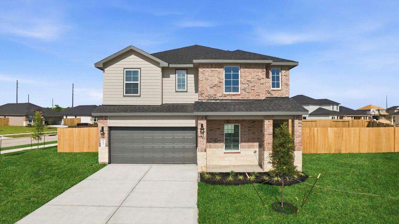
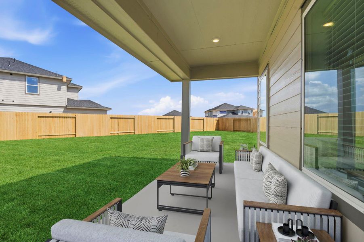
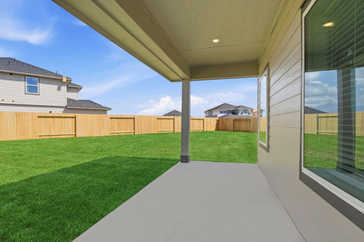
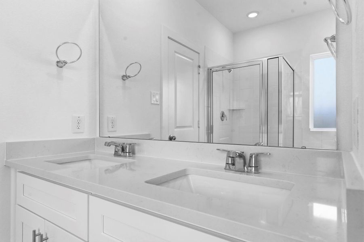
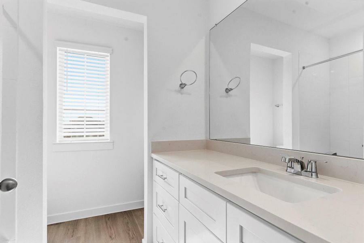
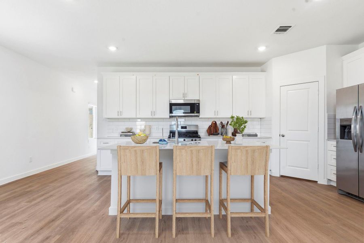
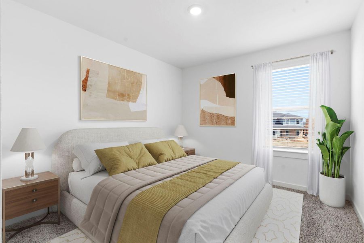
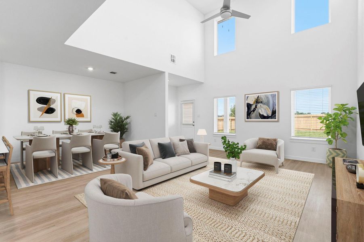
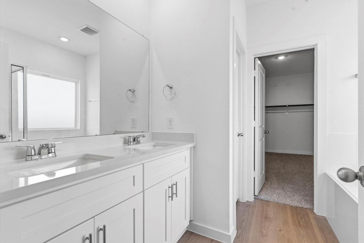
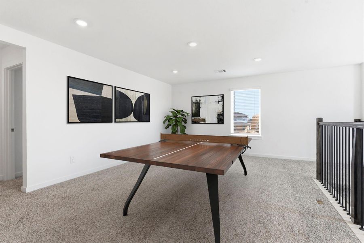
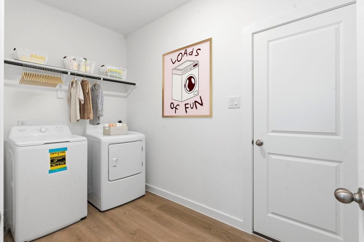
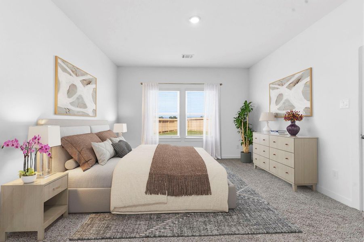
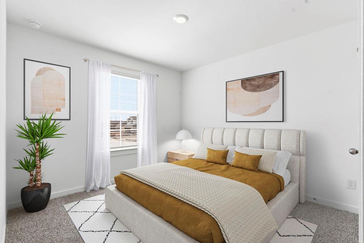
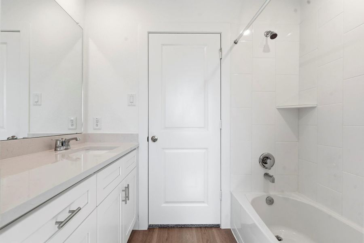
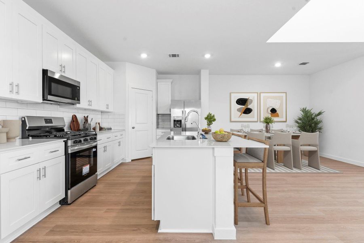
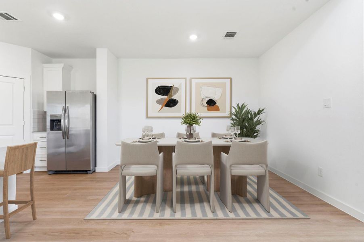
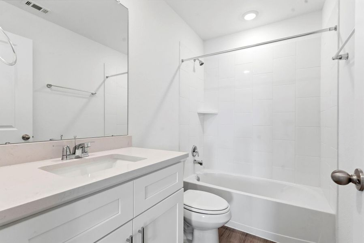
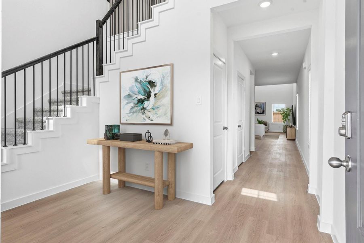
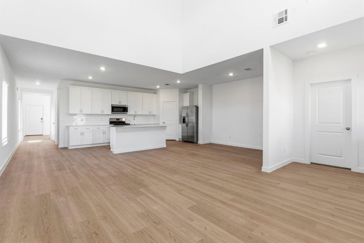
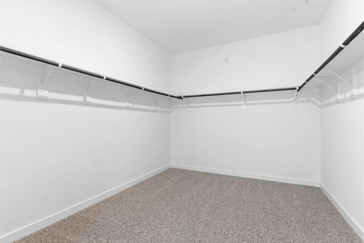
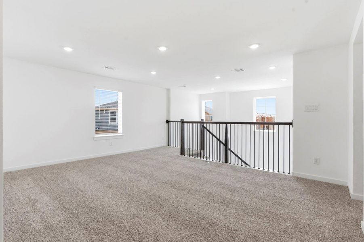
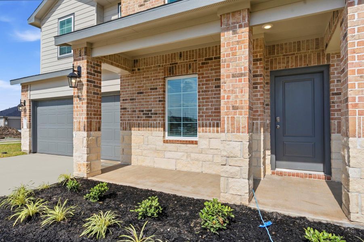
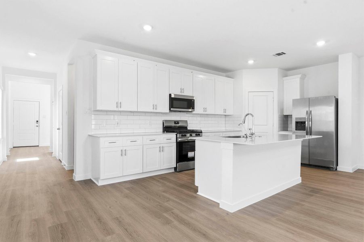
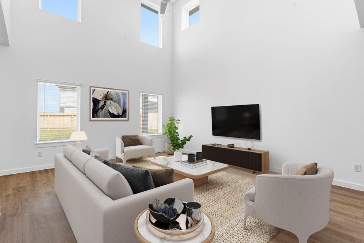
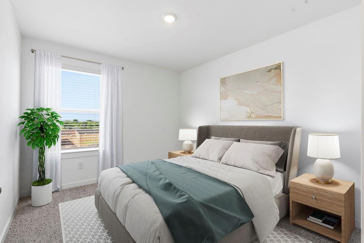
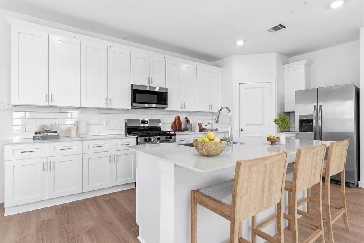
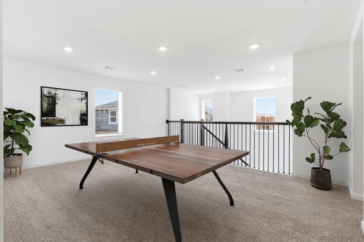
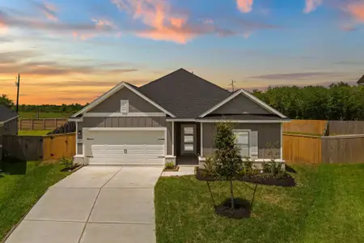
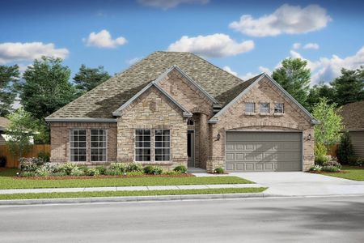
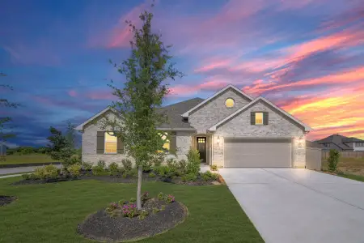
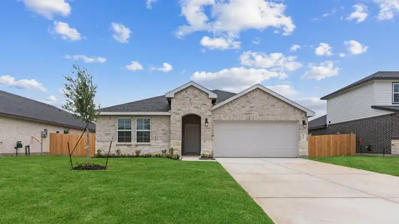
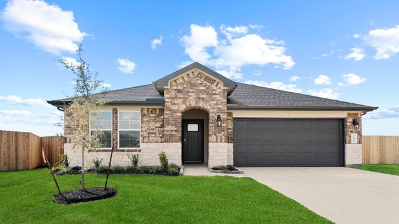
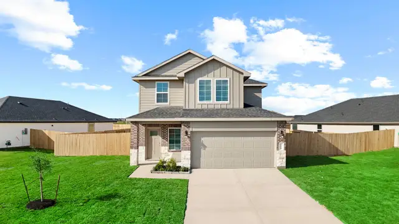
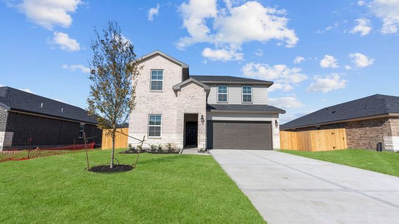
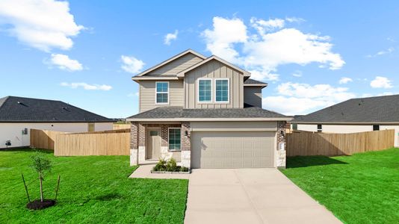
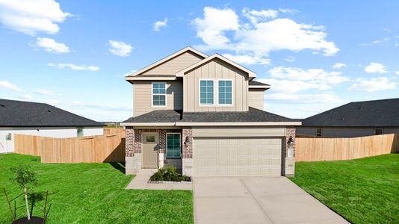
The Sterling plan welcomes you with a charming front porch that opens into a spacious foyer and smart layout. The kitchen, dining room, and family room connect seamlessly, creating an inviting space for living and entertaining. At the center of the home, the kitchen features a large island with seating, ample counter space, and a walk-in pantry. The dining area flows into the family room, while the covered patio extends living space outdoors. The main-floor primary suite offers a private retreat with a spacious bedroom, dual sinks, and a large walk-in closet. A powder room, utility room, and garage access add convenience. Upstairs, a game room overlooks the space below, creating an open feel. Three secondary bedrooms offer access to full bathrooms and closet space, while a media room provides a spot for movie nights or a second living area. With open-concept living, a private primary suite, and a spacious upstairs retreat, the Sterling plan balances comfort, function, and room to grow.
May also be listed on the D.R. Horton website
Information last verified by Jome: Saturday at 2:33 AM (September 26, 2026)
Home details
- Property status:
- Sold
- Size:
- 2,626 sqft
- Stories:
- 2
- Beds:
- 4
- Baths:
- 3
- Half baths:
- 1
- Garage spaces:
- 2

Construction details
- Builder Name:
- D.R. Horton
- Year Built:
- 2026
- Roof:
- Composition Roofing
Home features & finishes
- Construction Materials:
- CementBrick
- Foundation Details:
- Slab
- Garage/Parking:
- GarageAttached Garage
- Interior Features:
- Walk-In ClosetFoyerPantryStaircases
- Kitchen:
- DishwasherMicrowave OvenDisposal
- Laundry facilities:
- Laundry Facilities On Main LevelUtility/Laundry Room
- Property amenities:
- Covered PatioPorch
- Rooms:
- Primary Bedroom On MainKitchenPowder RoomGame RoomMedia RoomDining RoomFamily RoomOpen Concept FloorplanPrimary Bedroom Downstairs
Utility information
- Heating:
- Gas Heating
- Water source:
- Public

Community details
Watermark
by D.R. Horton, Alvin, TX
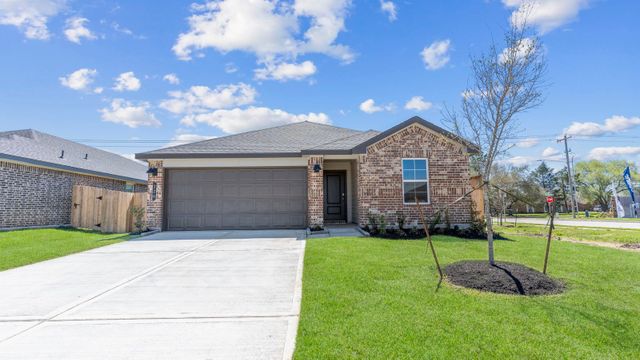
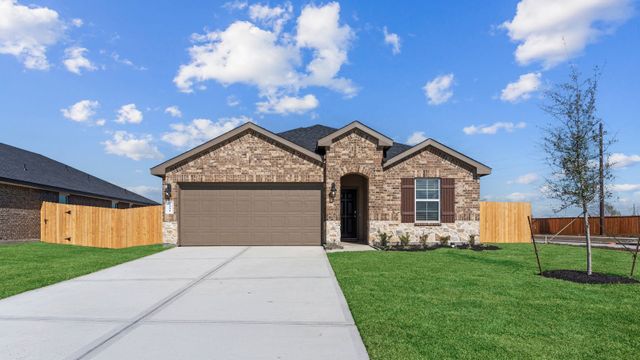
- 10 plans
- 1,412 - 2,649 sqft
View Watermark details
 Floor plans in Watermark
About the builder - D.R. Horton

- 1,068communities on Jome
- 7,598homes on Jome
Neighborhood
Home address
Schools in Alvin Independent School District

GreatSchools’ Summary Rating calculation is based on 4 of the school’s themed ratings, including test scores, student/academic progress, college readiness, and equity. This information should only be used as a reference. Jome is not affiliated with GreatSchools and does not endorse or guarantee this information. Please reach out to schools directly to verify all information and enrollment eligibility. Data provided by GreatSchools.org © 2025
Places of interest
Getting around
Air quality
Noise level
A Soundscore™ rating is a number between 50 (very loud) and 100 (very quiet) that tells you how loud a location is due to environmental noise.
Financials
Nearby communities in Alvin

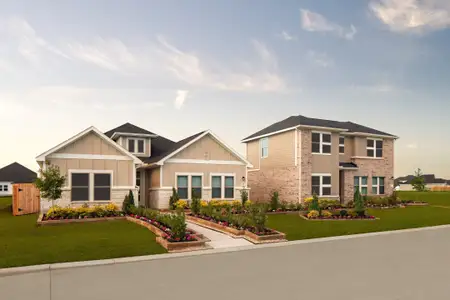
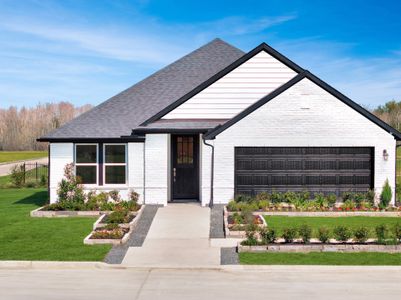
Watermark
by D.R. Horton, Alvin, TX

 Images coming soon
Preservation Creek
by Kendall Homes, Alvin, TX
Images coming soonKendall Lakes
by Lennar, Alvin, TX

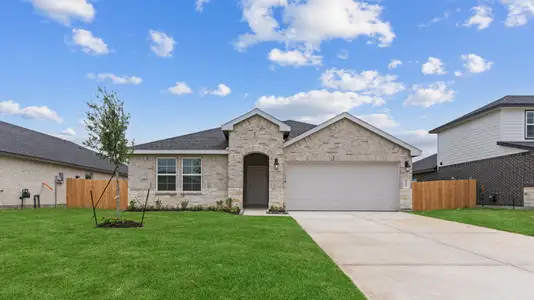
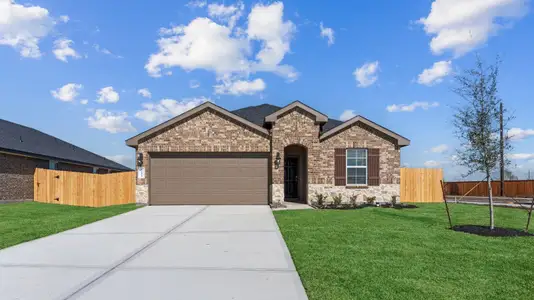
Homes in Alvin by D.R. Horton
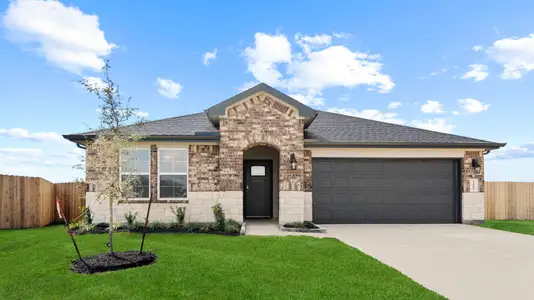
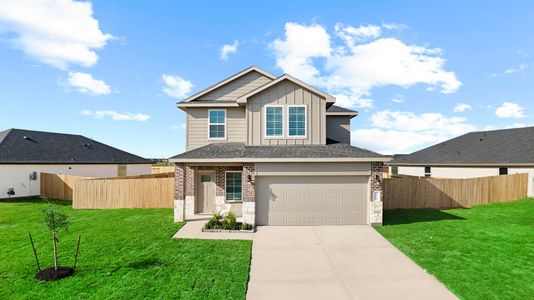
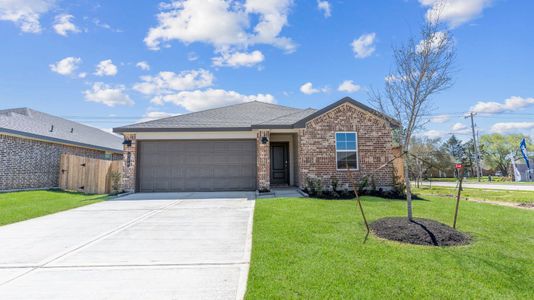
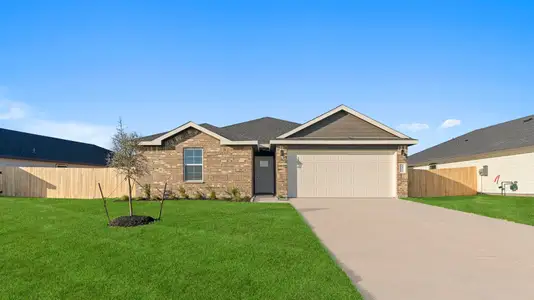
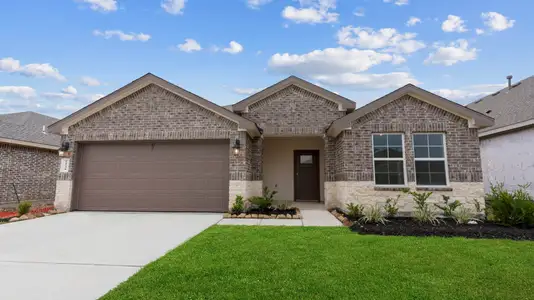
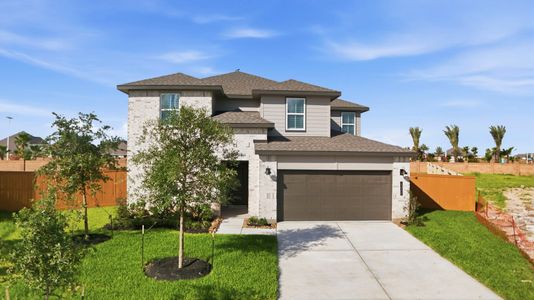
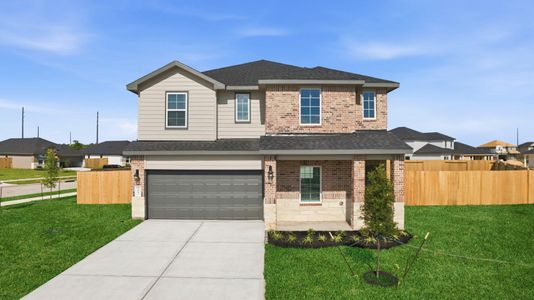
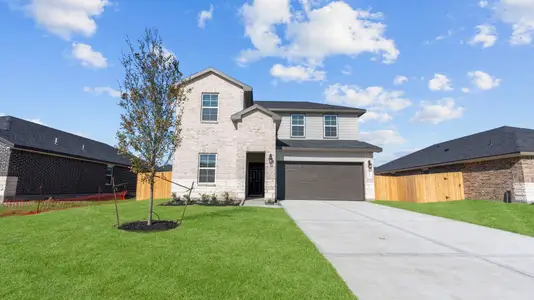
Recently added communities in this area
Other Builders in Alvin, TX







Nearby sold homes

New homes in nearby cities
More New Homes in Alvin, TX
- Jome
- New homes search
- Texas
- Greater Houston Area
- Brazoria County
- Alvin
- Watermark
- 1706 Zander Ct, Alvin, TX 77511