Book your tour. Save an average of $18,473. We'll handle the rest.
We collect exclusive builder offers, book your tours, and support you from start to housewarming.
- Confirmed tours
- Get matched & compare top deals
- Expert help, no pressure
- No added fees
Estimated value based on Jome data, T&C apply
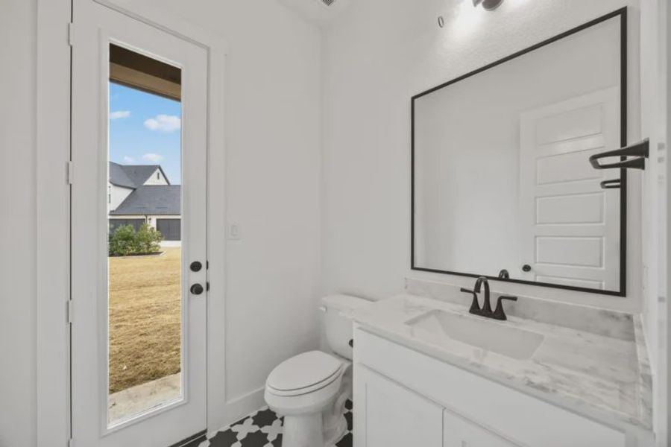
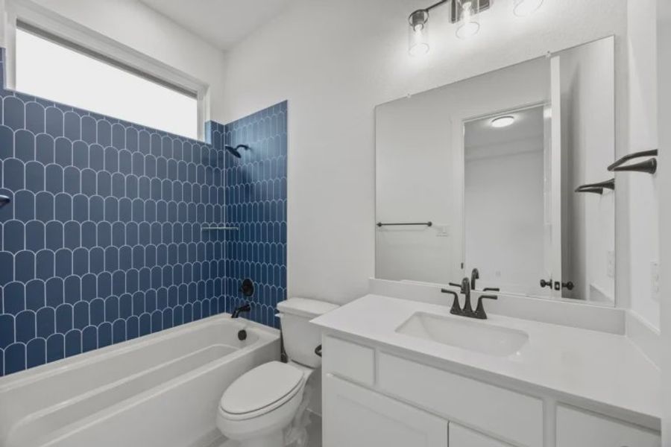
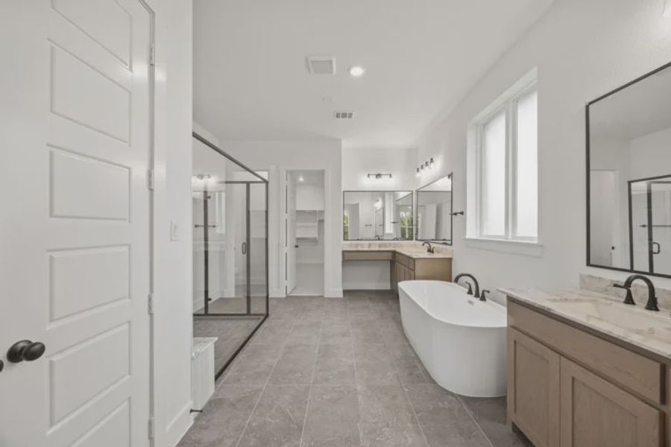
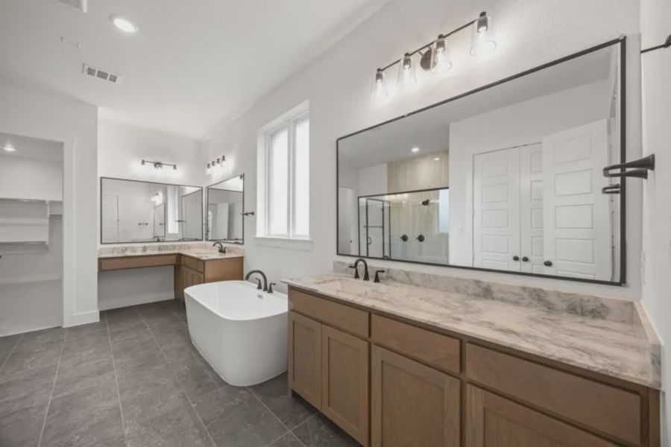
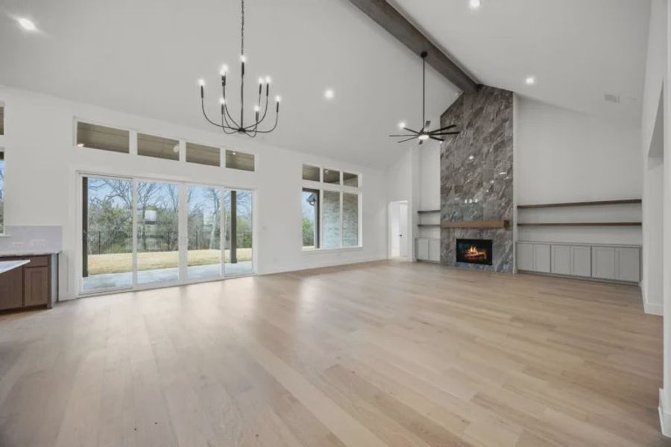
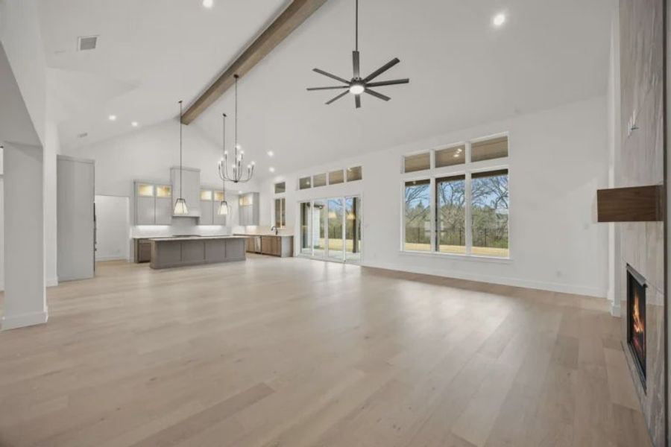
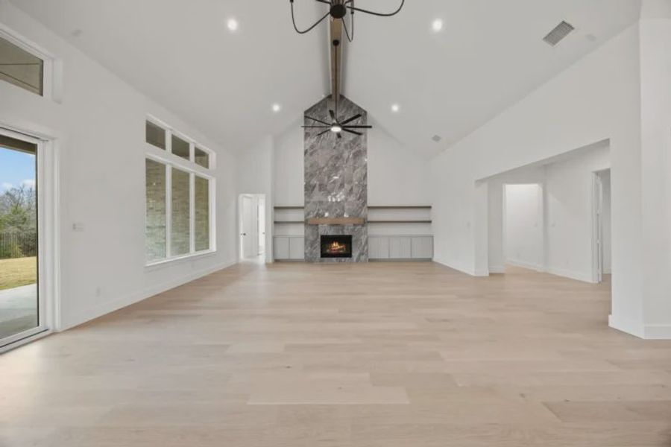
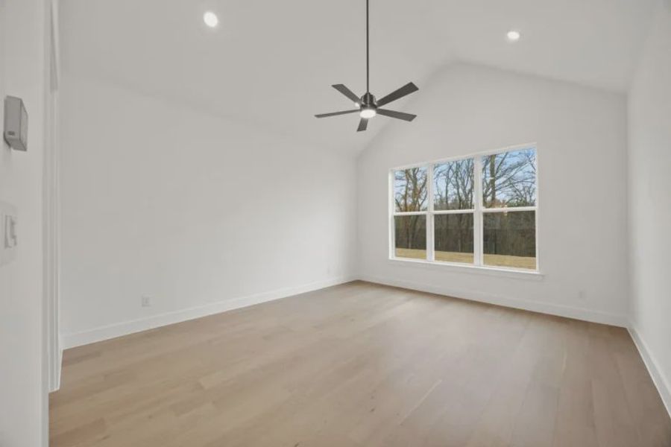
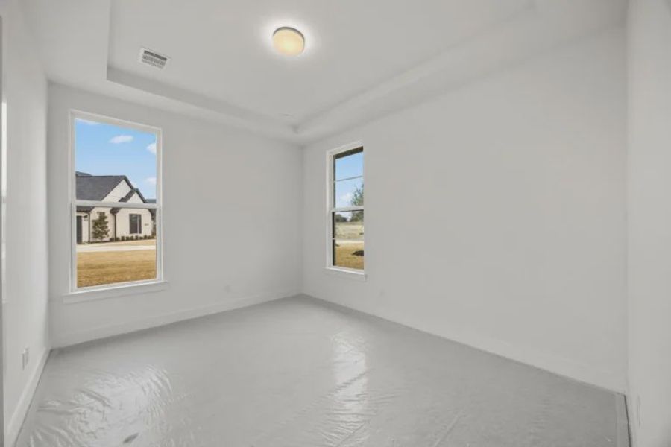
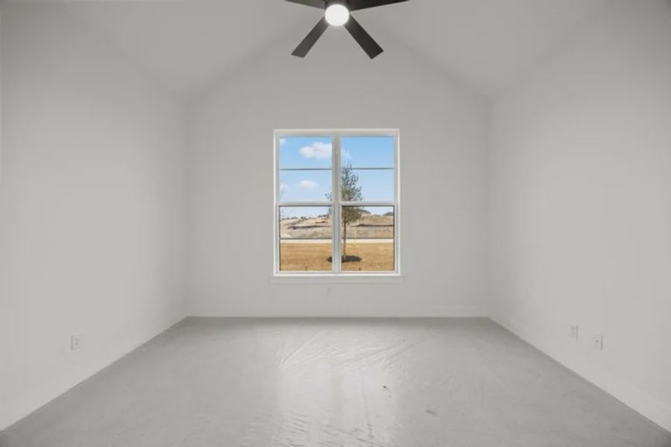
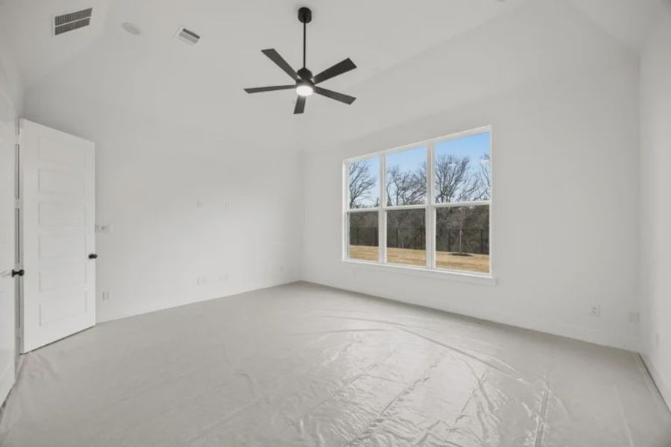
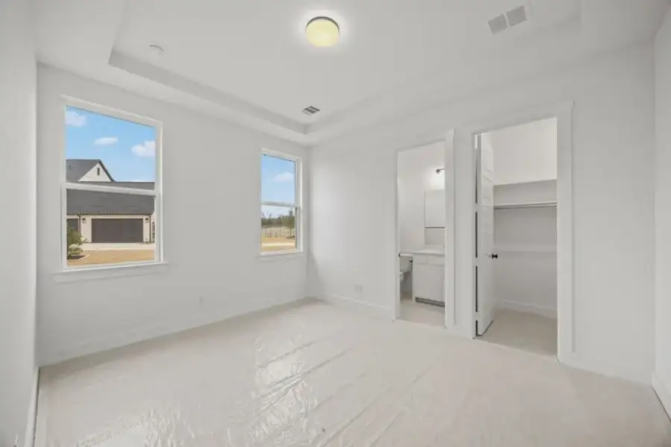
- 5 bd
- 5 ba
- 4,409 sqft
3921 Blaire Ave, Celina, TX 75009
Why tour with Jome?
- No pressure toursTour at your own pace with no sales pressure
- Expert guidanceGet insights from our home buying experts
- Exclusive accessSee homes and deals not available elsewhere
Jome is featured in


- Single-Family
- Under construction
- $317.53/sqft
- $1,800/annual HOA
Home description
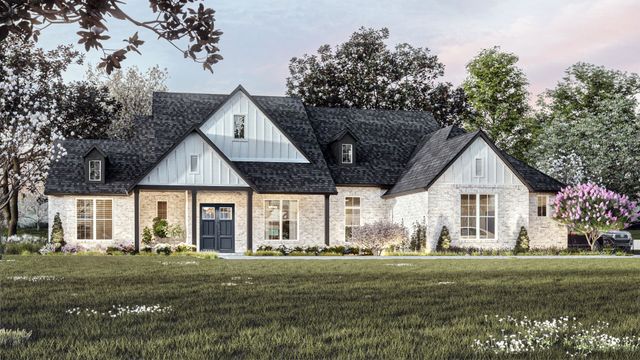
The Davis | Luxury Single-Story Living on One Acre in Celina
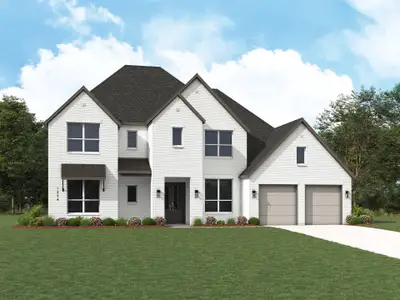
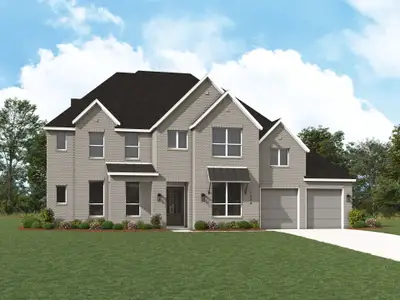
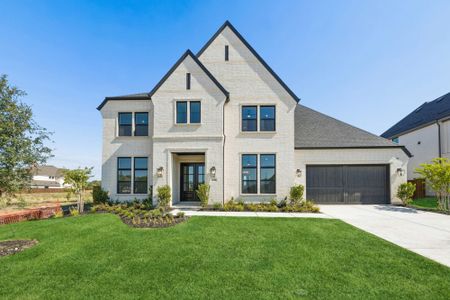
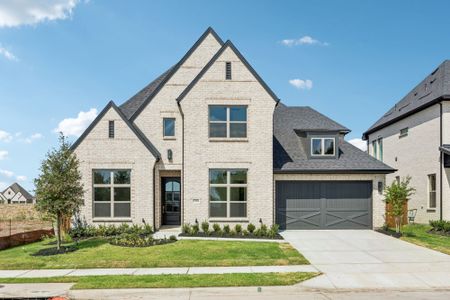
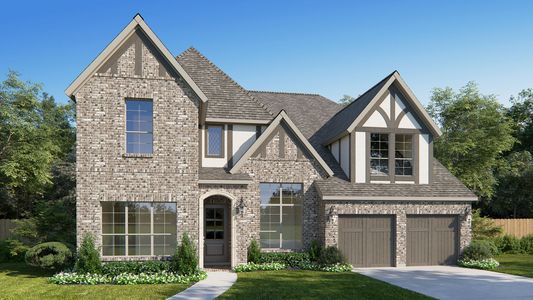
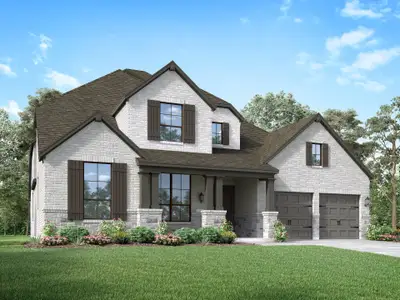
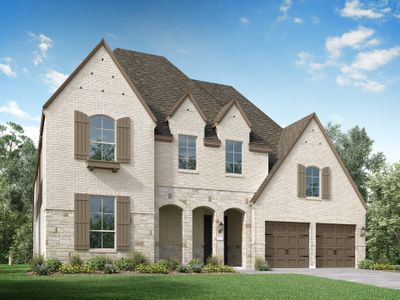
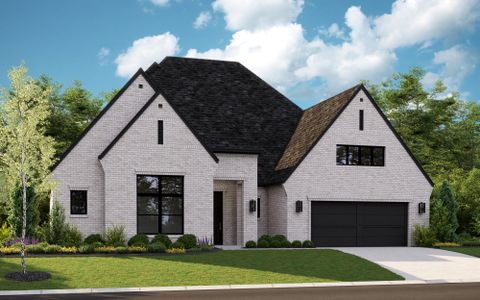
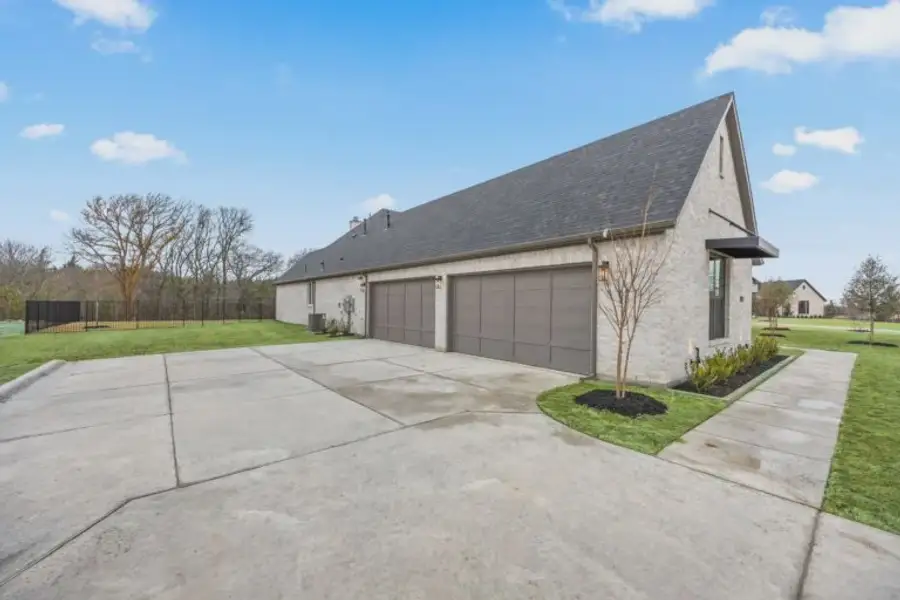
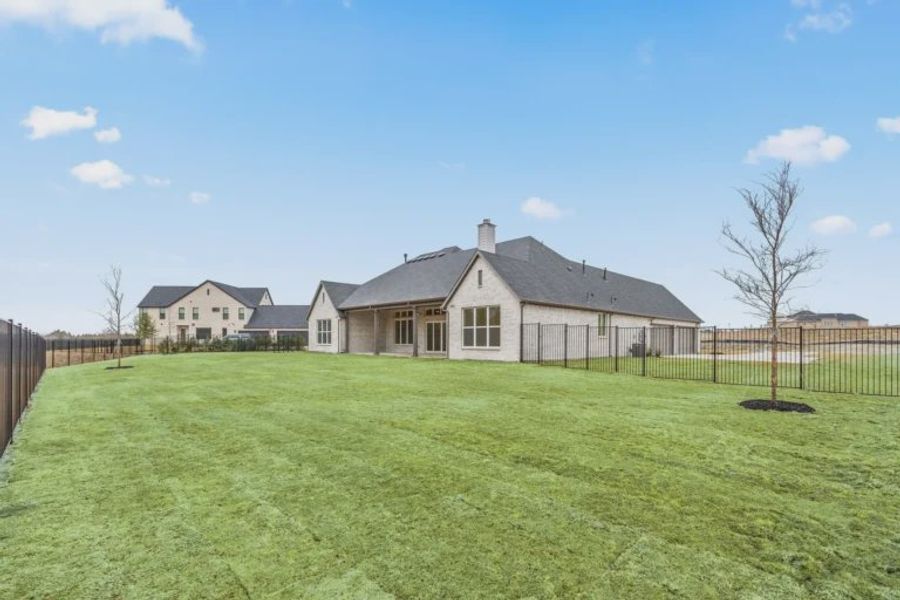
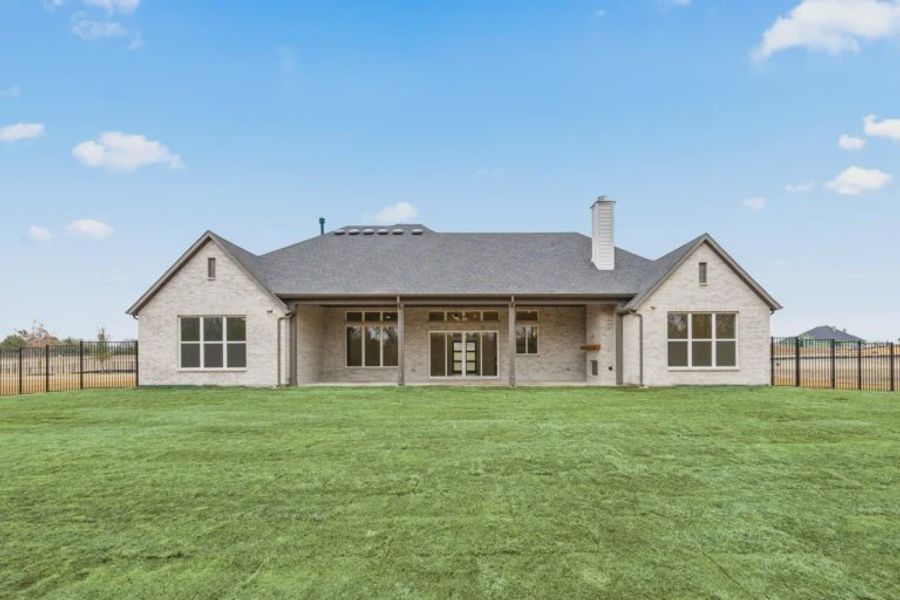
Set on a full acre in Celina’s Harper Estates, 3921 Blaire Avenue is designed for those who want more from home—more space to gather, more room to retreat and thoughtful details that make everyday living feel exceptional.
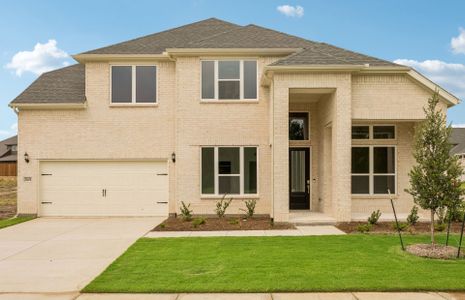
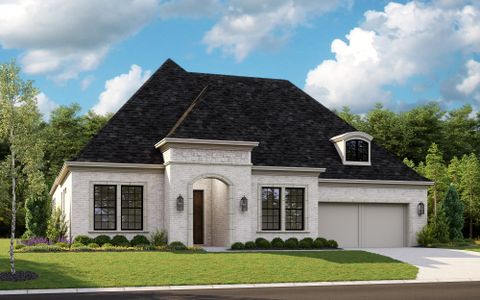
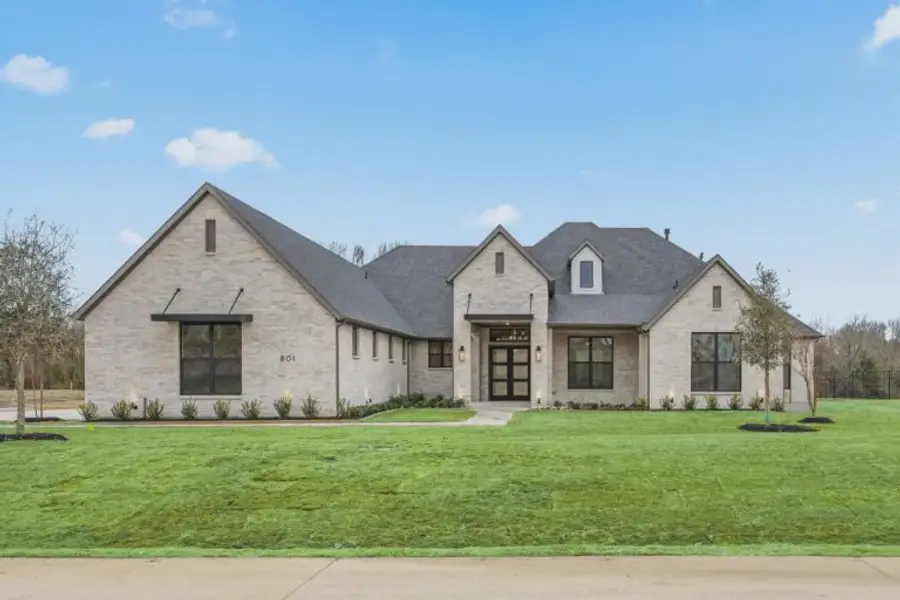
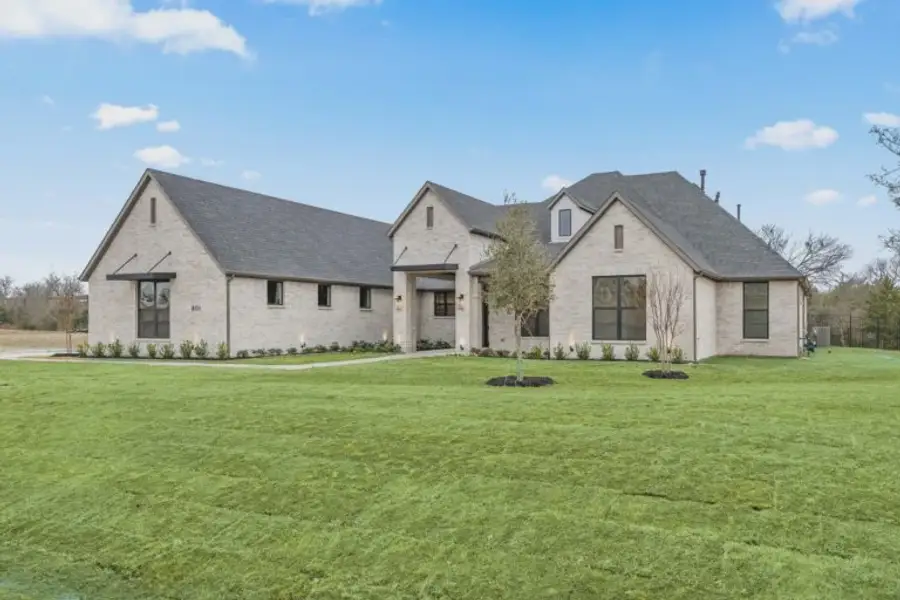
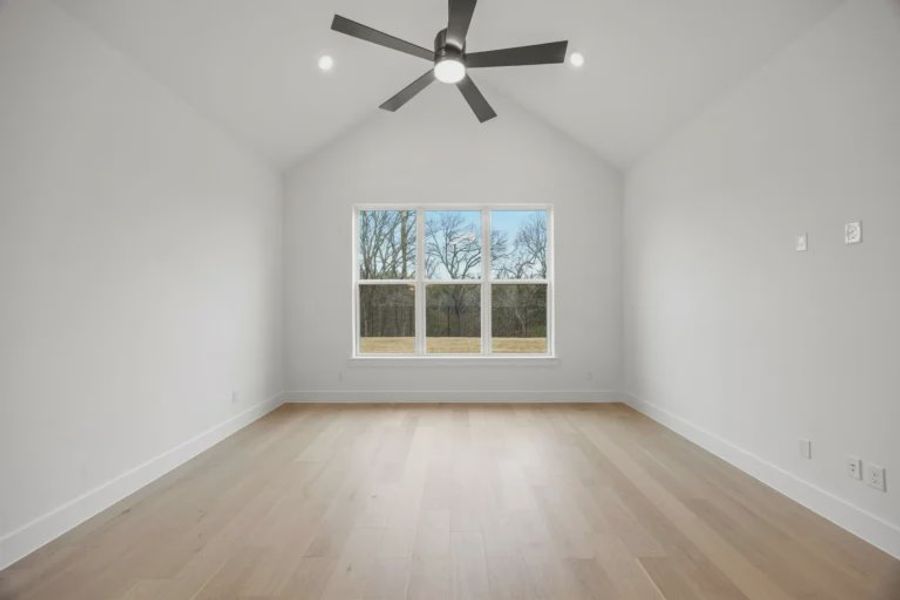
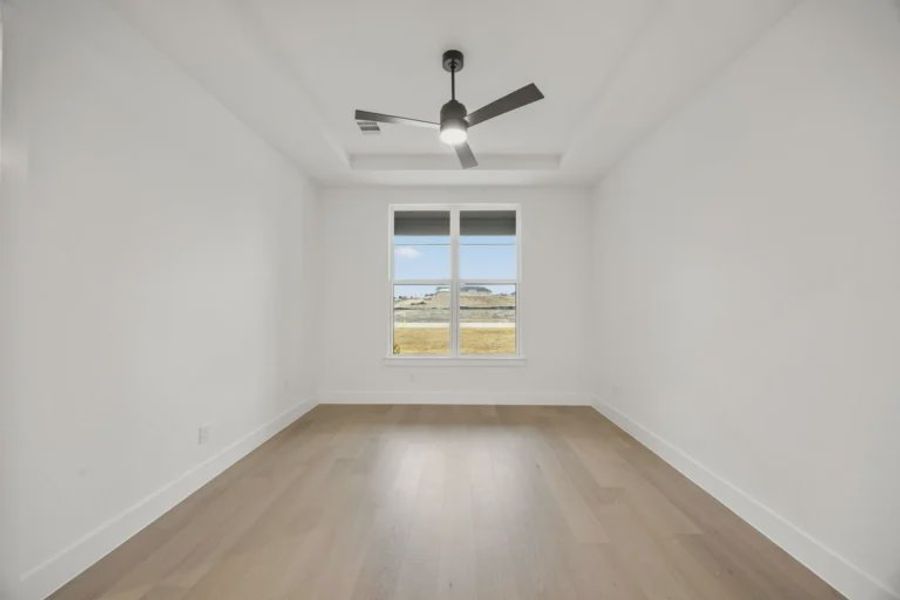
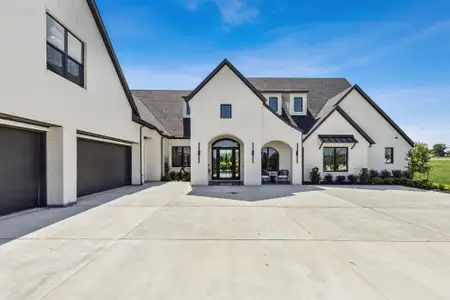
The Davis was thoughtfully designed for homebuyers who appreciate generous space, elevated design, and the comfort of single-story living. Situated on a sprawling one-acre homesite in Harper Estates, this exceptional floor plan offers 4,409 square feet of beautifully connected living space, featuring 5 bedrooms, 5 full baths, a dedicated game room, and an impressive 4-car garage.
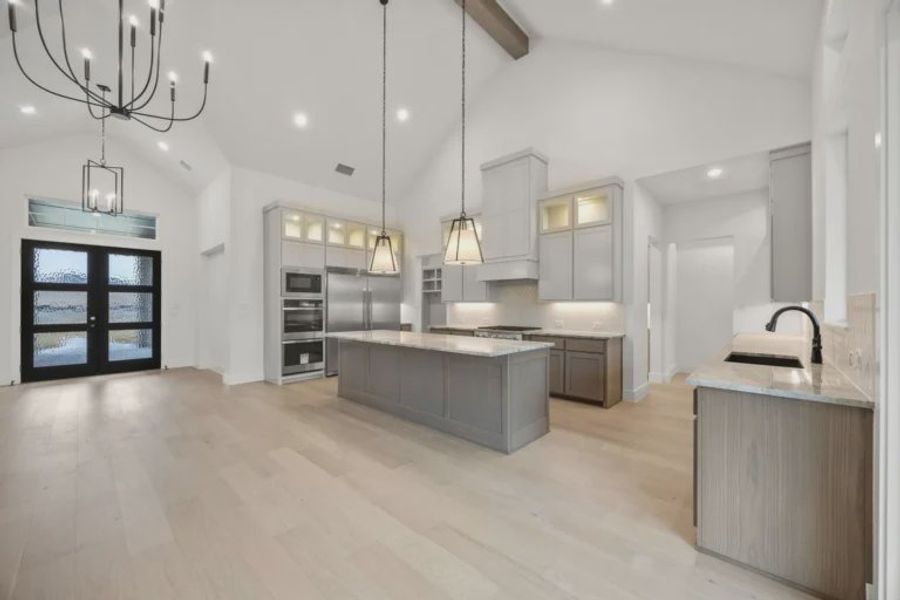
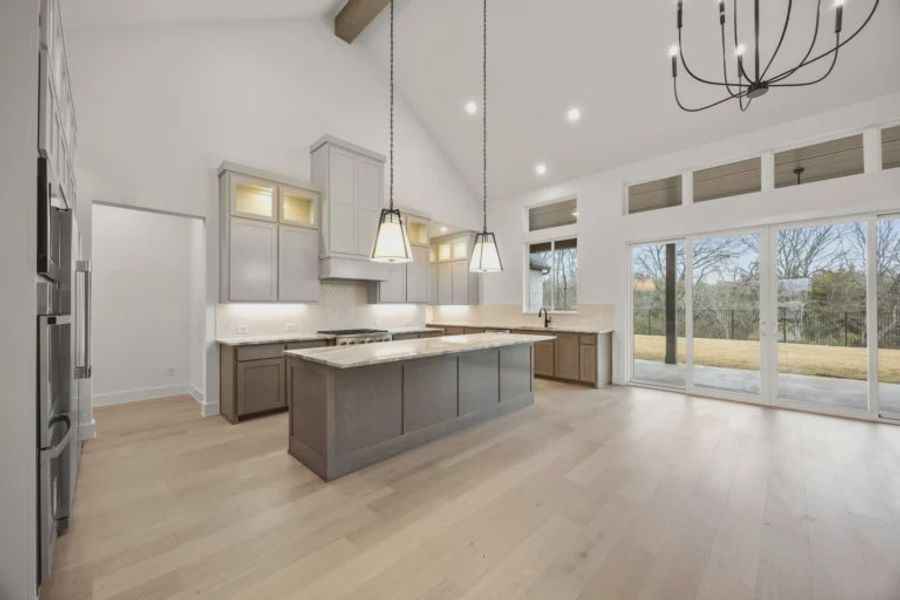
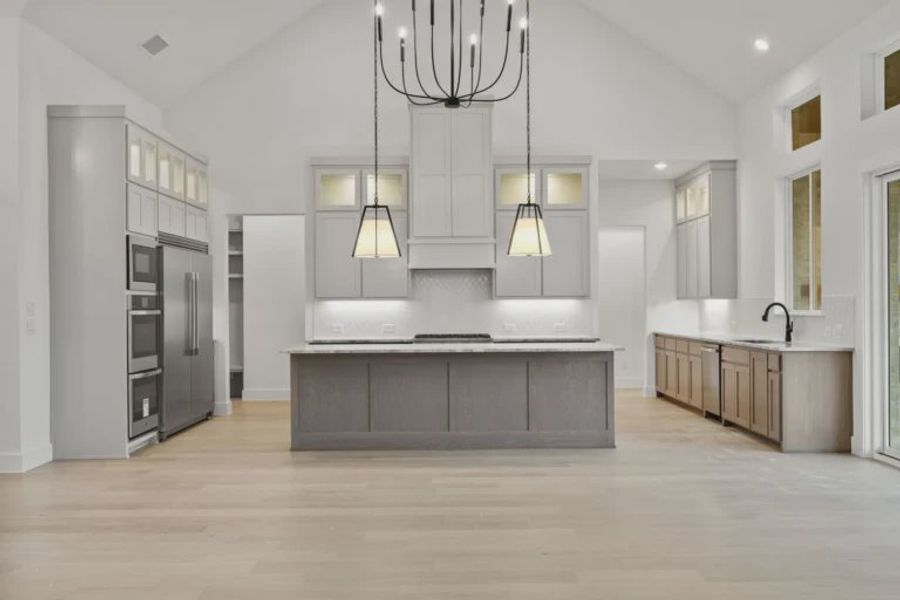
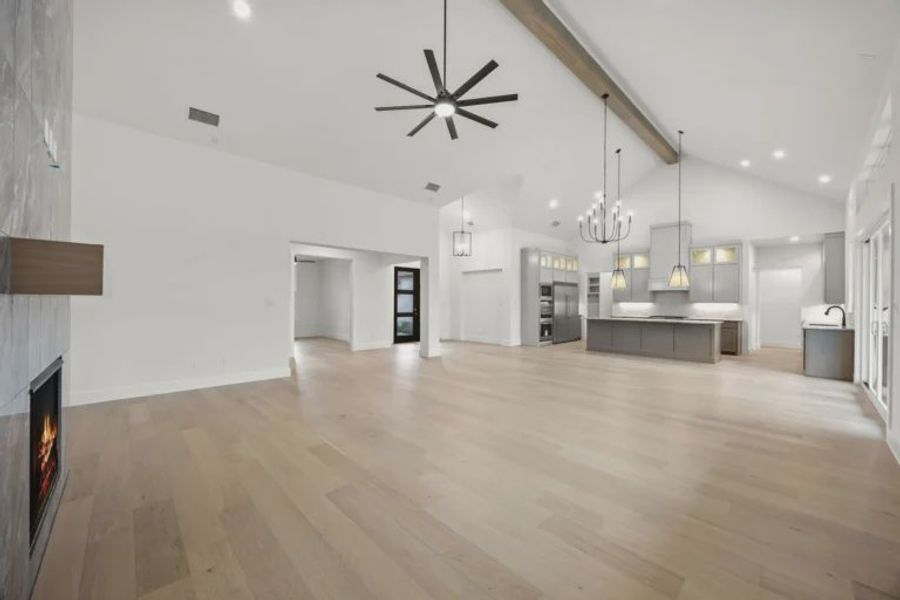
A grand entrance with double front doors and striking black windows creates an unforgettable first impression. Inside, soaring ceilings and expansive living areas provide the perfect balance of openness and warmth. The spacious family room flows seamlessly into the dining area and chef-inspired kitchen, creating an ideal setting for everything from everyday family life to holiday gatherings and entertaining.
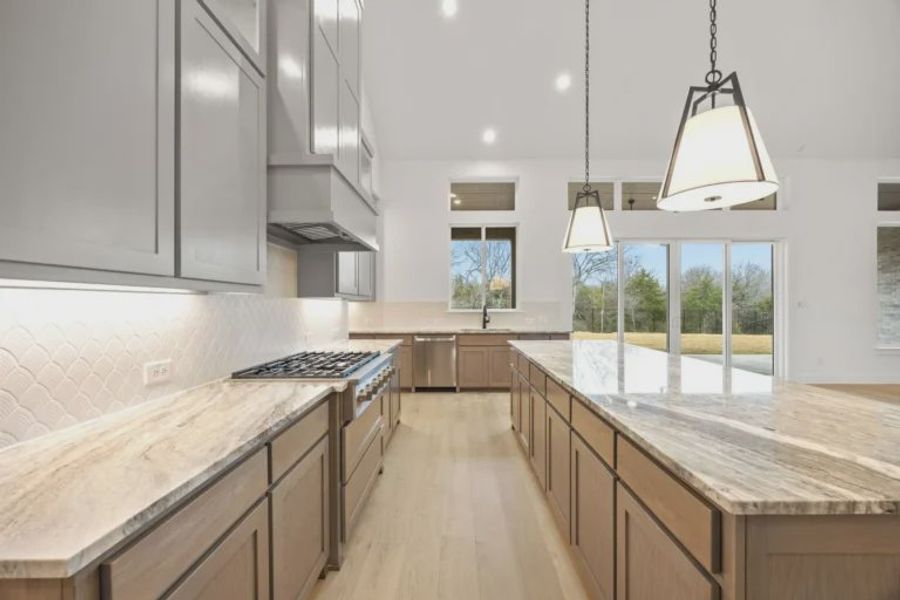
Designed with both beauty and functionality in mind, the kitchen features abundant preparation space, a large walk-in pantry, and a private morning kitchen that helps keep the main kitchen organized and guest-ready. Just beyond, covered outdoor living and a cozy fireplace extend the home’s living space outdoors, making it easy to enjoy North Texas evenings year-round.
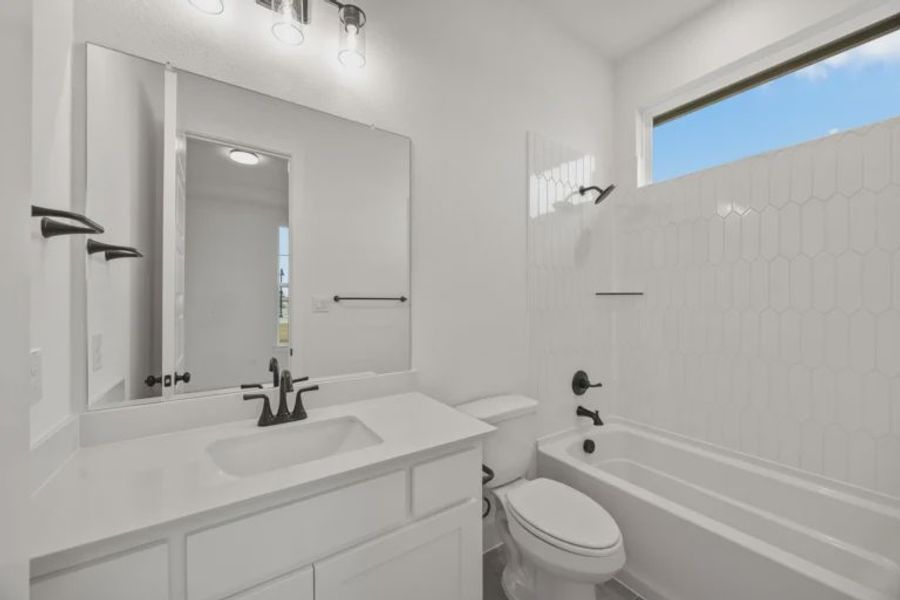
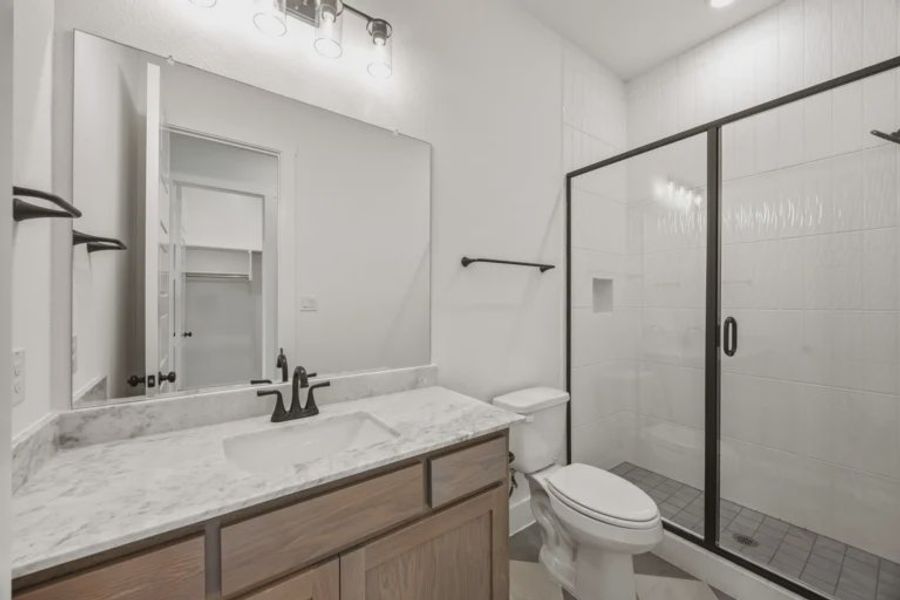
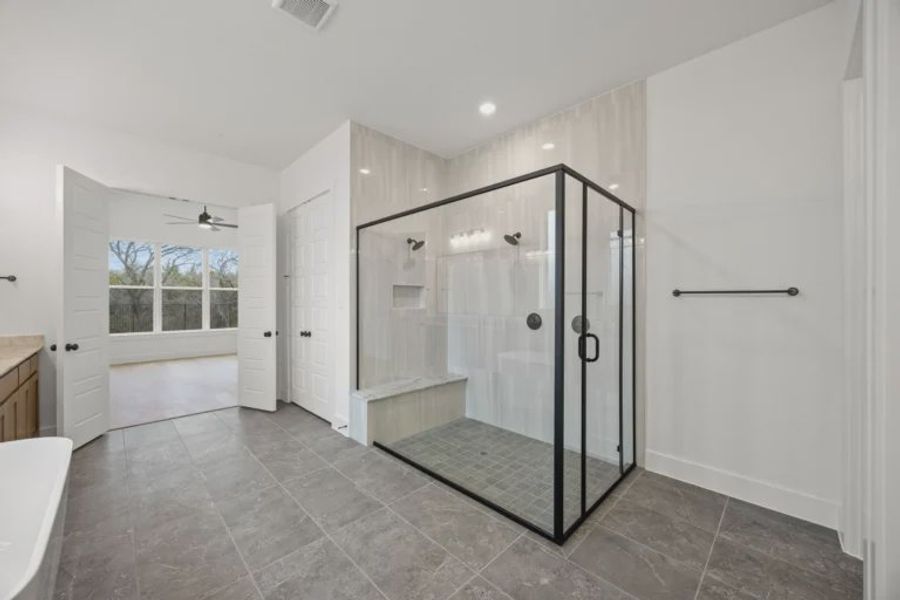
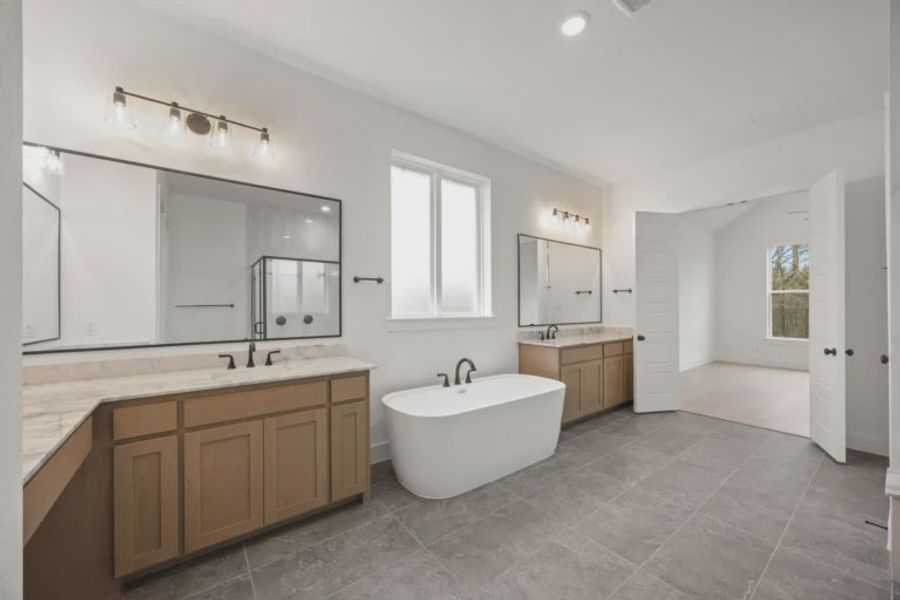
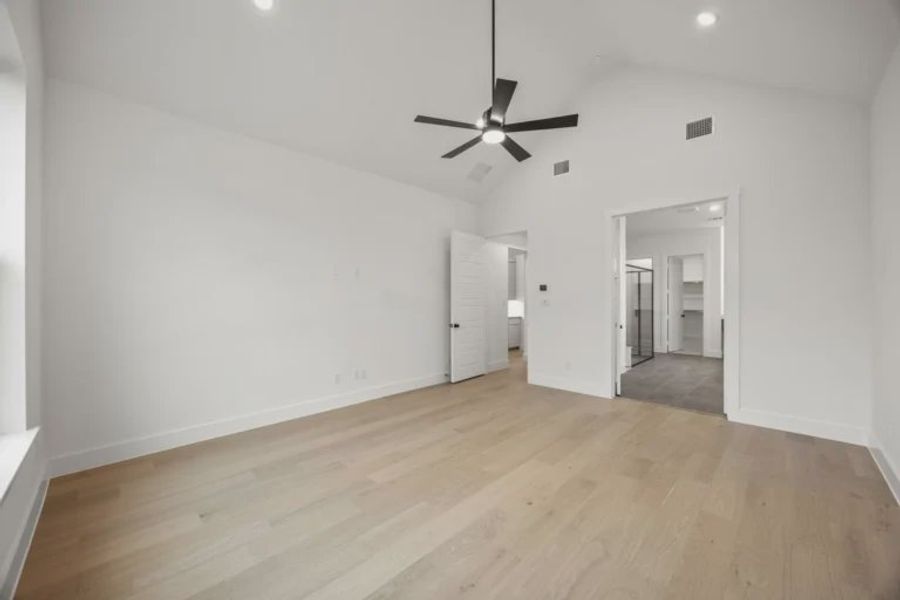
Privacy and comfort are prioritized throughout the home. Each of the five bedrooms includes its own en-suite bath, providing a private retreat for family members and overnight guests. The luxurious primary suite serves as a true sanctuary, complete with a spa-inspired bathroom featuring dual shower heads and an oversized walk-in closet designed to accommodate every wardrobe.
A dedicated game room offers the perfect space for movie nights, watching the big game, or gathering with friends, while the private study provides a quiet place to work from home or focus on personal pursuits.
The Davis includes several highly desirable design features and upgrades, including:
May also be listed on the Olivia Clarke Homes website
Information last verified by Jome: Today at 4:15 AM (September 23, 2026)
Book your tour. Save an average of $18,473. We'll handle the rest.
We collect exclusive builder offers, book your tours, and support you from start to housewarming.
- Confirmed tours
- Get matched & compare top deals
- Expert help, no pressure
- No added fees
Estimated value based on Jome data, T&C apply
Home details
- Property status:
- Under construction
- Size:
- 4,409 sqft
- Beds:
- 5
- Baths:
- 5
- Garage spaces:
- 4

Construction details
- Builder Name:
- Olivia Clarke Homes
Home features & finishes
- Appliances:
- Sprinkler System
- Garage/Parking:
- GarageAttached Garage
- Interior Features:
- Ceiling-VaultedWalk-In Closet
- Kitchen:
- Kitchen Island
- Laundry facilities:
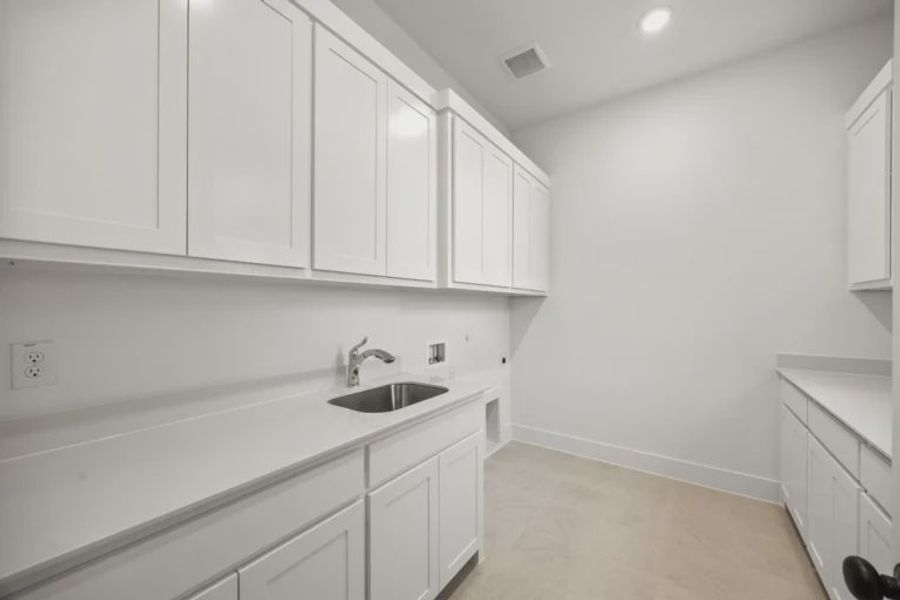
- Utility/Laundry Room
- Property amenities:
- BasementPatioFireplacePorch
- Rooms:
- Primary Bedroom On MainKitchenPowder RoomGame RoomOffice/StudyFamily RoomOpen Concept FloorplanPrimary Bedroom Downstairs

Get a consultation with our New Homes Expert
- See how your home builds wealth
- Plan your home-buying roadmap
- Discover hidden gems
Community details
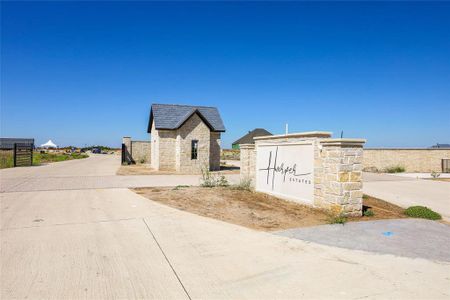
Harper Estates
by Olivia Clarke Homes, Celina, TX
- 1 home
- 4,409 - 4,409 sqft
View Harper Estates details
About the builder - Olivia Clarke Homes

Neighborhood
Home address
Schools in Celina Independent School District
- Grades KG-05Publicbobby ray & afton martin elementary5.0 mi2905 n louisiana drna

GreatSchools’ Summary Rating calculation is based on 4 of the school’s themed ratings, including test scores, student/academic progress, college readiness, and equity. This information should only be used as a reference. Jome is not affiliated with GreatSchools and does not endorse or guarantee this information. Please reach out to schools directly to verify all information and enrollment eligibility. Data provided by GreatSchools.org © 2025
Places of interest
Getting around
Air quality
Noise level
A Soundscore™ rating is a number between 50 (very loud) and 100 (very quiet) that tells you how loud a location is due to environmental noise.

Considering this home?
Our expert will guide your tour, in-person or virtual
Need more information?
Text or call (888) 545-5198
Financials
Estimated monthly payment
Let us help you find your dream home
How many bedrooms are you looking for?
Similar homes nearby
Recently added communities in this area
Nearby communities in Celina

The Parks at Wilson Creek – 60′
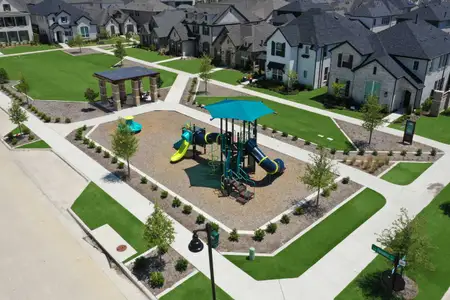
by Tradition Homes, Celina, TX


New homes in nearby cities
More New Homes in Celina, TX
- Jome
- New homes search
- Texas
- Dallas-Fort Worth Area
- Collin County
- Celina
- Harper Estates
- 3921 Blaire Ave, Celina, TX 75009