Book your tour. Save an average of $18,473. We'll handle the rest.
We collect exclusive builder offers, book your tours, and support you from start to housewarming.
- Confirmed tours
- Get matched & compare top deals
- Expert help, no pressure
- No added fees
Estimated value based on Jome data, T&C apply
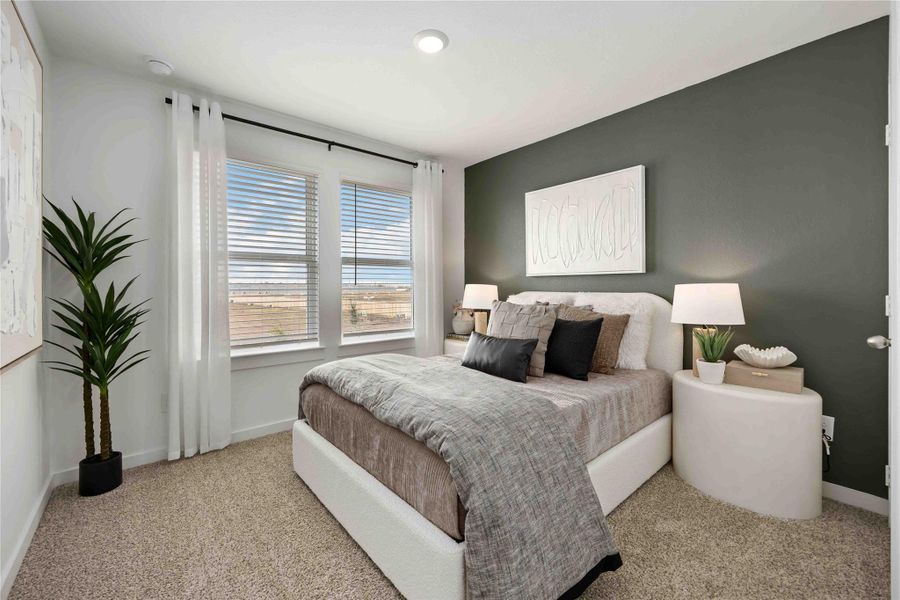
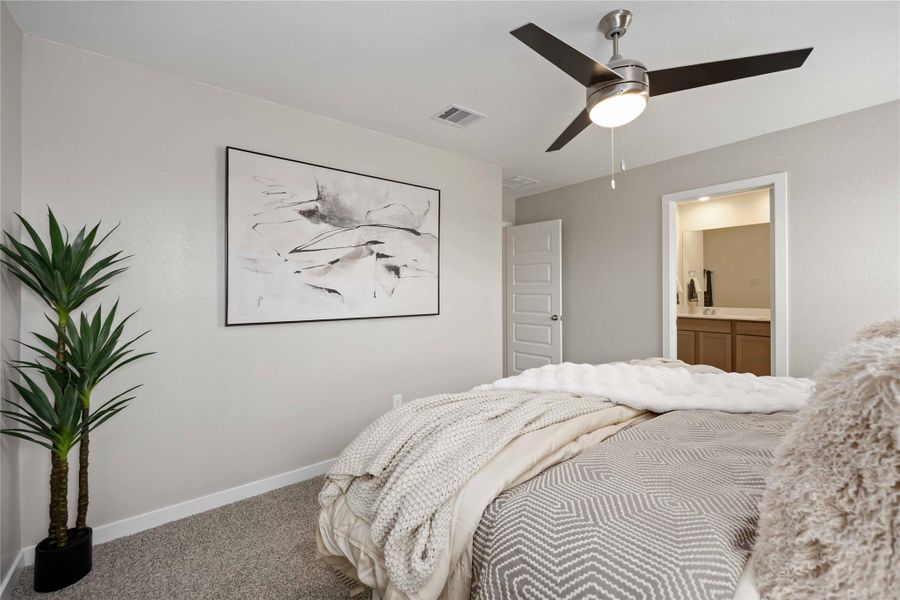



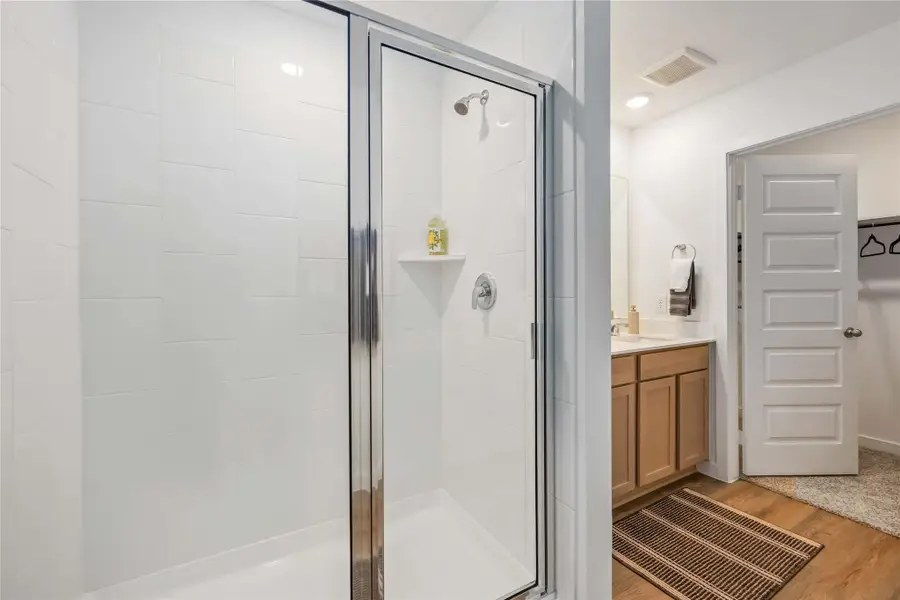
- 4 bd
- 2.5 ba
- 1,719 sqft
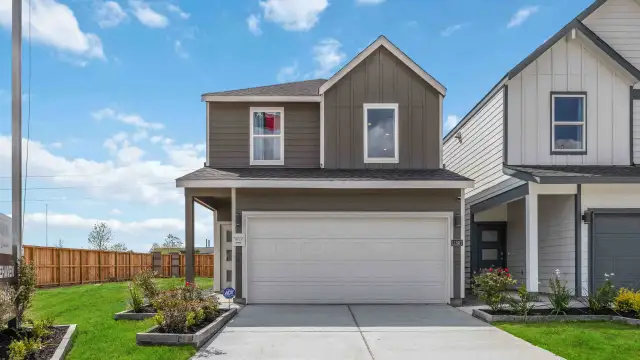
11451 Evergreen Harvest Dr, Houston, TX 77040
Why tour with Jome?
- No pressure toursTour at your own pace with no sales pressure
- Expert guidanceGet insights from our home buying experts
- Exclusive accessSee homes and deals not available elsewhere
Jome is featured in


- Single-Family
- Quick move-in
- $197.78/sqft
- $1,350/annual HOA
Home description
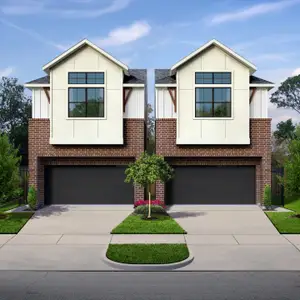
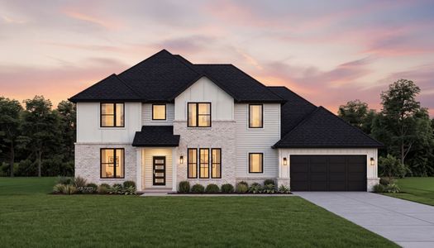
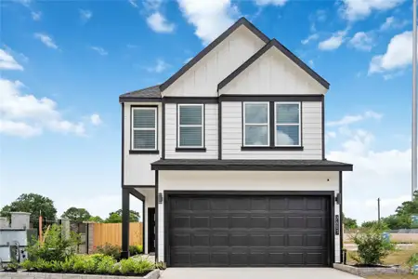
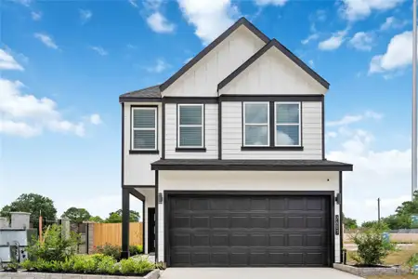
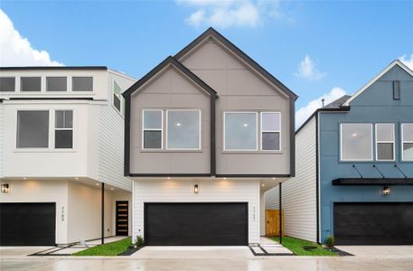
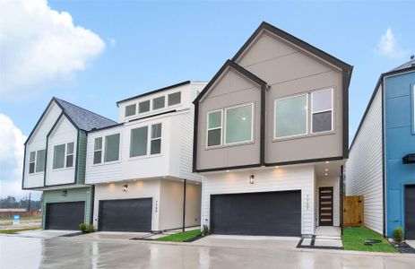
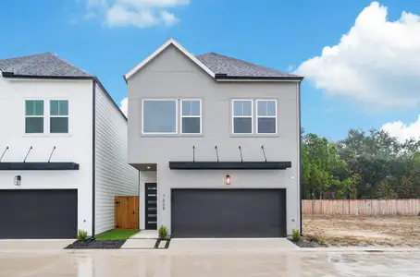
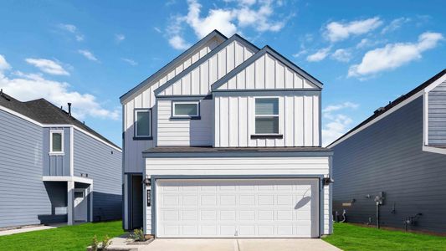
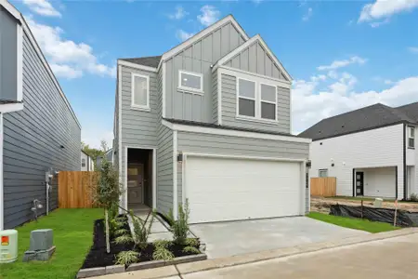
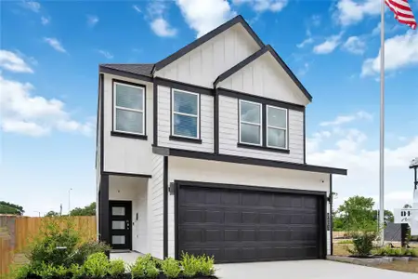
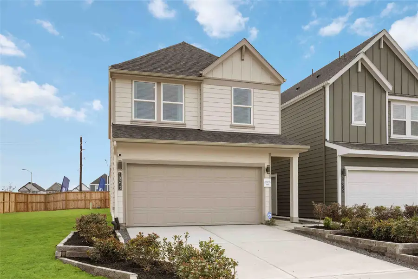
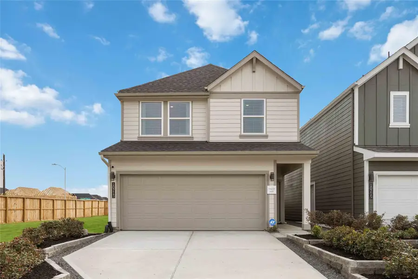
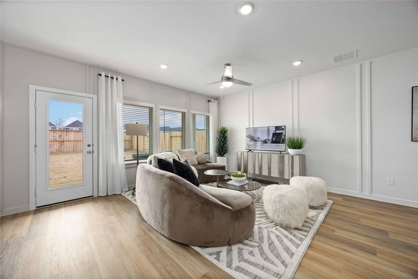
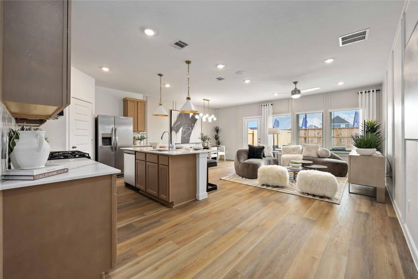
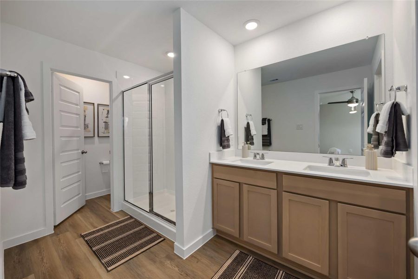
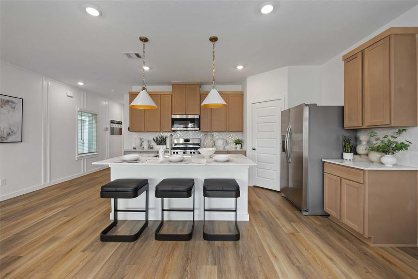
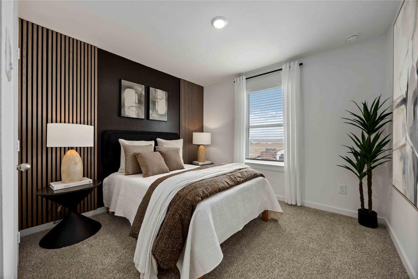
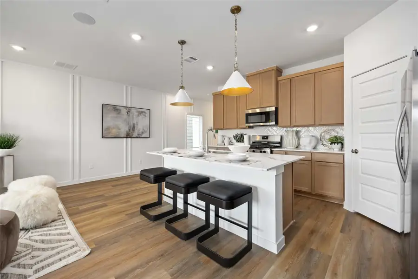
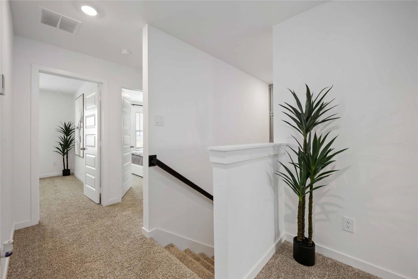
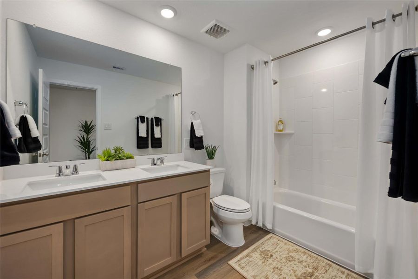
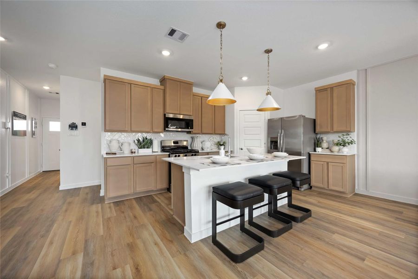
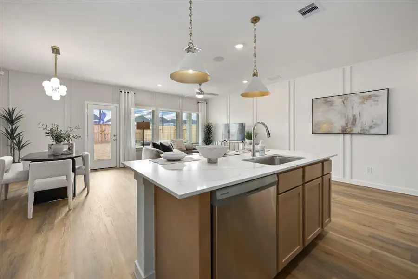
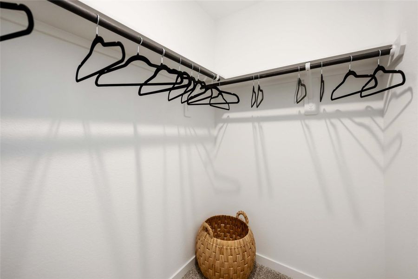
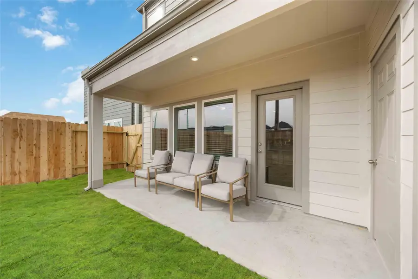
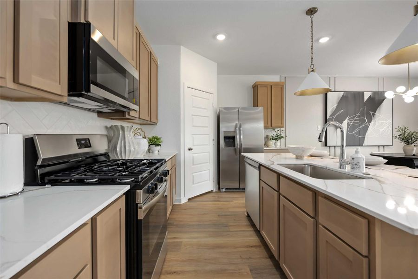
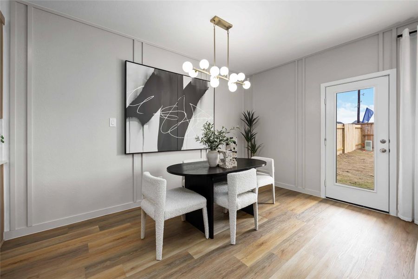
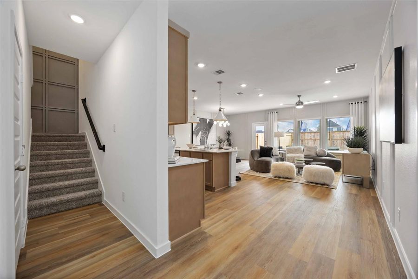
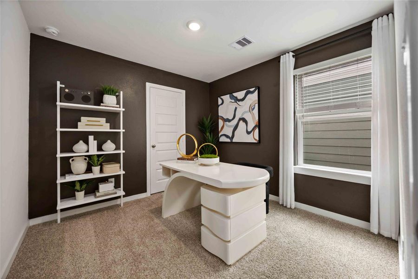
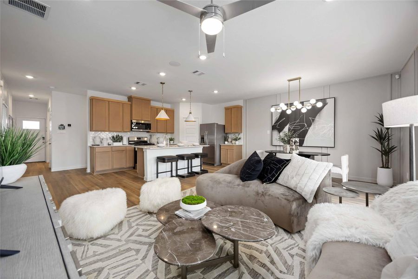
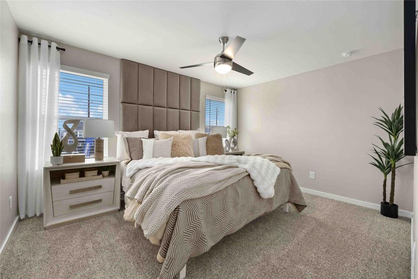
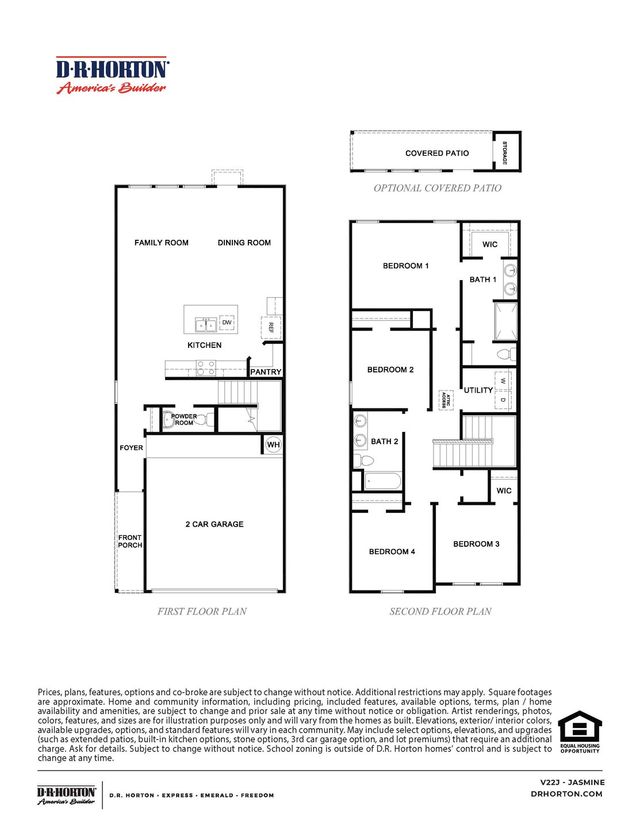
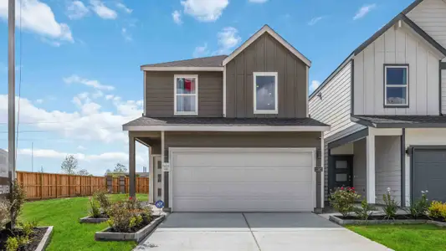
Welcome to the Jasmine floor plan, a spacious two-story home offering 1,719 square feet of thoughtfully designed living space, complete with a two-car garage. As you enter the home, you're greeted by a charming front foyer that leads into the open-concept dining, living, and kitchen area, perfect for modern living and entertaining. The kitchen is a highlight, featuring a large island for additional storage and seating, as well as a walk-in pantry for added convenience. As you head upstairs, the second story reveals a functional layout that suits families of all sizes. To the left, you'll find two spacious secondary bedrooms. One bedroom features two windows and a walk-in closet, while the other room offers a single window and a closet. In front of the staircase is the secondary bathroom, which includes a dual-sink vanity and a standing tub, perfect for relaxing or sharing with family.
DR Horton- Houston, MLS 76531469
May also be listed on the D.R. Horton website
Information last verified by Jome: Today at 2:35 AM (September 23, 2026)
Book your tour. Save an average of $18,473. We'll handle the rest.
We collect exclusive builder offers, book your tours, and support you from start to housewarming.
- Confirmed tours
- Get matched & compare top deals
- Expert help, no pressure
- No added fees
Estimated value based on Jome data, T&C apply
Home details
- Property status:
- Move-in ready
- Size:
- 1,719 sqft
- Stories:
- 2
- Beds:
- 4
- Baths:
- 2
- Half baths:
- 1
- Garage spaces:
- 2
Construction details
- Builder Name:
- D.R. Horton
- Year Built:
- 2026
- Roof:
- Composition Roofing
Home features & finishes
- Construction Materials:
- Cement
- Flooring:
- Vinyl FlooringCarpet Flooring
- Foundation Details:
- Slab
- Garage/Parking:
- GarageAttached Garage
- Interior Features:
- Walk-In ClosetFoyerPantryWalk-In PantryWindow Coverings
- Kitchen:
- DishwasherMicrowave OvenOvenRefrigeratorDisposalGas CooktopKitchen IslandGas Oven
- Laundry facilities:
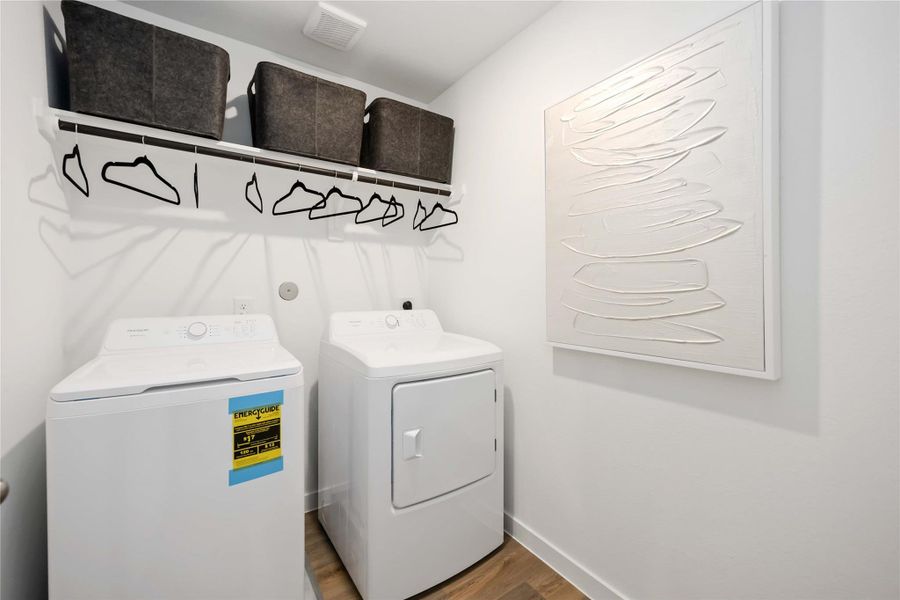
- DryerWasherUtility/Laundry Room
- Property amenities:

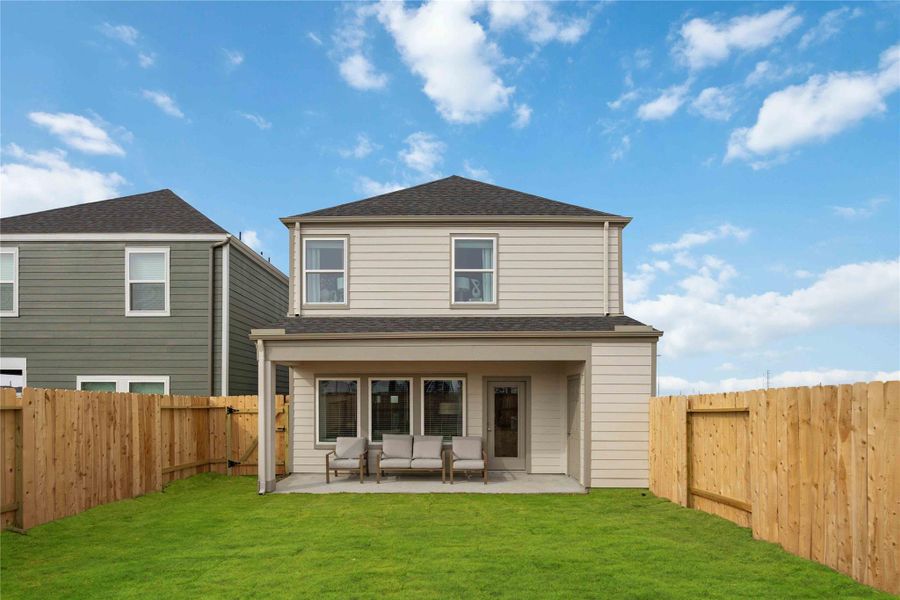
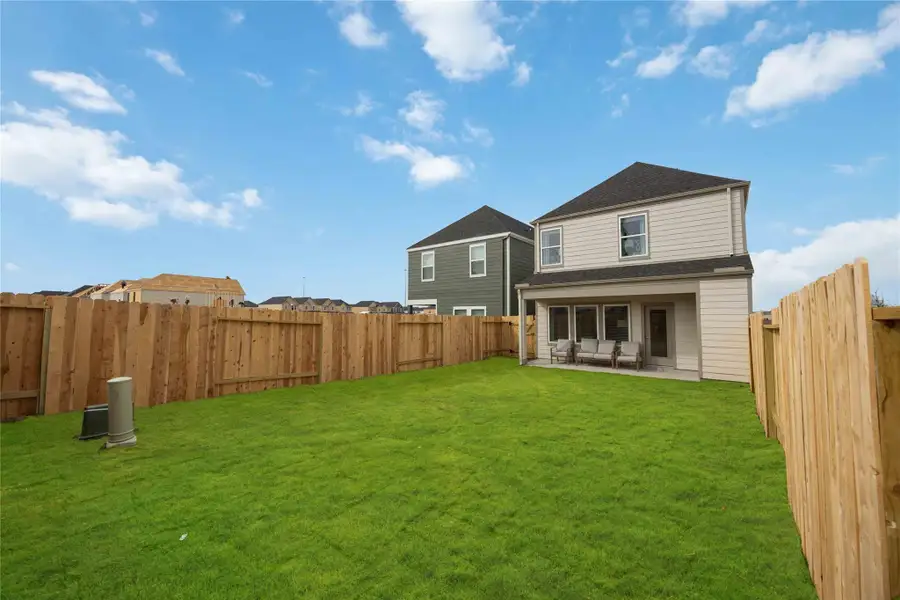
- BackyardPorch
- Rooms:
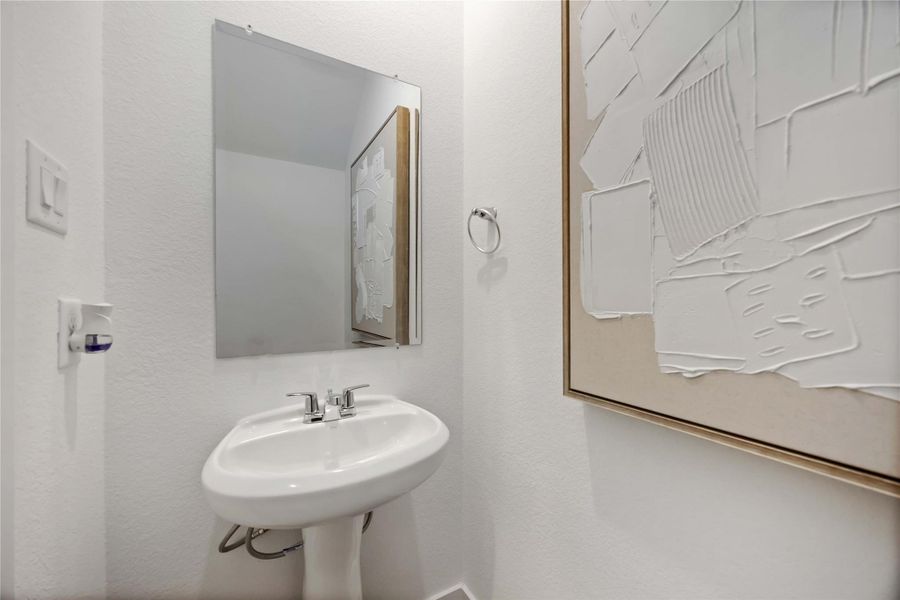
- KitchenPowder RoomDining RoomFamily RoomOpen Concept FloorplanPrimary Bedroom Upstairs

Get a consultation with our New Homes Expert
- See how your home builds wealth
- Plan your home-buying roadmap
- Discover hidden gems
Utility information
- Heating:
- Gas Heating
- Sewer:
- Public Sewer
- Water source:
- Public
Community details
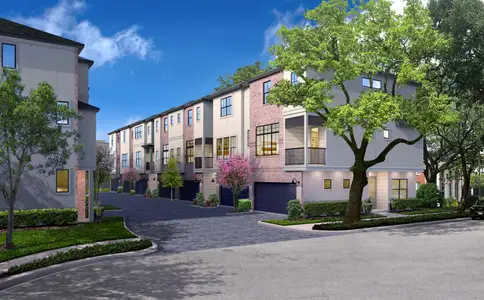
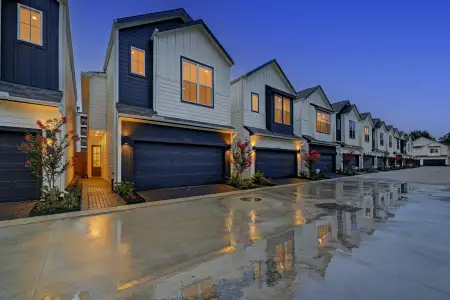
Pinehaven
by D.R. Horton, Houston, TX
- 9 homes
- 5 plans
- 1,384 - 2,017 sqft
View Pinehaven details
More homes in Pinehaven
- Home at address 11443 Evergreen Harvest Dr, Houston, TX 77040
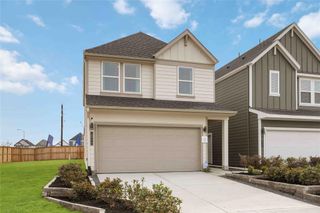
Jasmine
$339,990
- 4 bd
- 2.5 ba
- 1,719 sqft
11443 Evergreen Harvest Dr, Houston, TX 77040
- Home at address 11419 Evergreen Harvest Dr, Houston, TX 77040
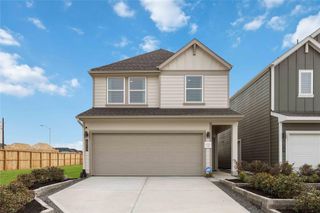
Jasmine
$344,990
- 4 bd
- 2.5 ba
- 1,719 sqft
11419 Evergreen Harvest Dr, Houston, TX 77040
- Home at address 11439 Evergreen Harvest Dr, Houston, TX 77040
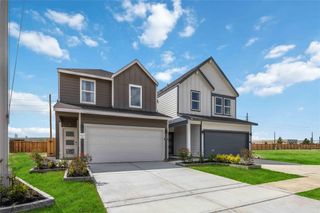
Magnolia
$346,990
- 4 bd
- 2.5 ba
- 2,017 sqft
11439 Evergreen Harvest Dr, Houston, TX 77040
- Home at address 11427 Evergreen Harvest Dr, Houston, TX 77040
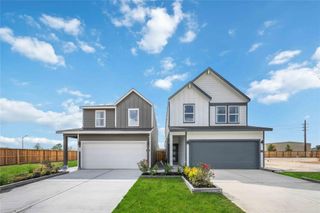
Magnolia
$349,990
- 4 bd
- 2.5 ba
- 2,017 sqft
11427 Evergreen Harvest Dr, Houston, TX 77040
- Home at address 11415 Evergreen Harvest Dr, Houston, TX 77040
Magnolia
$356,990
- 4 bd
- 2.5 ba
- 2,017 sqft
11415 Evergreen Harvest Dr, Houston, TX 77040
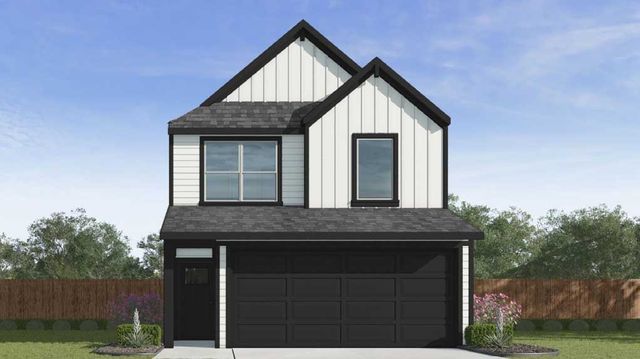
 Floor plans in Pinehaven
About the builder - D.R. Horton

- 1,073communities on Jome
- 9,024homes on Jome
Neighborhood
Home address
Schools in Cypress-Fairbanks Independent School District

GreatSchools’ Summary Rating calculation is based on 4 of the school’s themed ratings, including test scores, student/academic progress, college readiness, and equity. This information should only be used as a reference. Jome is not affiliated with GreatSchools and does not endorse or guarantee this information. Please reach out to schools directly to verify all information and enrollment eligibility. Data provided by GreatSchools.org © 2025
Places of interest
Getting around
Air quality
Noise level
A Soundscore™ rating is a number between 50 (very loud) and 100 (very quiet) that tells you how loud a location is due to environmental noise.

Considering this home?
Our expert will guide your tour, in-person or virtual
Need more information?
Text or call (888) 545-5198
Financials
Estimated monthly payment
Let us help you find your dream home
How many bedrooms are you looking for?
Similar homes nearby
Recently added communities in this area
Nearby communities in Houston


New homes in nearby cities
More New Homes in Houston, TX

DR Horton- Houston, MLS 76531469
Copyright © 2025, Houston Realtors Information Service, Inc. The information provided is exclusively for consumers’ personal, non-commercial use, and may not be used for any purpose other than to identify prospective properties consumers may be interested in purchasing. Information is deemed reliable but not guaranteed. All information provided should be independently verified.
Read moreLast checked Sep 23, 8:50 am
- Jome
- New homes search
- Texas
- Greater Houston Area
- Harris County
- Houston
- Pinehaven
- 11451 Evergreen Harvest Dr, Houston, TX 77040