- 4 bd
- 3 ba
- 2,316 sqft
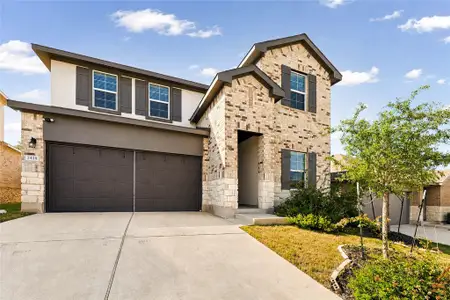
1844 Dandy Brush Dr, Leander, TX 78641
- Single-Family
- $183.93/sqft
- $155/quarterly HOA
- Northeast facing
New Homes for Sale Near 1844 Dandy Brush Dr, Leander, TX 78641
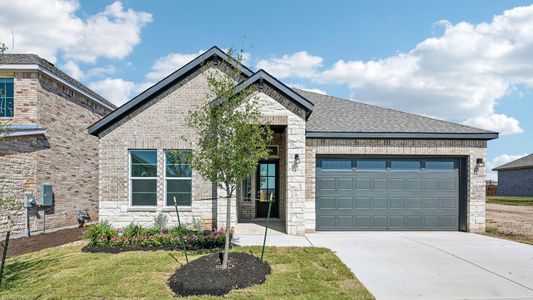

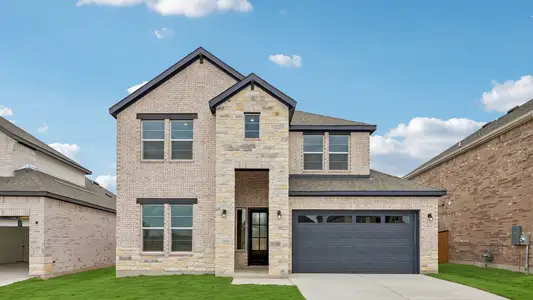
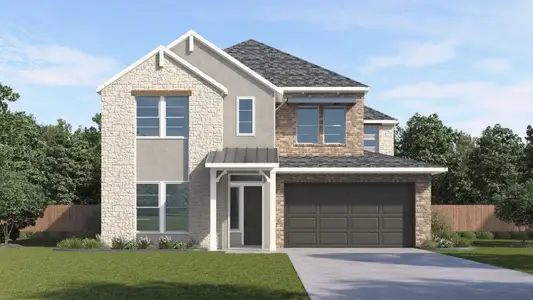


About this Home
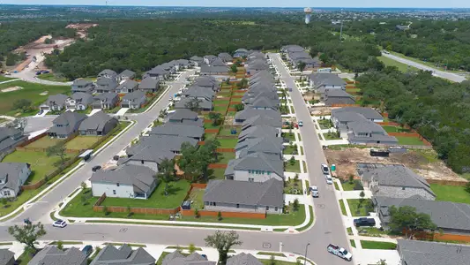
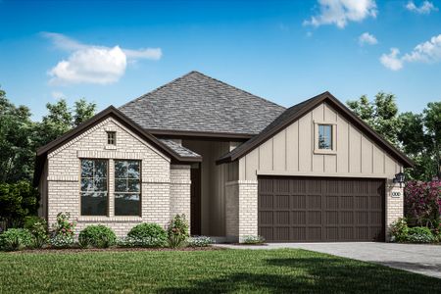
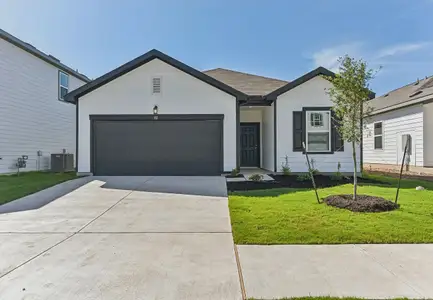
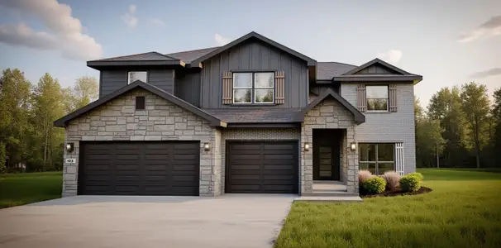
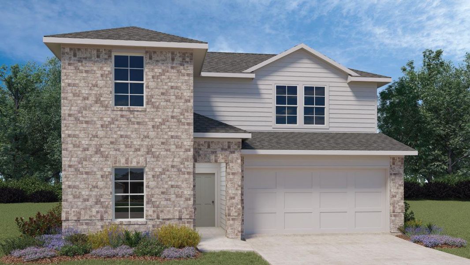
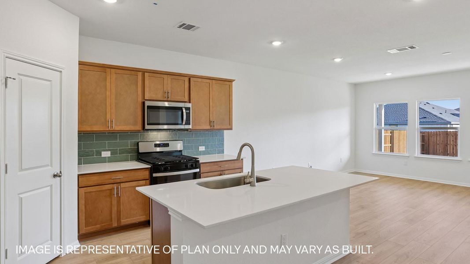
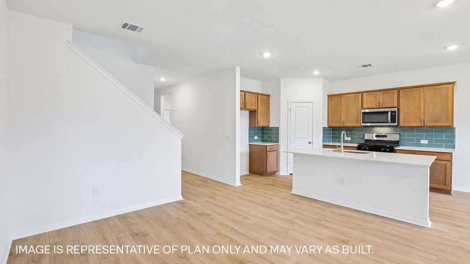
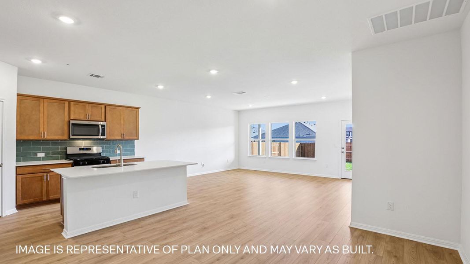
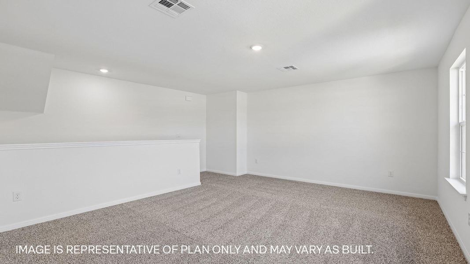
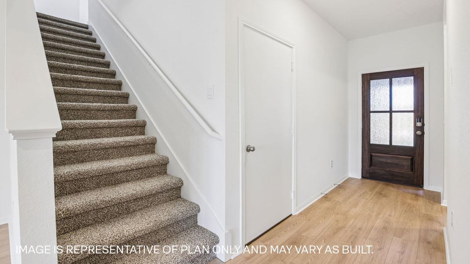
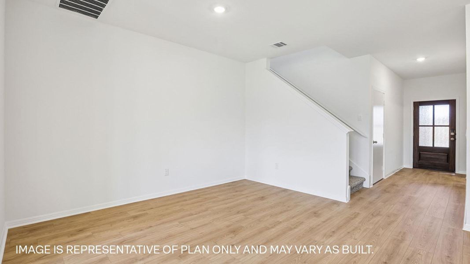
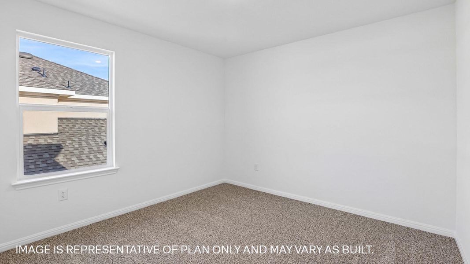
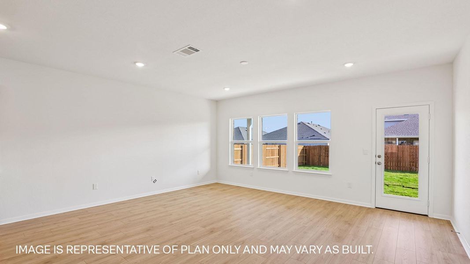
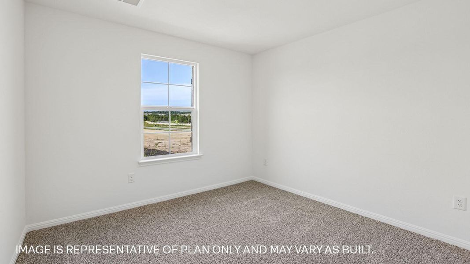
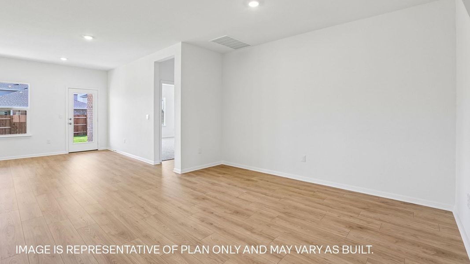
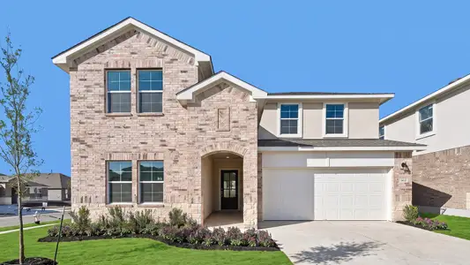
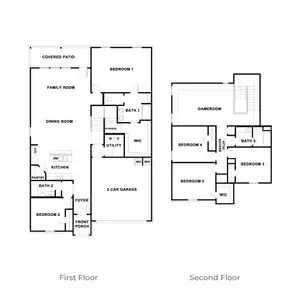
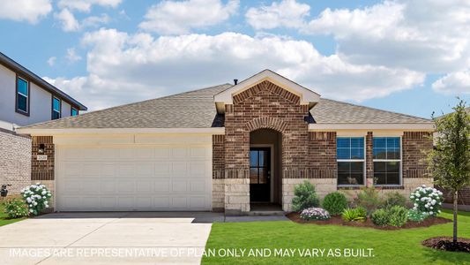
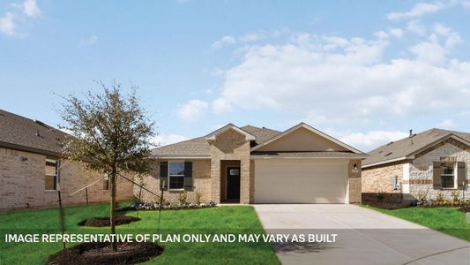
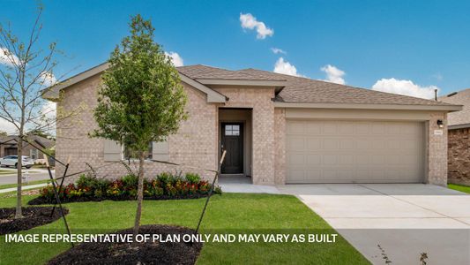
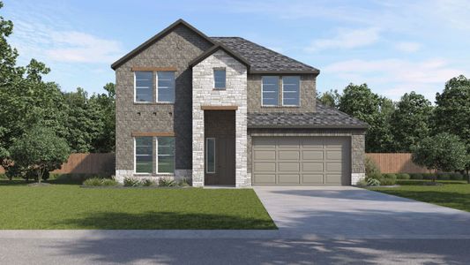

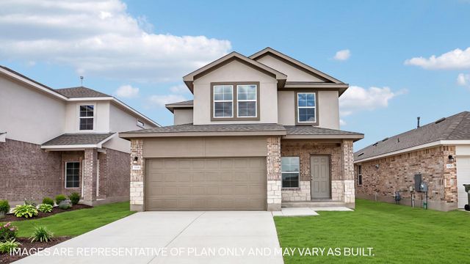
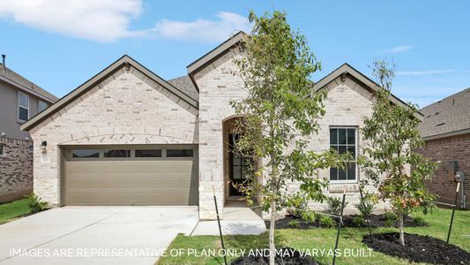
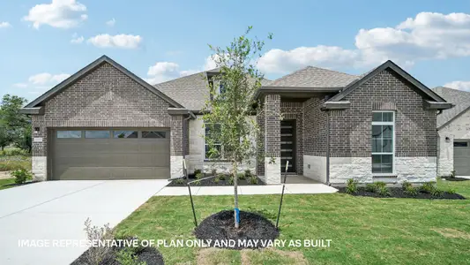
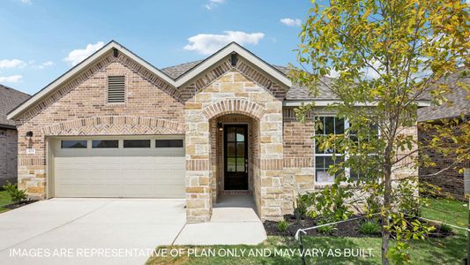

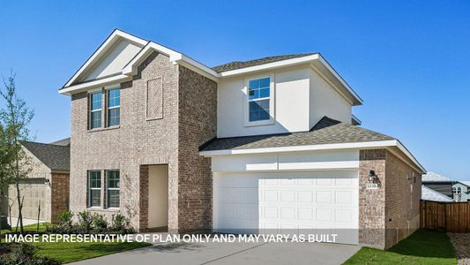
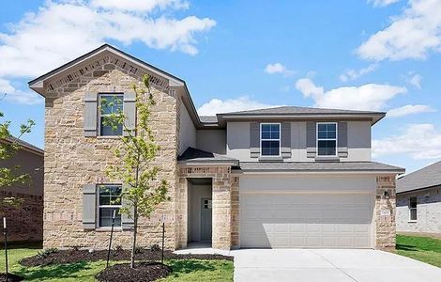
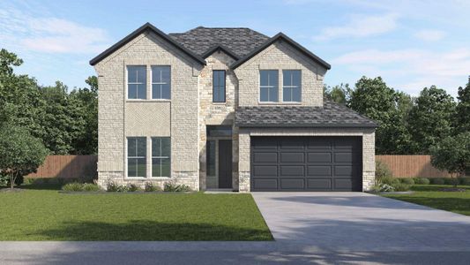
Take a look at the Mitchell floorplan at Bar W Ranch in Leander, TX. This two-story floorplan offers 2,316 square feet of living space across 4 bedrooms, 3 bathrooms, and a gameroom.
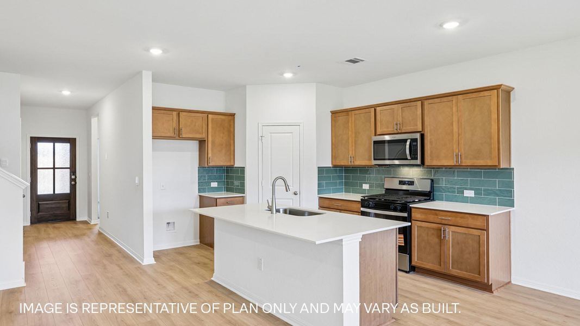
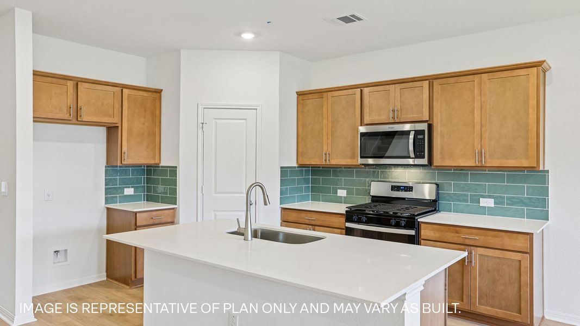
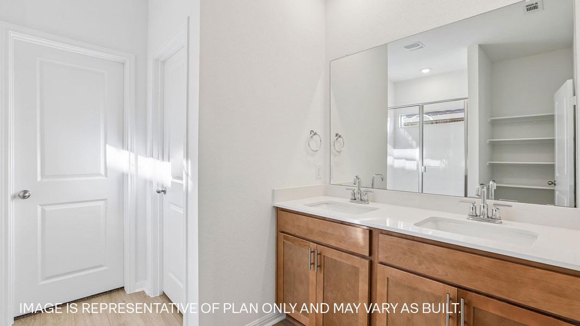
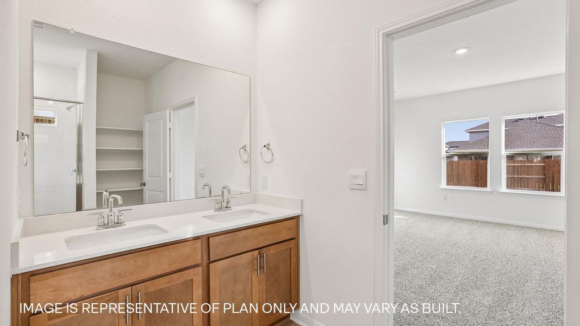
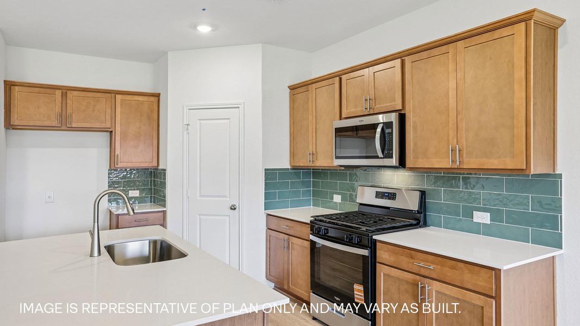
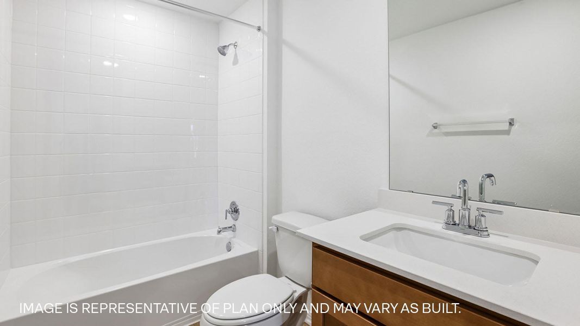
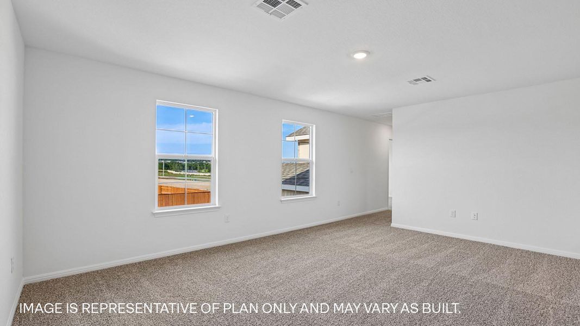
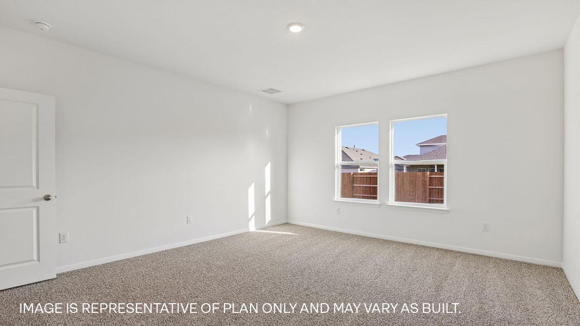
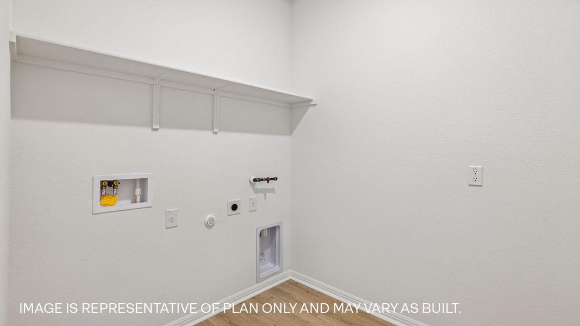
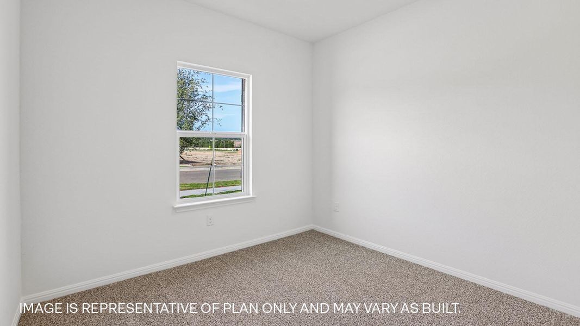
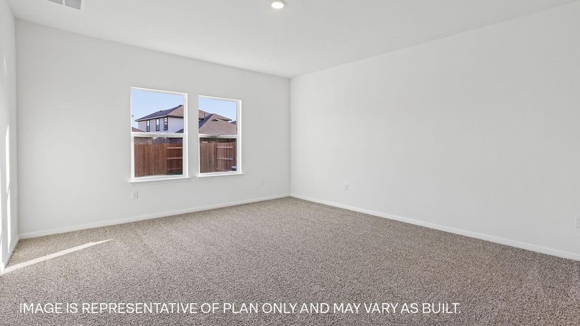
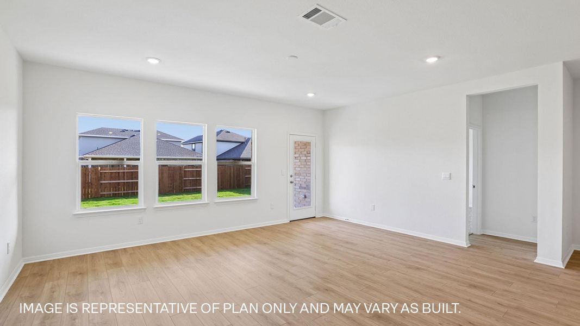
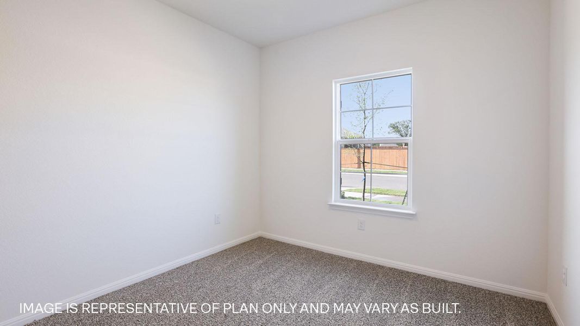
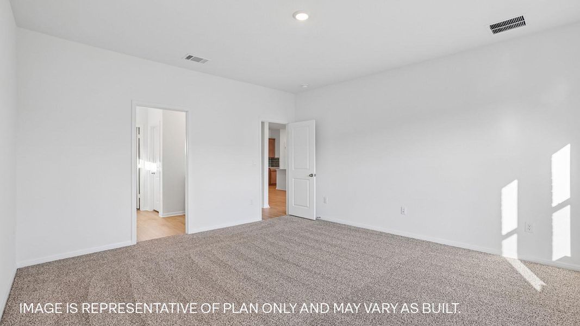
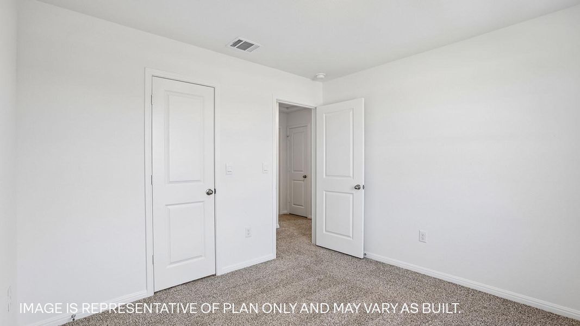
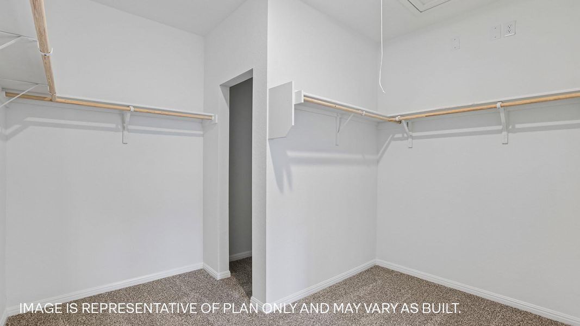
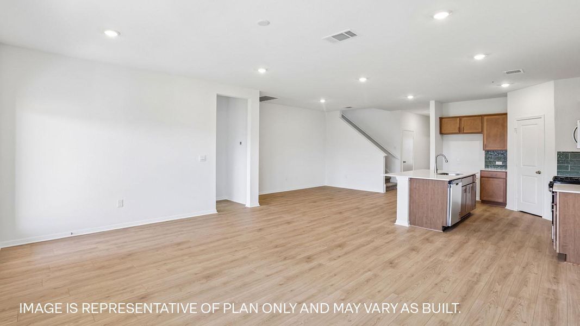
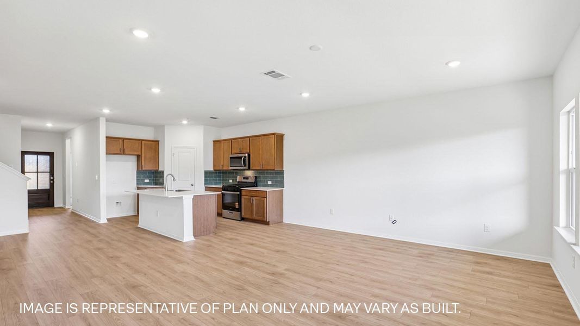
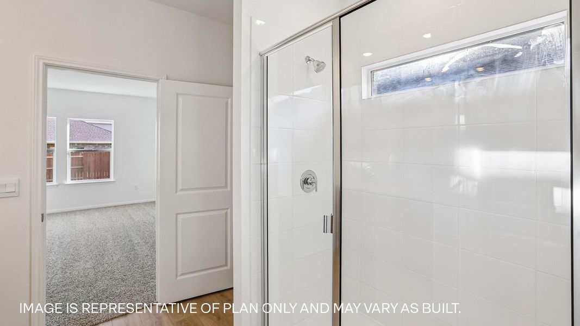
Walk through the long entry into the perfect kitchen that features granite or quartz countertops, stainless steel appliances, and a walk-in pantry. The kitchen overlooks the dining area and the family room. A secondary bedroom and bathroom are located downstairs along with the laundry room. The main bedroom, bedroom 1, is located off of the family room and offers a walk in shower and huge walk in closet.
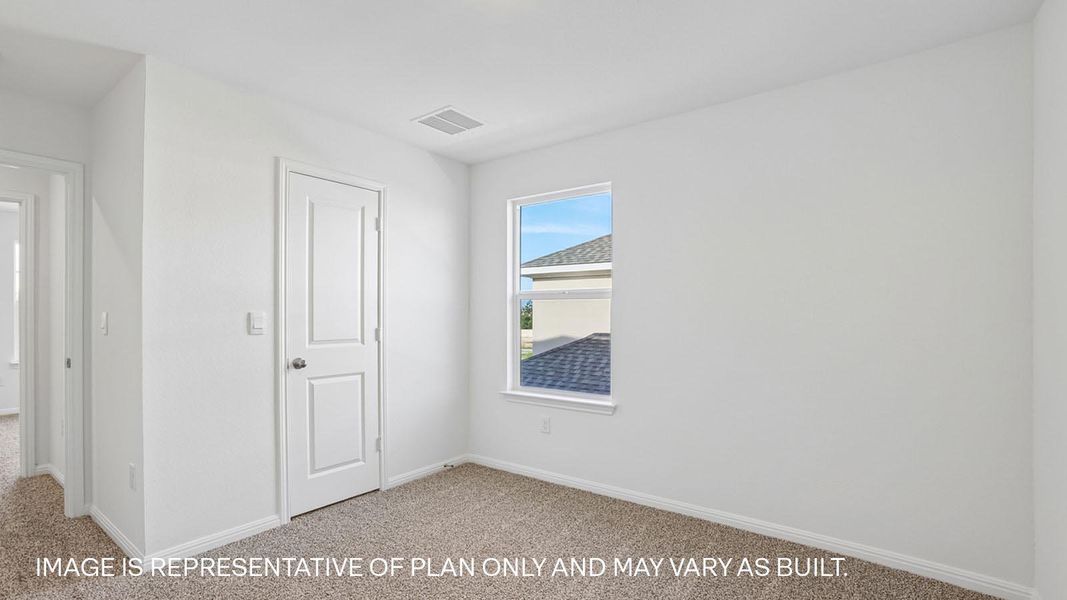
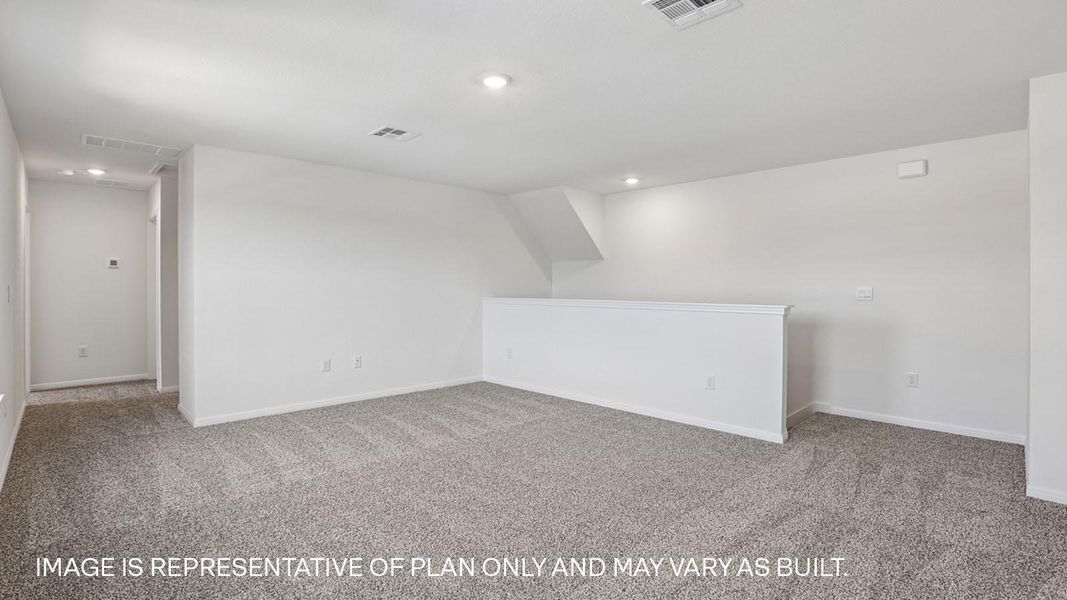
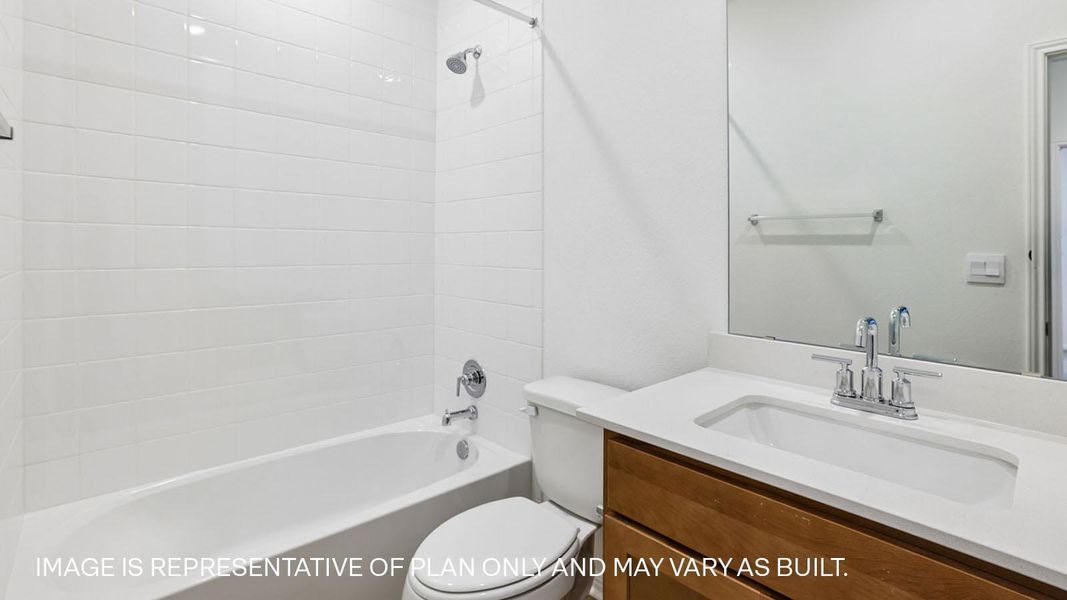
Upstairs you will find two secondary bedrooms featuring walk in closets, a full bathroom along with a gameroom.
This home comes included with a professionally designed landscape package and a full irrigation system as well as our America's Smart Home package that offers devices such as the Qolsys IQ Panel, Video Doorbell, Alarm.com app, Honeywell Thermostat, a Smart Light Switch, Kwikset Smart lock, and more.
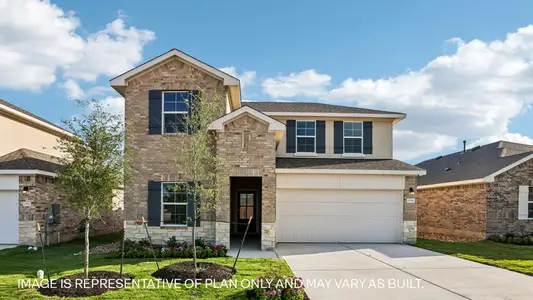
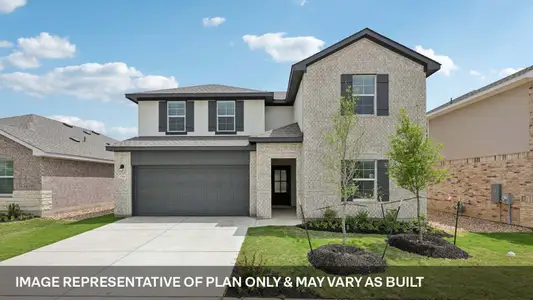
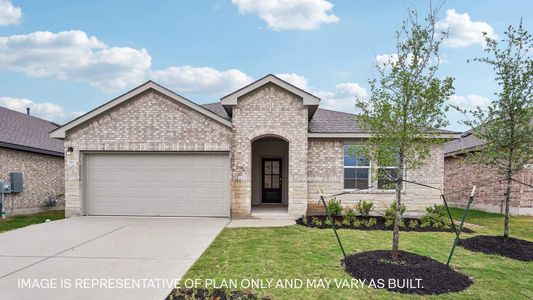
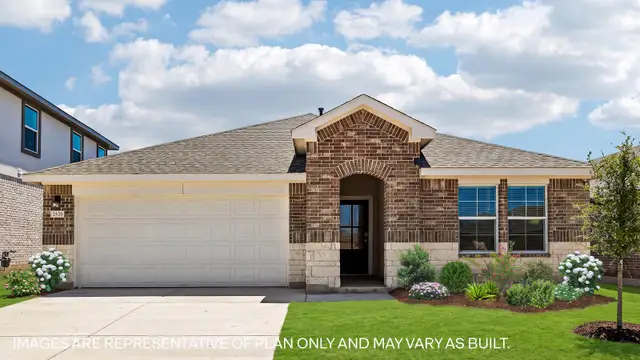
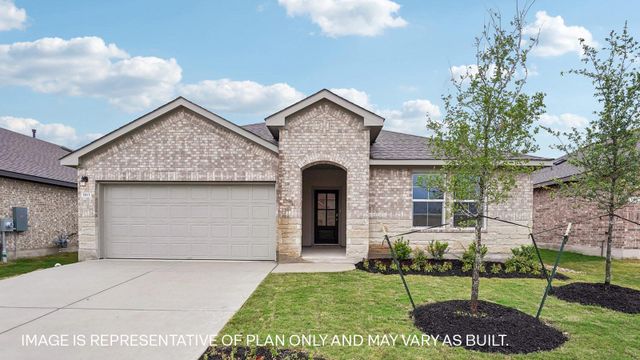
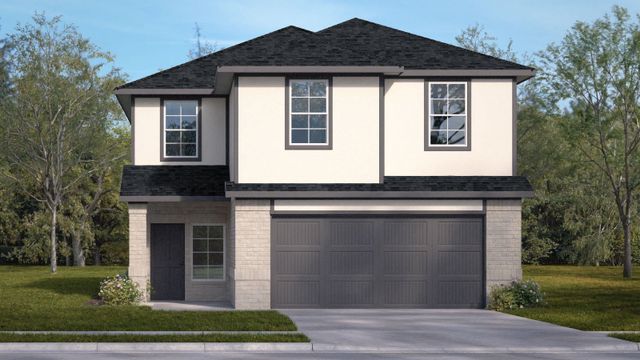
Images are representative of plan and may vary as built. Contact us today and find your home at Bar W Ranch.
May also be listed on the D.R. Horton website
Information last verified by Jome: Saturday at 6:15 AM (September 12, 2026)
Home details
- Property status:
- Sold
- Lot size (acres):
- 0.14
- Size:
- 2,316 sqft
- Stories:
- 2
- Beds:
- 4
- Baths:
- 3
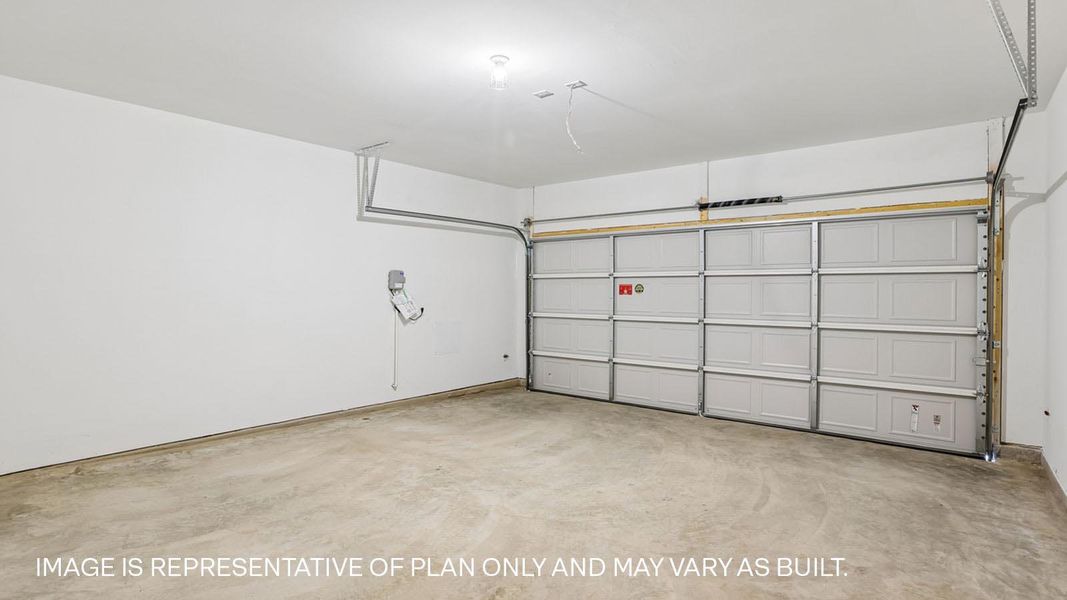
- Garage spaces:
- 2
- Fence:
- Wood Fence
- Facing direction:
- Northeast
Construction details
- Builder Name:
- D.R. Horton
- Year Built:
- 2026
- Roof:
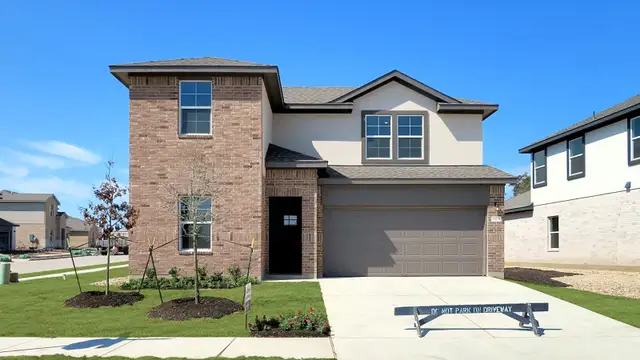
- Composition Roofing, Shingle Roofing
Home features & finishes
- Appliances:
- Exhaust FanWater SoftenerSprinkler System
- Cooling:
- Central Air
- Flooring:
- Vinyl FlooringCarpet Flooring
- Foundation Details:
- Slab
- Garage/Parking:
- GarageFront Entry Garage/ParkingAttached Garage
- Interior Features:
- Ceiling-HighWalk-In ClosetFoyerPantryDouble Vanity
- Kitchen:
- DishwasherMicrowave OvenOvenDisposalStainless Steel AppliancesGas CooktopQuartz countertopKitchen CountertopKitchen Island
- Laundry facilities:
- DryerStackable Washer/DryerLaundry Facilities On Main LevelUtility/Laundry Room
- Lighting:
- Lighting
- Property amenities:
- BackyardCabinetsPatioYardSmart Home SystemPorch
- Rooms:
- Primary Bedroom On MainKitchenGame RoomDining RoomFamily RoomOpen Concept FloorplanPrimary Bedroom Downstairs
Utility information
- Heating:
- Thermostat, Water Heater, Central Heating, Gas Heating, Tankless water heater
- Sewer:
- Public Sewer
- Utilities:
- Electricity Available, Natural Gas Available, Underground Utilities, Internet Cable, Phone Available, Cable Available, Sewer Available, Water Available
- Water source:
- Public
Community details


Bar W Ranch at Bar W Ranch
by D.R. Horton, Leander, TX
- 18 homes
- 12 plans
- 1,489 - 2,783 sqft
View Bar W Ranch details
Community amenities
- Dog Park
- Playground
- Club House
- Community Pool
- Park Nearby
- Multigenerational Homes Available
- Cluster Mailbox
- Sidewalks Available
More homes in Bar W Ranch
- Home at address 1925 Arbuckle Dr, Leander, TX 78641
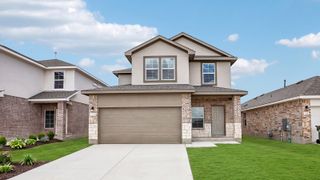
$374,190
Move-in ready- 4 bd
- 2.5 ba
- 2,042 sqft
1925 Arbuckle Dr, Leander, TX 78641
- Home at address 2009 Arbuckle Dr, Leander, TX 78641

$395,990
Move-in ready- 4 bd
- 2.5 ba
- 2,042 sqft
2009 Arbuckle Dr, Leander, TX 78641
- Home at address 1921 Arbuckle Dr, Leander, TX 78641
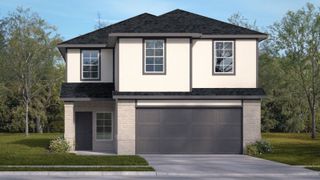
$399,990
Move-in ready- 4 bd
- 2.5 ba
- 2,223 sqft
1921 Arbuckle Dr, Leander, TX 78641
- Home at address 1945 Arbuckle Dr, Leander, TX 78641
$399,990
Move-in ready- 4 bd
- 2.5 ba
- 2,223 sqft
1945 Arbuckle Dr, Leander, TX 78641
- Home at address 2504 Whittler Rd, Leander, TX 78641
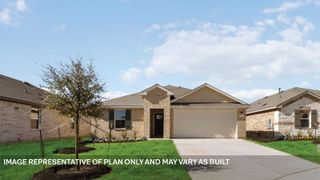
$400,990
Move-in ready- 4 bd
- 2 ba
- 1,859 sqft
2504 Whittler Rd, Leander, TX 78641
- Home at address 1952 Arbuckle Dr, Leander, TX 78641
$413,990
Move-in ready- 4 bd
- 2.5 ba
- 2,223 sqft
1952 Arbuckle Dr, Leander, TX 78641
 Floor plans in Bar W Ranch
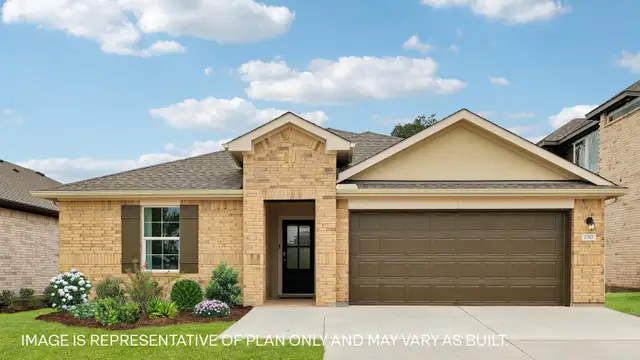
About the builder - D.R. Horton

- 1,070communities on Jome
- 8,939homes on Jome
Neighborhood
Home address
- City:
- Leander
- County:
- Williamson
- Zip Code:
- 78641
Schools in Liberty Hill Independent School District
- Grades M-MPublicleander extended opportunity center (leo)3.1 mi204 w s stna

GreatSchools’ Summary Rating calculation is based on 4 of the school’s themed ratings, including test scores, student/academic progress, college readiness, and equity. This information should only be used as a reference. Jome is not affiliated with GreatSchools and does not endorse or guarantee this information. Please reach out to schools directly to verify all information and enrollment eligibility. Data provided by GreatSchools.org © 2025
Places of interest
Getting around
Air quality
Noise level
A Soundscore™ rating is a number between 50 (very loud) and 100 (very quiet) that tells you how loud a location is due to environmental noise.
Financials
Nearby communities in Leander




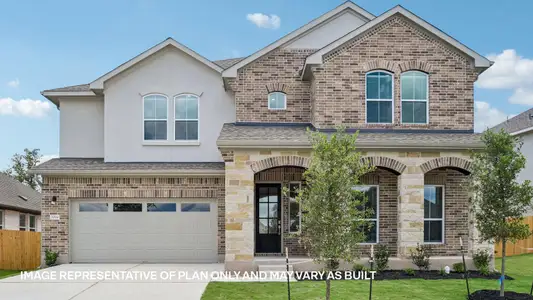
Homes in Leander by D.R. Horton
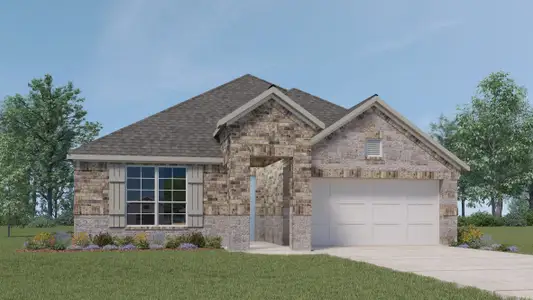


Recently added communities in this area
Other Builders in Leander, TX







Nearby sold homes
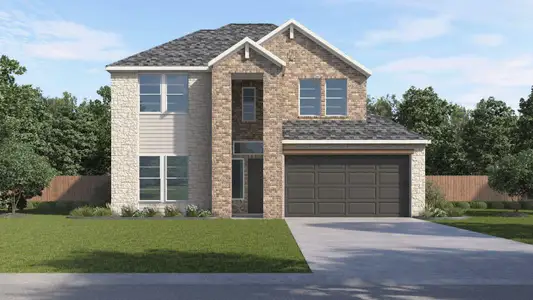
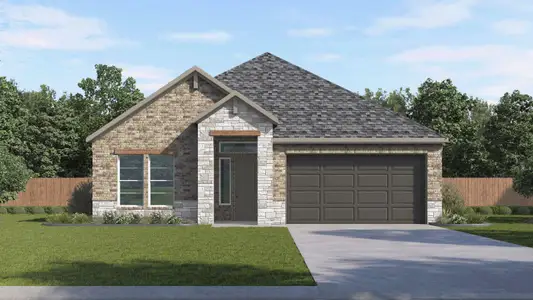
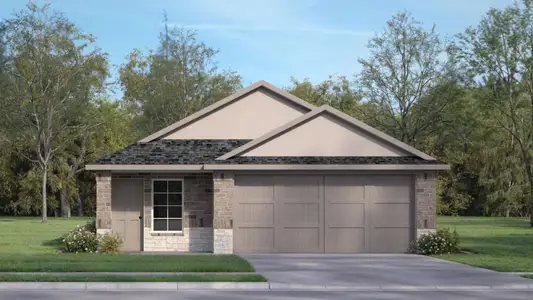
New homes in nearby cities
More New Homes in Leander, TX
- Jome
- New homes search
- Texas
- Greater Austin Area
- Williamson County
- Leander
- Bar W Ranch
- 1844 Dandy Brush Dr, Leander, TX 78641