Book your tour. Save an average of $18,473. We'll handle the rest.
We collect exclusive builder offers, book your tours, and support you from start to housewarming.
- Confirmed tours
- Get matched & compare top deals
- Expert help, no pressure
- No added fees
Estimated value based on Jome data, T&C apply
- 5 bd
- 4 ba
- 3,724 sqft
5722 Satchel Trl, New Braunfels, TX 78130
Why tour with Jome?
- No pressure toursTour at your own pace with no sales pressure
- Expert guidanceGet insights from our home buying experts
- Exclusive accessSee homes and deals not available elsewhere
Jome is featured in


- Single-Family
- Quick move-in
- $185.48/sqft
- $400/annual HOA
Home description
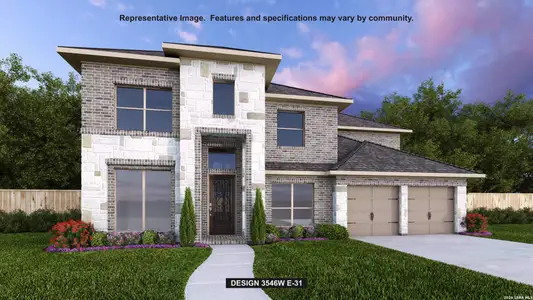
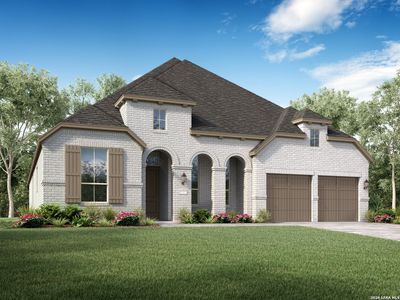
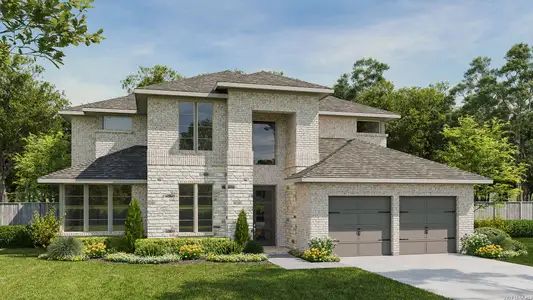
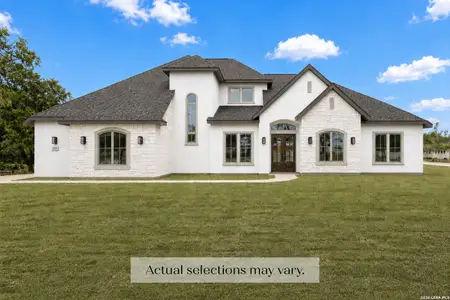
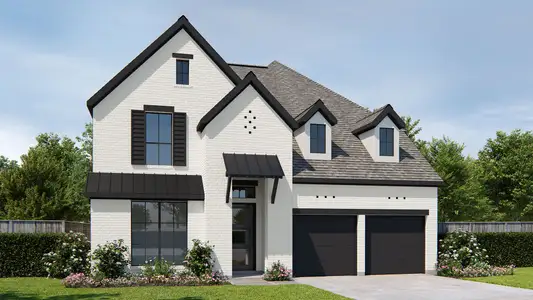
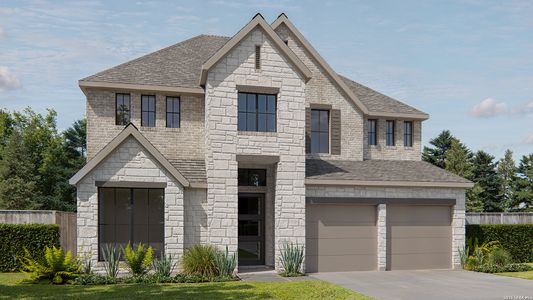
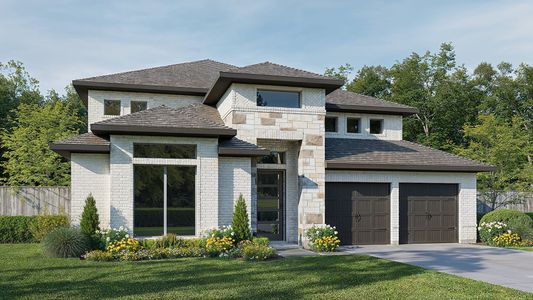
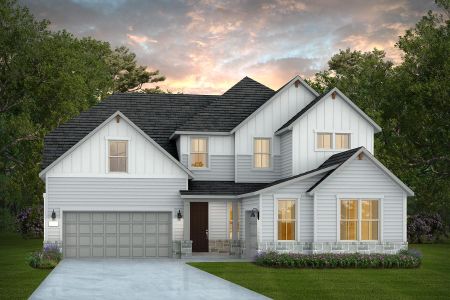
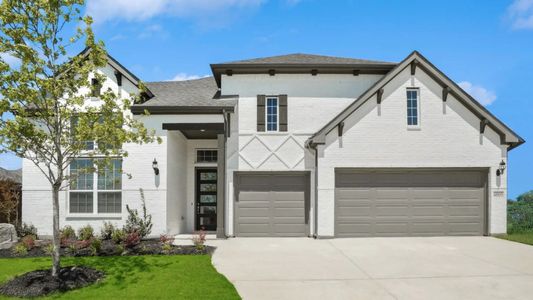
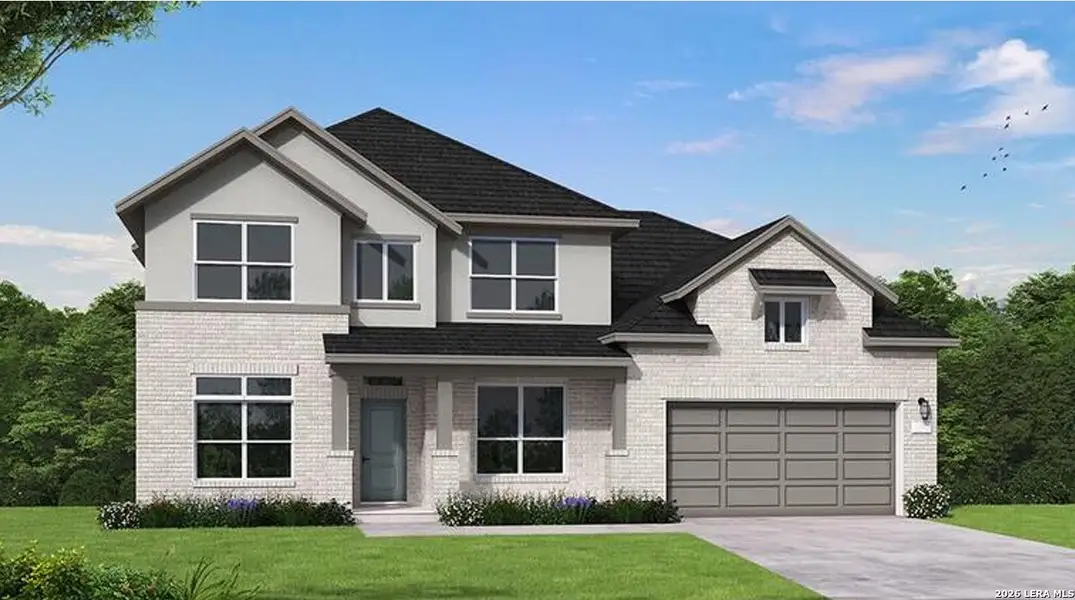
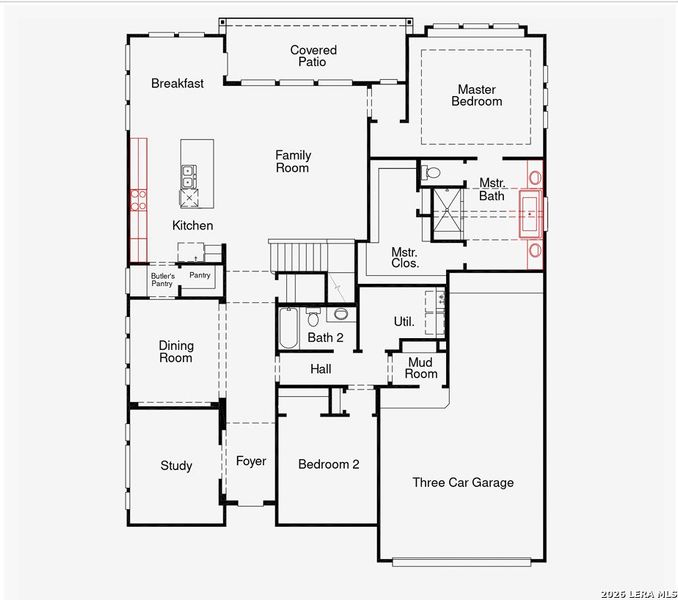
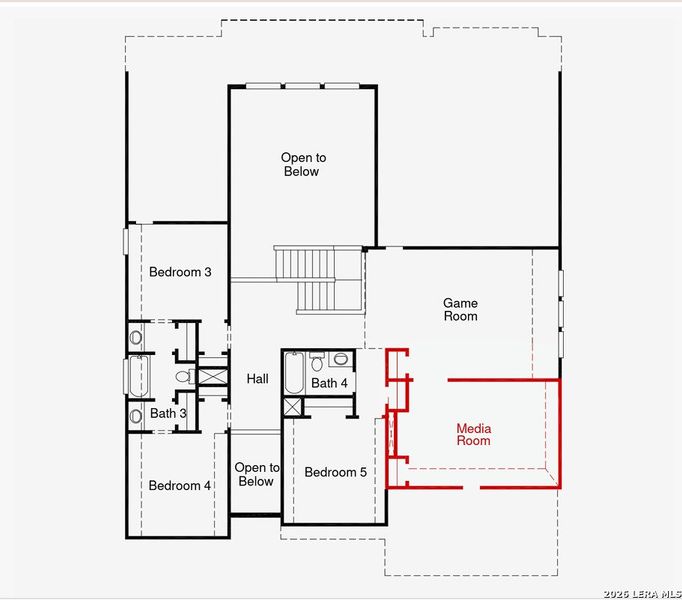

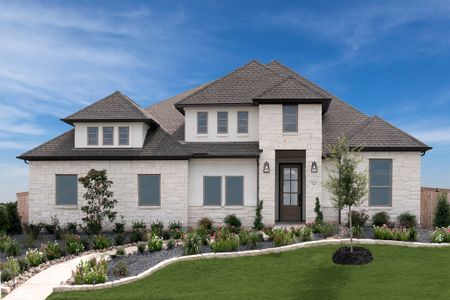
The Wichita floor plan is the perfect embodiment of spacious, functional living, designed to meet the needs of larger households or those who love entertaining. This two-story layout offers five bedrooms and four and a half bathrooms, ensuring ample privacy and comfort for everyone. The expansive primary suite serves as a serene retreat, complete with a luxurious en suite bathroom and generous closet space. The additional bedrooms are well-appointed, with access to conveniently located bathrooms.The main level shines with its open-concept design, seamlessly connecting the gourmet kitchen, dining area, and family room. The kitchen is a chef's delight, featuring state-of-the-art appliances, a central island, and plenty of counter and storage space. The adjoining dining area offers the perfect setting for family meals or formal gatherings. A dedicated study or flex room adds versatility to the space, accommodating work-from-home needs or additional entertainment areas.Upstairs, a spacious loft provides extra living space, ideal for a game room, media center, or additional lounge area. The thoughtfully designed layout ensures smooth transitions between private and communal spaces.With a three-car garage, the Wichita floor plan caters to modern needs, offering plenty of room for vehicles, storage, and hobbies. Whether you're hosting guests or enjoying quiet family time, this home provides the perfect setting for every occasion.
eXp Realty, MLS 2013927
May also be listed on the Coventry Homes website
Information last verified by Jome: Today at 1:01 PM (September 14, 2026)
Book your tour. Save an average of $18,473. We'll handle the rest.
We collect exclusive builder offers, book your tours, and support you from start to housewarming.
- Confirmed tours
- Get matched & compare top deals
- Expert help, no pressure
- No added fees
Estimated value based on Jome data, T&C apply
Home details
- Property status:
- Move-in ready
- Collection:
- Mayfair 60'
- Lot size (acres):
- 0.14
- Lot width (feet):
- 60
- Size:
- 3,724 sqft
- Stories:
- 2
- Beds:
- 5
- Baths:
- 4
- Garage spaces:
- 3
- Fence:
- Privacy Fence
Construction details
- Builder Name:
- Coventry Homes
- Year Built:
- 2026
- Roof:
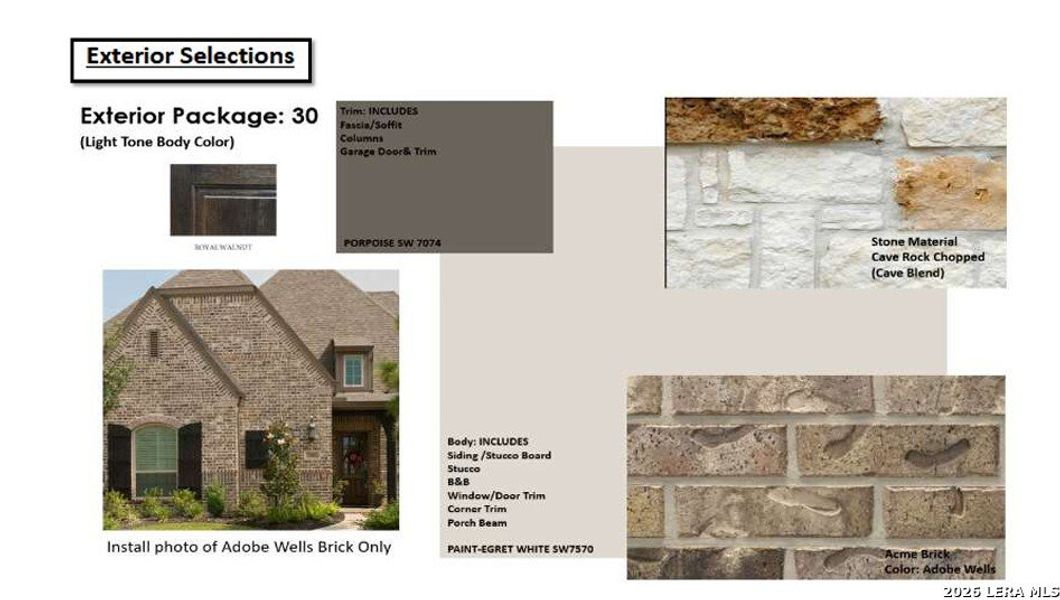
- Composition Roofing
Home features & finishes
- Appliances:
- Sprinkler System
- Cooling:
- Central Air
- Flooring:
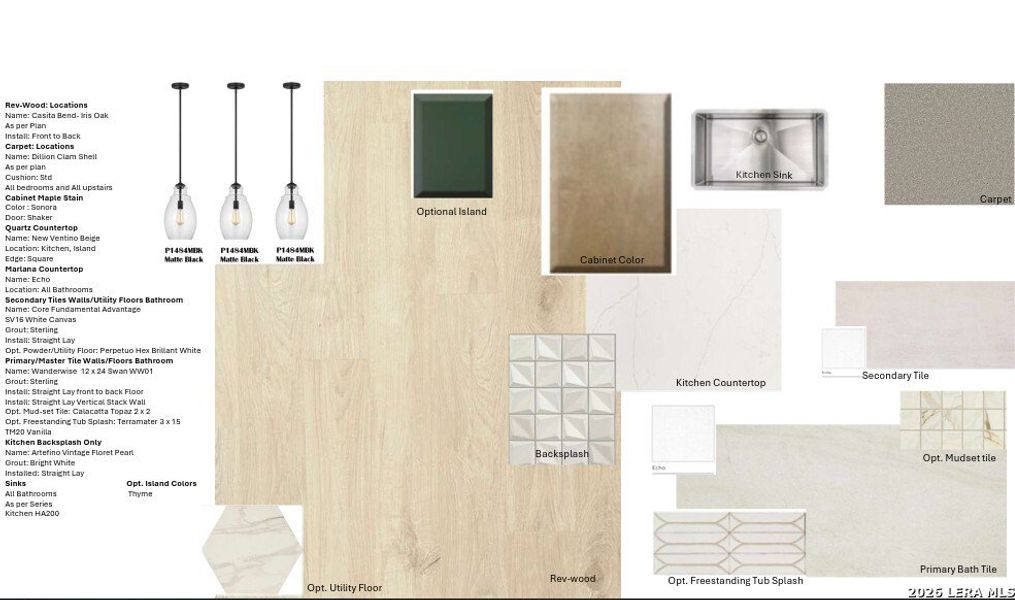
- Ceramic FlooringWood FlooringStone FlooringCarpet FlooringTile Flooring
- Foundation Details:
- Slab
- Garage/Parking:
- GarageAttached Garage
- Home amenities:
- Home Accessibility FeaturesGreen Construction
- Interior Features:
- Walk-In ClosetFull Bath on MainShower and Tub in Primary BathFoyerPantrySeparate ShowerDouble Vanity
- Laundry facilities:
- Laundry Facilities On Main LevelUtility/Laundry Room
- Property amenities:
- Butler's PantryCovered PatioPatio
- Rooms:
- Primary Bedroom On MainKitchenGame RoomMedia RoomOffice/StudyMudroomDining RoomFamily RoomBreakfast AreaPrimary Bedroom Downstairs
Room details
Master Bedroom
Kitchen
Dining Room

Get a consultation with our New Homes Expert
- See how your home builds wealth
- Plan your home-buying roadmap
- Discover hidden gems
Utility information
- Heating:
- Central Heating

Community details
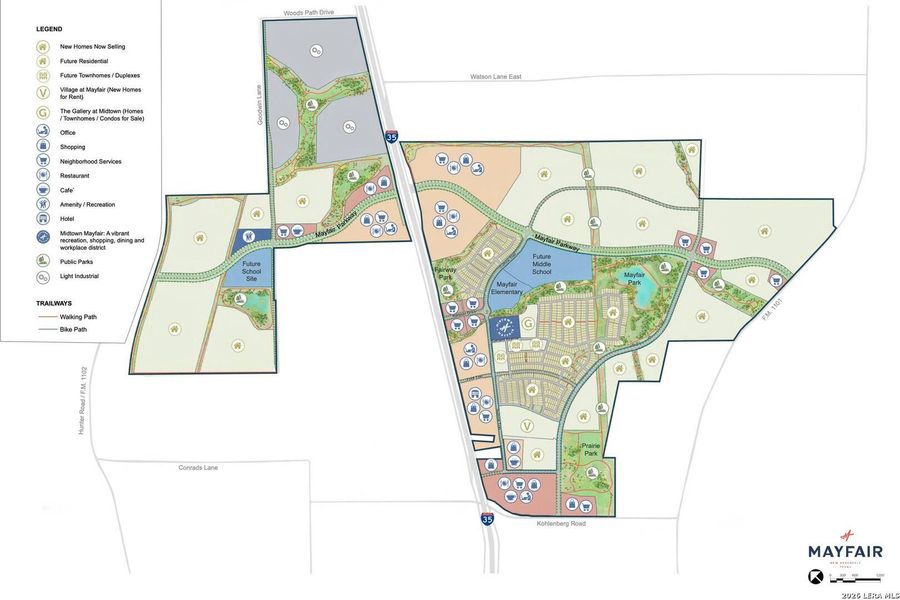
Mayfair at Mayfair
by Coventry Homes, New Braunfels, TX
- 14 homes
- 16 plans
- 2,088 - 3,775 sqft
View Mayfair details
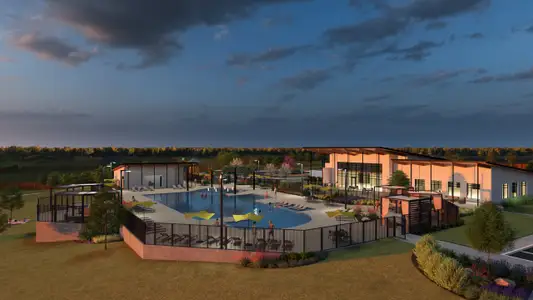
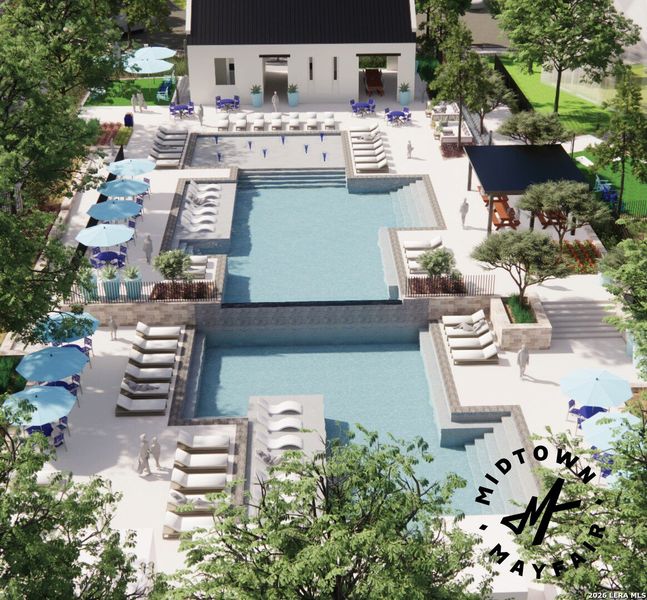
Community amenities
- Storage
- Office/Study
More homes in Mayfair
- Home at address 418 Cleveland Wy, New Braunfels, TX 78130
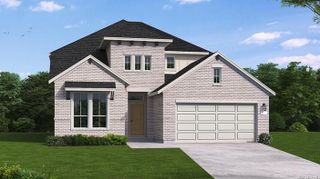
Granger
Mayfair 50'
$624,021
- 5 bd
- 4 ba
- 3,139 sqft
418 Cleveland Wy, New Braunfels, TX 78130
- Home at address 5717 Satchel Trl, New Braunfels, TX 78130
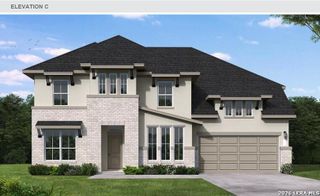
Motley
Mayfair 60'
$675,000
- 5 bd
- 4.5 ba
- 3,775 sqft
5717 Satchel Trl, New Braunfels, TX 78130
- Home at address 350 Cleveland Wy, New Braunfels, TX 78130
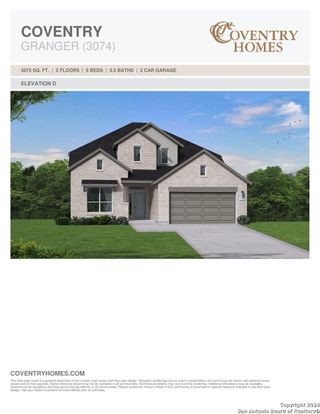
Granger
Mayfair 50'
$699,793
- 5 bd
- 4 ba
- 3,193 sqft
350 Cleveland Wy, New Braunfels, TX 78130
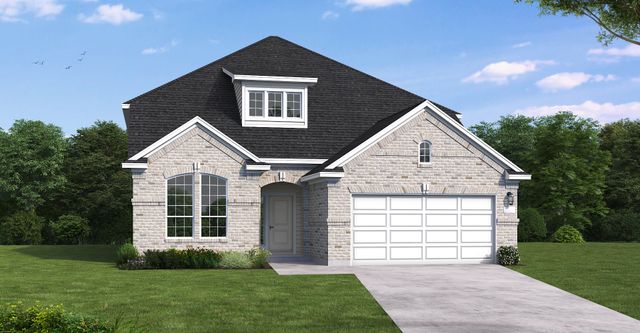
 Floor plans in Mayfair
About the builder - Coventry Homes

- 197communities on Jome
- 1,069homes on Jome
Neighborhood
Home address
- City:
- New Braunfels
- County:
- Comal
- Zip Code:
- 78130
Schools in Comal Independent School District

GreatSchools’ Summary Rating calculation is based on 4 of the school’s themed ratings, including test scores, student/academic progress, college readiness, and equity. This information should only be used as a reference. Jome is not affiliated with GreatSchools and does not endorse or guarantee this information. Please reach out to schools directly to verify all information and enrollment eligibility. Data provided by GreatSchools.org © 2025
Places of interest
Getting around
Air quality

Considering this home?
Our expert will guide your tour, in-person or virtual
Need more information?
Text or call (888) 545-5198
Financials
Estimated monthly payment
Let us help you find your dream home
How many bedrooms are you looking for?
Similar homes nearby
Recently added communities in this area
Nearby communities in New Braunfels

 Images coming soon
Mayfair
by Highland Homes, New Braunfels, TX


New homes in nearby cities
More New Homes in New Braunfels, TX

eXp Realty, MLS 2013927
IDX information is provided exclusively for personal, non-commercial use, and may not be used for any purpose other than to identify prospective properties consumers may be interested in purchasing. Information is deemed reliable but not guaranteed.
Read moreLast checked Sep 14, 1:00 pm
- Jome
- New homes search
- Texas
- Greater San Antonio
- Comal County
- New Braunfels
- Mayfair
- Mayfair 60'
- 5722 Satchel Trl, New Braunfels, TX 78130