Book your tour. Save an average of $18,473. We'll handle the rest.
We collect exclusive builder offers, book your tours, and support you from start to housewarming.
- Confirmed tours
- Get matched & compare top deals
- Expert help, no pressure
- No added fees
Estimated value based on Jome data, T&C apply
- 4 bd
- 3 ba
- 2,674 sqft
1927 Lowland Dr, Rockwall, TX 75087
Why tour with Jome?
- No pressure toursTour at your own pace with no sales pressure
- Expert guidanceGet insights from our home buying experts
- Exclusive accessSee homes and deals not available elsewhere
Jome is featured in


- Single-Family
- Ready by November 2026
- $220.64/sqft
- $1,700/annual HOA
Home description
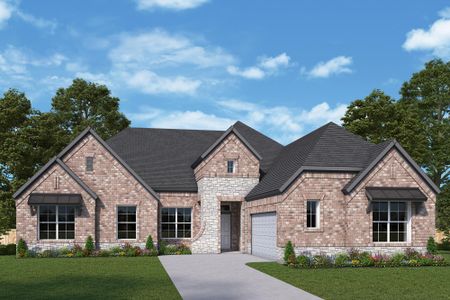
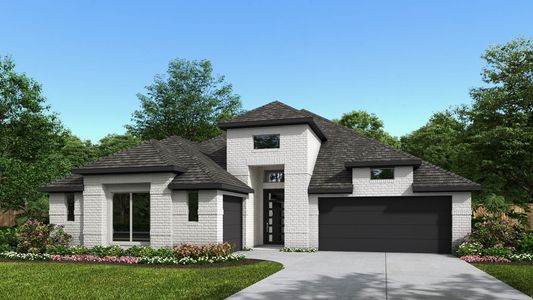
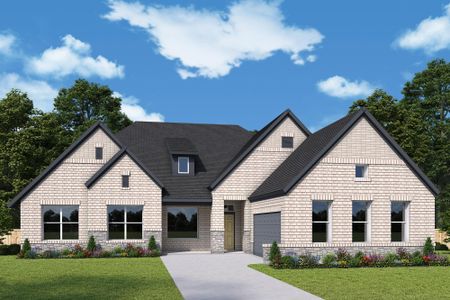
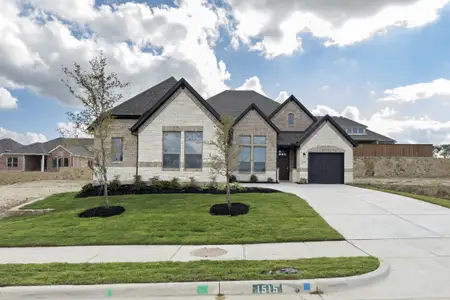
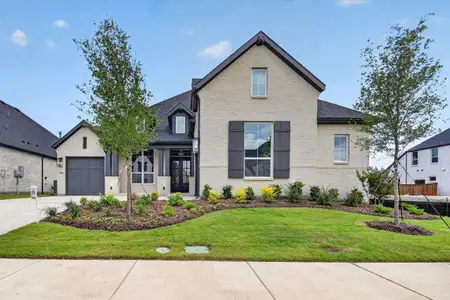
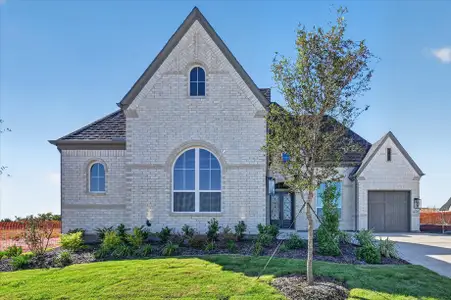
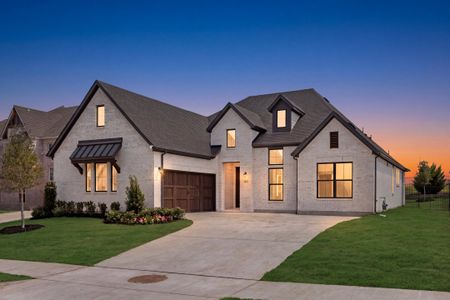
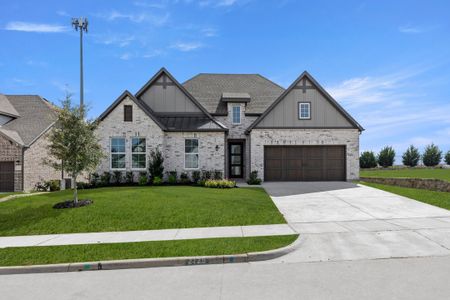
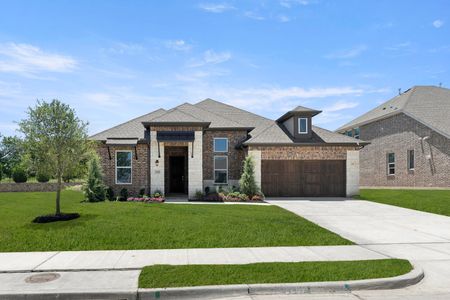
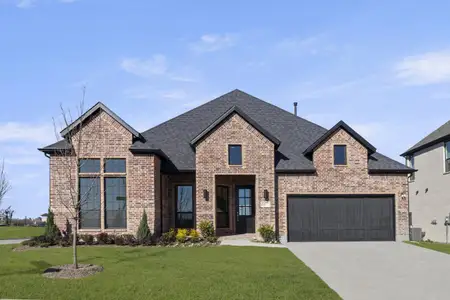
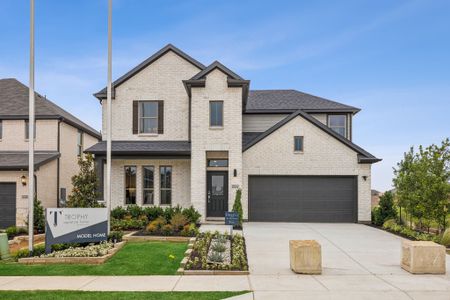
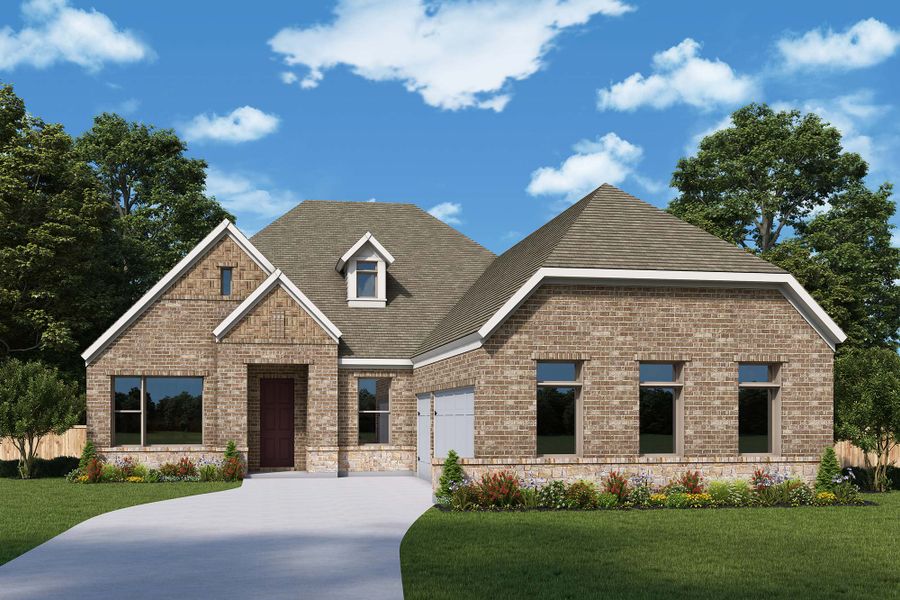
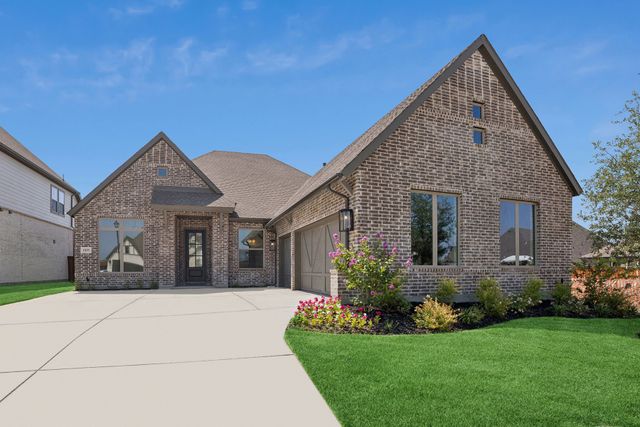
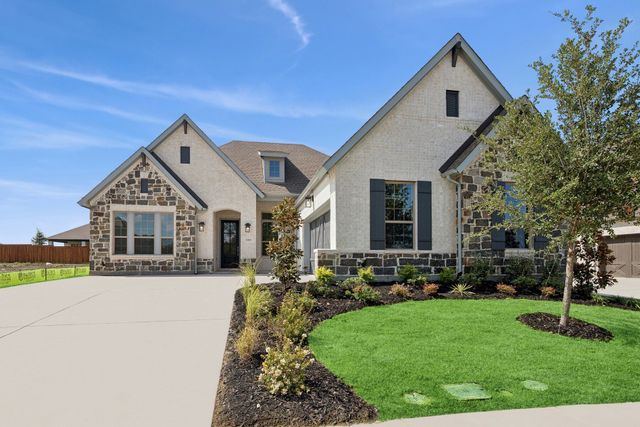
This beautifully appointed Beverly is one of the most expertly designed single-story homes in Rockwall's sought-after Terraces community. Its striking Casa Blanca brick and Aspen Blend Chopped Stone exterior, finished in Amazing Gray with warm Porpoise trim accents and an Aged Barrel front door, makes a lasting first impression.
Inside, a warm and cohesive design aesthetic flows throughout. The kitchen features stacked Shoji White cabinetry with cove crown molding, Carrara Roma quartz countertops, a herringbone Costa Clara Cloud tile backsplash, and a Moen brushed gold faucet over a white Silgranit sink.
The Reclaimed Drift stained maple island cabinets with matching skin wrap add a beautiful two-tone contrast, while GE Café Series appliances, including a 36 inch gas cooktop, wall oven, built-in microwave, and vent hood, deliver a true chef's kitchen experience. The family room centers on a cozy corner fireplace dressed in ProLedge Coronado White stone and a stained floating box mantel, the perfect anchor for cool Texas evenings.
Throughout the main living areas, Mohawk Seaside Retreat Sail Cloth laminate flows seamlessly underfoot. The Owner's Retreat is a genuine escape, with Reclaimed Drift maple cabinetry, a Moen Bronzed Gold shower system with Verso handheld, Nobleza Lugo polished tile carried to the ceiling, and natural pebble mosaic shower floors with Champagne Gold accents in the Owner's Bath.
Gold finish hardware and framed Astor Gold mirrors complete the elevated look. Secondary baths are finished in matte black throughout, including fixtures, hardware, and a sleek framed shower enclosure, with Catch Ice glossy herringbone tile
May also be listed on the David Weekley Homes website
Information last verified by Jome: Today at 1:37 AM (October 25, 2026)
Book your tour. Save an average of $18,473. We'll handle the rest.
We collect exclusive builder offers, book your tours, and support you from start to housewarming.
- Confirmed tours
- Get matched & compare top deals
- Expert help, no pressure
- No added fees
Estimated value based on Jome data, T&C apply
Home details
- Property status:
- Under construction
- Size:
- 2,674 sqft
- Stories:
- 1
- Beds:
- 4
- Baths:
- 3
- Half baths:
- 1
- Garage spaces:
- 3
Construction details
- Builder Name:
- David Weekley Homes
- Completion Date:
- November, 2026
Home features & finishes
- Garage/Parking:
- GarageAttached Garage
- Interior Features:
- Walk-In Closet
- Laundry facilities:
- Utility/Laundry Room
- Property amenities:
- Porch
- Rooms:
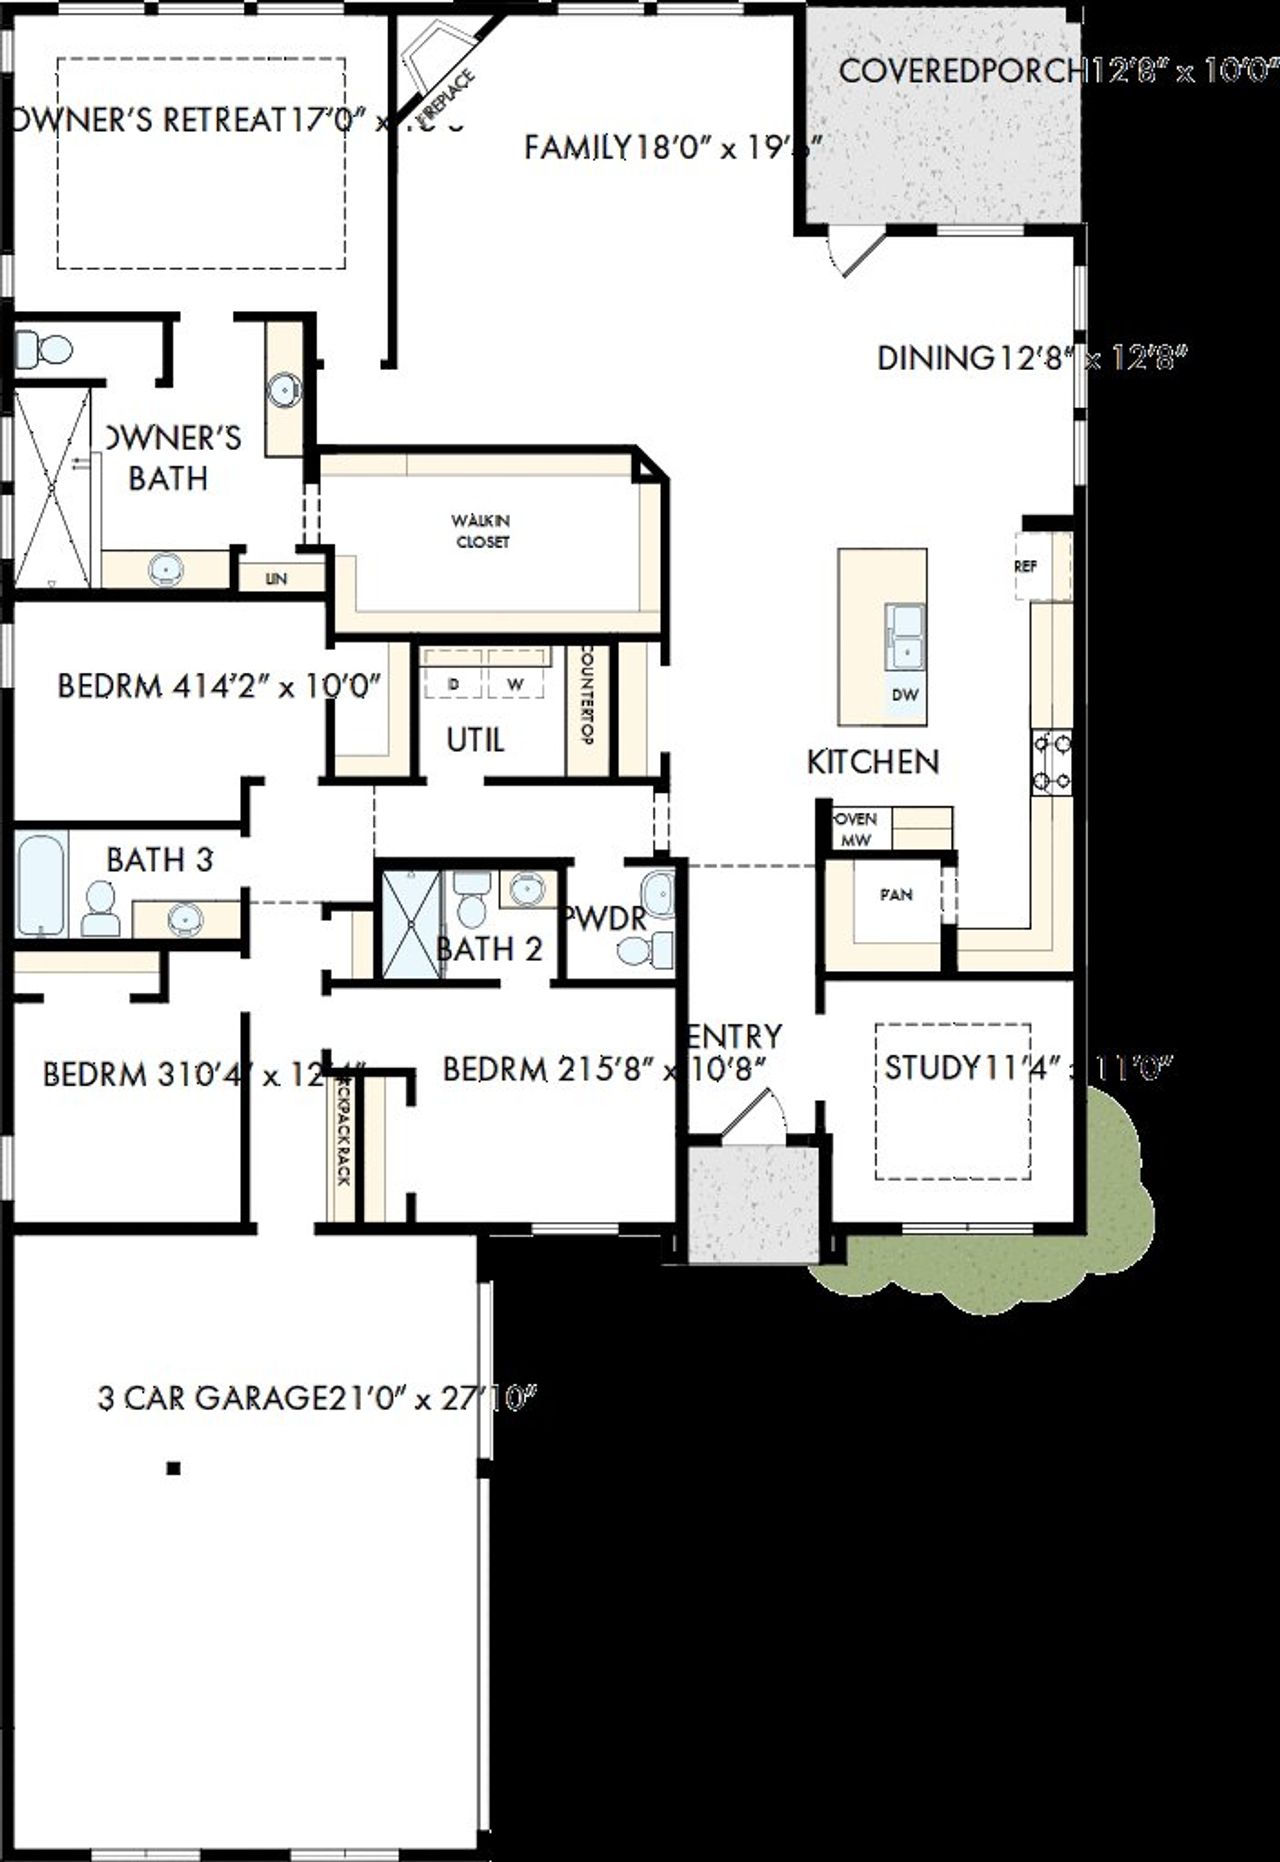
- Primary Bedroom On MainKitchenOffice/StudyDining RoomFamily RoomOpen Concept FloorplanPrimary Bedroom Downstairs

Get a consultation with our New Homes Expert
- See how your home builds wealth
- Plan your home-buying roadmap
- Discover hidden gems
Community details
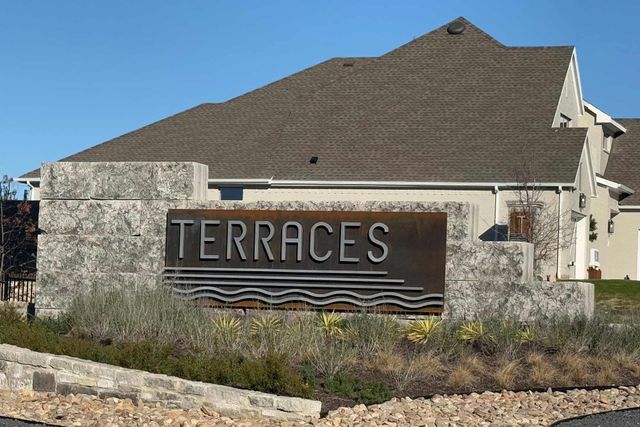
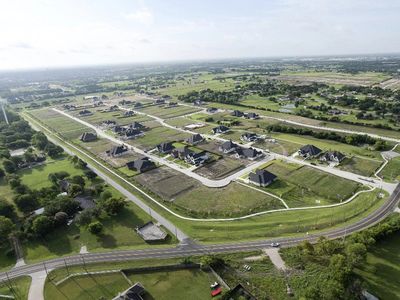
Terraces – Classics
by David Weekley Homes, Rockwall, TX
- 3 homes
- 5 plans
- 2,462 - 3,624 sqft
View Terraces – Classics details
More homes in Terraces – Classics
- Home at address 1904 Foothill Rd, Rockwall, TX 75087
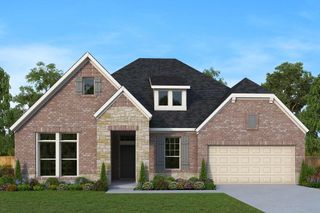
The Brenwood
$599,990
- 4 bd
- 3 ba
- 2,462 sqft
1904 Foothill Rd, Rockwall, TX 75087
- Home at address 1106 Sunrise Vis, Rockwall, TX 75087
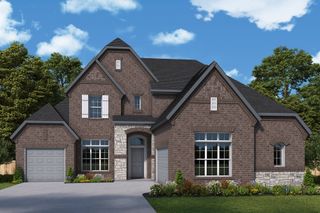
The Ivyglen
$740,148
- 4 bd
- 4 ba
- 3,421 sqft
1106 Sunrise Vis, Rockwall, TX 75087
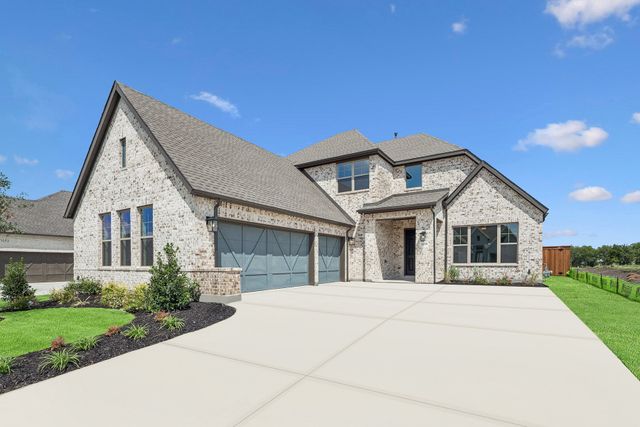
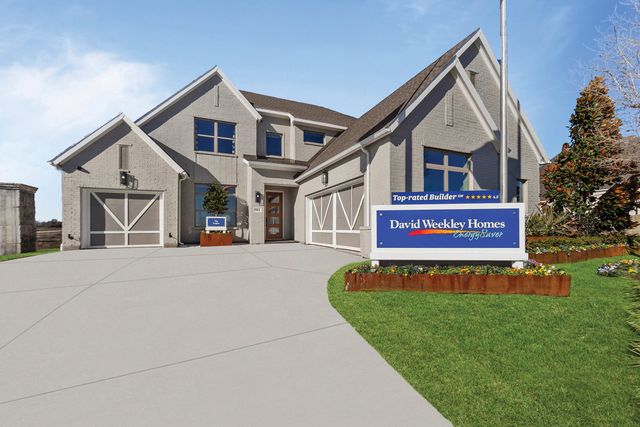

 Floor plans in Terraces – Classics
About the builder - David Weekley Homes

- 385communities on Jome
- 1,599homes on Jome
Neighborhood
Home address
Schools in Rockwall Independent School District
- Grades 07-08Publicnew middle0.7 mi1050 williamsna

GreatSchools’ Summary Rating calculation is based on 4 of the school’s themed ratings, including test scores, student/academic progress, college readiness, and equity. This information should only be used as a reference. Jome is not affiliated with GreatSchools and does not endorse or guarantee this information. Please reach out to schools directly to verify all information and enrollment eligibility. Data provided by GreatSchools.org © 2025
Places of interest
Getting around
Air quality
Noise level
A Soundscore™ rating is a number between 50 (very loud) and 100 (very quiet) that tells you how loud a location is due to environmental noise.

Considering this home?
Our expert will guide your tour, in-person or virtual
Need more information?
Text or call (888) 545-5198
Financials
Estimated monthly payment
Let us help you find your dream home
How many bedrooms are you looking for?
Similar homes nearby
Recently added communities in this area
Nearby communities in Rockwall
New homes in nearby cities
More New Homes in Rockwall, TX
- Jome
- New homes search
- Texas
- Dallas-Fort Worth Area
- Rockwall County
- Rockwall
- Terraces – Classics
- 1927 Lowland Dr, Rockwall, TX 75087