- 4 bd
- 2 ba
- 1,796 sqft
8034 Trisha Ln, Corpus Christi, TX 78414
- Single-Family
- $173.6/sqft
- 90 days on Jome
New Homes for Sale Near 8034 Trisha Ln, Corpus Christi, TX 78414
About this Home
About this home
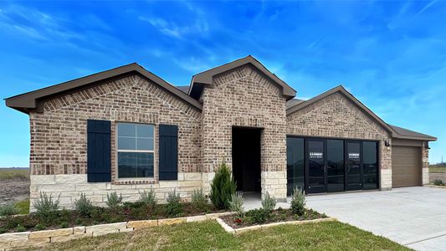
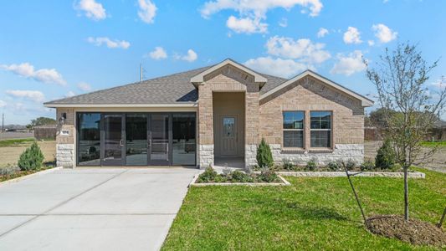
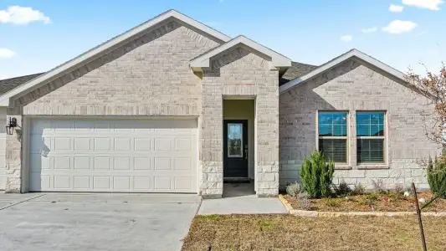
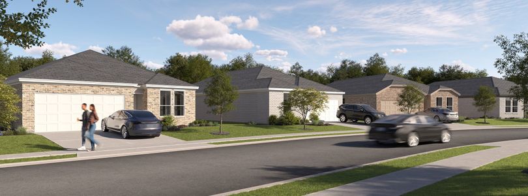
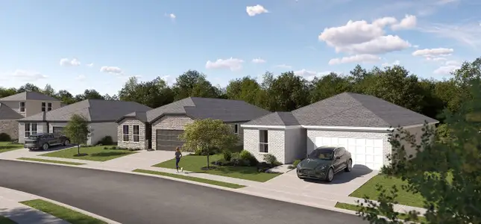
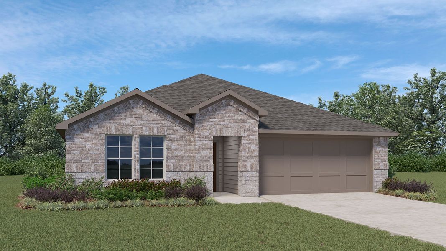
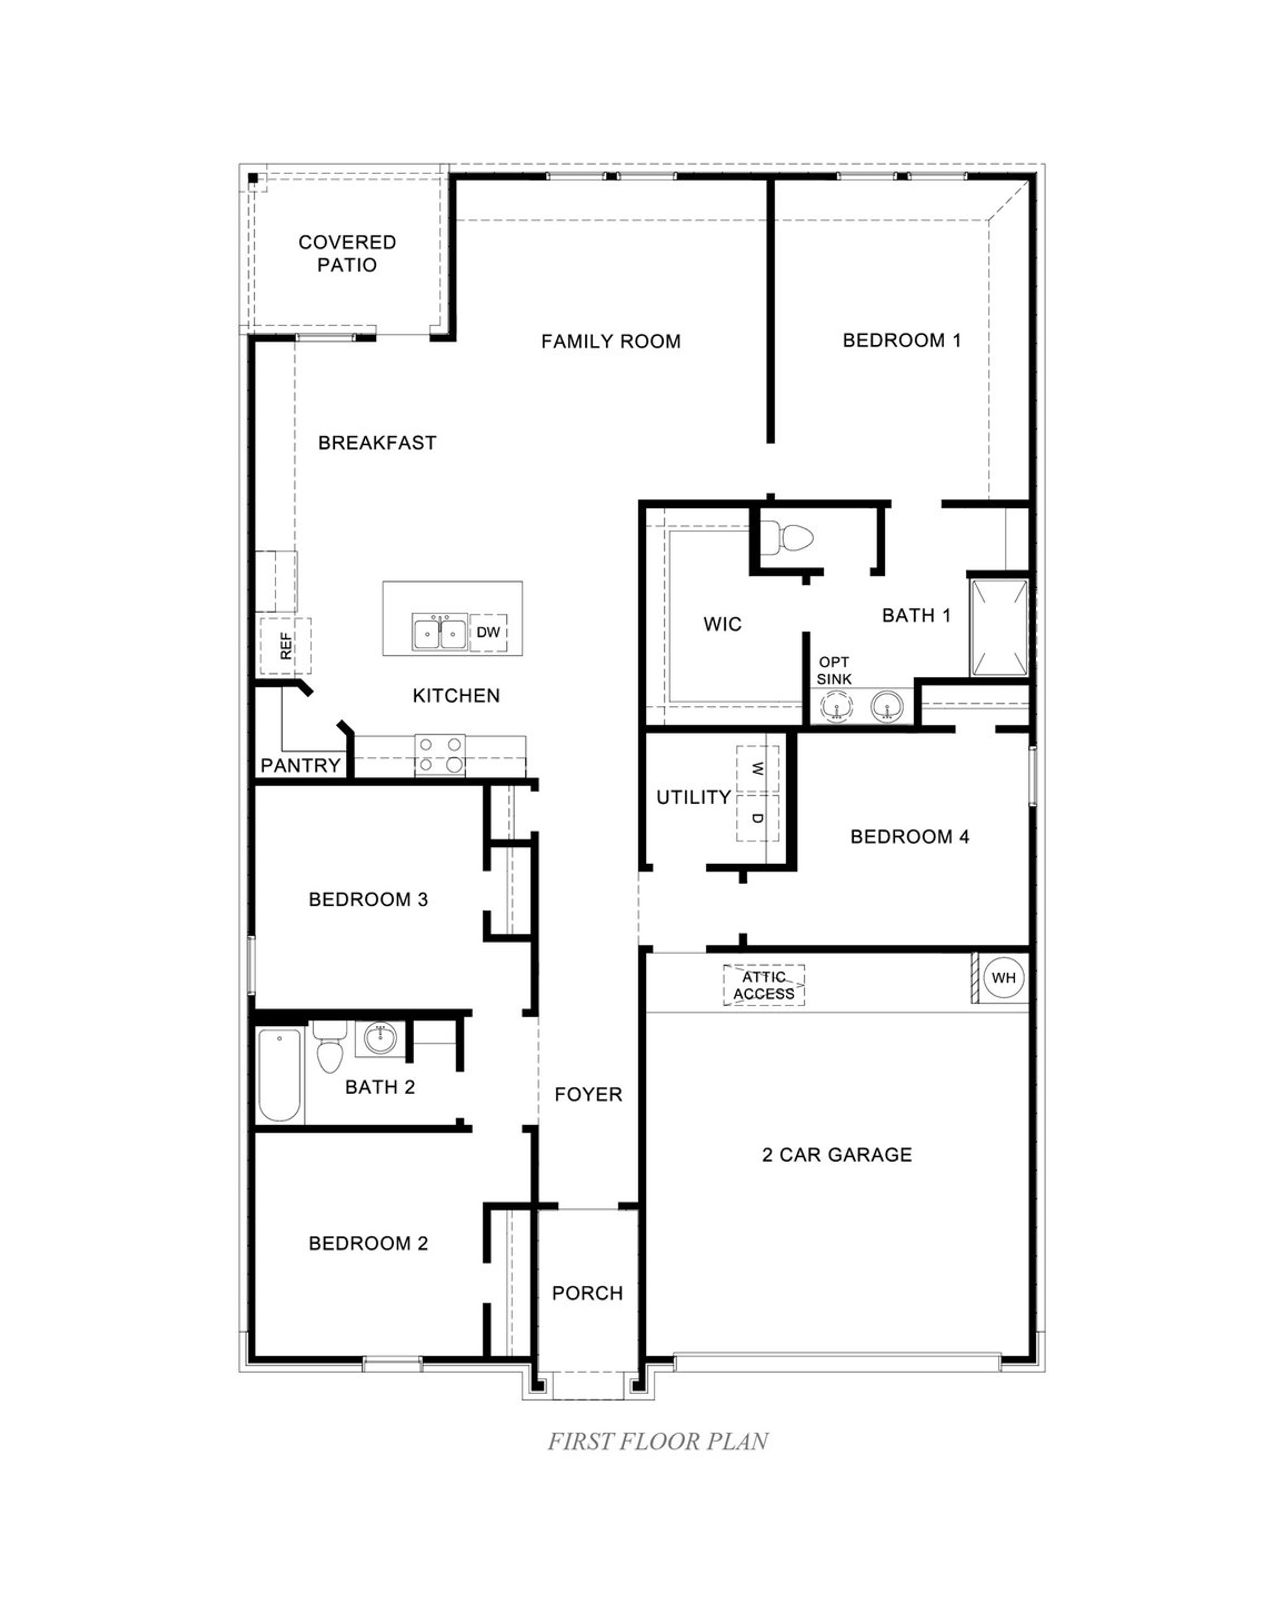
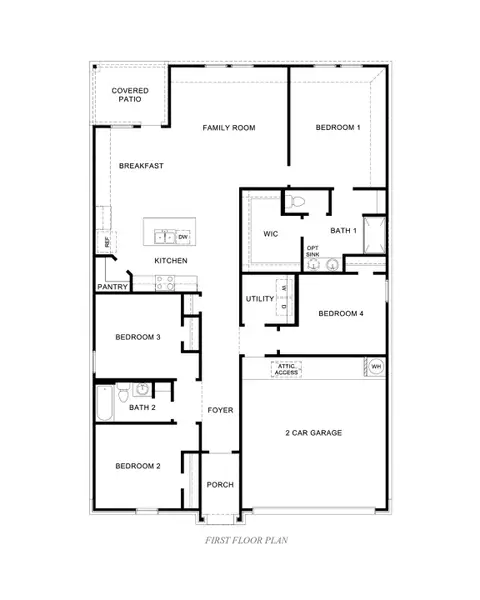
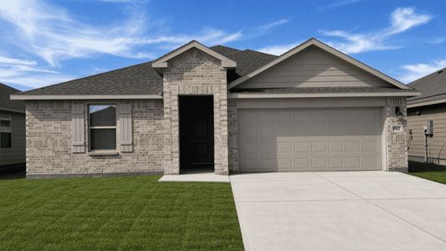
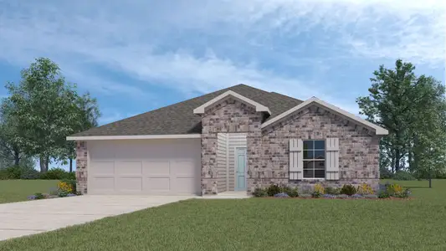
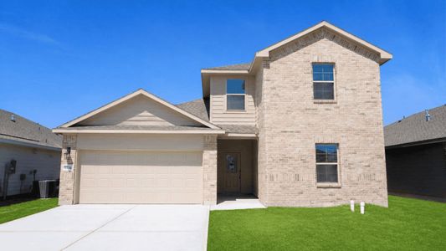
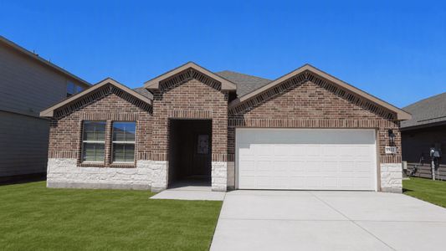
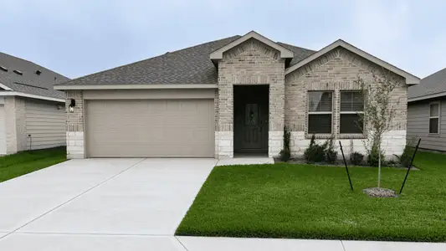
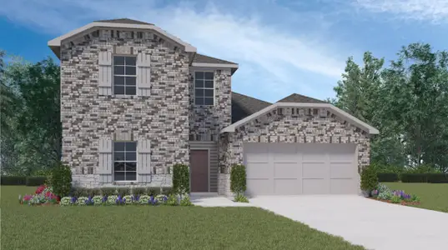
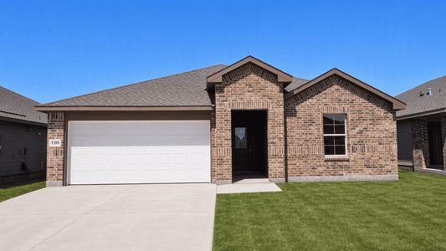
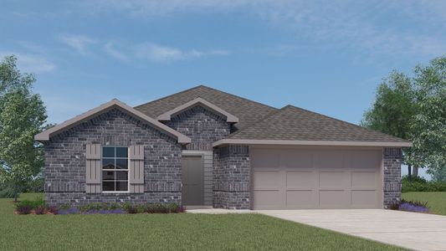
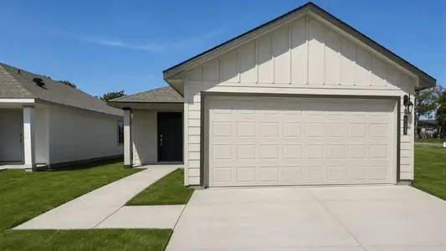
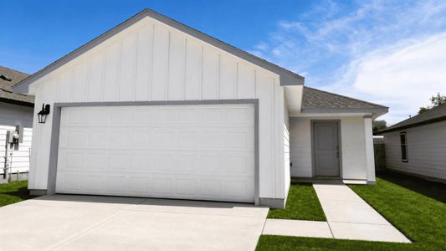
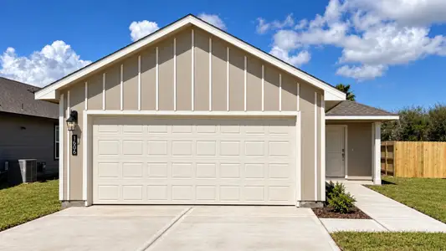
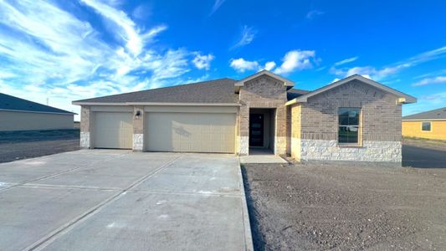
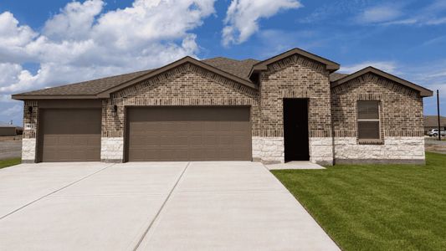
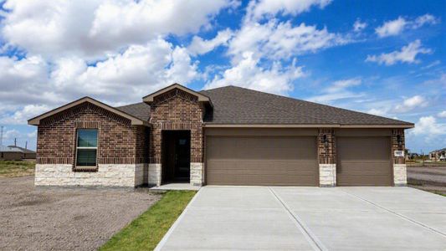
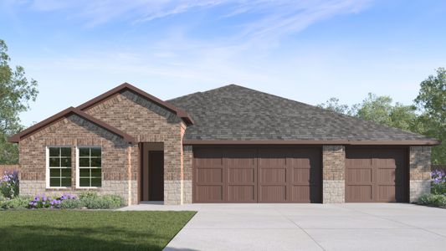
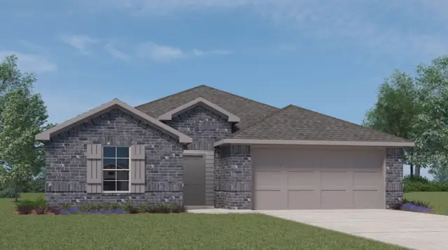
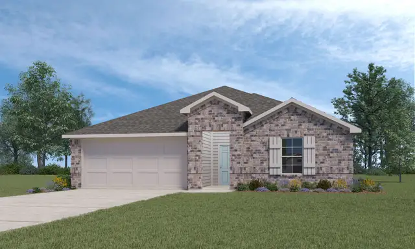
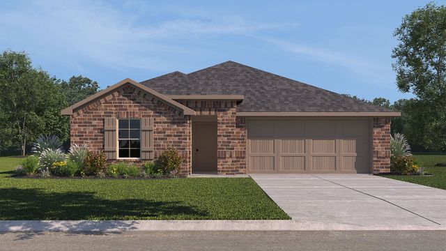
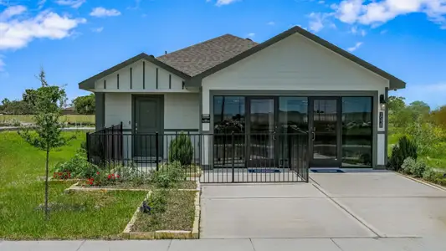
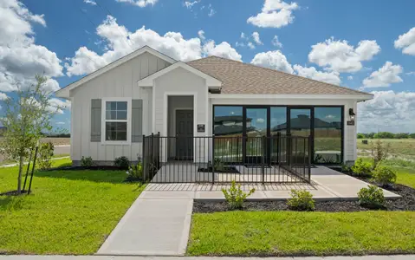
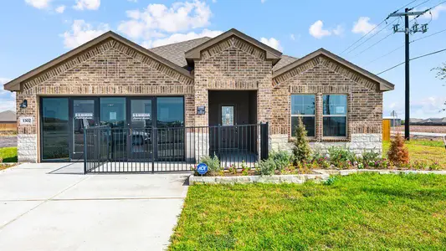
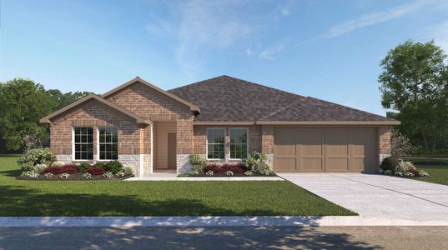
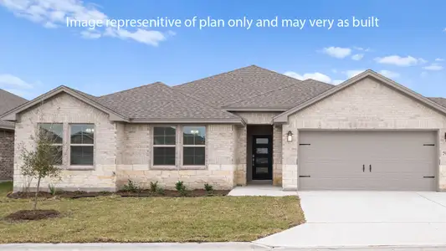
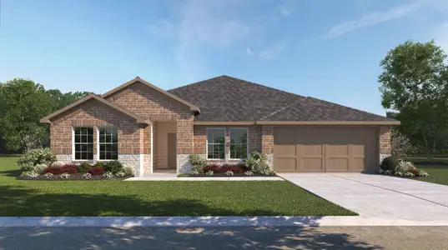
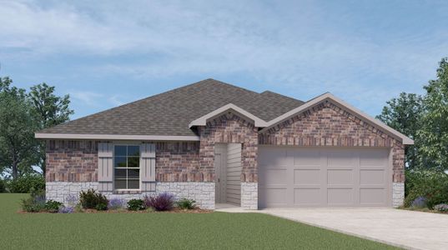
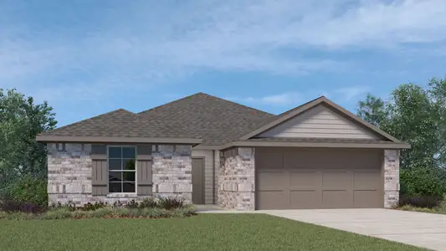
The Texas Cali plan is a single-story, 4-bedroom, 2-bathroom home featuring approximately 1,796 square feet of living space. The long foyer with an entry coat closet leads to the open concept kitchen and breakfast area. The kitchen includes a breakfast bar with beautiful granite countertops, stainless-steel appliances, corner pantry and opens to the family room. Secondary bedrooms, bath and utility room are all located off the foyer. Bedroom 1 features a sloped ceiling and attractive bathroom with spacious walk-in closet. The standard rear covered patio is located off the breakfast area. You’ll enjoy added security in your new DR Horton home with our Home is Connected features. With D.R. Horton's simple buying process and ten-year limited warranty, there's no reason to wait.
May also be listed on the D.R. Horton website
Information last verified by Jome: Tuesday at 1:15 AM (August 18, 2026)
Home details
- Property status:
- Sold
- Neighborhood:
- South Side
- Size:
- 1,796 sqft
- Stories:
- 1
- Beds:
- 4
- Baths:
- 2
- Garage spaces:
- 2
Construction details
- Builder Name:
- D.R. Horton
Home features & finishes
- Garage/Parking:
- GarageAttached Garage
- Interior Features:
- Walk-In ClosetFoyerPantry
- Kitchen:
- Stainless Steel AppliancesGas CooktopQuartz countertopKitchen Island
- Laundry facilities:
- Utility/Laundry Room
- Property amenities:
- PatioSmart Home SystemPorch
- Rooms:
- Primary Bedroom On MainKitchenFamily RoomBreakfast AreaOpen Concept FloorplanPrimary Bedroom Downstairs
Utility information
- Heating:
- Tankless water heater
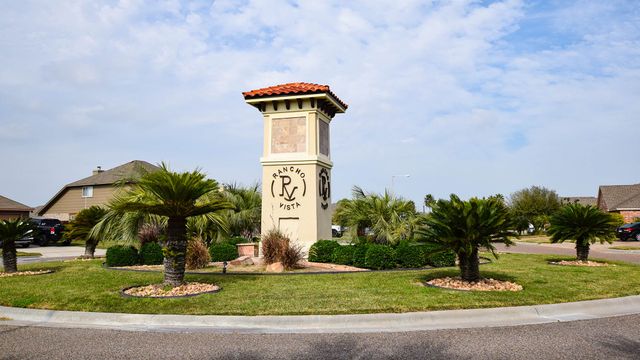
Community details
Rancho Vista
by D.R. Horton, Corpus Christi, TX
- 9 homes
- 6 plans
- 1,412 - 2,174 sqft
View Rancho Vista details
More homes in Rancho Vista
- Home at address 7617 Lacey Dr, Corpus Christi, TX 78414
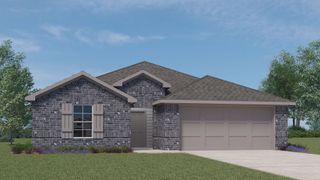
$317,590
Move-in ready- 4 bd
- 2 ba
- 1,614 sqft
7617 Lacey Dr, Corpus Christi, TX 78414
- Home at address 7610 Lacey Dr, Corpus Christi, TX 78414
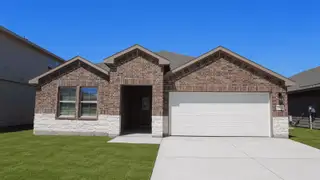
$318,290
Move-in ready- 4 bd
- 2 ba
- 1,614 sqft
7610 Lacey Dr, Corpus Christi, TX 78414
- Home at address 7621 Lacey Dr, Corpus Christi, TX 78414
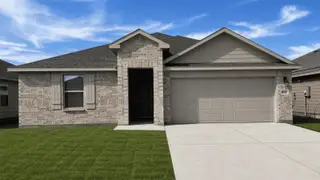
$328,790
Move-in ready- 4 bd
- 2 ba
- 1,796 sqft
7621 Lacey Dr, Corpus Christi, TX 78414
- Home at address 7614 Lacey Dr, Corpus Christi, TX 78414
$329,960
Move-in ready- 4 bd
- 2 ba
- 1,796 sqft
7614 Lacey Dr, Corpus Christi, TX 78414
- Home at address 7609 Lacey Dr, Corpus Christi, TX 78414
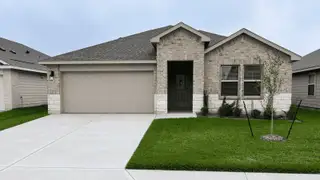
$331,790
Move-in ready- 4 bd
- 2 ba
- 1,796 sqft
7609 Lacey Dr, Corpus Christi, TX 78414
- Home at address 7618 Lacey Dr, Corpus Christi, TX 78414
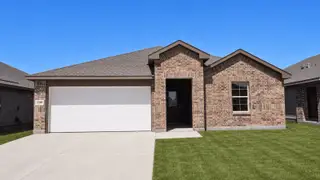
$360,990
Move-in ready- 4 bd
- 2 ba
- 2,031 sqft
7618 Lacey Dr, Corpus Christi, TX 78414
 Floor plans in Rancho Vista
About the builder - D.R. Horton

- 1,068communities on Jome
- 7,598homes on Jome
Neighborhood
Home address
- Neighborhood:
- South Side
- City:
- Corpus Christi
Schools in Corpus Christi Independent School District
- Grades M-MPublicsoutheast middle0.8 mi8112 starry rdna

GreatSchools’ Summary Rating calculation is based on 4 of the school’s themed ratings, including test scores, student/academic progress, college readiness, and equity. This information should only be used as a reference. Jome is not affiliated with GreatSchools and does not endorse or guarantee this information. Please reach out to schools directly to verify all information and enrollment eligibility. Data provided by GreatSchools.org © 2025
Places of interest
Getting around
Air quality
Noise level
A Soundscore™ rating is a number between 50 (very loud) and 100 (very quiet) that tells you how loud a location is due to environmental noise.
Financials
Nearby communities in Corpus Christi

Homes in Corpus Christi Neighborhoods
Homes in Corpus Christi by D.R. Horton


Recently added communities in this area
Other Builders in Corpus Christi, TX

Nearby sold homes

New homes in nearby cities
More New Homes in Corpus Christi, TX
- Jome
- New homes search
- Texas
- Nueces County
- Corpus Christi
- Rancho Vista
- 8034 Trisha Ln, Corpus Christi, TX 78414