Images coming soonImages coming soon
- 4 bd
- 3 ba
- 2,495 sqft
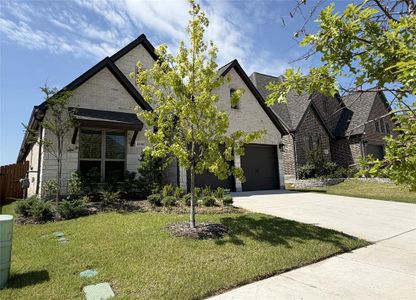
3531 Riley St, Fate, TX 75087
- Single-Family
- $183.97/sqft
- $850/annual HOA
- 79 days on Jome
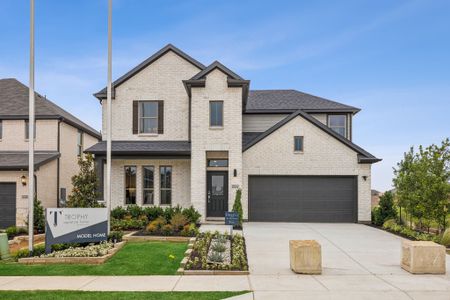
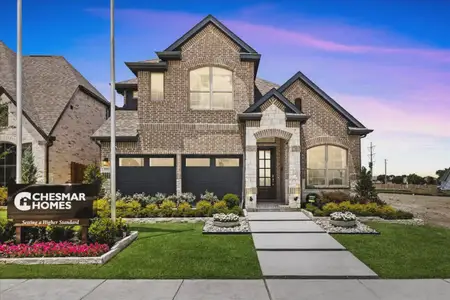
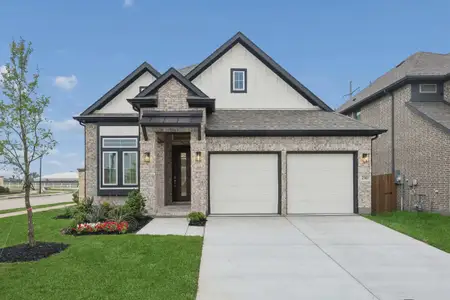
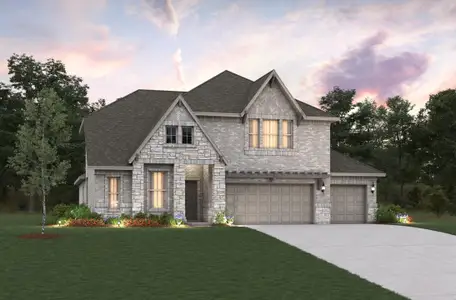
New Homes for Sale Near 3531 Riley St, Fate, TX 75087
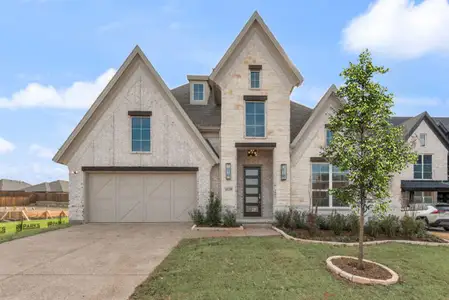
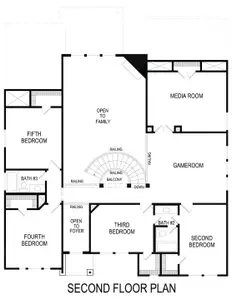
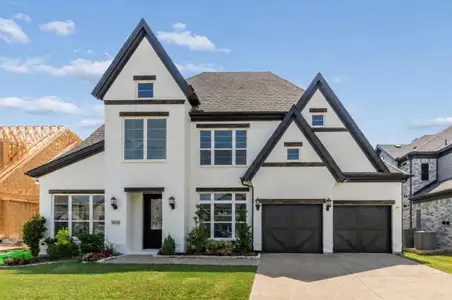
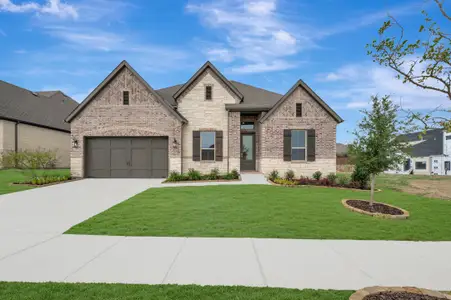
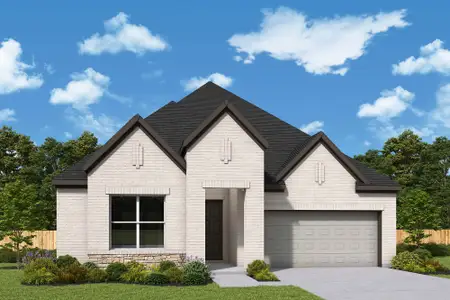
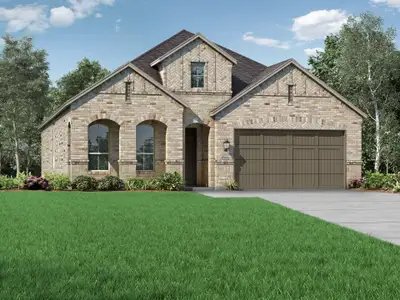
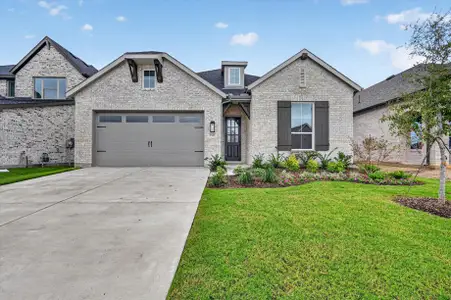
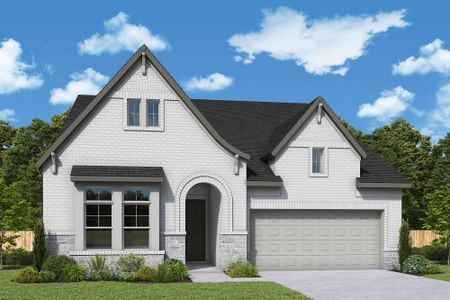
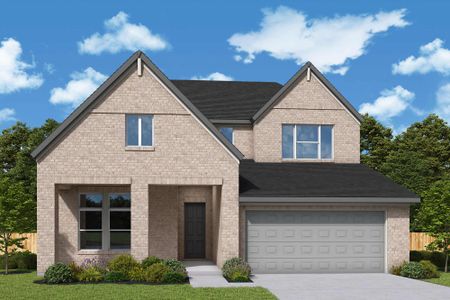
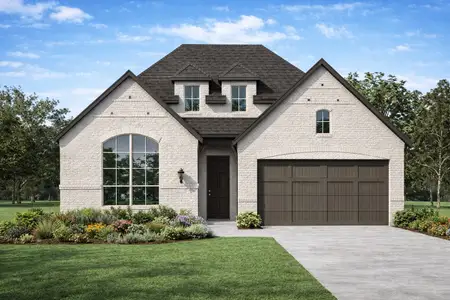
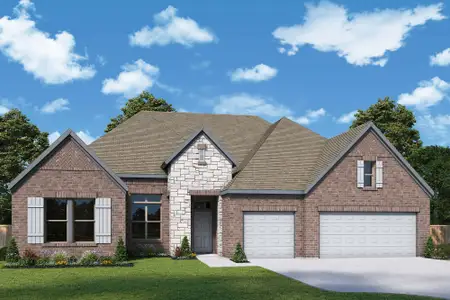
About this Home
Durham:
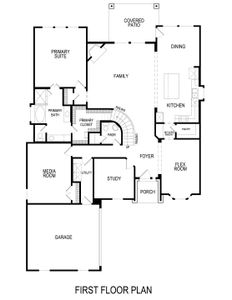
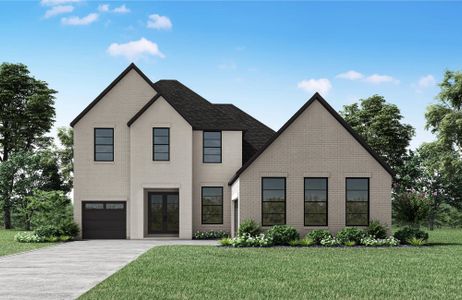
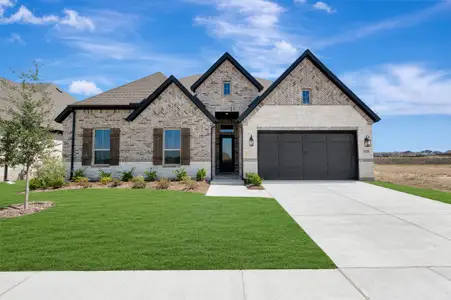
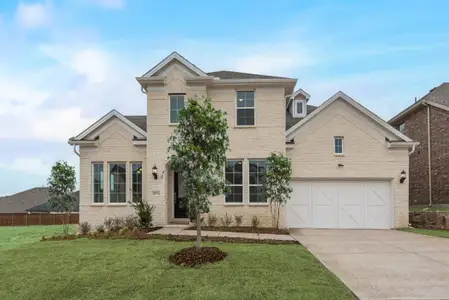
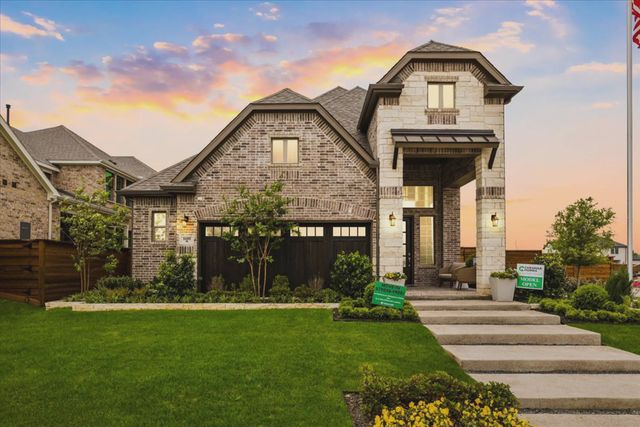
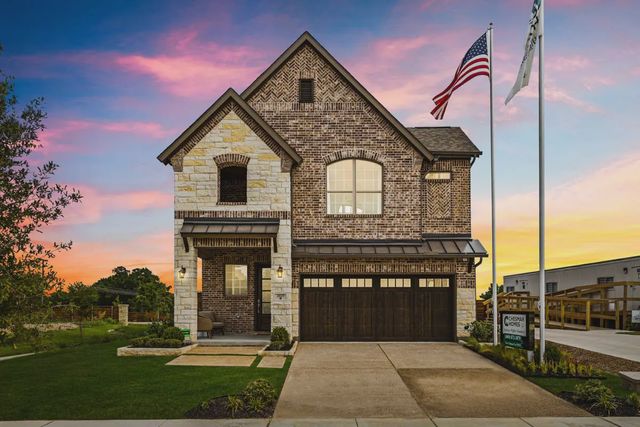
Two-story / 4 bedrooms / 3 baths / 2.5-car attached garage
Enjoy effortless living in this impressive Durham home. Included features: a charming covered porch; an inviting foyer; a convenient utility room; a dedicated study; a relaxing family room with a cozy fireplace; a powder room; an elegant kitchen offering a spacious center island, a generous walk-in pantry, and an adjacent dining area overlooking a tranquil outdoor living space; a game room; a main-floor primary suite boasting a private bath with double sinks, a separate tub and shower, and an expansive walk-in closet; a versatile game room; three additional bedrooms with roomy walk-in closets; and a shared bath. This home also includes vaulted ceilings and practical under-stair storage. This could be your next chapter!
May also be listed on the Chesmar Homes website
Information last verified by Jome: Sunday at 6:38 AM (August 23, 2026)
Home details
- Property status:
- Sold
- Size:
- 2,495 sqft
- Beds:
- 4
- Baths:
- 3
- Garage spaces:
- 2.5
Construction details
- Builder Name:
- Chesmar Homes
- Completion Date:
- September, 2026
Home features & finishes
- Flooring:
- Ceramic Flooring
- Garage/Parking:
- GarageAttached Garage
- Interior Features:
- Walk-In ClosetFoyerPantryBlinds
- Kitchen:
- Stainless Steel AppliancesBacksplashKitchen Island
- Laundry facilities:
- Utility/Laundry Room
- Property amenities:
- CabinetsOutdoor LivingPorch
- Rooms:
- Primary Bedroom On MainKitchenGame RoomOffice/StudyDining RoomFamily RoomPrimary Bedroom Downstairs
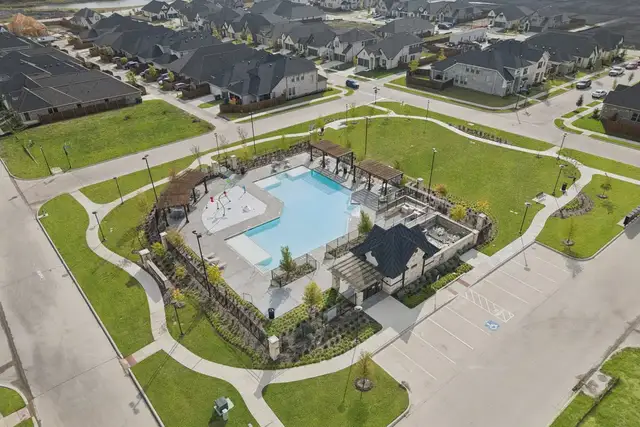
Community details
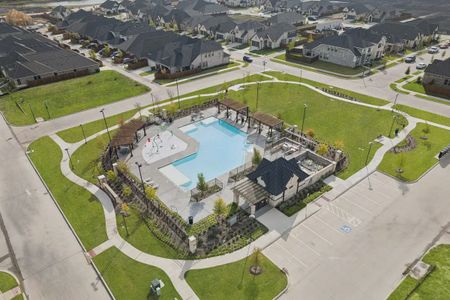
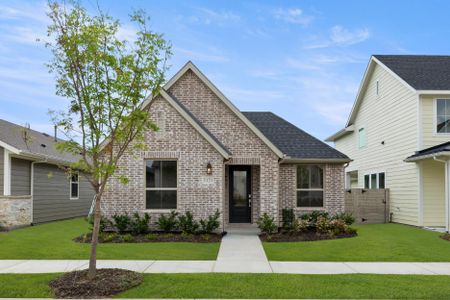
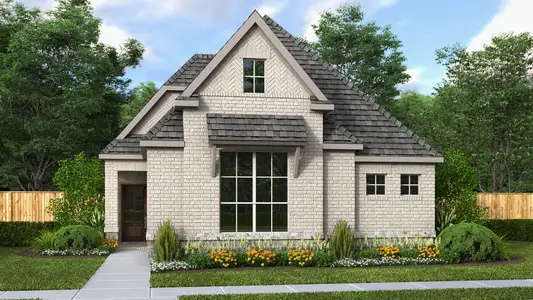
Avondale
by Chesmar Homes, Rockwall, TX
- 2 homes
- 8 plans
- 1,576 - 2,596 sqft
View Avondale details
More homes in Avondale
- Home at address 3065 Elmwood St, Fate, TX 75087
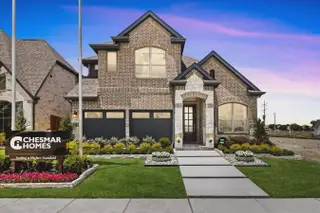
Contact for price
Move-in ready- 4 bd
- 3 ba
- 2,596 sqft
3065 Elmwood St, Fate, TX 75087
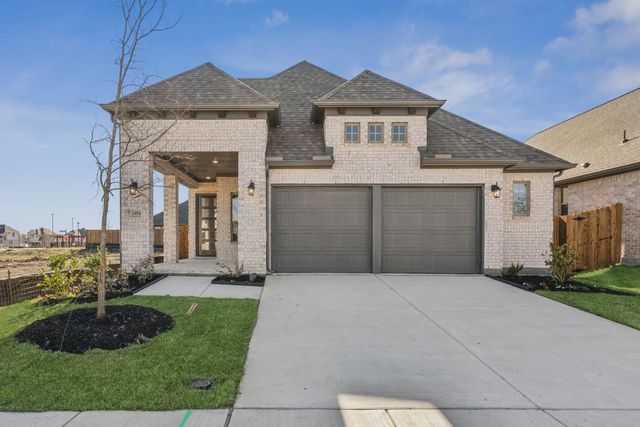
 Floor plans in Avondale
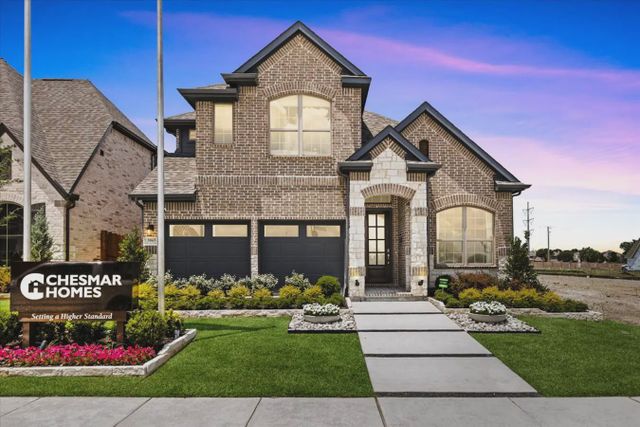
About the builder - Chesmar Homes

Neighborhood
Home address
Schools in Rockwall Independent School District

GreatSchools’ Summary Rating calculation is based on 4 of the school’s themed ratings, including test scores, student/academic progress, college readiness, and equity. This information should only be used as a reference. Jome is not affiliated with GreatSchools and does not endorse or guarantee this information. Please reach out to schools directly to verify all information and enrollment eligibility. Data provided by GreatSchools.org © 2025
Places of interest
Getting around
Air quality
Noise level
A Soundscore™ rating is a number between 50 (very loud) and 100 (very quiet) that tells you how loud a location is due to environmental noise.
Financials
Nearby communities in Fate
Avondale
by Perry Homes, Rockwall, TX


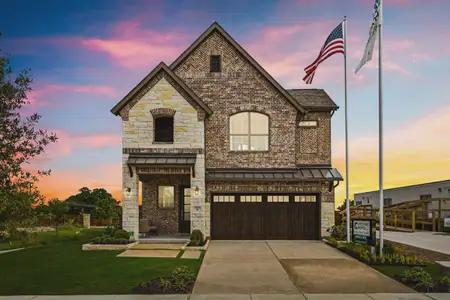
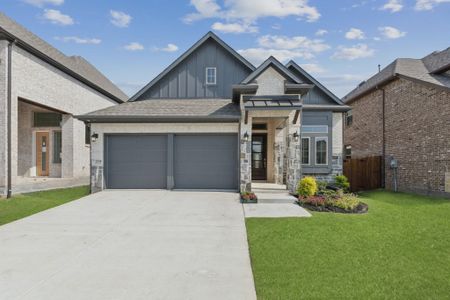
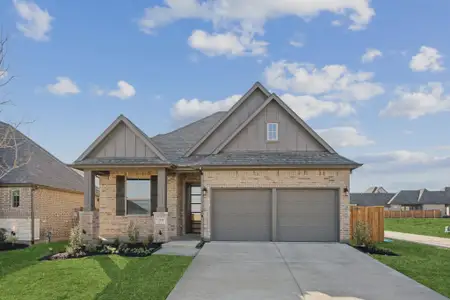
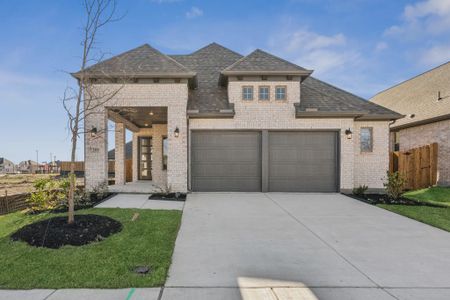
Homes in Fate by Chesmar Homes
Recently added communities in this area
Other Builders in Fate, TX








Nearby sold homes

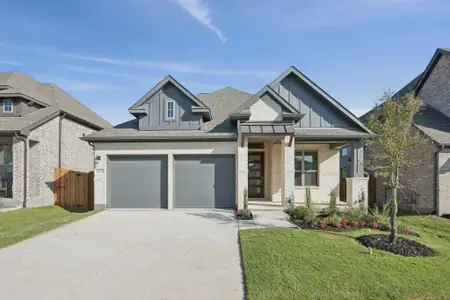
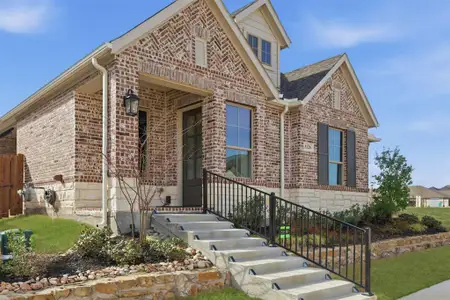
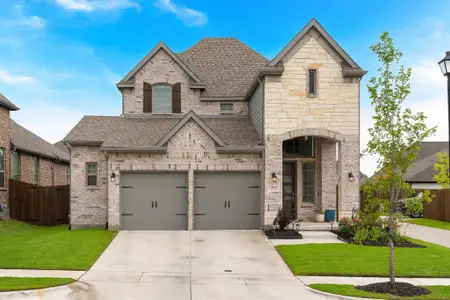
New homes in nearby cities
More New Homes in Fate, TX
- Jome
- New homes search
- Texas
- Dallas-Fort Worth Area
- Rockwall County
- Fate
- Avondale
- 3531 Riley St, Fate, TX 75087