
- 4 bd
- 2 ba
- 1,850 sqft
6407 Luca Ct, Odessa, TX 79762
- Single-Family
- $181.08/sqft
- No HOA fee
- 96 days on Jome
New Homes for Sale Near 6407 Luca Ct, Odessa, TX 79762

About this Home
About this home
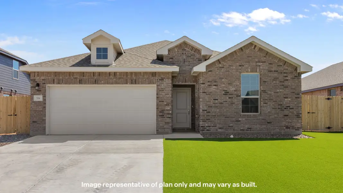
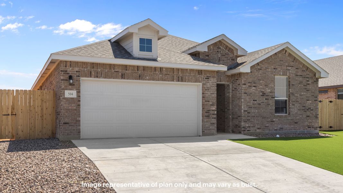
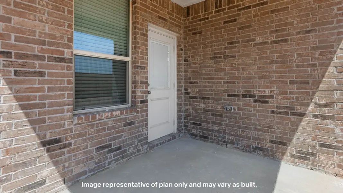
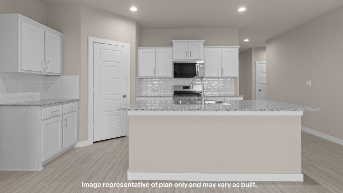
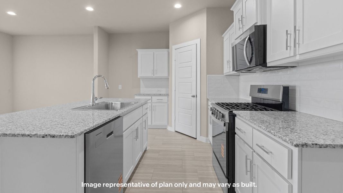
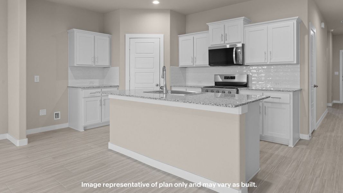
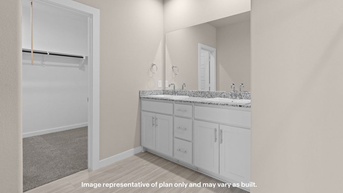
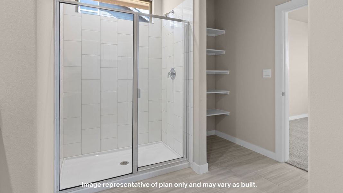
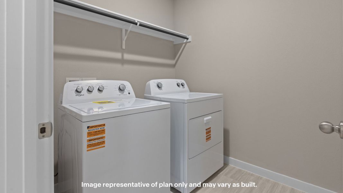
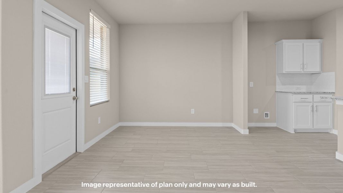

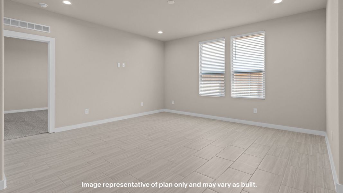
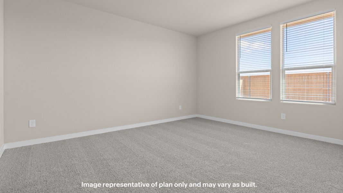
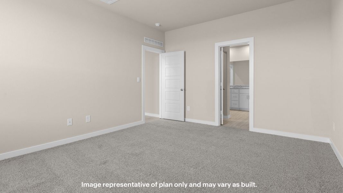
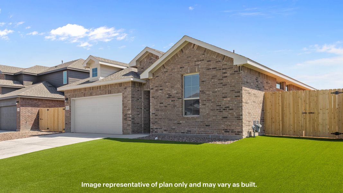
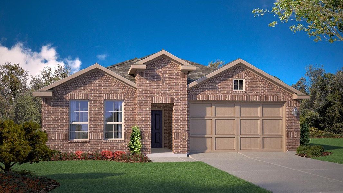
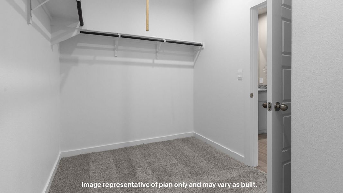
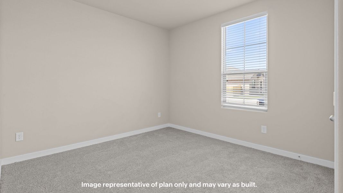
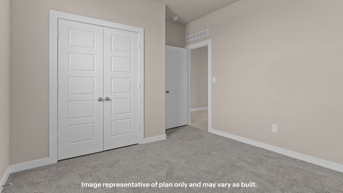
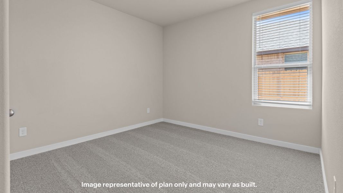
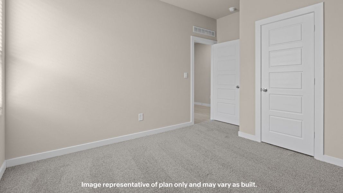
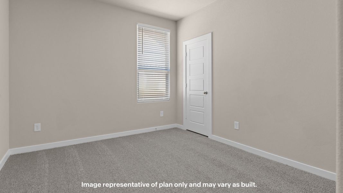
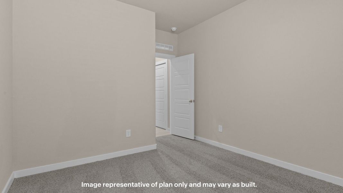
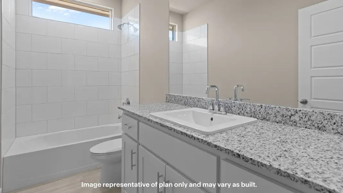
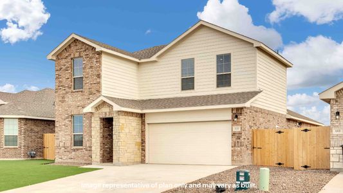
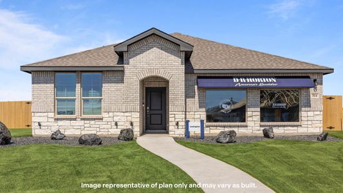
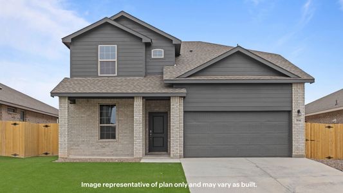
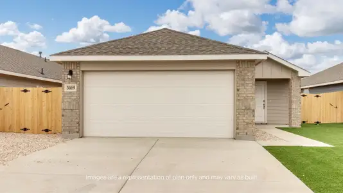
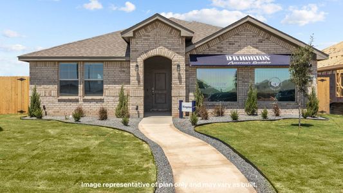
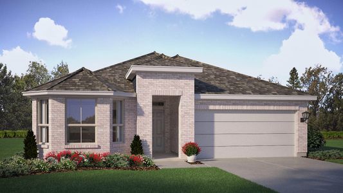
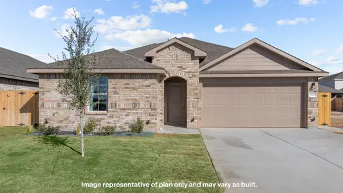
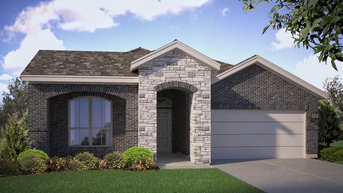
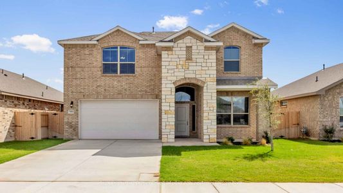
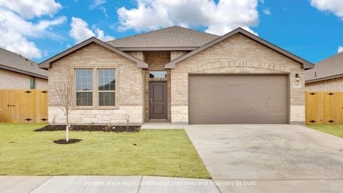
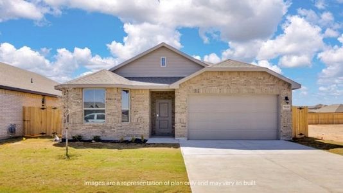
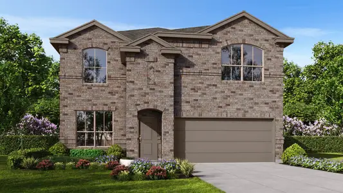
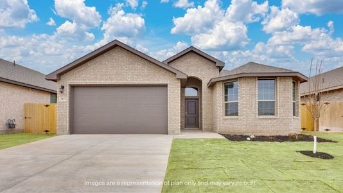
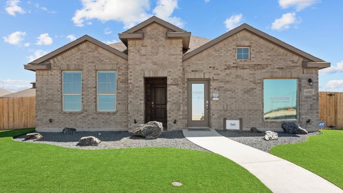
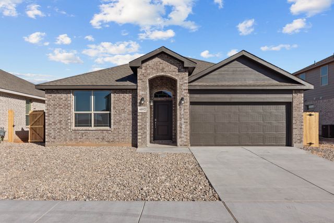
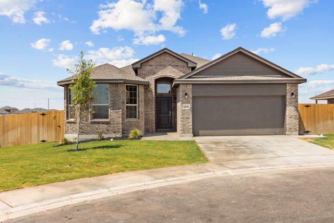
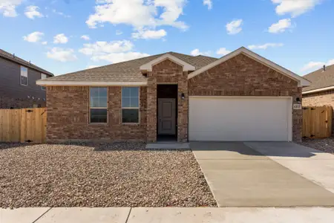
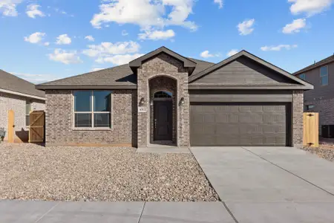
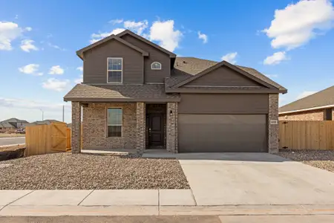
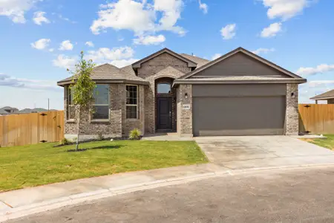
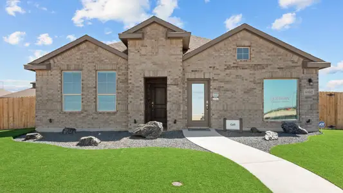
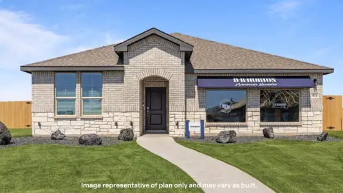
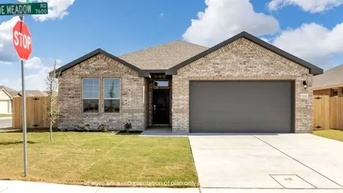
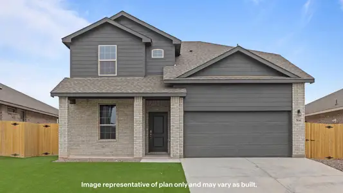
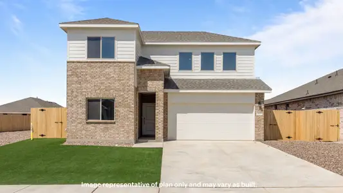
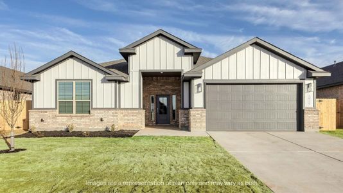
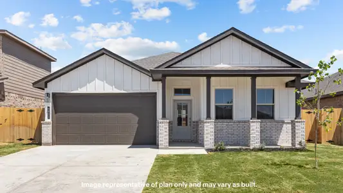
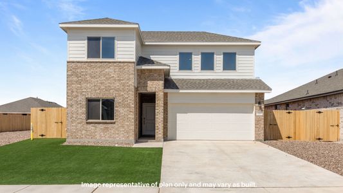
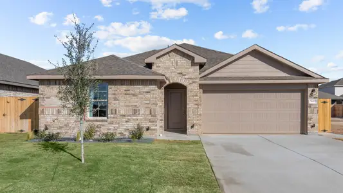
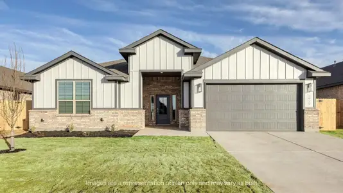
The Cali is a spacious one-story home in Yukon Ridge, offering 1,842 square feet of thoughtfully designed living space. This 4-bedroom, 2-bathroom floor plan features an open-concept layout with a modern kitchen showcasing granite countertops, shaker-style cabinets, stainless steel appliances, and a large island overlooking the family room and dining area. The private primary suite includes an en-suite bath and walk-in closet, while the versatile fourth bedroom can easily serve as a study, den, or flex space. Complete with a covered patio for outdoor living, the Cali blends comfort, style, and functionality for every stage of life
May also be listed on the D.R. Horton website
Information last verified by Jome: Thursday at 1:07 AM (July 30, 2026)
Home details
- Property status:
- Sold
- Size:
- 1,850 sqft
- Stories:
- 1
- Beds:
- 4
- Baths:
- 2
- Garage spaces:
- 2
- Fence:
- Fenced Yard
Construction details
- Builder Name:
- D.R. Horton
Home features & finishes
- Garage/Parking:
- GarageAttached Garage
- Interior Features:
- Walk-In ClosetFoyerPantry
- Kitchen:
- Stainless Steel AppliancesKitchen Island
- Laundry facilities:
- Utility/Laundry Room
- Property amenities:
- PatioSmart Home SystemPorch
- Rooms:
- Primary Bedroom On MainKitchenNookFamily RoomPrimary Bedroom Downstairs
Utility information
- Heating:
- Tankless water heater
Community details
Yukon Ridge
by D.R. Horton, Odessa, TX
- 8 homes
- 6 plans
- 1,469 - 2,382 sqft
View Yukon Ridge details
More homes in Yukon Ridge
- Home at address 6421 Luca Ct, Odessa, TX 79762
$314,990
Move-in ready- 4 bd
- 2 ba
- 1,587 sqft
6421 Luca Ct, Odessa, TX 79762
- Home at address 6429 Luca Ct, Odessa, TX 79762
$314,990
Move-in ready- 4 bd
- 2 ba
- 1,587 sqft
6429 Luca Ct, Odessa, TX 79762
- Home at address 6420 Surber Dr, Odessa, TX 79762
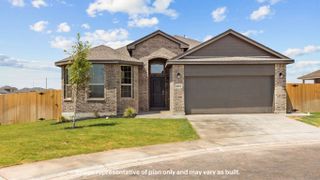
$328,990
Move-in ready- 4 bd
- 2 ba
- 1,779 sqft
6420 Surber Dr, Odessa, TX 79762
- Home at address 1829 Icon St, Odessa, TX 79762
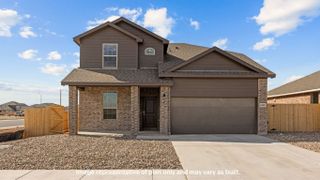
$373,990
Move-in ready- 5 bd
- 3.5 ba
- 2,382 sqft
1829 Icon St, Odessa, TX 79762
- Home at address 6415 Surber Dr, Odessa, TX 79762
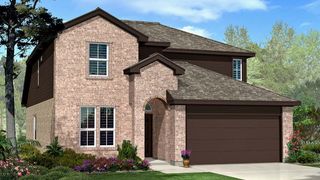
$379,425
Move-in ready- 5 bd
- 3.5 ba
- 2,382 sqft
6415 Surber Dr, Odessa, TX 79762
 Floor plans in Yukon Ridge
About the builder - D.R. Horton

- 1,068communities on Jome
- 7,595homes on Jome
Neighborhood
Home address
Schools in Midland Independent School District

GreatSchools’ Summary Rating calculation is based on 4 of the school’s themed ratings, including test scores, student/academic progress, college readiness, and equity. This information should only be used as a reference. Jome is not affiliated with GreatSchools and does not endorse or guarantee this information. Please reach out to schools directly to verify all information and enrollment eligibility. Data provided by GreatSchools.org © 2025
Places of interest
Getting around
Air quality
Noise level
A Soundscore™ rating is a number between 50 (very loud) and 100 (very quiet) that tells you how loud a location is due to environmental noise.
Financials
Nearby communities in Odessa

Homes in Odessa by D.R. Horton

Recently added communities in this area
Other Builders in Odessa, TX
Nearby sold homes
New homes in nearby cities
More New Homes in Odessa, TX
- Jome
- New homes search
- Texas
- Midland County
- Odessa
- Yukon Ridge
- 6407 Luca Ct, Odessa, TX 79762