Book your tour. Save an average of $18,473. We'll handle the rest.
We collect exclusive builder offers, book your tours, and support you from start to housewarming.
- Confirmed tours
- Get matched & compare top deals
- Expert help, no pressure
- No added fees
Estimated value based on Jome data, T&C apply

Why tour with Jome?
- No pressure toursTour at your own pace with no sales pressure
- Expert guidanceGet insights from our home buying experts
- Exclusive accessSee homes and deals not available elsewhere
Jome is featured in


- Single-Family
- $166.48/sqft
- $77/monthly HOA
- 0.11-acre lot
Home description
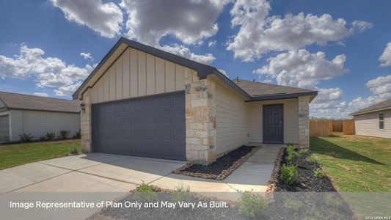
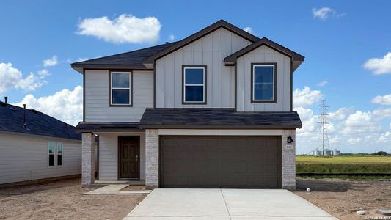
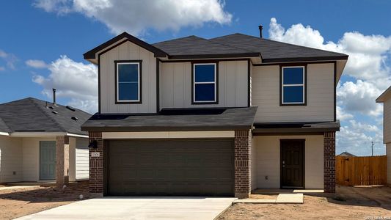
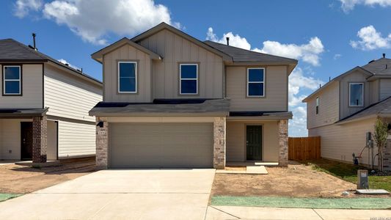
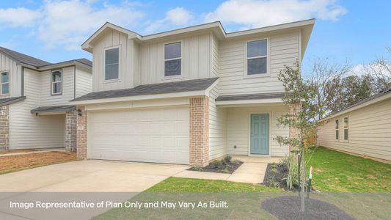
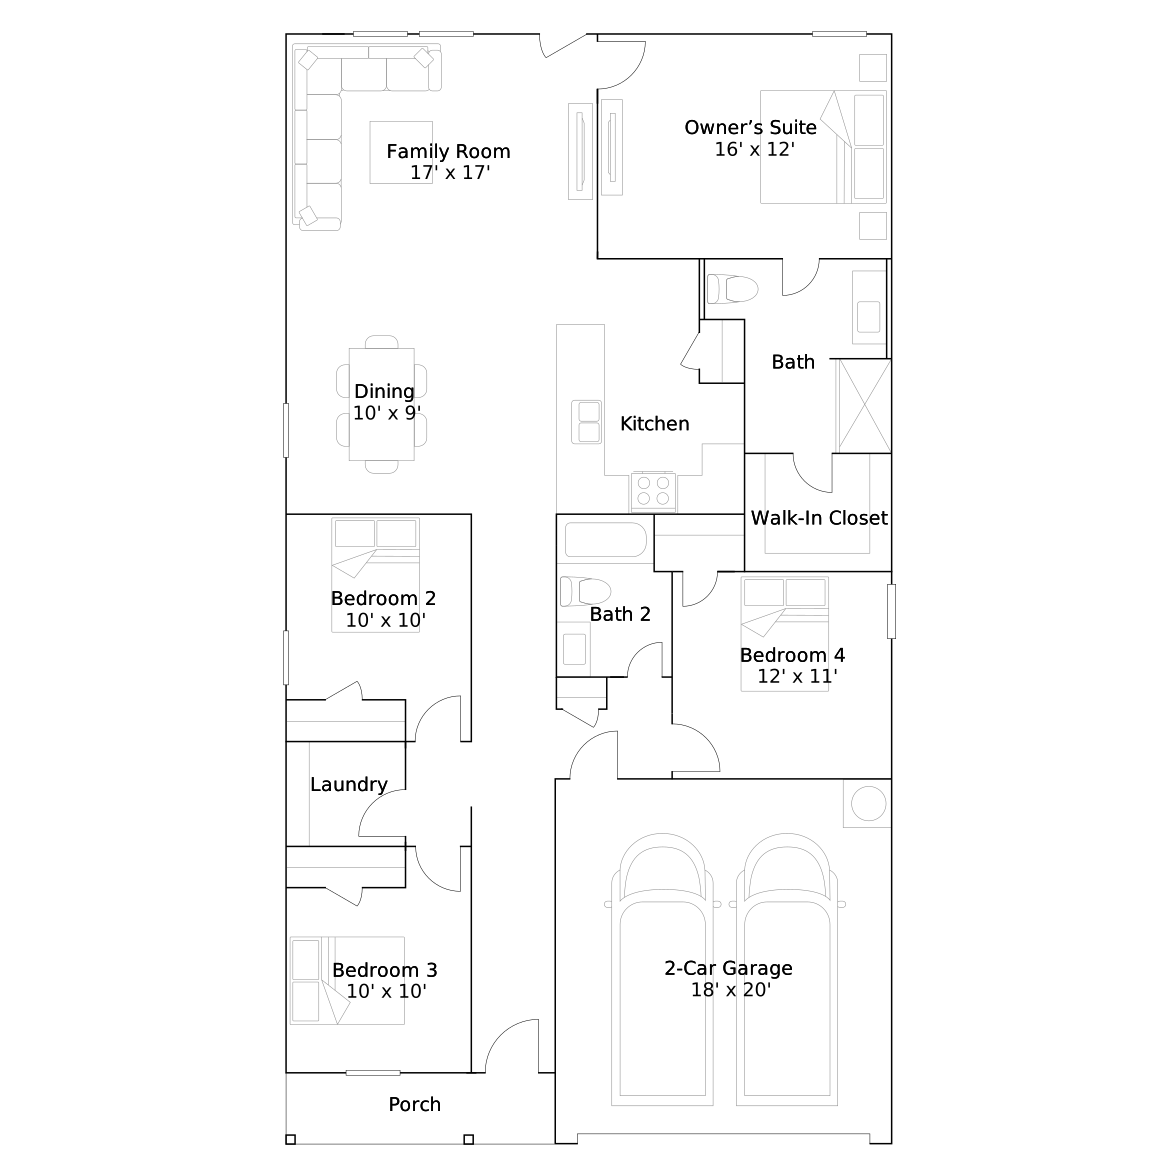
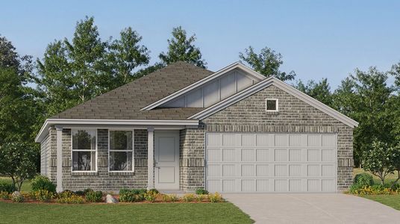
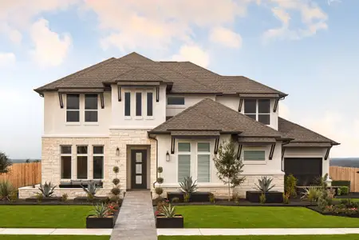
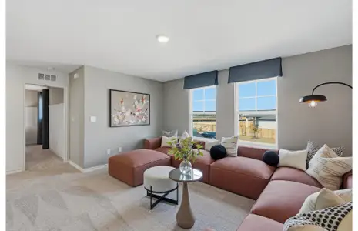
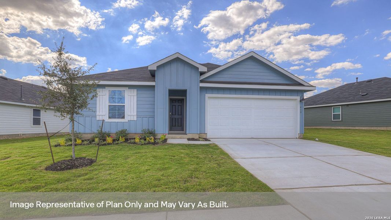
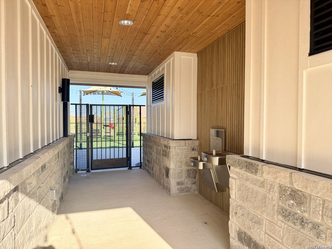
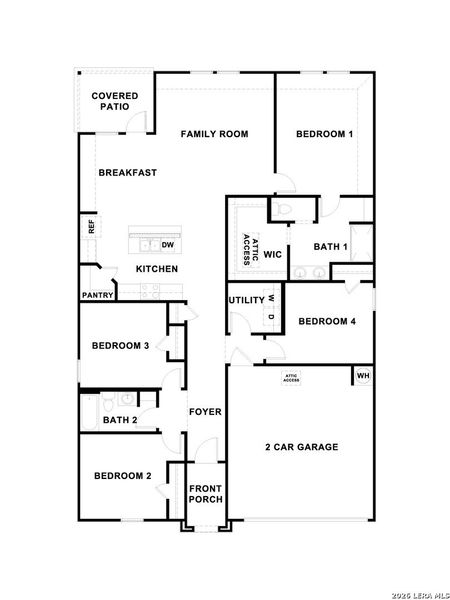
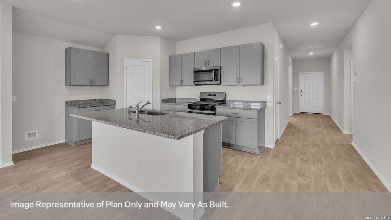
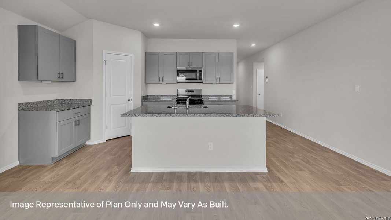
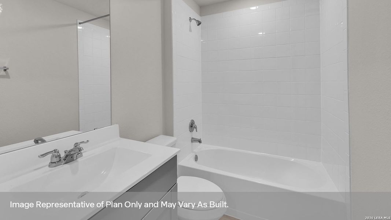
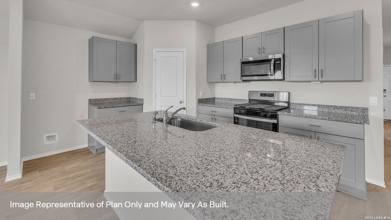
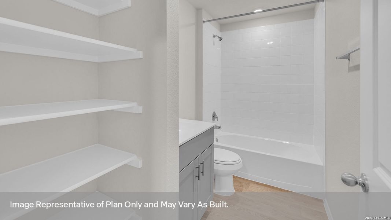
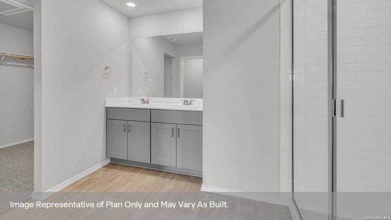
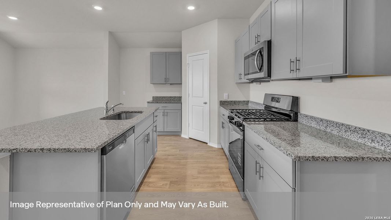
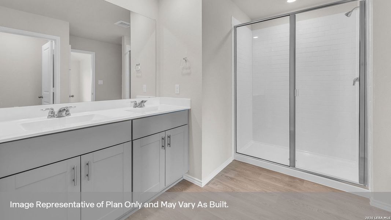
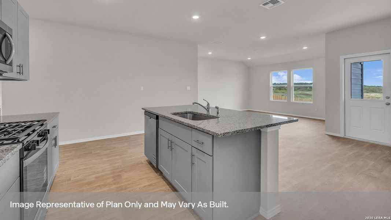
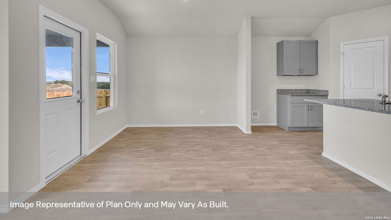
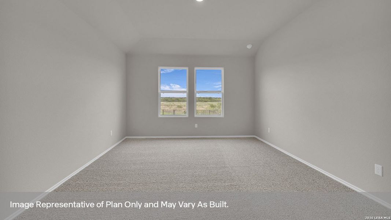
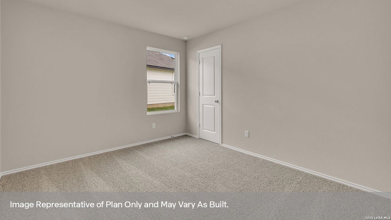
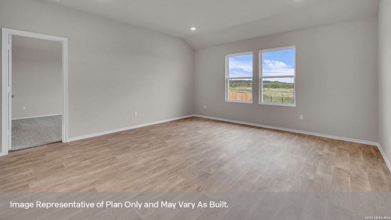
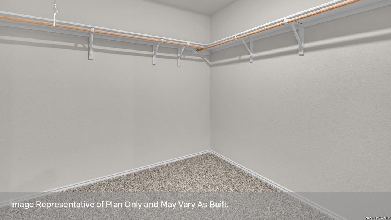
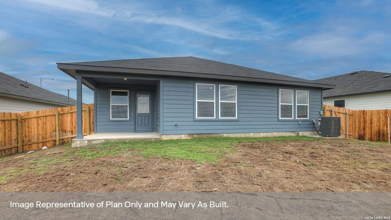
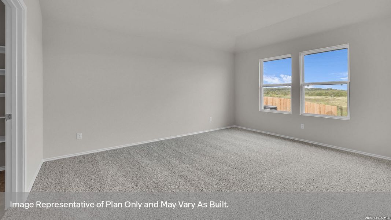
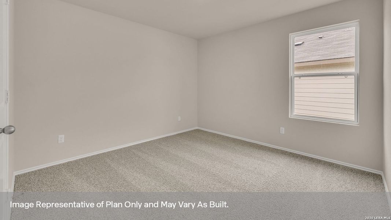
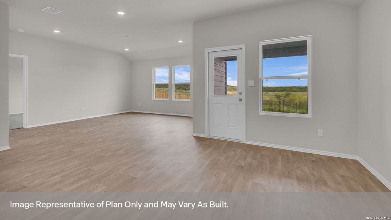
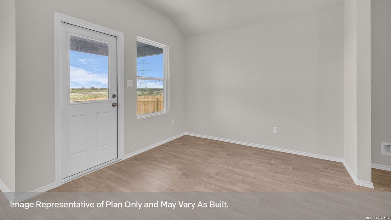
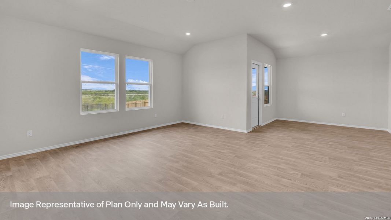
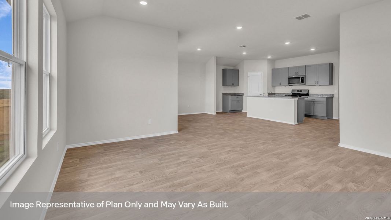
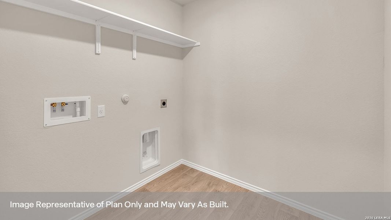
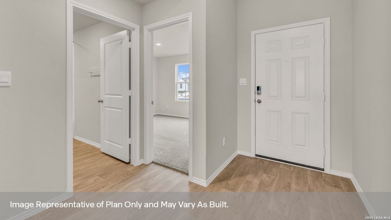
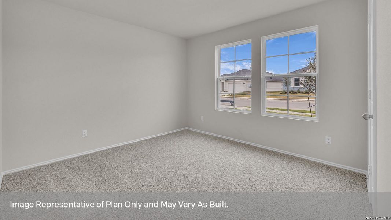
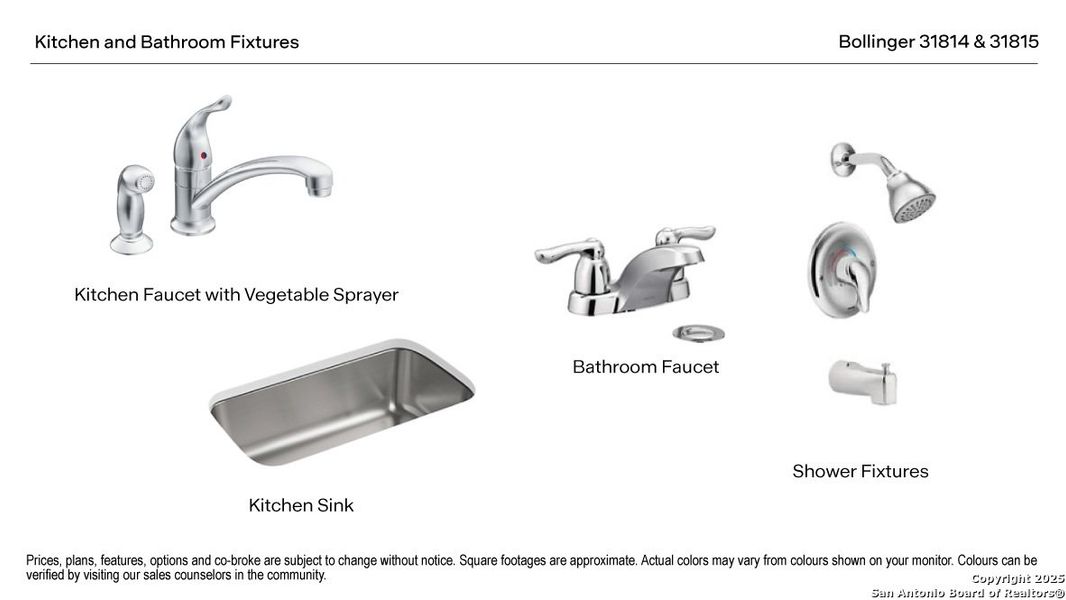
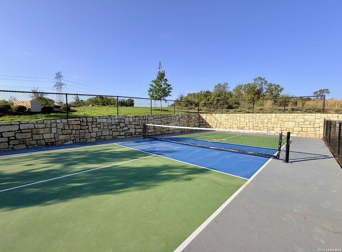
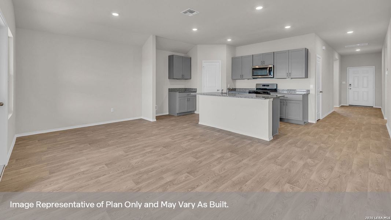
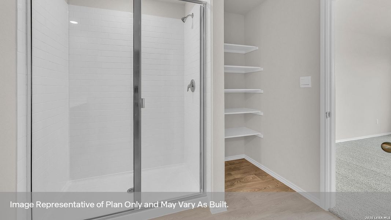
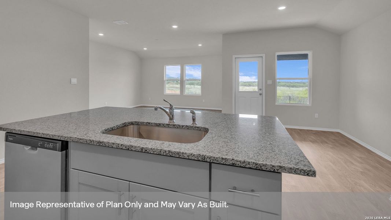
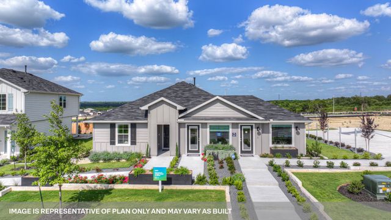
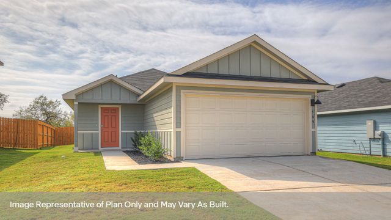
SEPTEMBER ESTIMATED COMPLETION. PICKBALL COURT! The Irvine is a one-story floorplan. This 1,796-square-foot home features 4 bedrooms, 2 bathrooms, and a 2-car garage, along with a modern farmhouse exterior. From the covered entry, step through the hallway into an open-concept kitchen, dining area, and family room. The L-shaped kitchen features an island with undermount sink, granite countertops, 4-inch backsplash, 36-inch upper cabinets, a pantry closet, and stainless-steel appliances including a gas range. The private primary suite is located off the family room and features an attached bath with a walk-in shower, dual-sink cultured marble vanity, private toilet area, and walk-in closet. Bedrooms 2 and 3 are near the front of the home with a shared bath between them, while bedroom 4 and the utility room are located off a short hallway nearby. The Irvine also includes our America's Smart Home base package with smart features for added convenience.
D.R. Horton-Texas, LTD, MLS 2014659
May also be listed on the D.R. Horton website
Information last verified by Jome: Today at 2:02 AM (October 17, 2026)
Book your tour. Save an average of $18,473. We'll handle the rest.
We collect exclusive builder offers, book your tours, and support you from start to housewarming.
- Confirmed tours
- Get matched & compare top deals
- Expert help, no pressure
- No added fees
Estimated value based on Jome data, T&C apply
Home details
- Property status:
- Pending/Under contract
- Lot size (acres):
- 0.11
- Size:
- 1,796 sqft
- Stories:
- 1
- Beds:
- 4
- Baths:
- 2
- Garage spaces:
- 2
- Fence:
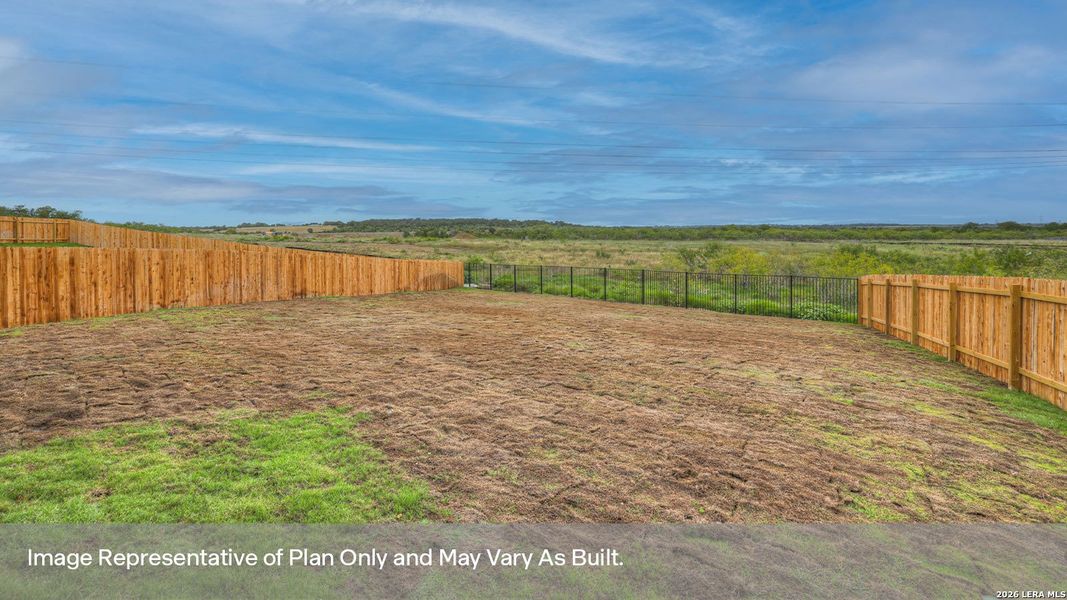
- Privacy Fence
Construction details
- Builder Name:
- D.R. Horton
- Year Built:
- 2026
- Roof:
- Composition Roofing
Home features & finishes
- Cooling:
- Central Air
- Flooring:
- Vinyl FlooringCarpet Flooring
- Foundation Details:
- Slab
- Garage/Parking:
- GarageAttached Garage
- Interior Features:
- Walk-In ClosetFoyerPantry
- Kitchen:
- Kitchen Countertop
- Laundry facilities:
- Utility/Laundry Room
- Property amenities:
- CabinetsPatioPorch
- Rooms:
- Primary Bedroom On MainKitchenDining RoomFamily RoomOpen Concept FloorplanPrimary Bedroom Downstairs
Room details
Master Bedroom
Kitchen
Dining Room

Get a consultation with our New Homes Expert
- See how your home builds wealth
- Plan your home-buying roadmap
- Discover hidden gems
Utility information
- Heating:
- Central Heating, Gas Heating
Community details
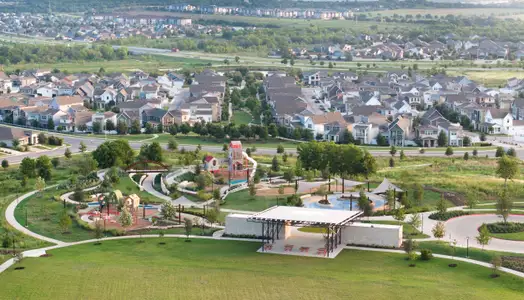
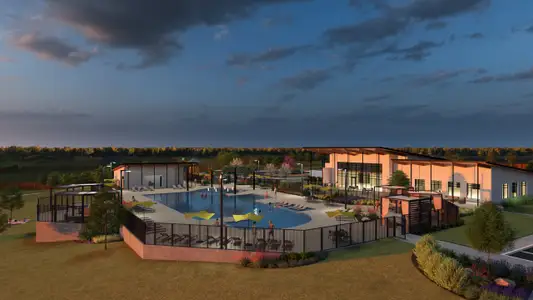
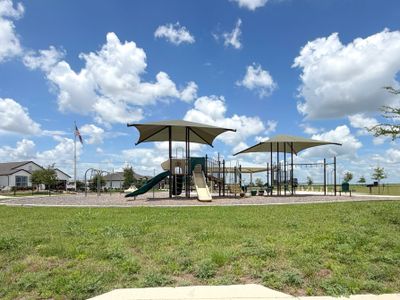
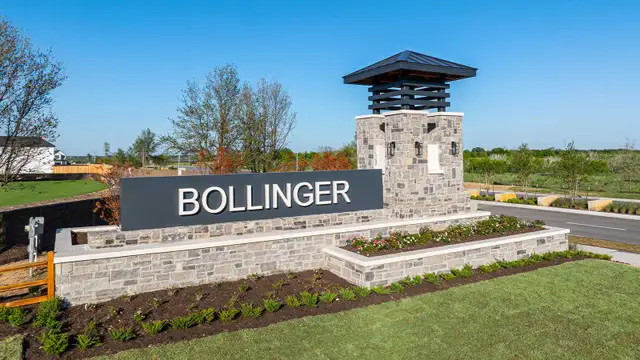
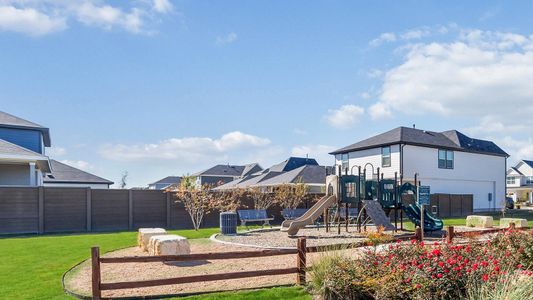
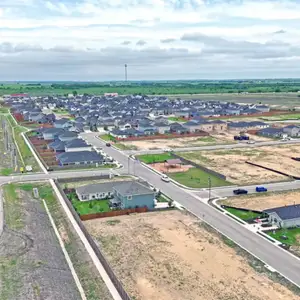
Bollinger
by D.R. Horton, Maxwell, TX
- 10 homes
- 21 plans
- 1,130 - 2,473 sqft
View Bollinger details
More homes in Bollinger
- Home at address 101 Howard Dr, Maxwell, TX 78656
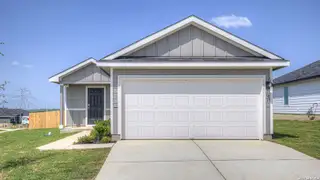

The Emma
$269,990
- 4 bd
- 2 ba
- 1,572 sqft
101 Howard Dr, Maxwell, TX 78656
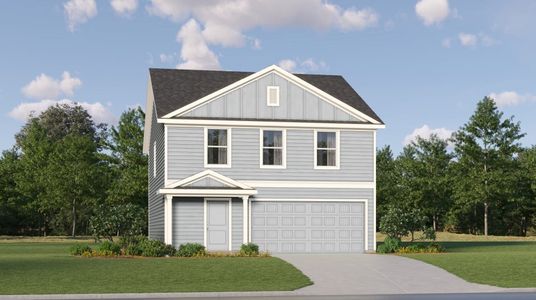
- Home at address 241 Howard Dr, Maxwell, TX 78656
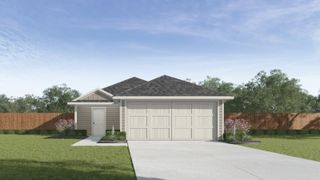
The Emma
$271,990
- 4 bd
- 2 ba
- 1,572 sqft
241 Howard Dr, Maxwell, TX 78656
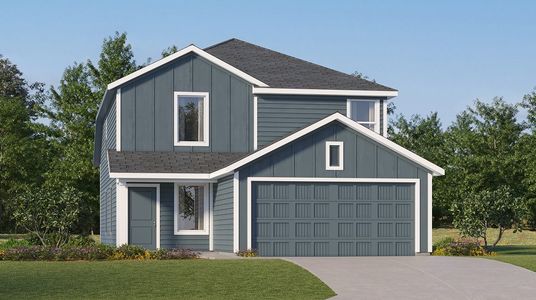
- Home at address 139 Howard Dr, Maxwell, TX 78656
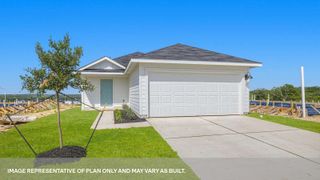
The Emma
$277,990
- 4 bd
- 2 ba
- 1,572 sqft
139 Howard Dr, Maxwell, TX 78656
- Home at address 208 Kendall Ln, Maxwell, TX 78656
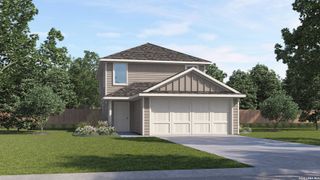
The Emory
$279,990
- 5 bd
- 2.5 ba
- 1,971 sqft
208 Kendall Ln, Maxwell, TX 78656
- Home at address 211 Howard Dr, Maxwell, TX 78656
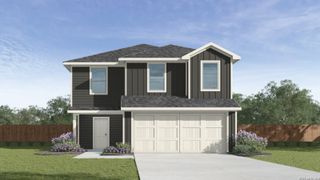
The Franklin
$281,990
- 5 bd
- 2.5 ba
- 1,892 sqft
211 Howard Dr, Maxwell, TX 78656
 Floor plans in Bollinger
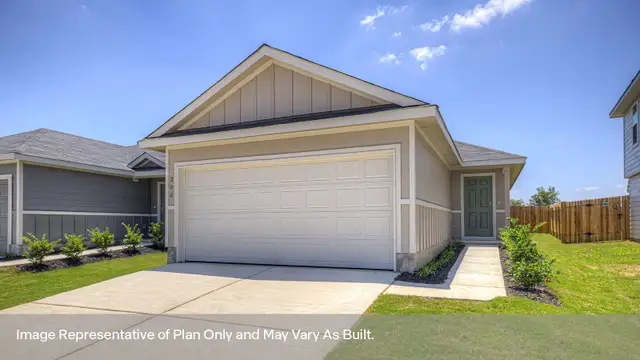
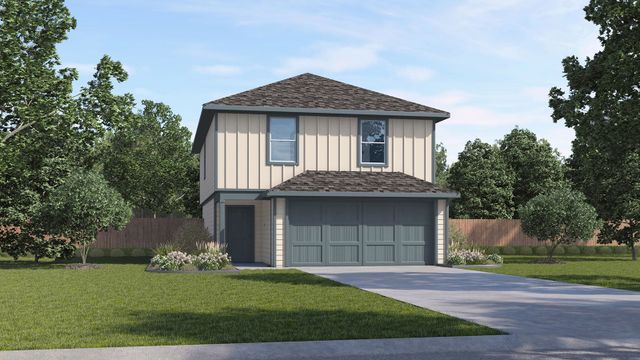
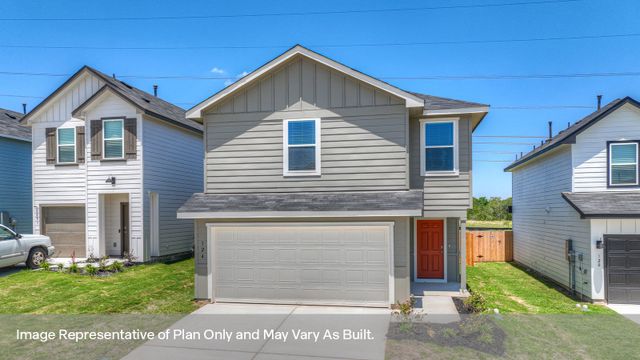
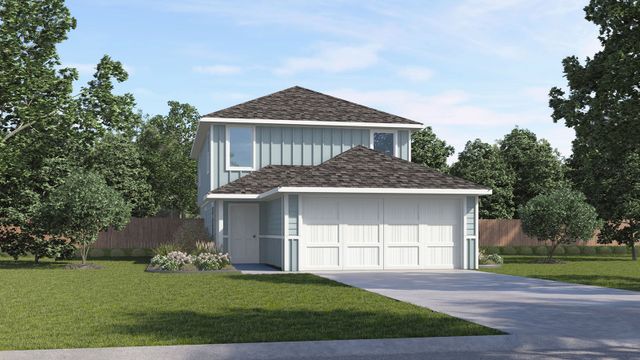
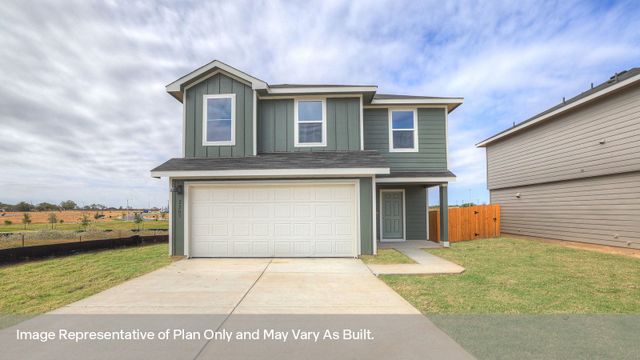
About the builder - D.R. Horton

- 1,068communities on Jome
- 7,686homes on Jome
Neighborhood
Home address
Schools in Hays Consolidated Independent School District
- Grades PK-KGPrivatecei preschool spanish immersion school6.4 mi2381 bebee rdna

GreatSchools’ Summary Rating calculation is based on 4 of the school’s themed ratings, including test scores, student/academic progress, college readiness, and equity. This information should only be used as a reference. Jome is not affiliated with GreatSchools and does not endorse or guarantee this information. Please reach out to schools directly to verify all information and enrollment eligibility. Data provided by GreatSchools.org © 2025
Places of interest
Getting around
Air quality
Noise level
A Soundscore™ rating is a number between 50 (very loud) and 100 (very quiet) that tells you how loud a location is due to environmental noise.

Considering this home?
Our expert will guide your tour, in-person or virtual
Need more information?
Text or call (888) 545-5198
Financials
Estimated monthly payment
Let us help you find your dream home
How many bedrooms are you looking for?
Similar homes nearby
Recently added communities in this area
Nearby communities in Maxwell


New homes in nearby cities
More New Homes in Maxwell, TX

D.R. Horton-Texas, LTD, MLS 2014659
IDX information is provided exclusively for personal, non-commercial use, and may not be used for any purpose other than to identify prospective properties consumers may be interested in purchasing. Information is deemed reliable but not guaranteed.
Read moreLast checked Oct 17, 7:00 am
- Jome
- New homes search
- Texas
- Greater Austin Area
- Caldwell County
- Maxwell
- Bollinger
- 330 Hodges St, Maxwell, TX 78656