- 5 bd
- 2.5 ba
- 1,917 sqft
7434 10Th St, Lubbock, TX 79416
- Single-Family
- $127.28/sqft
- 94 days on Jome
New Homes for Sale Near 7434 10Th St, Lubbock, TX 79416
About this Home
About this home
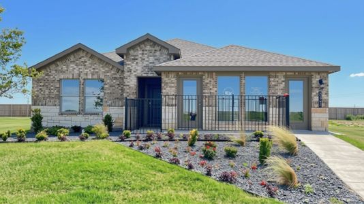
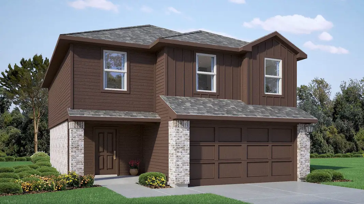
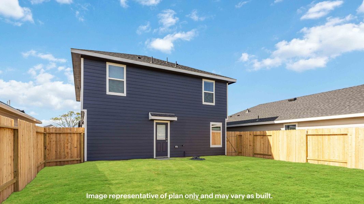
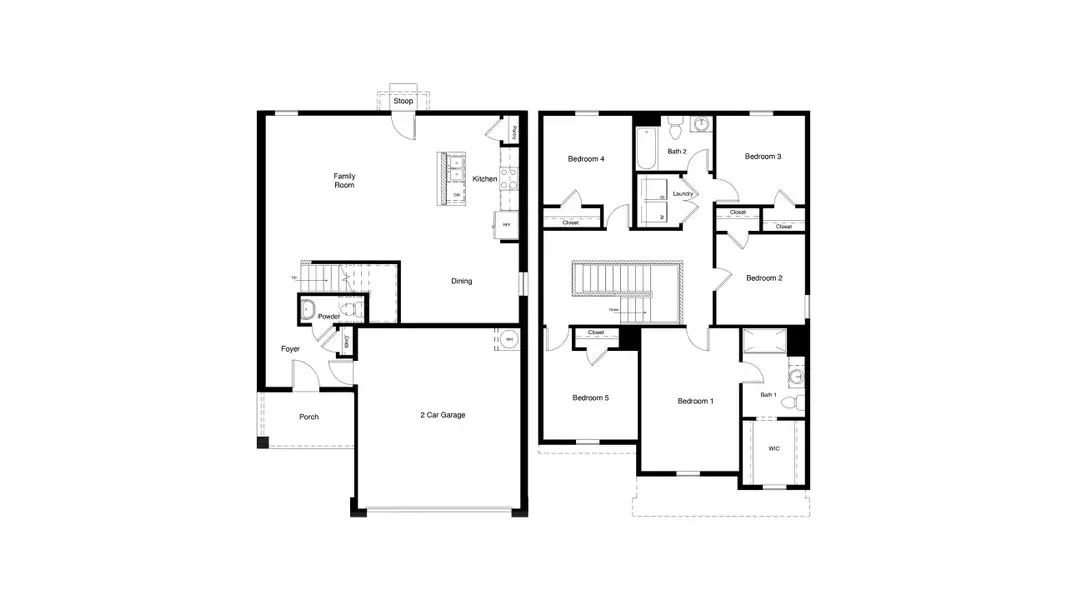
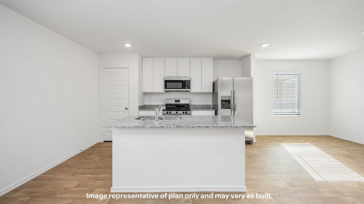
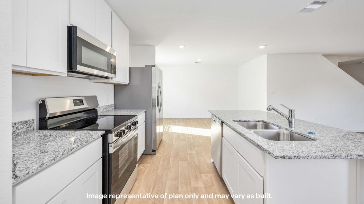
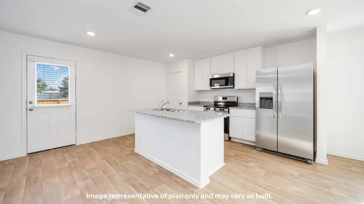


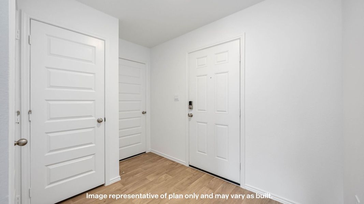
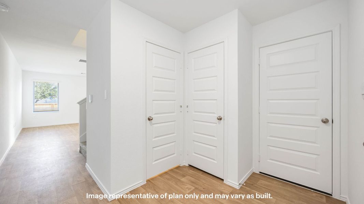
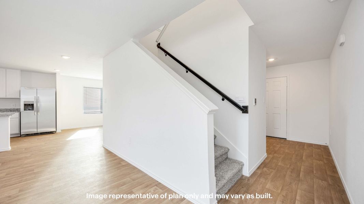
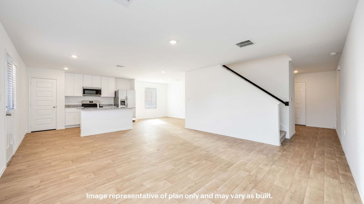
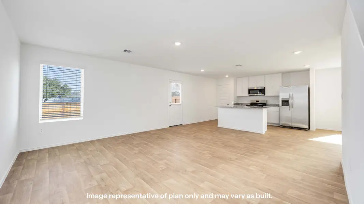
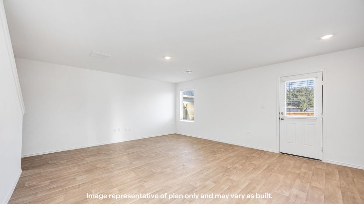
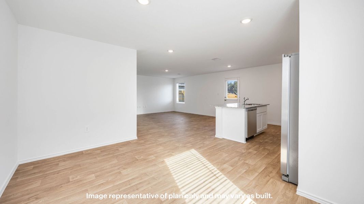
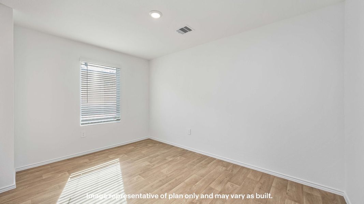
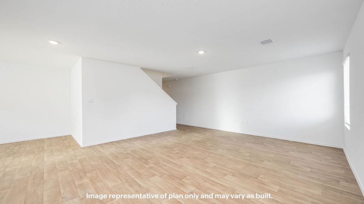
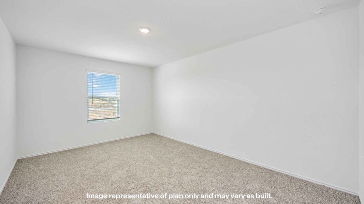
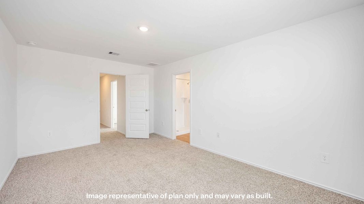
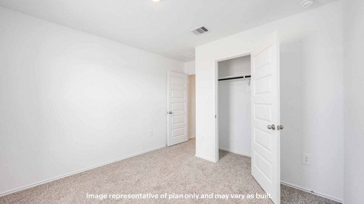
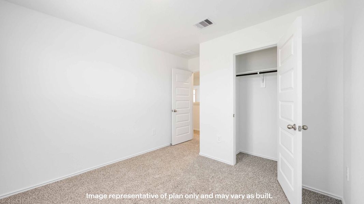
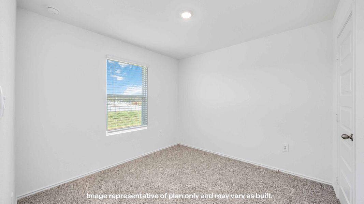

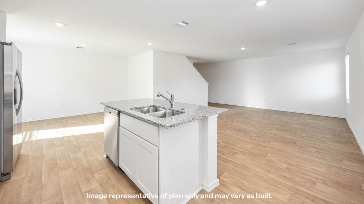
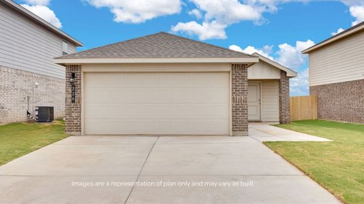
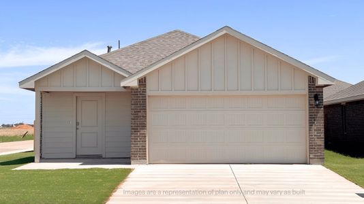
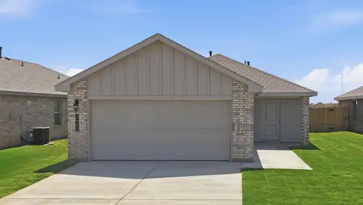
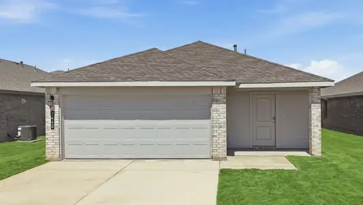
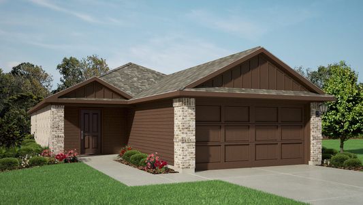
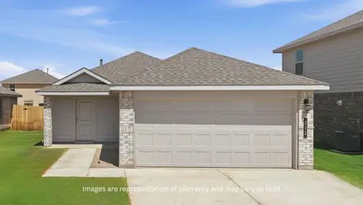
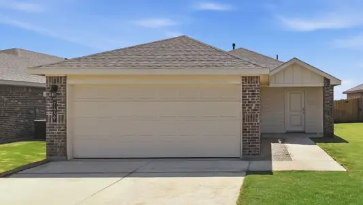
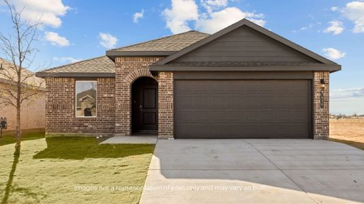
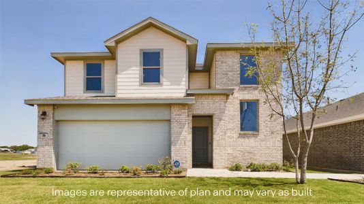
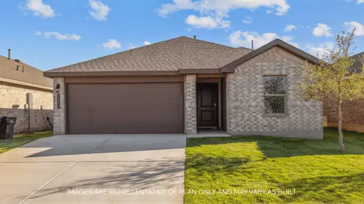
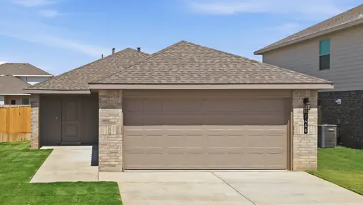
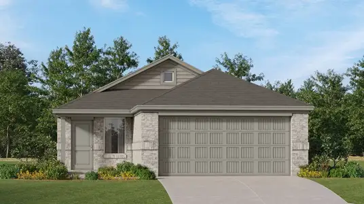
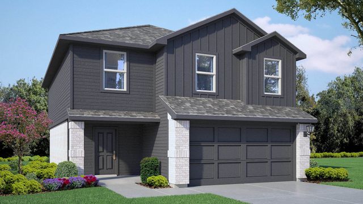
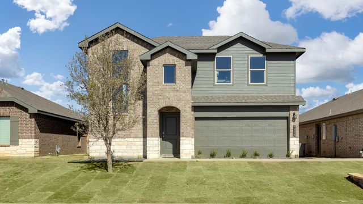
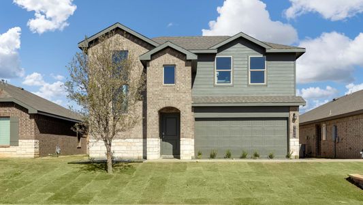
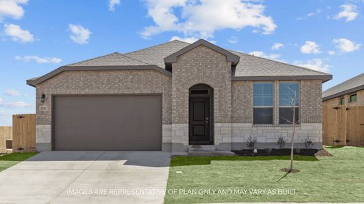
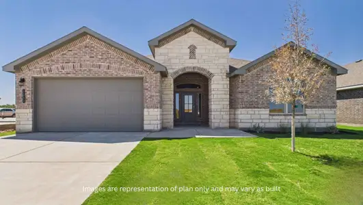
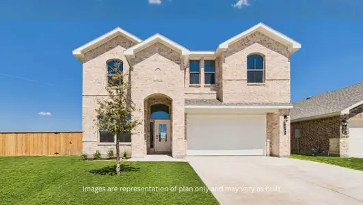
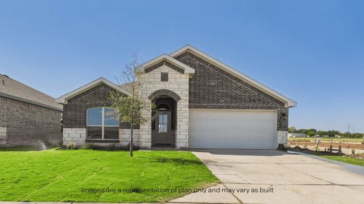
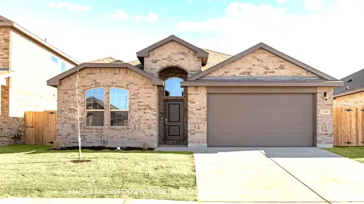
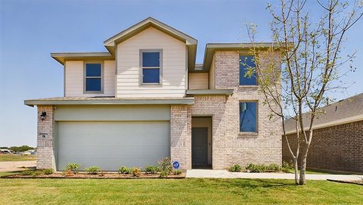
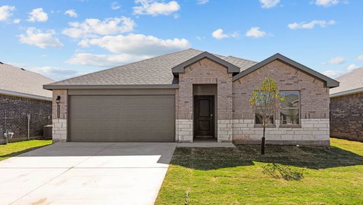
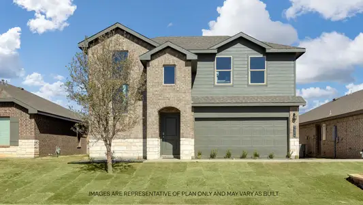
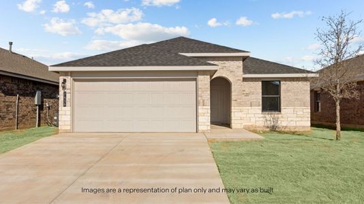
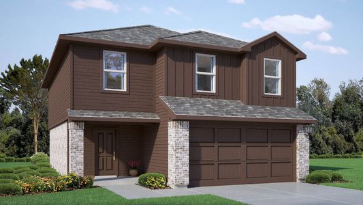
Welcome 7434 10th Street! The Fallow floorplan offers a spacious and versatile two-story 1,917 square feet layout with 5 bedrooms, 2.5 bathrooms, and a 2-car garage—ideal for growing households or those needing extra space. The main level features an open-concept design that connects the kitchen, dining area, and family room, creating a welcoming environment for everyday living and entertaining. A convenient powder bath and foyer add functionality to the first floor.
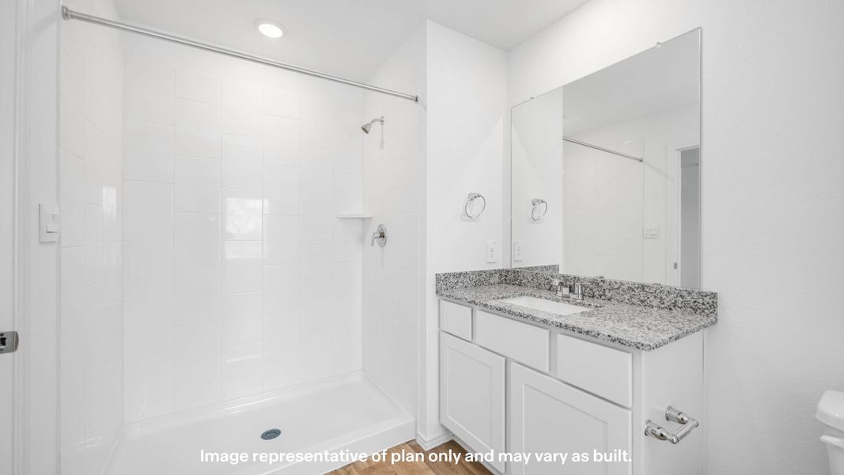

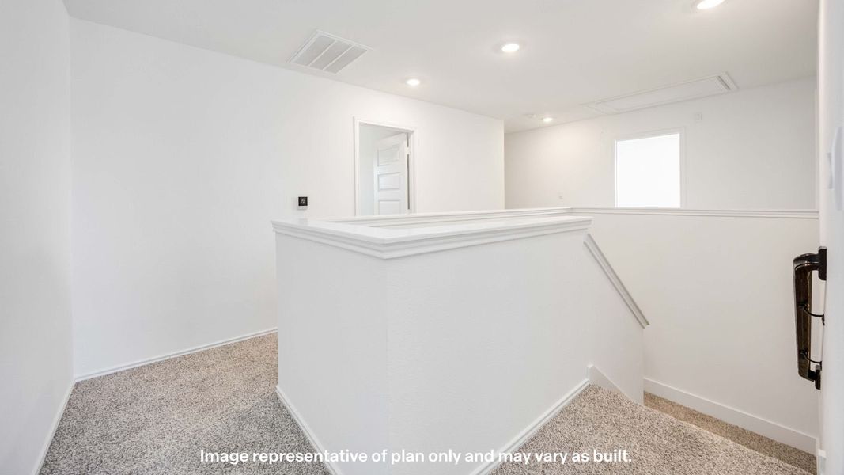
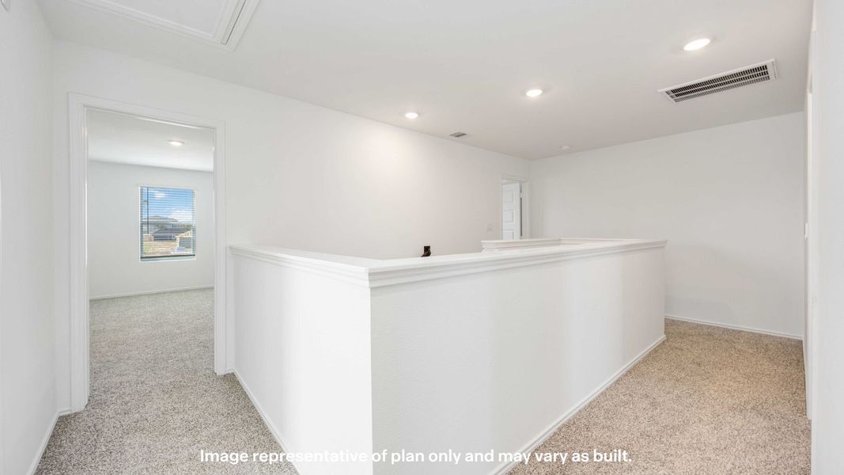
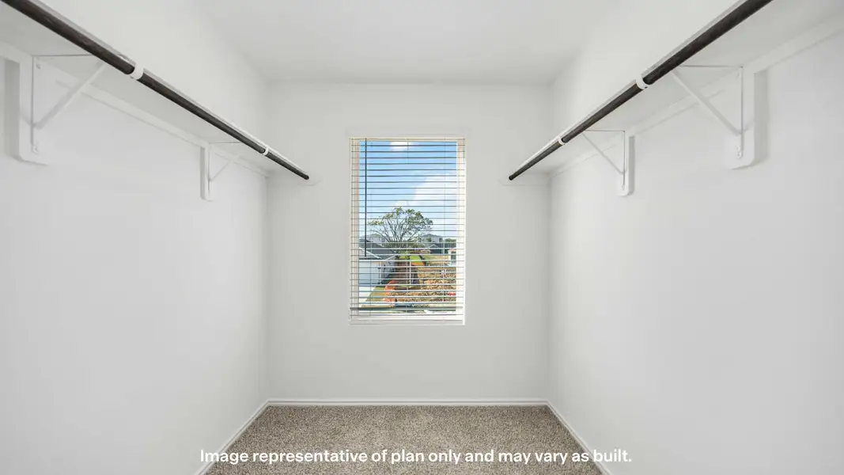
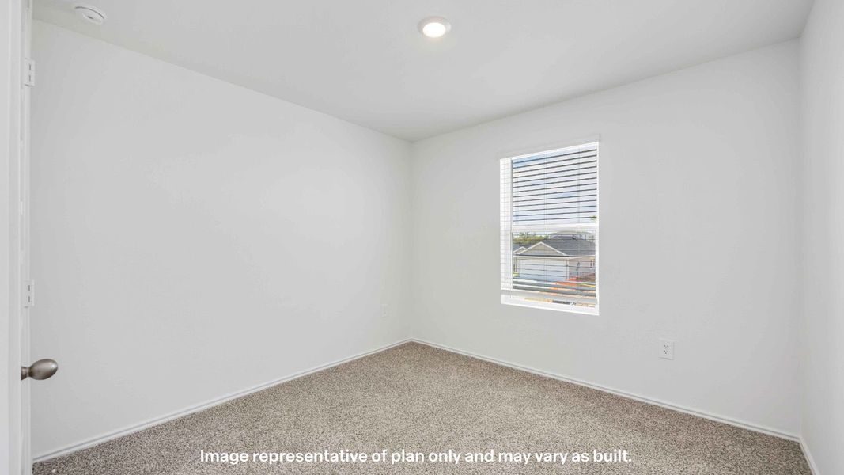
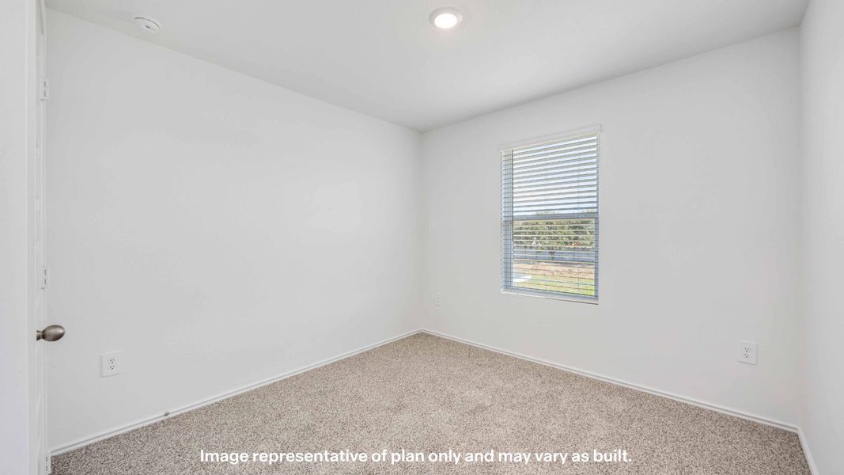
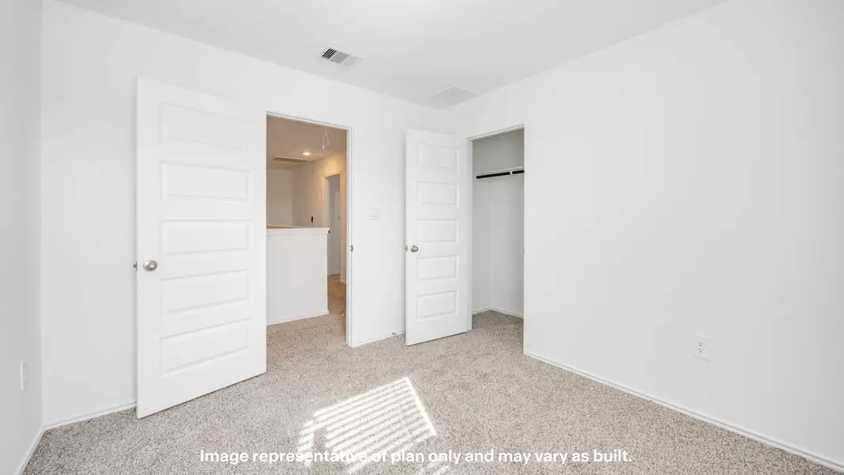
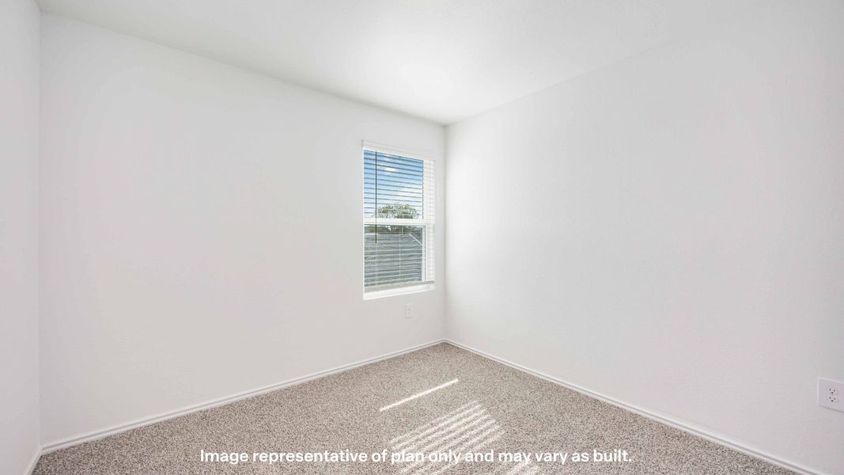
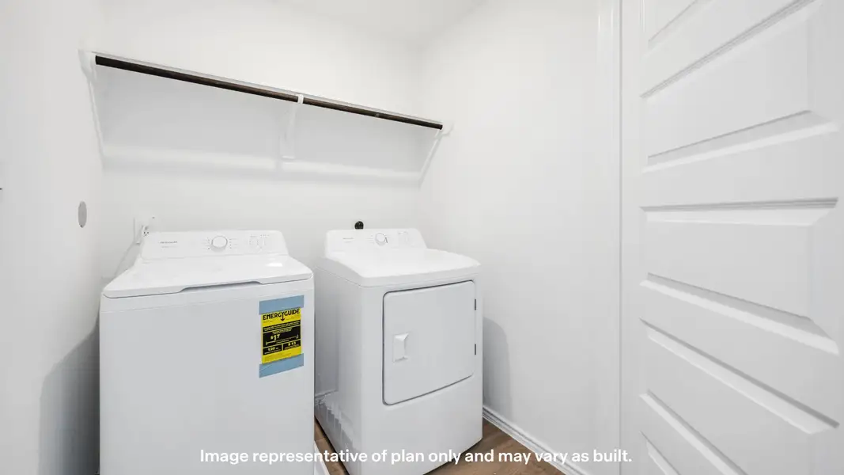
Upstairs, the private primary suite serves as a comfortable retreat with a walk-in closet and en-suite bath. Four additional bedrooms provide flexibility for guest rooms, home offices, or hobbies, while a centrally located full bathroom and upstairs laundry add everyday convenience. With its thoughtful layout and ample living space, the Fallow floorplan is designed to adapt to your lifestyle.
May also be listed on the D.R. Horton website
Information last verified by Jome: Tuesday at 4:42 AM (August 18, 2026)
Home details
- Property status:
- Sold
- Size:
- 1,917 sqft
- Stories:
- 2
- Beds:
- 5
- Baths:
- 2.5
- Garage spaces:
- 2
Construction details
- Builder Name:
- D.R. Horton
Home features & finishes
- Garage/Parking:
- GarageAttached Garage
- Interior Features:
- Walk-In ClosetFoyerStaircases
- Laundry facilities:
- Laundry Facilities On Upper LevelUtility/Laundry Room
- Property amenities:
- Porch
- Rooms:
- KitchenPowder RoomDining RoomFamily RoomOpen Concept FloorplanPrimary Bedroom Upstairs
Community details
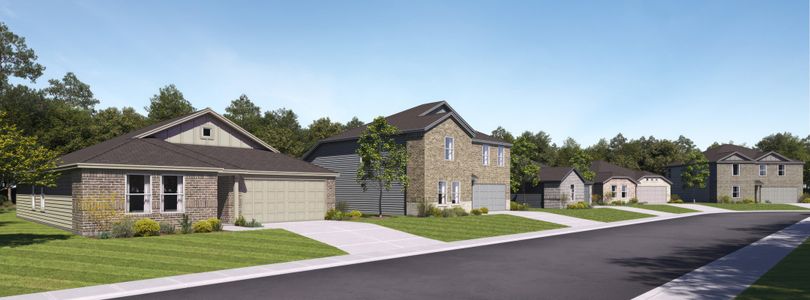
Terra Vista
by D.R. Horton, Lubbock, TX
- 17 homes
- 10 plans
- 1,156 - 2,375 sqft
View Terra Vista details
More homes in Terra Vista
- Home at address 7423 10Th St, Lubbock, TX 79416
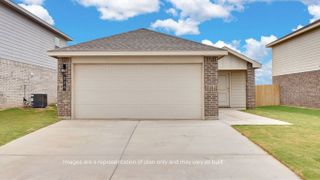 Savings
$195,990
Move-in ready- 3 bd
- 2 ba
- 1,192 sqft
7423 10Th St, Lubbock, TX 79416
- Home at address 7439 10Th St, Lubbock, TX 79416
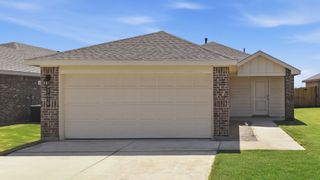 Savings
$196,990
Move-in ready- 3 bd
- 2 ba
- 1,192 sqft
7439 10Th St, Lubbock, TX 79416
- Home at address 7436 10Th St, Lubbock, TX 79416Savings
$196,990
Move-in ready- 3 bd
- 2 ba
- 1,192 sqft
7436 10Th St, Lubbock, TX 79416
- Home at address 7445 10Th St, Lubbock, TX 79416Savings
$200,025
Move-in ready- 3 bd
- 2 ba
- 1,192 sqft
7445 10Th St, Lubbock, TX 79416
- Home at address 7446 10Th St, Lubbock, TX 79416
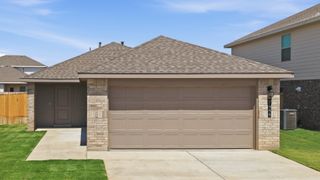 Savings
$207,990
Move-in ready- 3 bd
- 2 ba
- 1,319 sqft
7446 10Th St, Lubbock, TX 79416
- Home at address 7443 10Th St, Lubbock, TX 79416
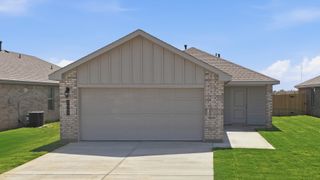 Savings
$208,990
Move-in ready- 3 bd
- 2 ba
- 1,319 sqft
7443 10Th St, Lubbock, TX 79416
 Floor plans in Terra Vista
About the builder - D.R. Horton

- 1,068communities on Jome
- 7,766homes on Jome
Neighborhood
Home address
Schools in Frenship Independent School District

GreatSchools’ Summary Rating calculation is based on 4 of the school’s themed ratings, including test scores, student/academic progress, college readiness, and equity. This information should only be used as a reference. Jome is not affiliated with GreatSchools and does not endorse or guarantee this information. Please reach out to schools directly to verify all information and enrollment eligibility. Data provided by GreatSchools.org © 2025
Places of interest
Getting around
Air quality
Noise level
A Soundscore™ rating is a number between 50 (very loud) and 100 (very quiet) that tells you how loud a location is due to environmental noise.
Financials
Nearby communities in Lubbock

 Images coming soon
Highpoint Village
by Mattamy Homes, Lubbock, TX

Homes in Lubbock Neighborhoods
Homes in Lubbock by D.R. Horton

Recently added communities in this area
Other Builders in Lubbock, TX

Nearby sold homes
New homes in nearby cities
More New Homes in Lubbock, TX
- Jome
- New homes search
- Texas
- Lubbock County
- Lubbock
- Terra Vista
- 7434 10Th St, Lubbock, TX 79416