



- 3 bd
- 2 ba
- 2,150 sqft
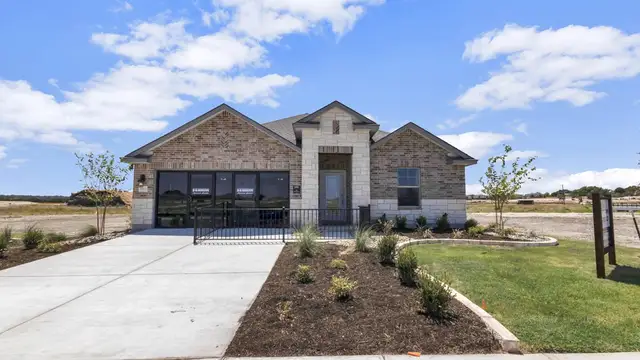
1901 Overland Trl, Nolanville, TX 76559
- Single-Family
- $158.84/sqft
- $250/annual HOA
- 102 days on Jome
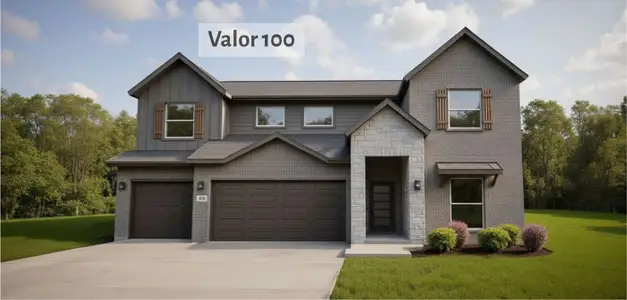
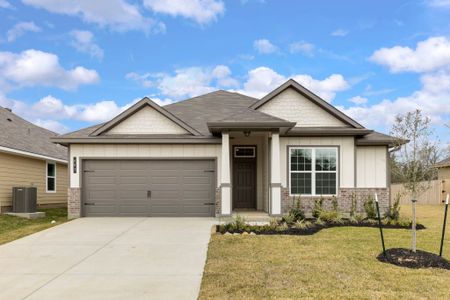
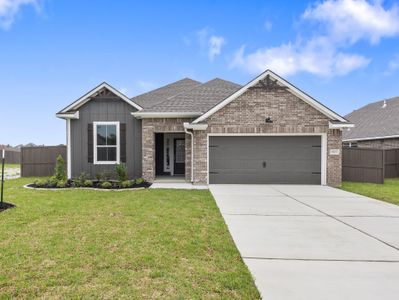
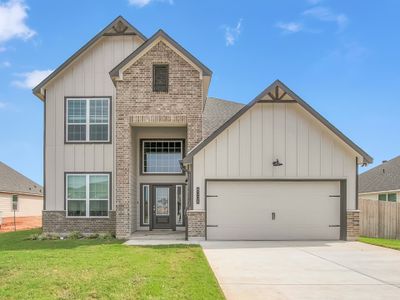
New Homes for Sale Near 1901 Overland Trl, Nolanville, TX 76559
About this Home
About this home
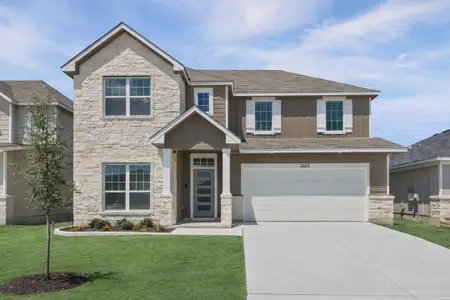
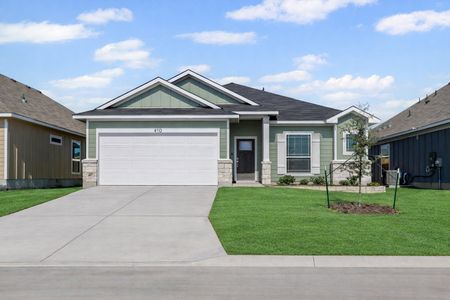
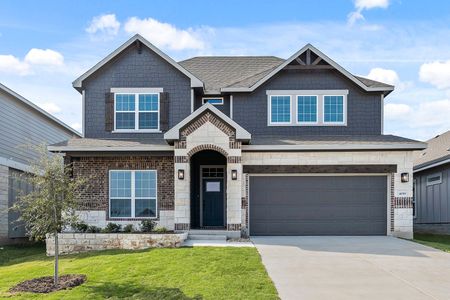
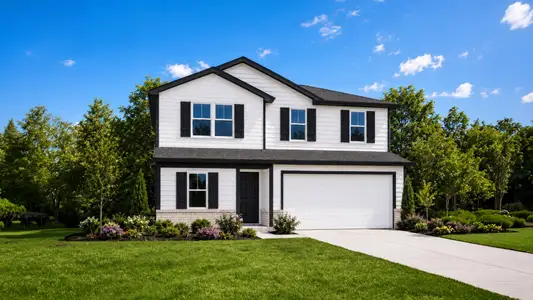
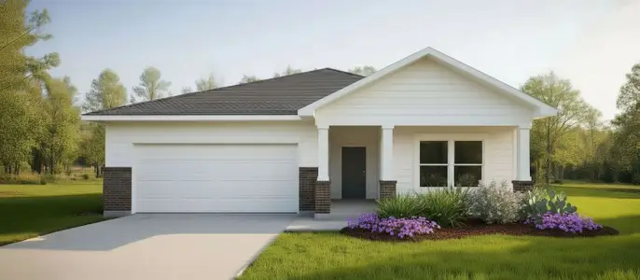
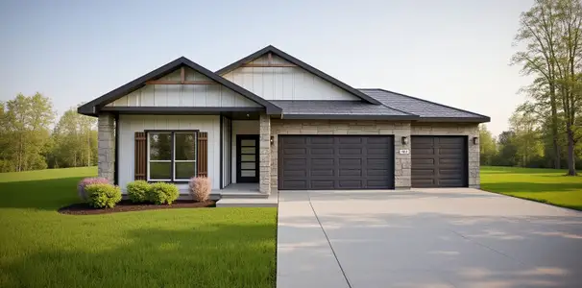
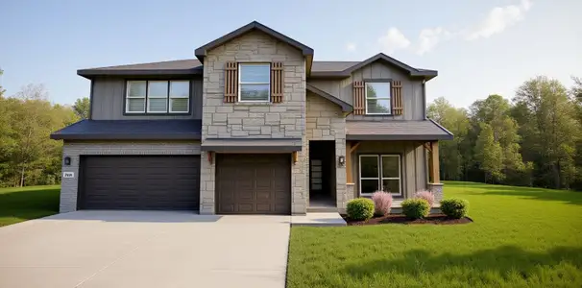
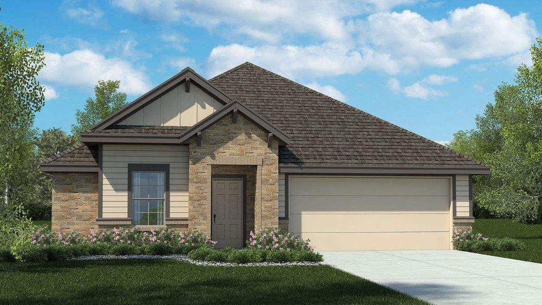
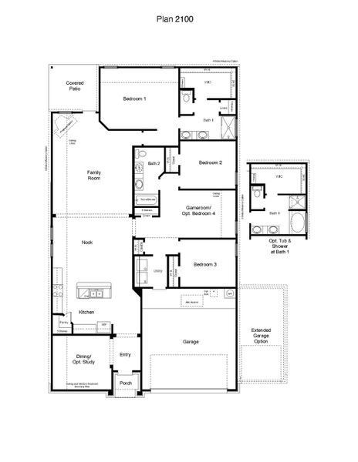
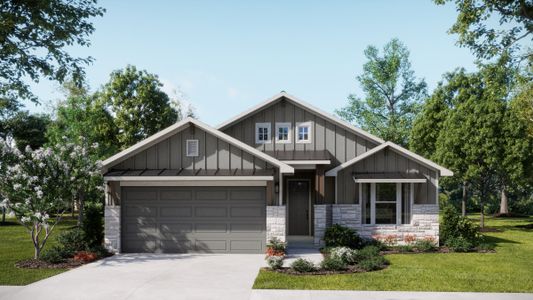
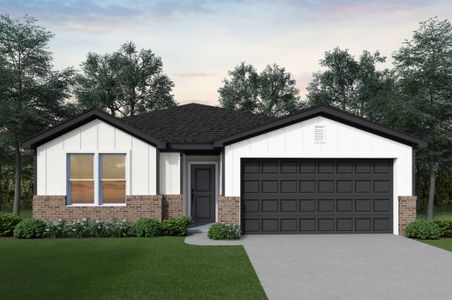
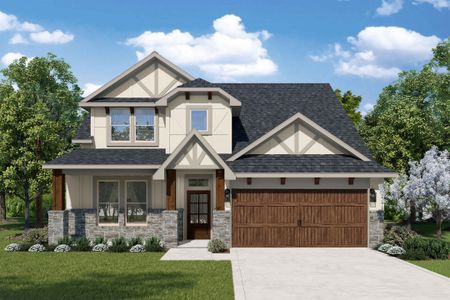
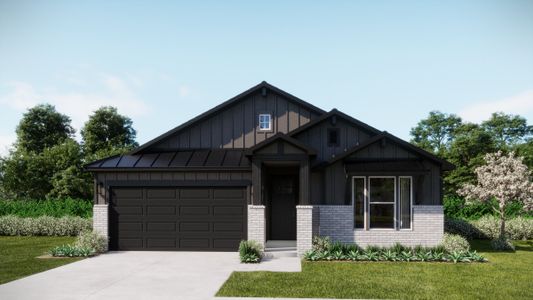
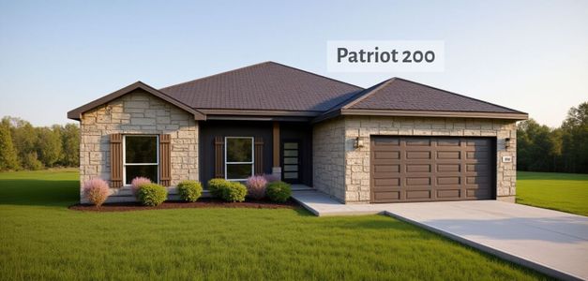
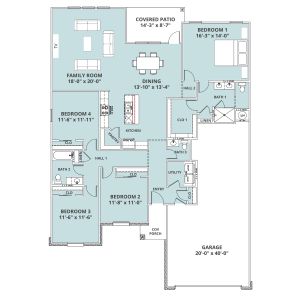
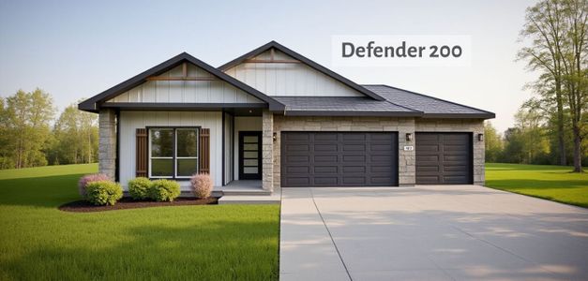
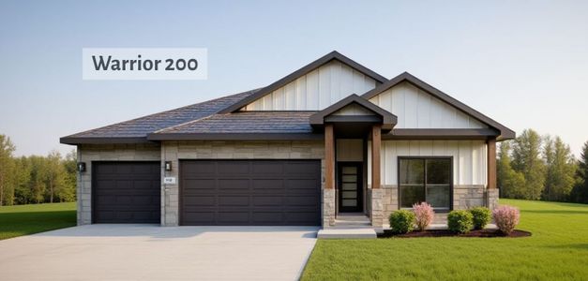
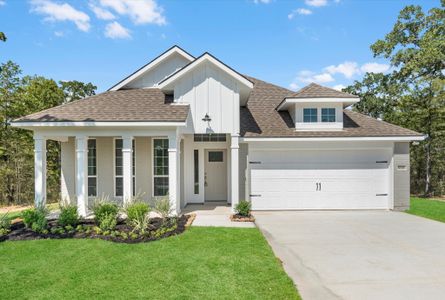
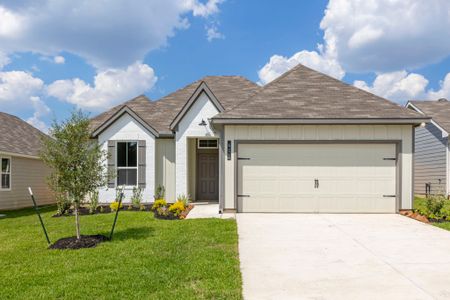
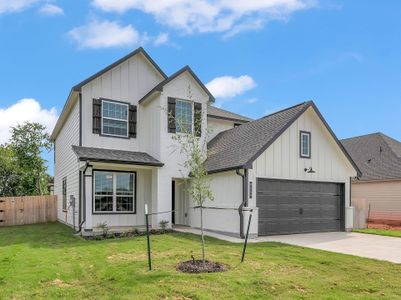
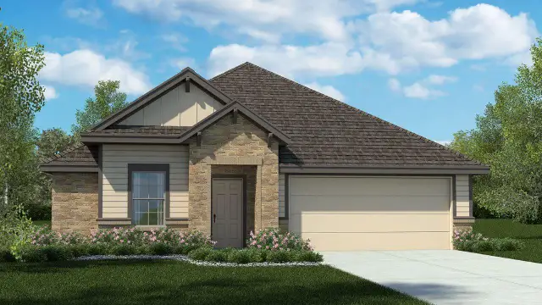
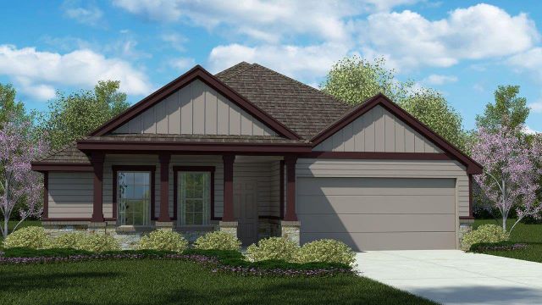
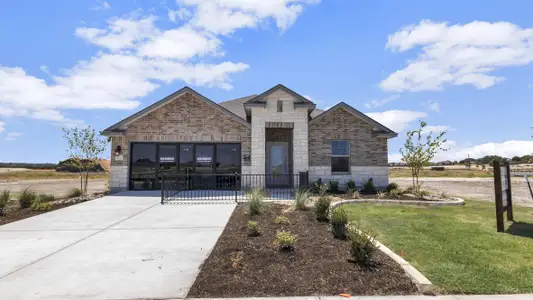
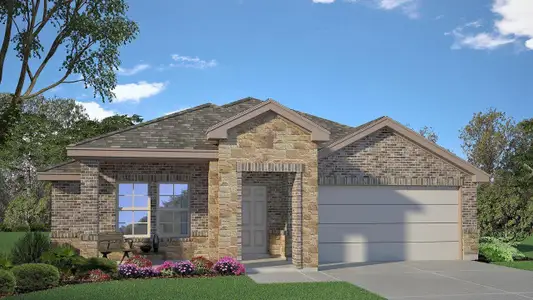
Find your home in the Warrior’s Legacy community in Nolanville, Texas with the Everett floorplan. With approximately 2,150 sq. ft., you’ll have the perfect space in this 3-4 bedroom, 2 bath layout. Park your car or store your belongings in the attached 2-3 car garage.
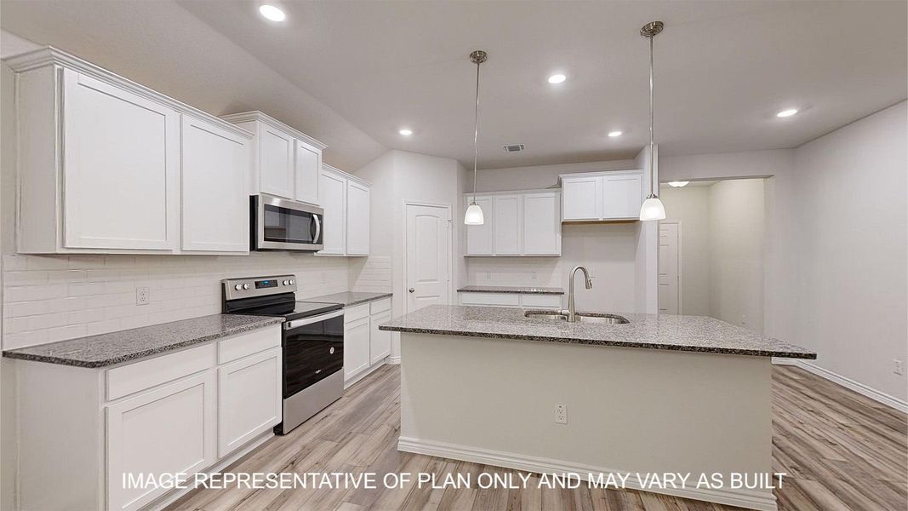
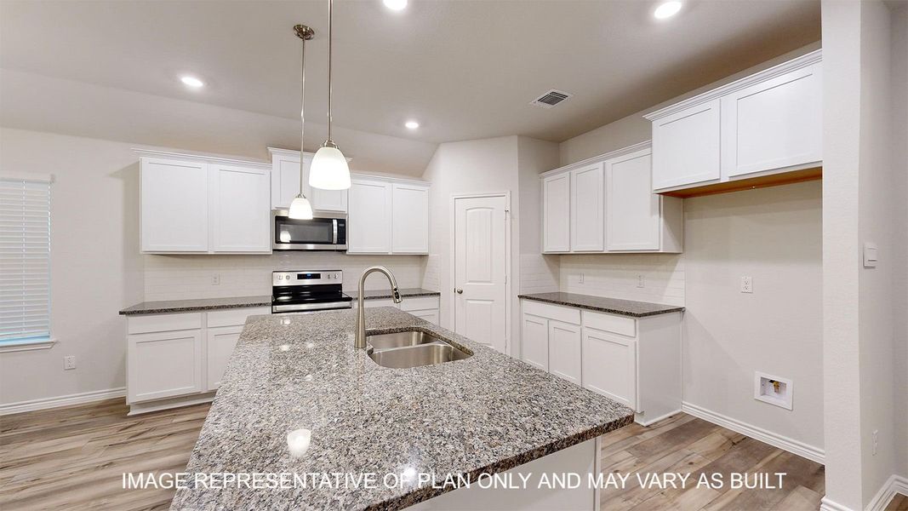
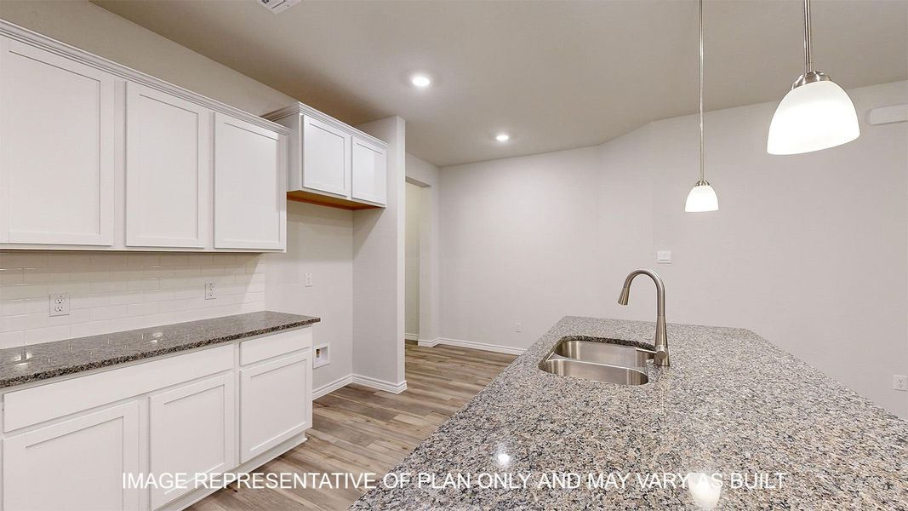
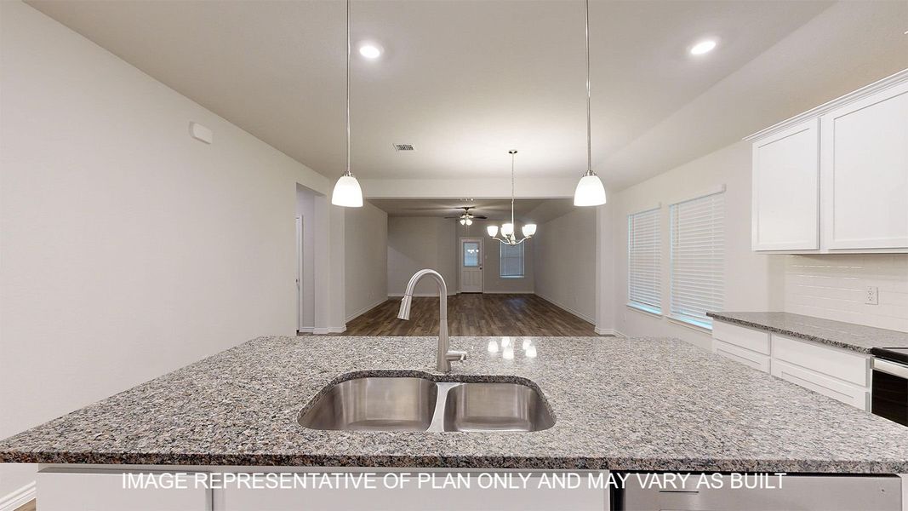
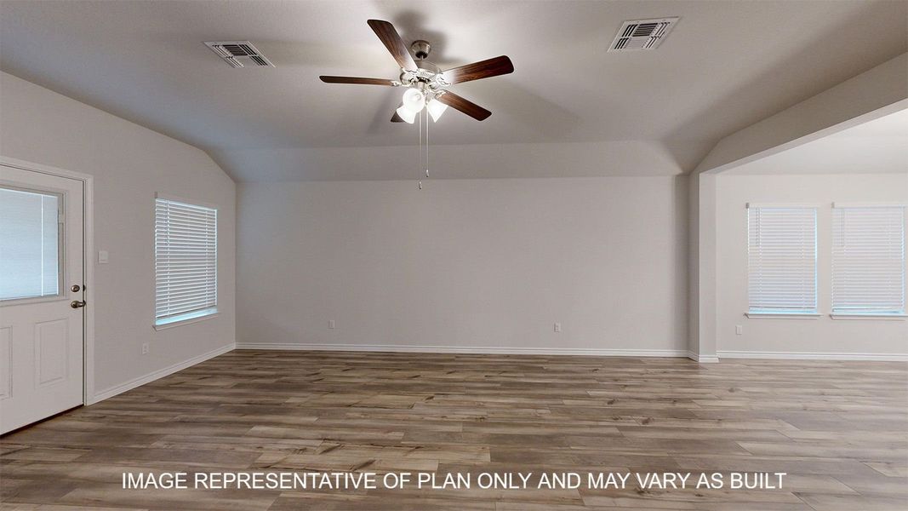
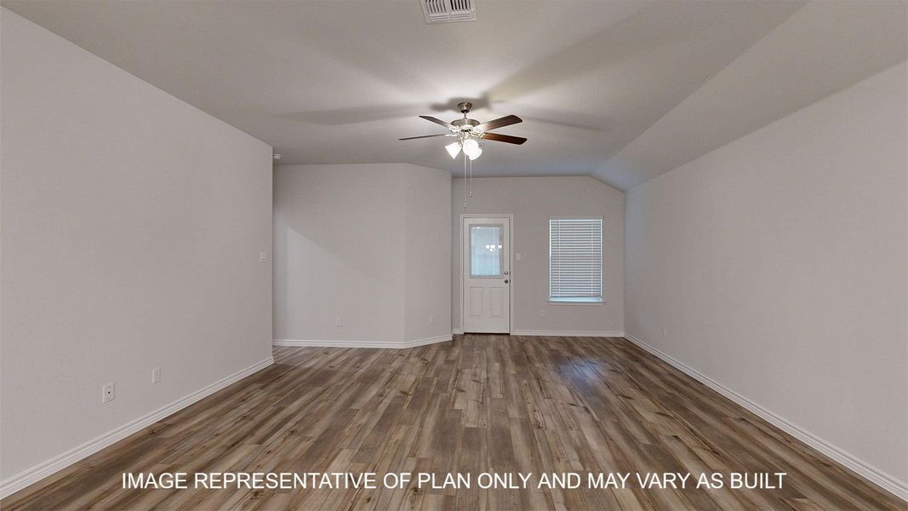

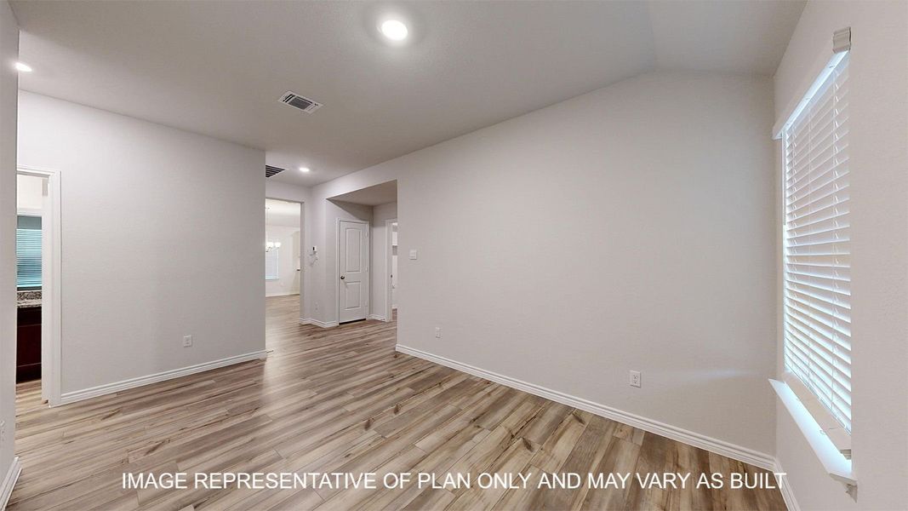
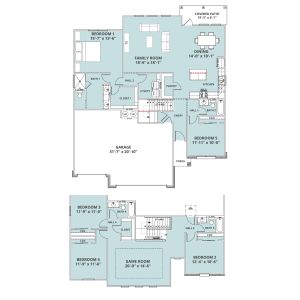
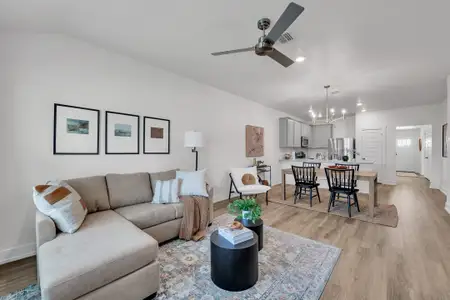
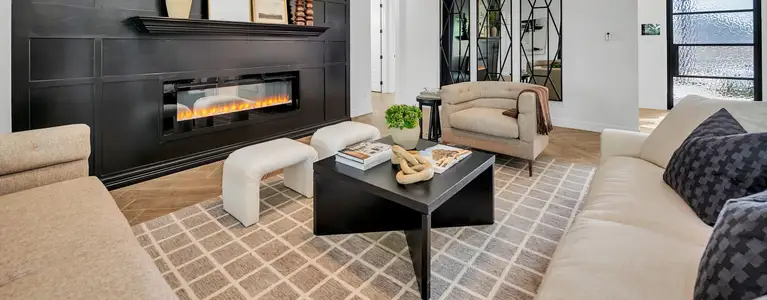
When you enter the home, you’ll be greeted with the beautiful open-concept design living area, that blends the kitchen and great room. The kitchen features flat panel birch cabinetry and granite countertops. It is set off from the living area by a kitchen island with a built-in sink. Connected to the kitchen in the dining area that can be opted for the study.
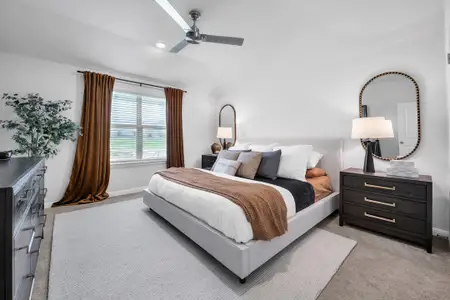
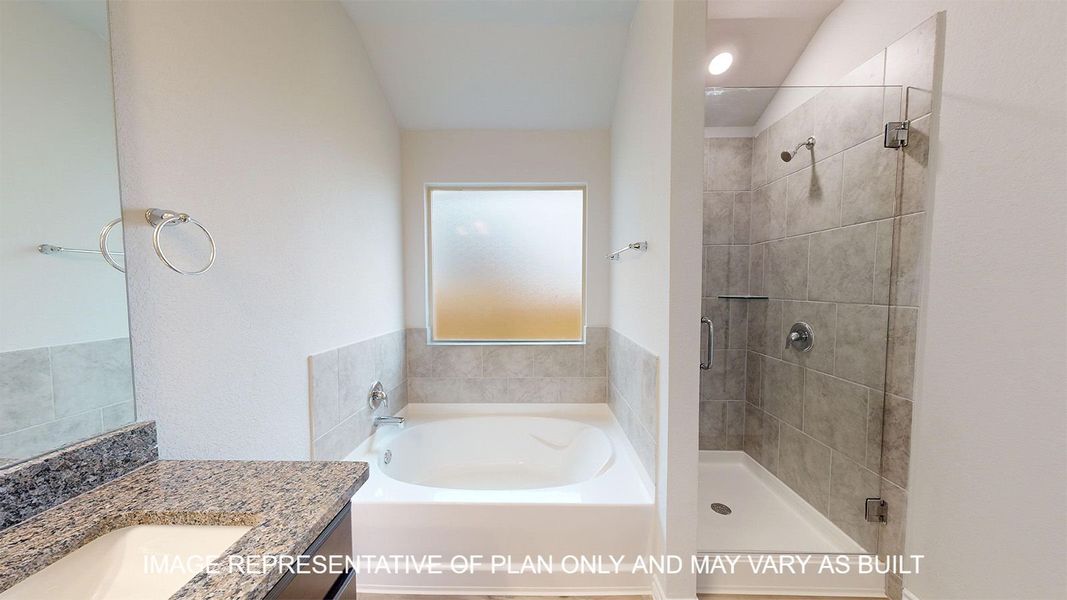
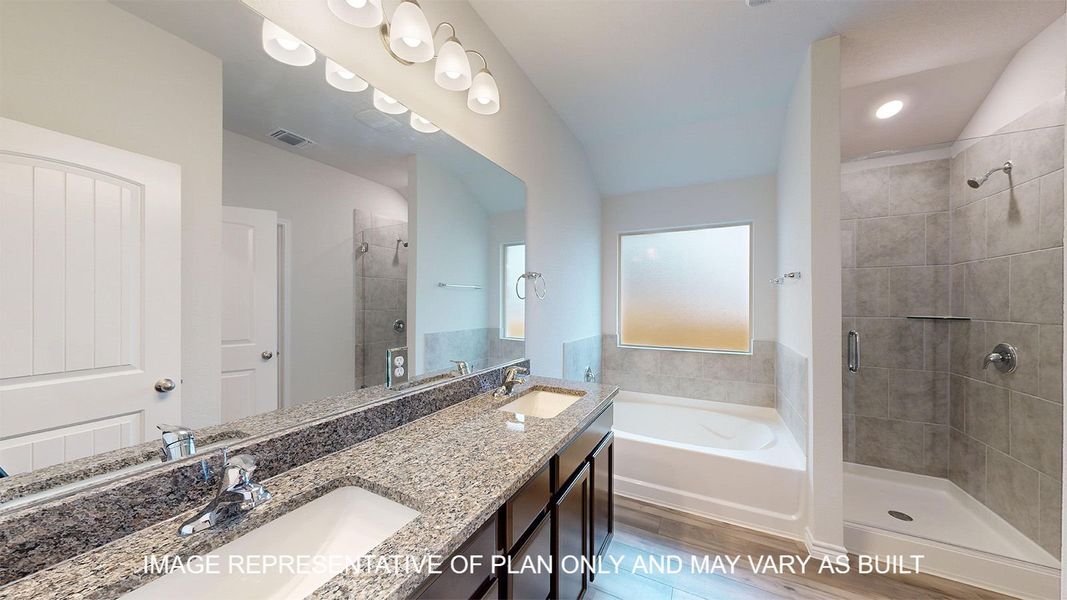
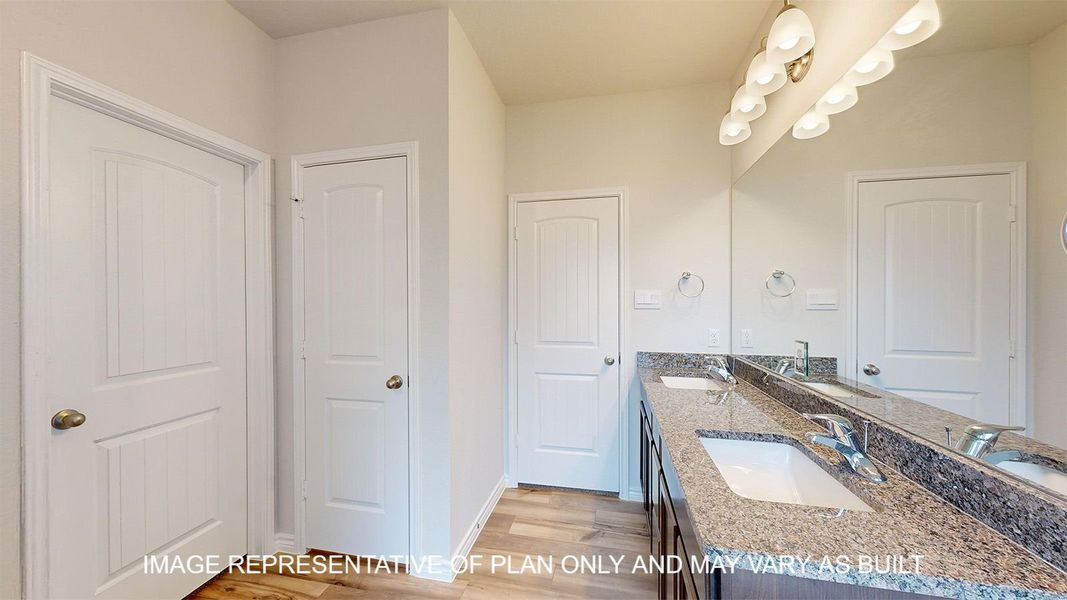
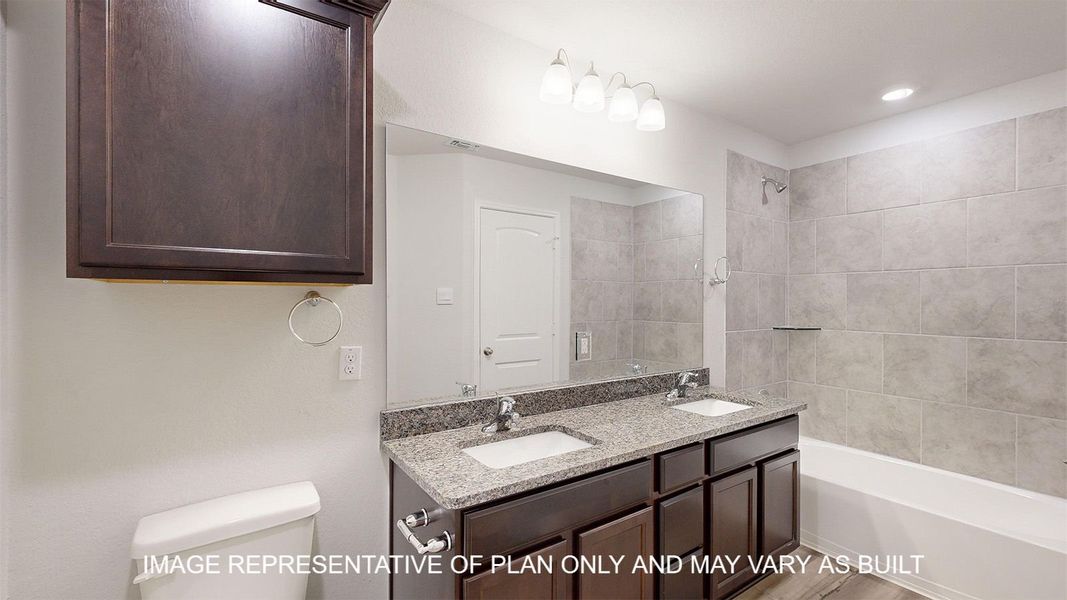

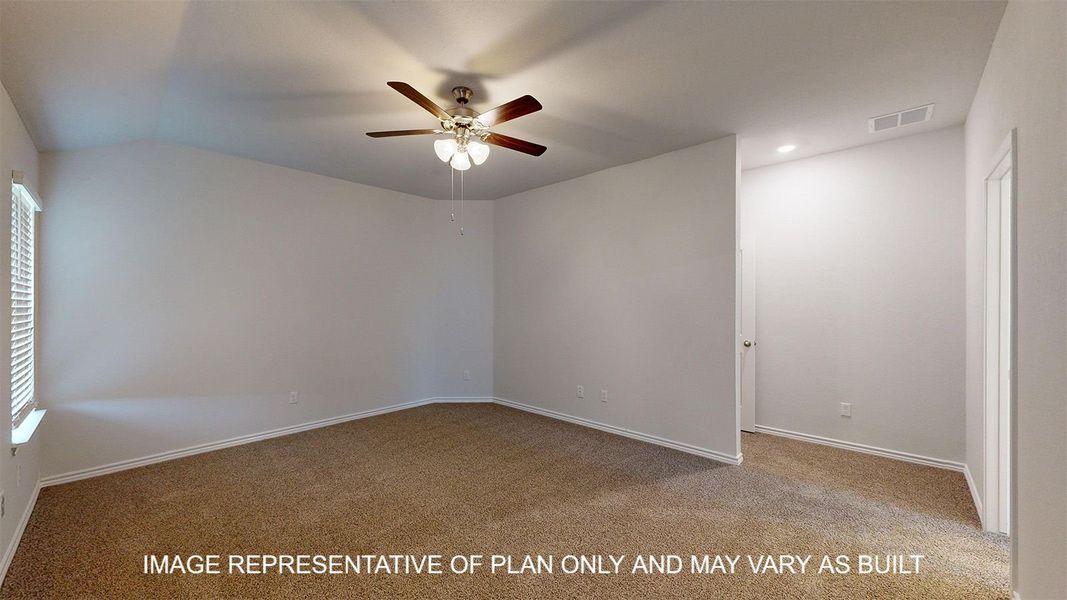
Walking through the great room, you’ll find the primary bedroom with an attached bathroom. The bathroom has a double vanity and a walk-in shower that can be opted for a tub and shower, and a spacious walk-in closet for all your belongings.
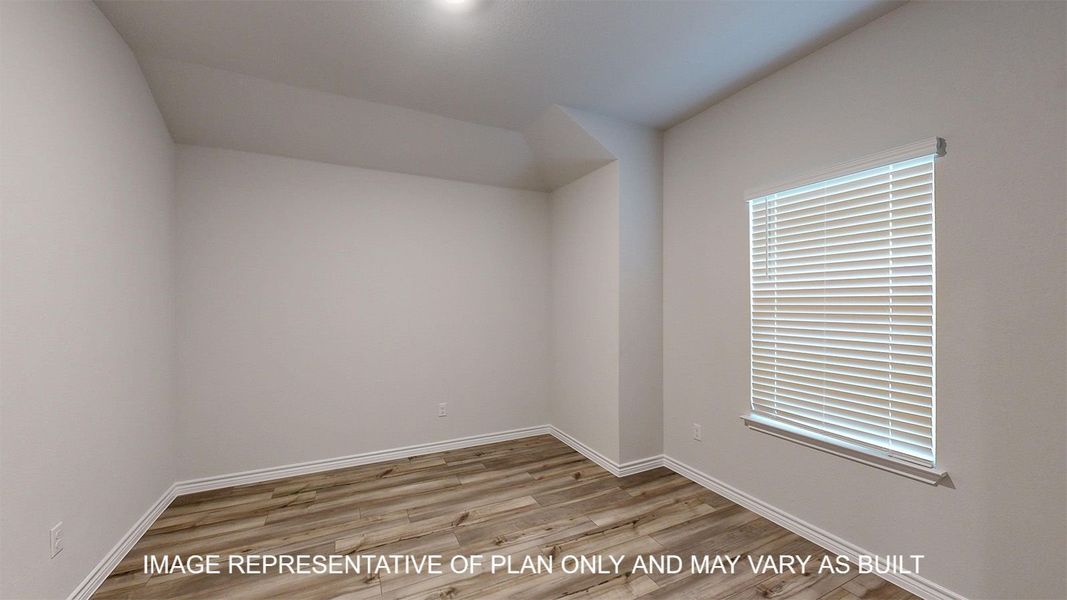
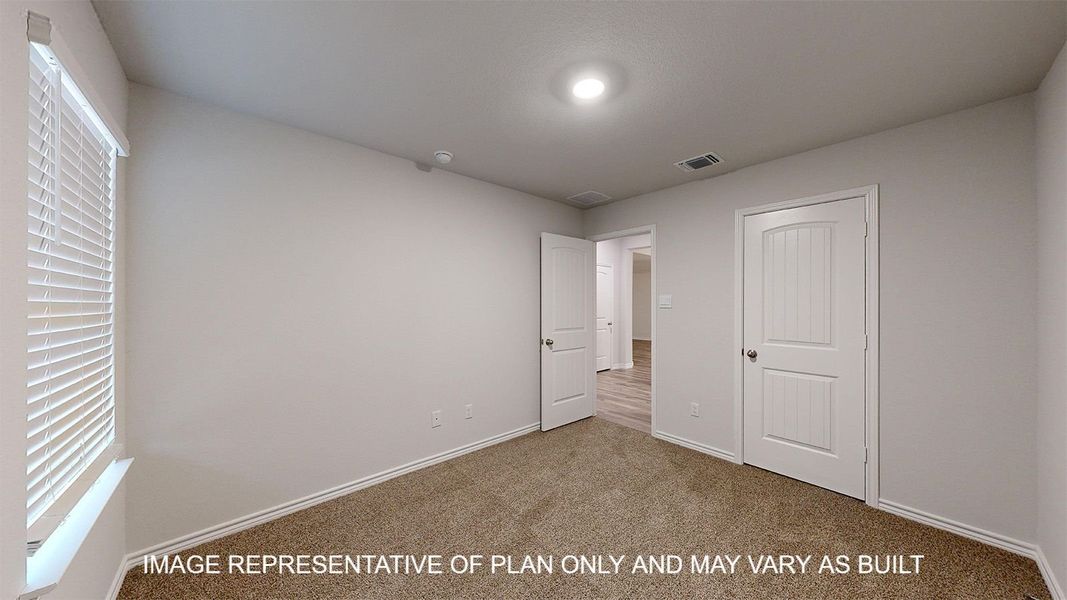
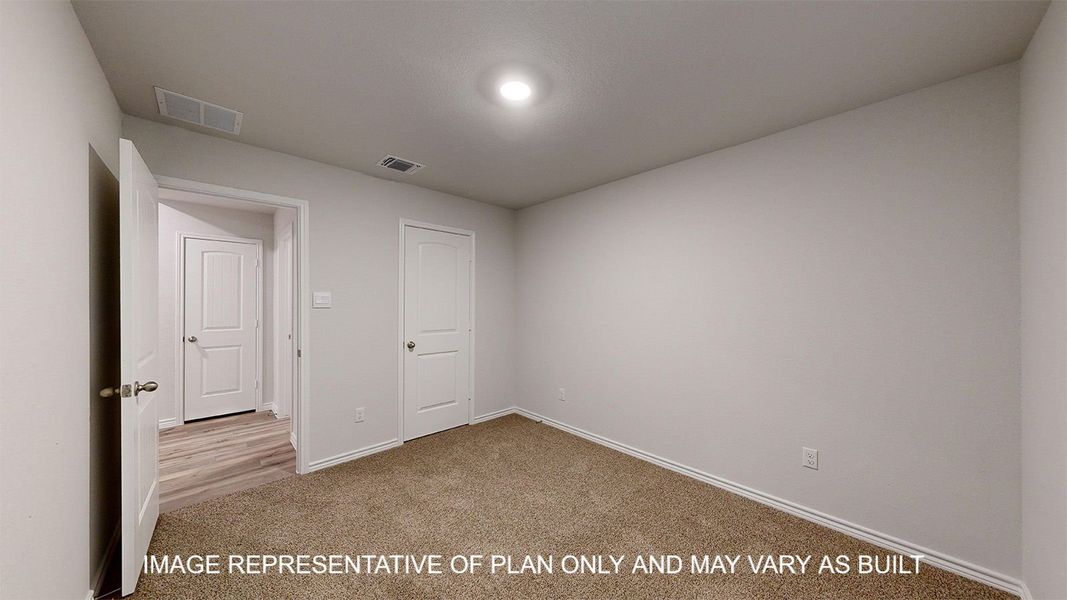
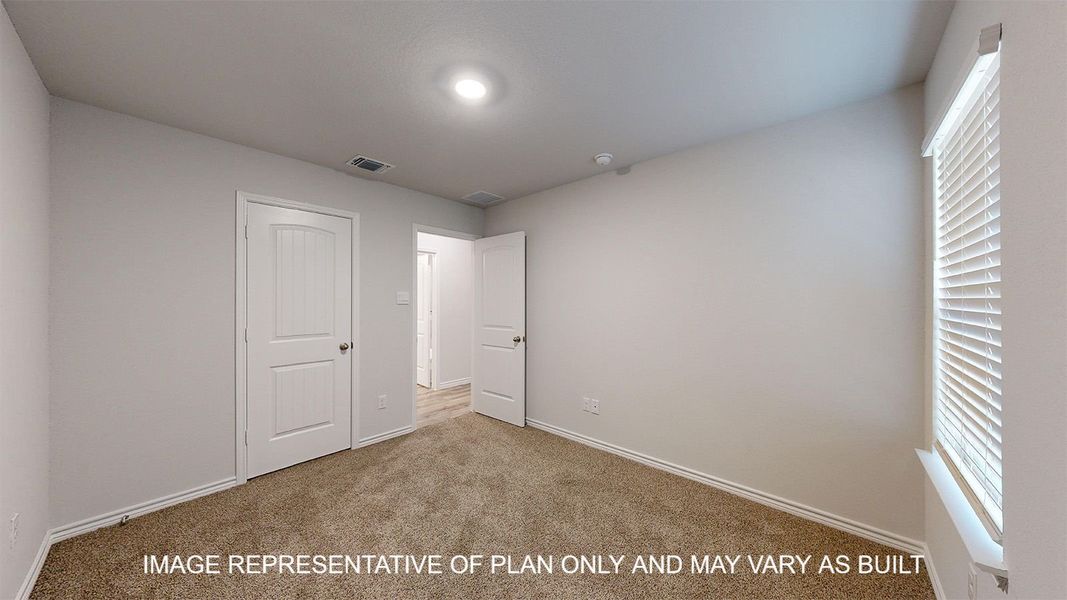
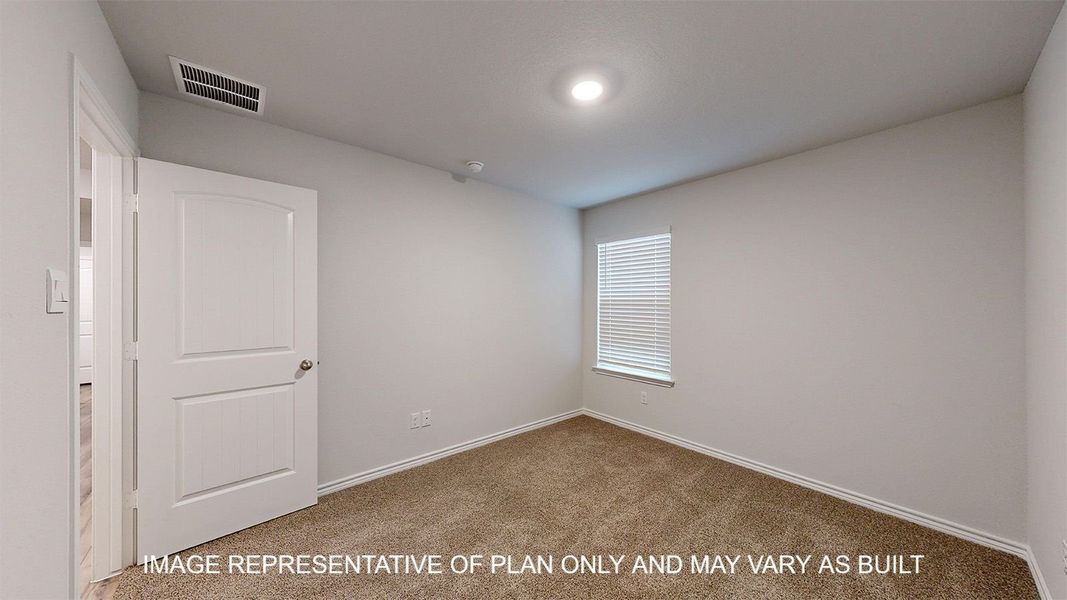
The secondary bedrooms are cozy and carpeted, with plenty of closet space and easy access to a separate bathroom. The game-room with an option of a bedroom gives you control to customize the house to meet your needs.
Enjoy nature from the backyard under the covered patio that is connected to the great room. Not only does every D.R. Horton home have a floorplan built for everyday functionality, but smart home technology is also included. Monitor your home and control your comfort through your phone, the Qolsys panel, or voice command.
Talk to us today to learn more about why the Everett floorplan is perfect for you!
May also be listed on the D.R. Horton website
Information last verified by Jome: Monday at 2:08 AM (August 24, 2026)
Home details
- Property status:
- Sold
- Size:
- 2,150 sqft
- Stories:
- 1
- Beds:
- 3
- Baths:
- 2
- Garage spaces:
- 2
Construction details
- Builder Name:
- D.R. Horton
Home features & finishes
- Flooring:
- Vinyl Flooring
- Garage/Parking:
- GarageAttached Garage
- Interior Features:
- Walk-In ClosetPantry
- Kitchen:
- Stainless Steel AppliancesGranite countertopBacksplashKitchen Island
- Laundry facilities:
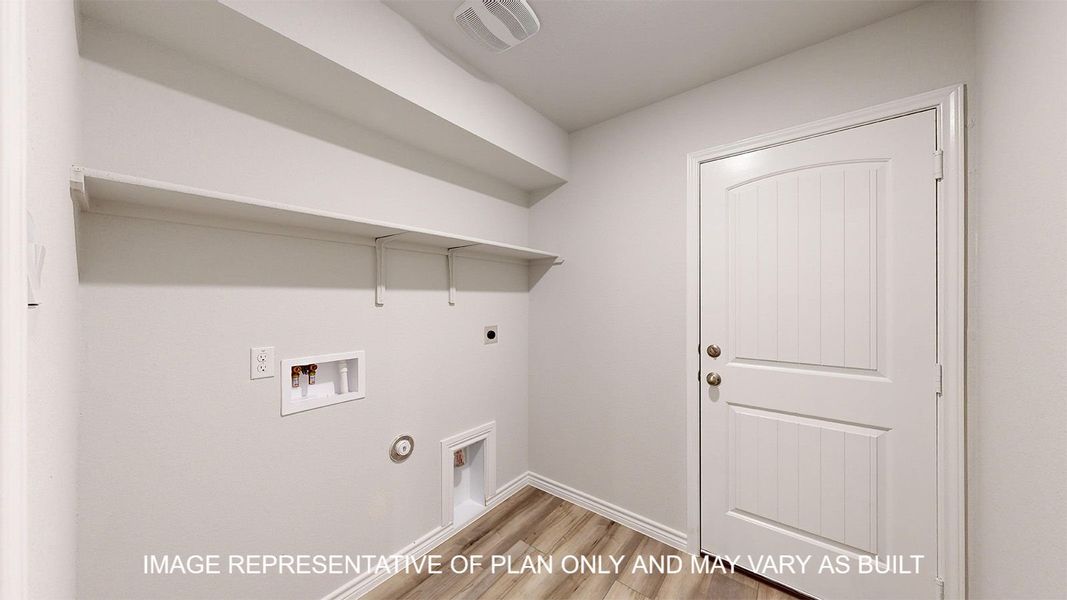
- Utility/Laundry Room
- Property amenities:
- SodPatioSmart Home SystemPorch
- Rooms:
- Primary Bedroom On MainKitchenNookOffice/StudyDining RoomFamily RoomOpen Concept FloorplanPrimary Bedroom Downstairs
Utility information
- Heating:
- Thermostat
Community details
Warrior's Legacy
by D.R. Horton, Nolanville, TX
- 13 homes
- 7 plans
- 1,508 - 3,150 sqft
View Warrior's Legacy details
More homes in Warrior's Legacy
- Home at address 1895 Caponier St, Nolanville, TX 76559
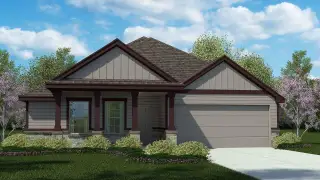
$271,665
Move-in ready- 3 bd
- 2 ba
- 1,508 sqft
1895 Caponier St, Nolanville, TX 76559
- Home at address 1879 Caponier St, Nolanville, TX 76559
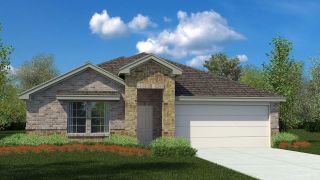
$274,285
Move-in ready- 3 bd
- 2 ba
- 1,508 sqft
1879 Caponier St, Nolanville, TX 76559
- Home at address 1903 Caponier St, Nolanville, TX 76559
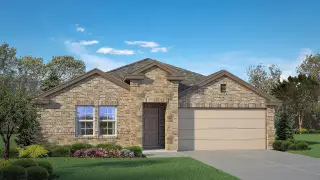
$278,115
Move-in ready- 4 bd
- 2 ba
- 1,568 sqft
1903 Caponier St, Nolanville, TX 76559
- Home at address 1954 Truscott Pkwy, Nolanville, TX 76559
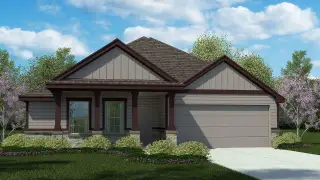
$278,780
Move-in ready- 3 bd
- 2 ba
- 1,508 sqft
1954 Truscott Pkwy, Nolanville, TX 76559
- Home at address 1919 Caponier St, Nolanville, TX 76559
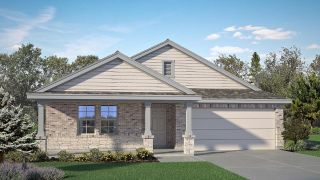
$289,000
Move-in ready- 4 bd
- 2 ba
- 1,568 sqft
1919 Caponier St, Nolanville, TX 76559
- Home at address 1875 Caponier St, Nolanville, TX 76559
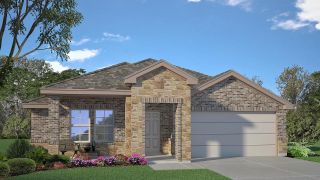
$294,990
Move-in ready- 4 bd
- 2 ba
- 1,783 sqft
1875 Caponier St, Nolanville, TX 76559
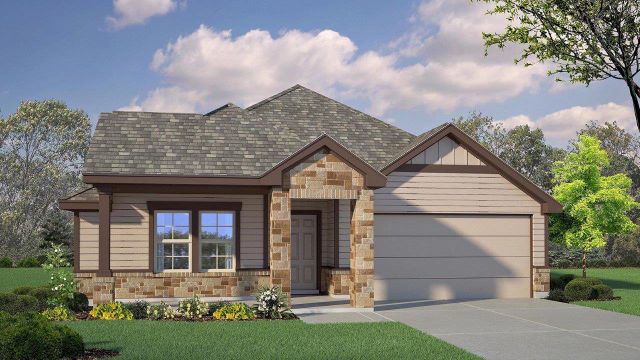
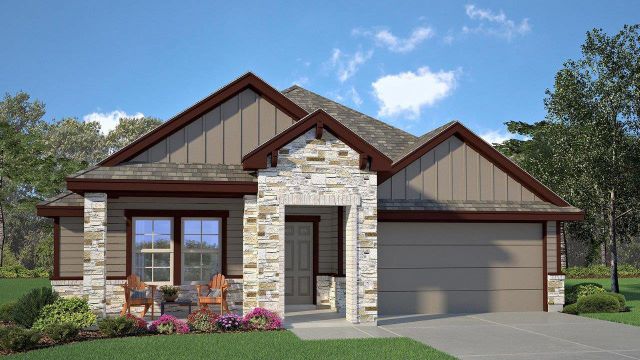
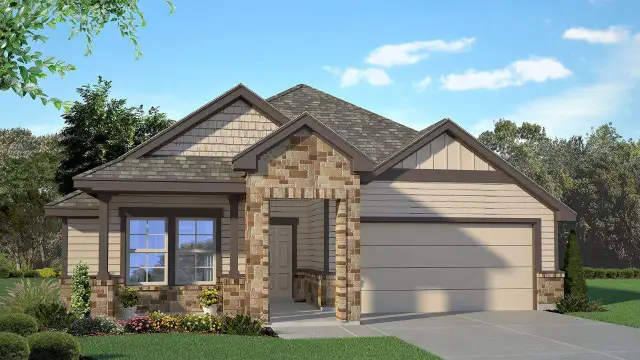
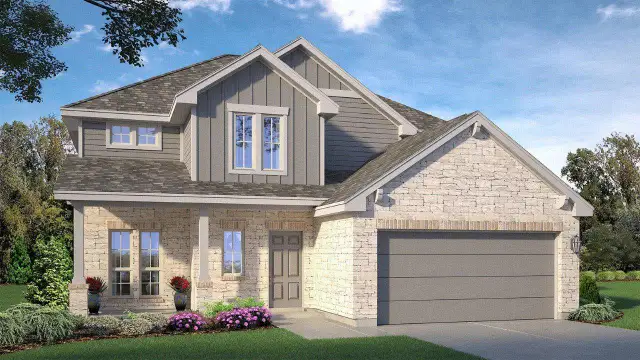
 Floor plans in Warrior's Legacy
About the builder - D.R. Horton

- 1,068communities on Jome
- 7,654homes on Jome
Neighborhood
Home address
- City:
- Nolanville
- County:
- Bell
- Zip Code:
- 76559
Schools in Killeen Independent School District

GreatSchools’ Summary Rating calculation is based on 4 of the school’s themed ratings, including test scores, student/academic progress, college readiness, and equity. This information should only be used as a reference. Jome is not affiliated with GreatSchools and does not endorse or guarantee this information. Please reach out to schools directly to verify all information and enrollment eligibility. Data provided by GreatSchools.org © 2025
Places of interest
Getting around
Air quality
Noise level
A Soundscore™ rating is a number between 50 (very loud) and 100 (very quiet) that tells you how loud a location is due to environmental noise.
Financials
Nearby communities in Nolanville
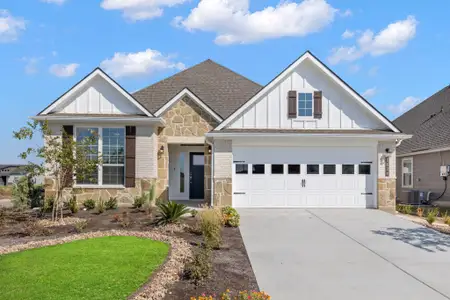
Homes in Nolanville by D.R. Horton
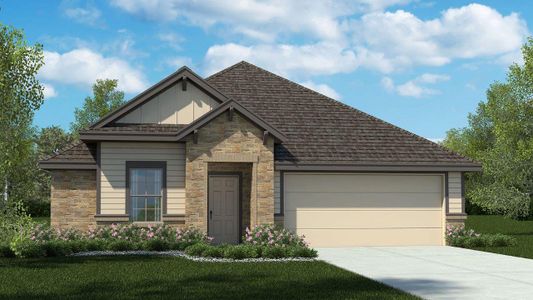
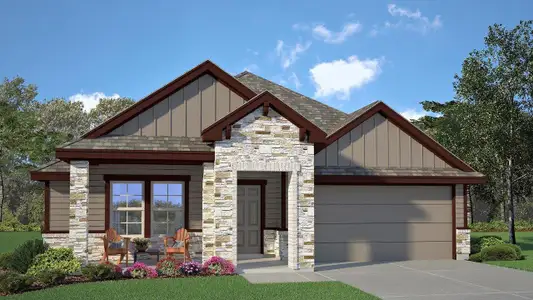
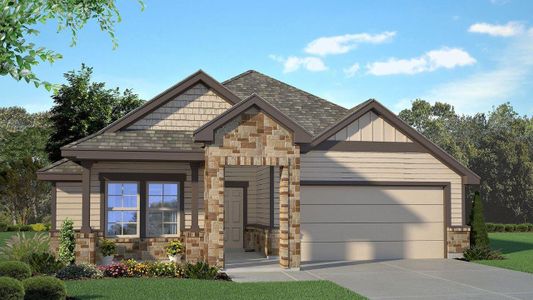
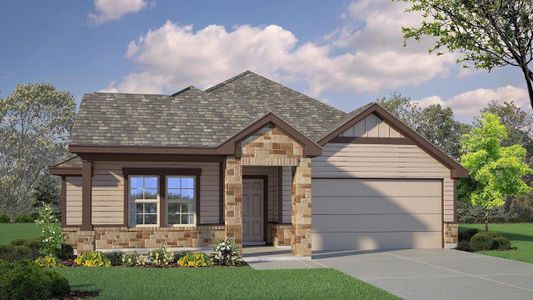
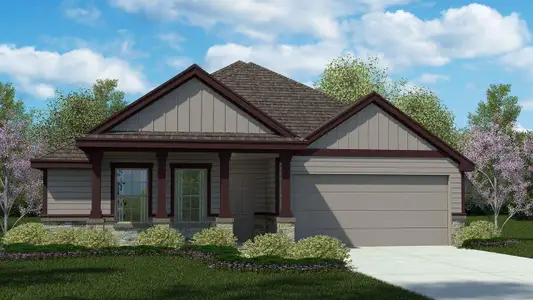
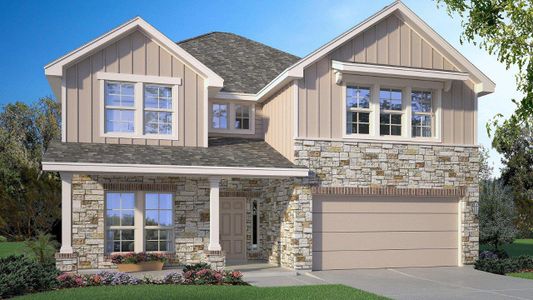
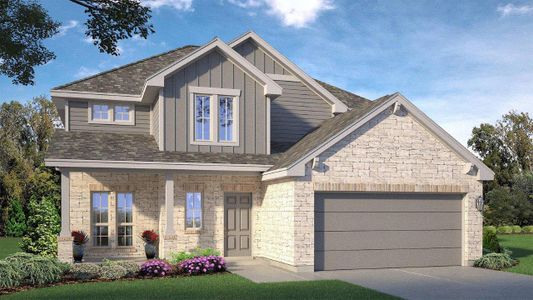
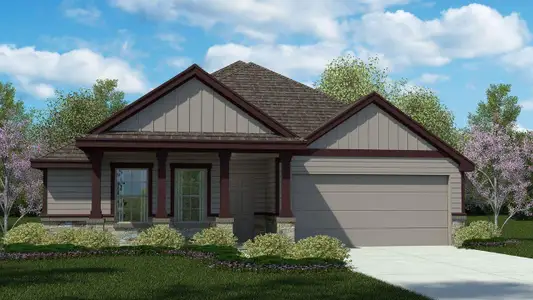

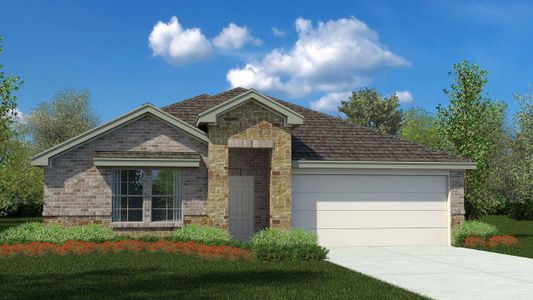
Recently added communities in this area
Other Builders in Nolanville, TX







Nearby sold homes
New homes in nearby cities
More New Homes in Nolanville, TX
- Jome
- New homes search
- Texas
- Bell County
- Nolanville
- Warrior's Legacy
- 1901 Overland Trl, Nolanville, TX 76559