Book your tour. Save an average of $18,473. We'll handle the rest.
We collect exclusive builder offers, book your tours, and support you from start to housewarming.
- Confirmed tours
- Get matched & compare top deals
- Expert help, no pressure
- No added fees
Estimated value based on Jome data, T&C apply
- 5 bd
- 4.5 ba
- 3,892 sqft
5000 Cypress Ranch Blvd, Spicewood, TX 78669
Why tour with Jome?
- No pressure toursTour at your own pace with no sales pressure
- Expert guidanceGet insights from our home buying experts
- Exclusive accessSee homes and deals not available elsewhere
Jome is featured in


- Single-Family
- Quick move-in
- $274.19/sqft
- $201/quarterly HOA
Home description
About this home
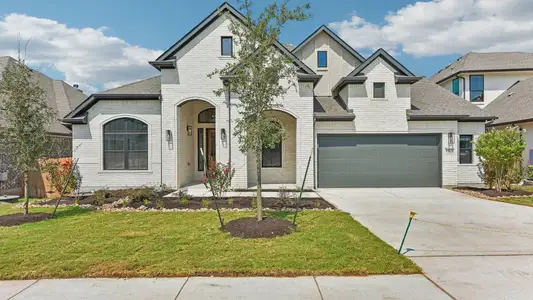
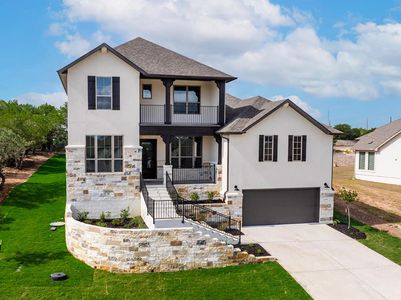
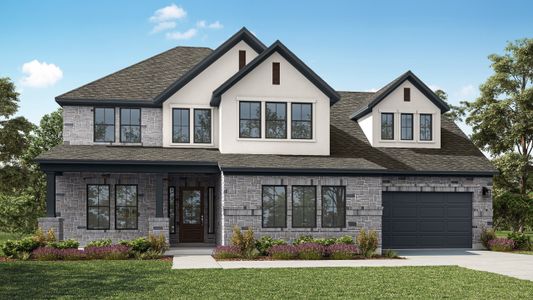
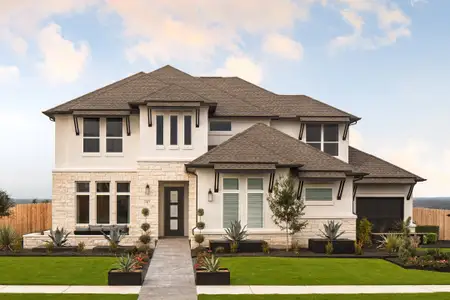
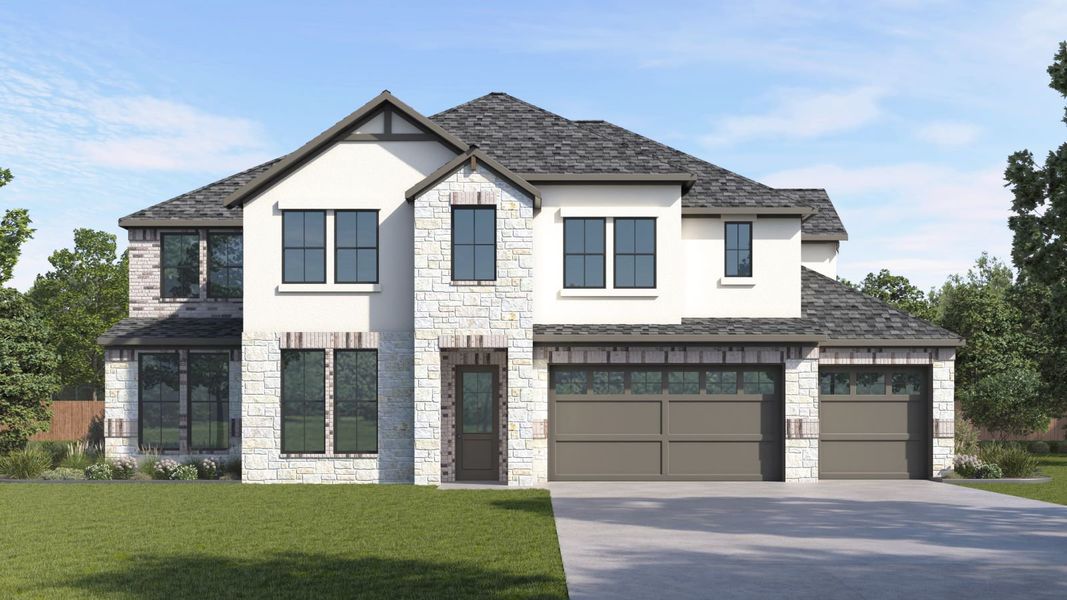
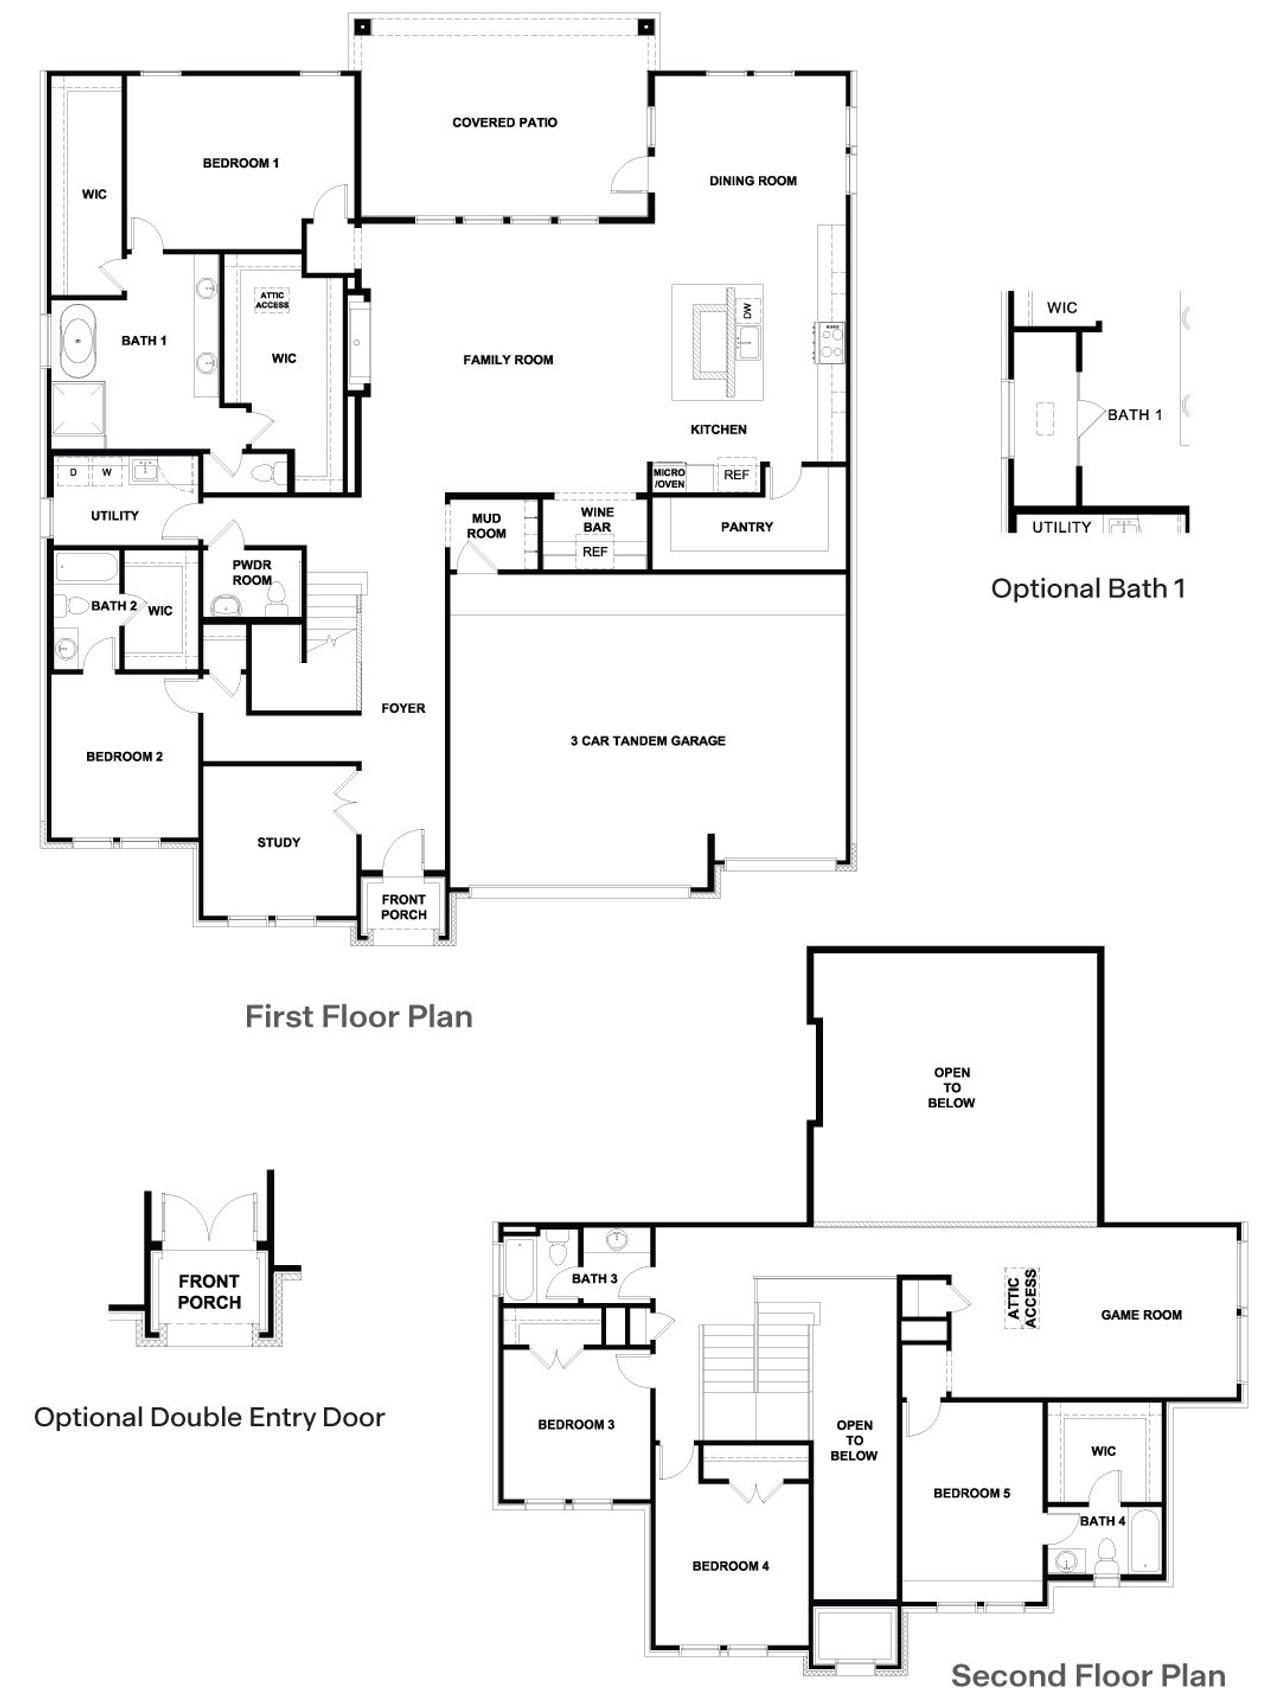
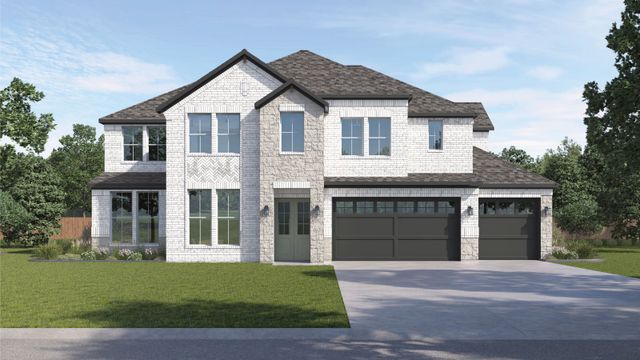
The Denison at 5000 Cypress Ranch Boulevard is a spacious and sophisticated two-story home designed for those who value both grand entertaining and everyday comfort. With five bedrooms and thoughtfully curated finishes throughout, this plan delivers modern Hill Country elegance on a larger scale.
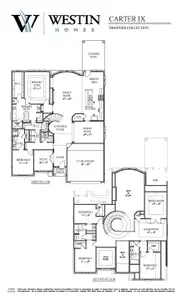
The main level welcomes you with a downstairs study, ideal for a private home office or library, and opens into an expansive living area anchored by a chef-inspired kitchen featuring a large island, premium appliances, and elegant finishes. A dedicated wine bar adds a touch of refinement, creating the perfect setting for entertaining or unwinding at the end of the day.
The primary suite is conveniently located on the main floor, offering privacy and relaxation with a spa-style bathroom that includes dual vanities, a soaking tub, an oversized walk-in shower, and two generous walk-in closets.
Upstairs, an expansive game room provides a flexible space for media, play, or gathering, surrounded by well-appointed secondary bedrooms that offer comfort and privacy for family and guests alike.
A three-car garage completes this thoughtfully designed home, providing ample space for vehicles and storage, all within a beautifully executed two-story layout ideal for luxury Hill Country living.
May also be listed on the D.R. Horton website
Information last verified by Jome: Today at 1:30 AM (October 15, 2026)
 Home highlights

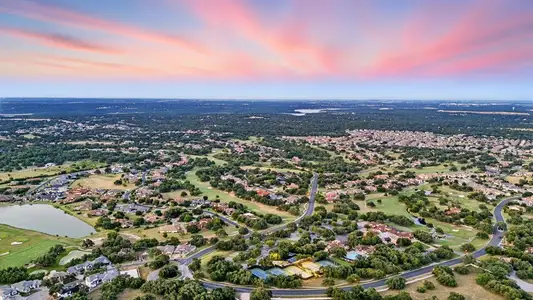
Scenic Highland Lakes reservoir west of Austin, known for boating, cliffside views, and upscale lakefront living.
 Smart Home System
Book your tour. Save an average of $18,473. We'll handle the rest.
We collect exclusive builder offers, book your tours, and support you from start to housewarming.
- Confirmed tours
- Get matched & compare top deals
- Expert help, no pressure
- No added fees
Estimated value based on Jome data, T&C apply
Home details
- Property status:
- Move-in ready
- Lot size (acres):
- 1.05
- Size:
- 3,892 sqft
- Stories:
- 2
- Beds:
- 5
- Baths:
- 4.5
- Garage spaces:
- 3
- Fence:
- Wood Fence
- Facing direction:
- Southwest
Construction details
- Builder Name:
- D.R. Horton
- Year Built:
- 2026
- Roof:
- Composition Roofing
Home features & finishes
- Appliances:
- Exhaust Fan
- Cooling:
- Central Air
- Flooring:
- Vinyl FlooringCarpet Flooring
- Foundation Details:
- Slab
- Garage/Parking:
- GarageAttached Garage
- Home amenities:
- Home Accessibility Features
- Interior Features:
- Ceiling-HighWalk-In ClosetFoyerPantryBreakfast BarDouble Vanity
- Kitchen:
- DishwasherMicrowave OvenOvenDisposalQuartz countertopKitchen IslandKitchen Range
- Laundry facilities:
- Utility/Laundry Room
- Lighting:
- Lighting
- Property amenities:
- PatioSmart Home SystemPorch
- Rooms:
- Primary Bedroom On MainKitchenPowder RoomGame RoomOffice/StudyDining RoomFamily RoomLiving RoomBreakfast AreaOpen Concept FloorplanPrimary Bedroom Downstairs

Get a consultation with our New Homes Expert
- See how your home builds wealth
- Plan your home-buying roadmap
- Discover hidden gems
Utility information
- Heating:
- Central Heating, Gas Heating
- Sewer:
- Public Sewer
- Utilities:
- Electricity Available, Natural Gas Available, Internet Cable, Phone Available, Cable Available, Water Available
- Water source:
- Public
Community details
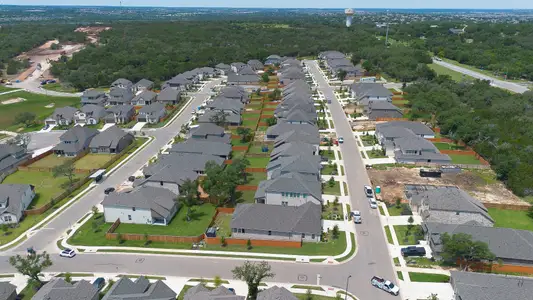
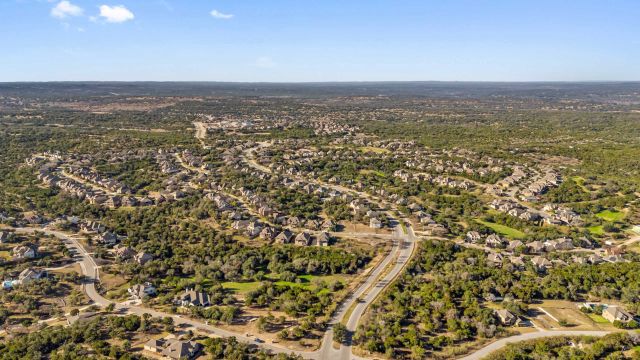

Sola Vista at West Cypress Hills
by D.R. Horton, Briarcliff, TX
- 4 homes
- 5 plans
- 2,808 - 4,882 sqft
View Sola Vista at West Cypress Hills details
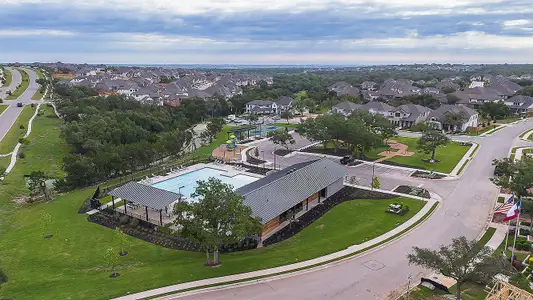
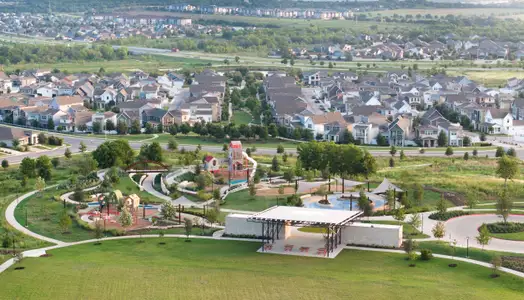

Community amenities
- Hill Country View
More homes in Sola Vista at West Cypress Hills
- Home at address 4909 Diamante Dr, Spicewood, TX 78669
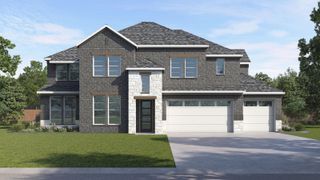
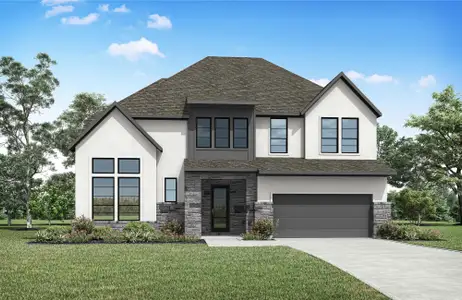
The Denison
$1,065,295
- 5 bd
- 4.5 ba
- 3,892 sqft
4909 Diamante Dr, Spicewood, TX 78669
- Home at address 4932 Cypress Ranch Blvd, Spicewood, TX 78669
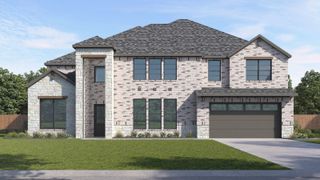
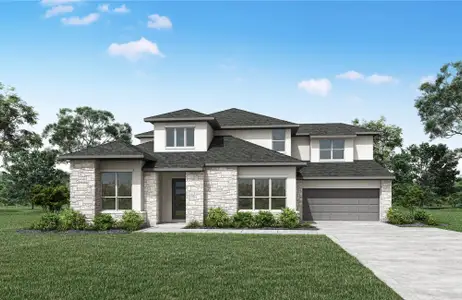
The Fulton
$1,201,515
- 5 bd
- 4.5 ba
- 4,882 sqft
4932 Cypress Ranch Blvd, Spicewood, TX 78669
 Floor plans in Sola Vista at West Cypress Hills
About the builder - D.R. Horton

- 1,068communities on Jome
- 7,766homes on Jome
Neighborhood
Home address
Schools in Lake Travis Independent School District
- Grades 01-05Privateacton imprimis lake travis2.0 mi3001 ro drna

GreatSchools’ Summary Rating calculation is based on 4 of the school’s themed ratings, including test scores, student/academic progress, college readiness, and equity. This information should only be used as a reference. Jome is not affiliated with GreatSchools and does not endorse or guarantee this information. Please reach out to schools directly to verify all information and enrollment eligibility. Data provided by GreatSchools.org © 2025
Places of interest
Getting around
Air quality
Noise level
A Soundscore™ rating is a number between 50 (very loud) and 100 (very quiet) that tells you how loud a location is due to environmental noise.

Considering this home?
Our expert will guide your tour, in-person or virtual
Need more information?
Text or call (888) 545-5198
Financials
Estimated monthly payment
Let us help you find your dream home
How many bedrooms are you looking for?
Similar homes nearby
Recently added communities in this area
Nearby communities in Spicewood
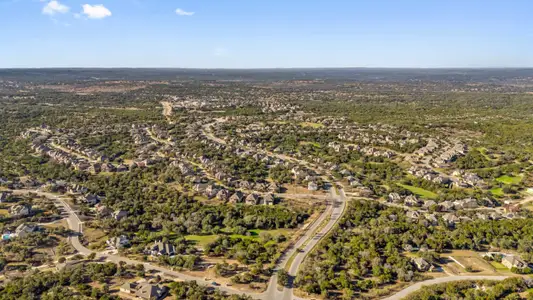
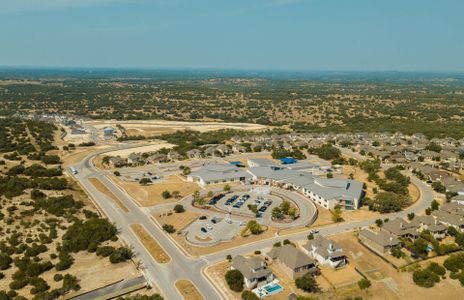
New homes in nearby cities
More New Homes in Spicewood, TX
- Jome
- New homes search
- Texas
- Greater Austin Area
- Travis County
- Spicewood
- Sola Vista at West Cypress Hills
- 5000 Cypress Ranch Blvd, Spicewood, TX 78669