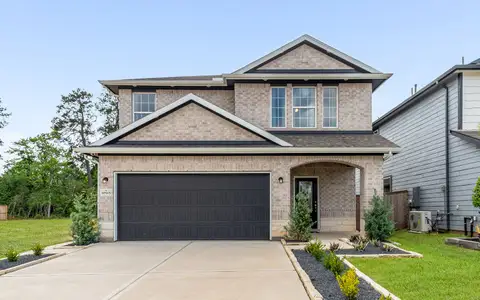
Book your tour. Save an average of $18,473. We'll handle the rest.
We collect exclusive builder offers, book your tours, and support you from start to housewarming.
- Confirmed tours
- Get matched & compare top deals
- Expert help, no pressure
- No added fees
Estimated value based on Jome data, T&C apply
- 5 bd
- 5 ba
- 3,827 sqft
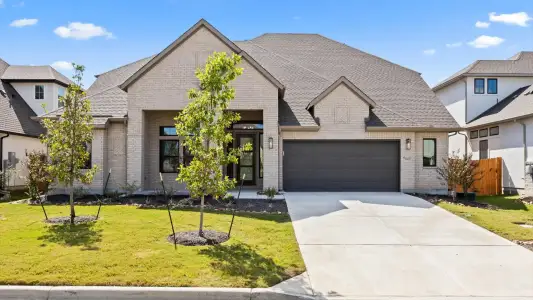
6008 Adhara Pass, Austin, TX 78730
Why tour with Jome?
- No pressure toursTour at your own pace with no sales pressure
- Expert guidanceGet insights from our home buying experts
- Exclusive accessSee homes and deals not available elsewhere
Jome is featured in


- Single-Family
- Quick move-in
- $574.86/sqft
- $185/monthly HOA
Home description
Scheduled for completion Nov 2026, Confirm final specifications with the New Home Consultant. Residents enjoy access to some of the area's top schools, including River Place Elementary and Vandegrift High School. Nearby amenities include Sun Tree Park, River Place Country Club, and miles of scenic greenbelt trails. Also just minutes from Broadcom's Austin campus, along with a wealth of other major tech employers in the Four Points area. Access to a private marina for swimming, boating, waterskiing, and other activities. At the River Place Country Club, play golf or tennis, enjoy the fitness center, massage facility, swimming pool, and dining room. River Place Country Club 1.4 mi, River Place Nature Trail 2.3 mi, Bull Creek District Park 3.6, Quarry Lake 6.3 mi, Sun Tree Park 1.2 mi
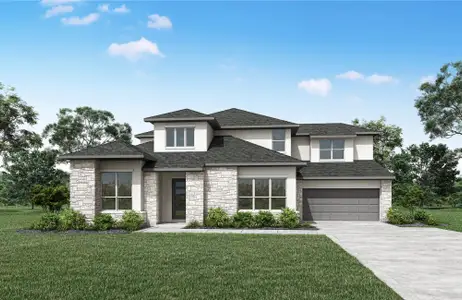
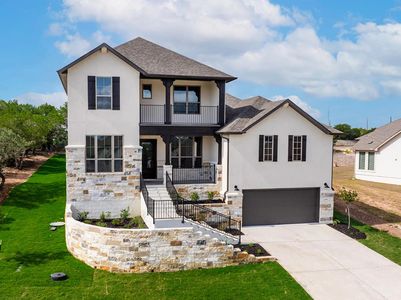
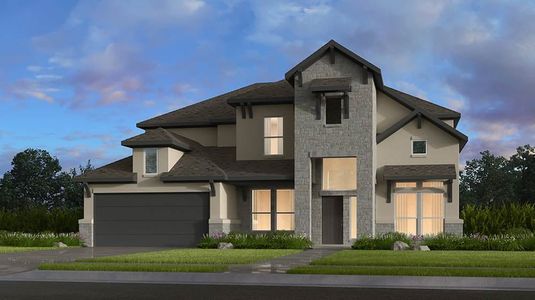
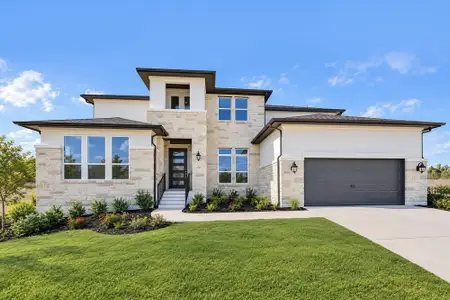
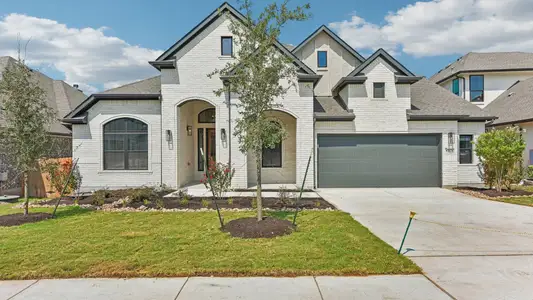
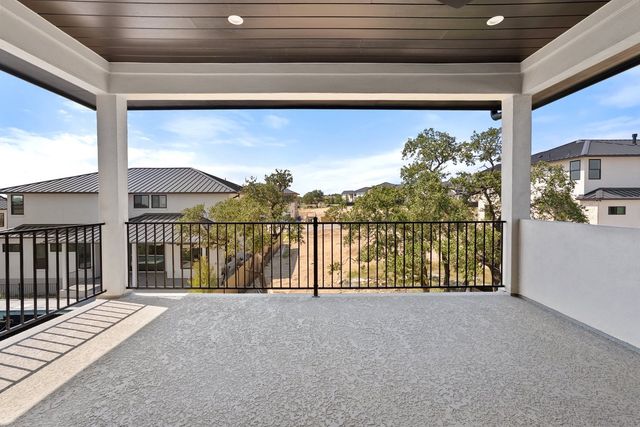
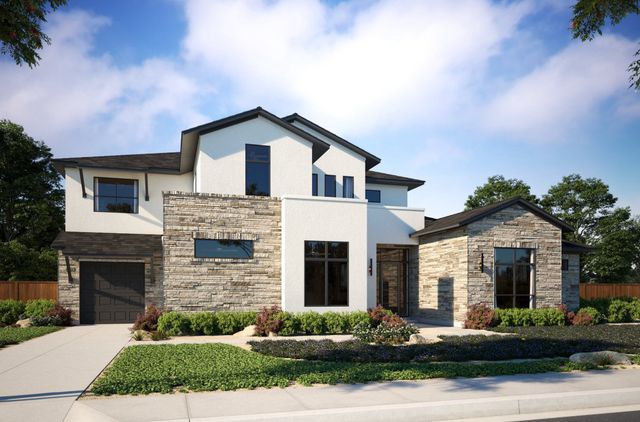
Set on an oversized homesite backing to a massive greenbelt, this Asheville plan offers 3,827 sqft with 5 bed, 5 full baths, 2 powder baths, a study, media, recreation room and oversized 3 car garage. The thoughtfully designed floor plan features both the primary suite and a secondary bedroom with private bath on the main level, ideal for guests or multigenerational living. A 20 foot entry and soaring 12 foot ceilings. The gourmet kitchen showcases custom cabinetry, a waterfall edge Calacatta Goa quartz island, apron front sink, champagne bronze fixtures, pot filler, prep pantry and JennAir 48 inch dual fuel professional range with built in microwave, dishwasher and commercial style vent hood. Wide plank wood flooring, designer finishes and 8 foot interior doors extend throughout the home. Every bedroom includes an ensuite bath while the luxurious primary suite overlooks the greenbelt and features a spa inspired bath with oversized walk in shower, dual vanities and expansive walk in closet. Covered patios, outdoor kitchen, double pane windows, zoned HVAC, programmable thermostat and tankless water heater complete this exceptional luxury home. All bedrooms include private bathrooms.
May also be listed on the Milestone Community Builders website
Information last verified by Jome: Today at 12:00 AM (October 20, 2026)
 Home highlights

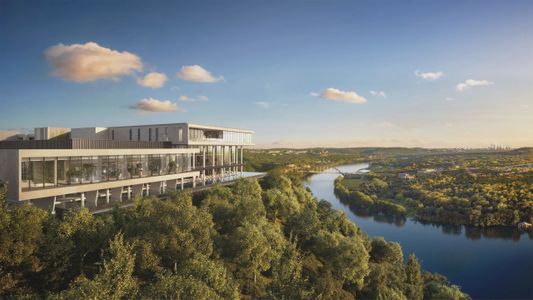
Scenic Highland Lakes reservoir west of Austin, known for boating, cliffside views, and upscale lakefront living.
 Park Nearby
 Playground
 Greenbelt View
 Sidewalks Available
Book your tour. Save an average of $18,473. We'll handle the rest.
We collect exclusive builder offers, book your tours, and support you from start to housewarming.
- Confirmed tours
- Get matched & compare top deals
- Expert help, no pressure
- No added fees
Estimated value based on Jome data, T&C apply
Home details
- Property status:
- Move-in ready
- Lot size (acres):
- 0.62
- Size:
- 3,827 sqft
- Stories:
- 2
- Beds:
- 5
- Baths:
- 5
- Garage spaces:
- 3
- Facing direction:
- East

Construction details
- Builder Name:
- Milestone Community Builders
- Year Built:
- 2026
- Roof:
- Metal Roofing, Roof Gutter
Home features & finishes
- Appliances:
- Exhaust FanExhaust Fan Vented
- Cooling:
- Ceiling Fan(s)Central Air
- Flooring:
- Wood FlooringTile Flooring
- Foundation Details:
- Slab
- Garage/Parking:
- Door OpenerGarageFront Entry Garage/ParkingSingle-Door GarageAttached GarageTandem Parking
- Home amenities:
- ENERGY STAR Certified
- Interior Features:
- Ceiling-HighWalk-In ClosetPantryBlindsStorageBreakfast BarSound System WiringFrench DoorsDouble Vanity
- Kitchen:
- Range-Free StandingDishwasherDisposalStainless Steel AppliancesGas CooktopQuartz countertopKitchen IslandGas OvenDouble Oven
- Laundry facilities:
- Utility/Laundry Room
- Lighting:
- Exterior LightingLighting
- Property amenities:
- BarBalconyDeckBackyardPatioPorch
- Rooms:
- Primary Bedroom On MainKitchenRecreational RoomEntry HallMedia RoomOffice/StudyDining RoomFamily RoomLiving RoomBreakfast AreaOpen Concept FloorplanPrimary Bedroom Downstairs

Get a consultation with our New Homes Expert
- See how your home builds wealth
- Plan your home-buying roadmap
- Discover hidden gems
Utility information
- Heating:
- Heat Pump, Thermostat, Water Heater, Central Heating, Gas Heating, Tankless water heater
- Sewer:
- Public Sewer
- Utilities:
- Electricity Available, Natural Gas Available, Underground Utilities, Phone Available, Cable Available, Water Available
- Water source:
- Public

Community details
Milky Way at River Place
by Milestone Community Builders, Austin, TX
- 5 homes
- 6 plans
- 3,518 - 5,248 sqft
View Milky Way at River Place details
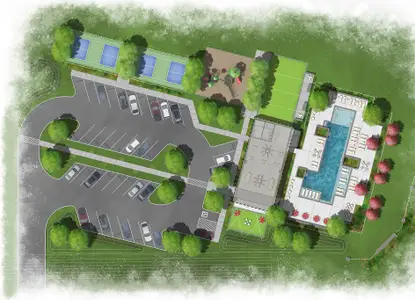
Community amenities
- Common Grounds
- Playground
- Park Nearby
- Sidewalks Available
- Greenbelt View
More homes in Milky Way at River Place
- Home at address 10103 Milky Way Dr, Austin, TX 78730
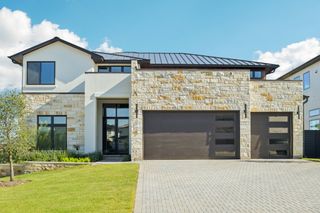
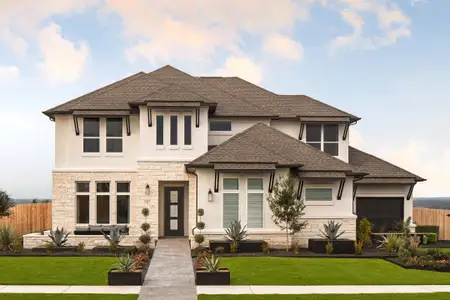
Aspen
$1,749,990
- 5 bd
- 3.5 ba
- 3,895 sqft
10103 Milky Way Dr, Austin, TX 78730
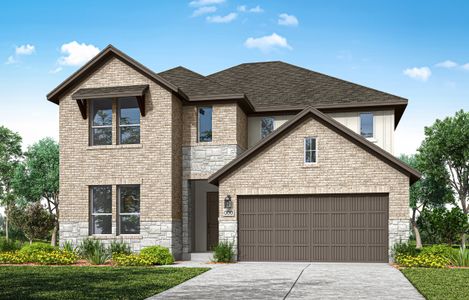
- Home at address 6000 Moondust Ln, Austin, TX 78730
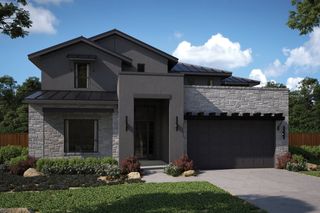
Antonio
$2,599,999
- 5 bd
- 5.5 ba
- 4,323 sqft
6000 Moondust Ln, Austin, TX 78730
- Home at address 10202 Epsilon Wy, Austin, TX 78730
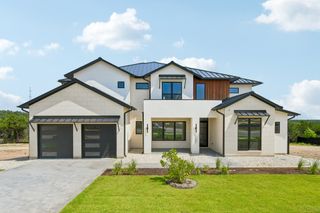
Berkley
$2,999,990
- 5 bd
- 5.5 ba
- 4,648 sqft
10202 Epsilon Wy, Austin, TX 78730
- Home at address 5903 Silent Nova Vw, Austin, TX 78730
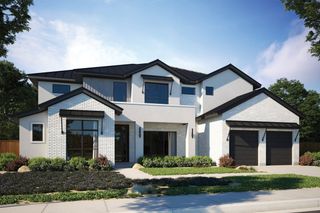
Berkley
$3,274,990
- 5 bd
- 5.5 ba
- 4,648 sqft
5903 Silent Nova Vw, Austin, TX 78730
 Floor plans in Milky Way at River Place
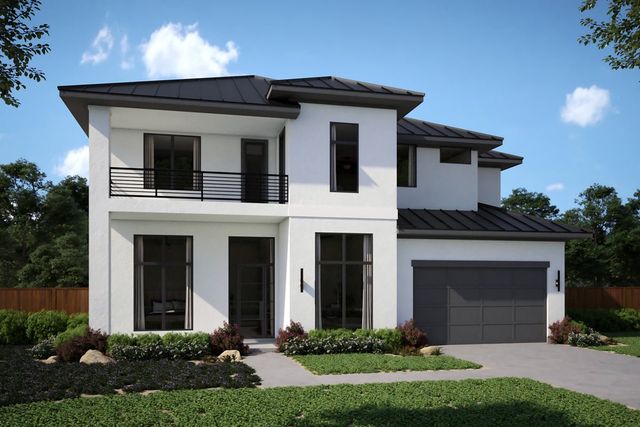
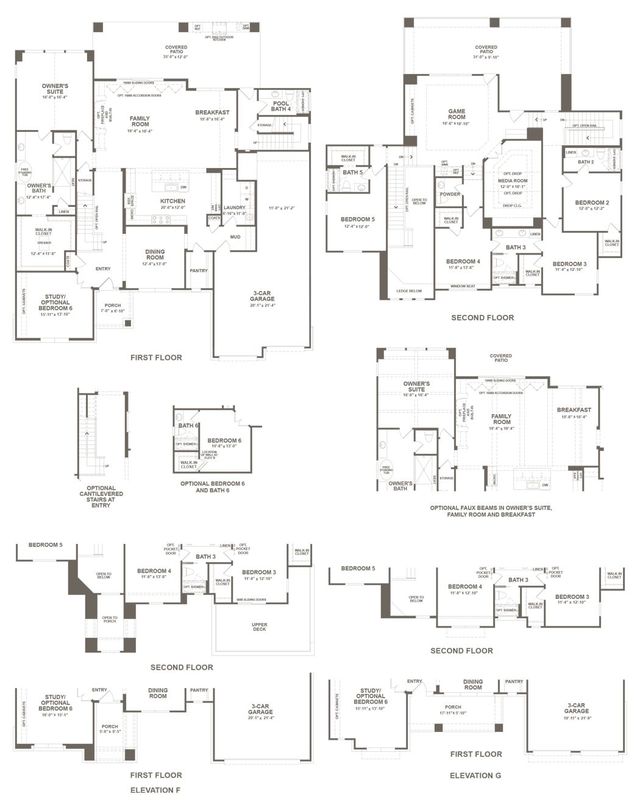
About the builder - Milestone Community Builders

Neighborhood
Home address
Schools in Leander Independent School District

GreatSchools’ Summary Rating calculation is based on 4 of the school’s themed ratings, including test scores, student/academic progress, college readiness, and equity. This information should only be used as a reference. Jome is not affiliated with GreatSchools and does not endorse or guarantee this information. Please reach out to schools directly to verify all information and enrollment eligibility. Data provided by GreatSchools.org © 2025
Places of interest
Getting around
Air quality
Noise level
A Soundscore™ rating is a number between 50 (very loud) and 100 (very quiet) that tells you how loud a location is due to environmental noise.

Considering this home?
Our expert will guide your tour, in-person or virtual
Need more information?
Text or call (888) 545-5198
Financials
Estimated monthly payment
Let us help you find your dream home
How many bedrooms are you looking for?
Similar homes nearby
Recently added communities in this area
Nearby communities in Austin


New homes in nearby cities
More New Homes in Austin, TX
- Jome
- New homes search
- Texas
- Greater Austin Area
- Travis County
- Austin
- Milky Way at River Place
- 6008 Adhara Pass, Austin, TX 78730