Book your tour. Save an average of $18,473. We'll handle the rest.
We collect exclusive builder offers, book your tours, and support you from start to housewarming.
- Confirmed tours
- Get matched & compare top deals
- Expert help, no pressure
- No added fees
Estimated value based on Jome data, T&C apply
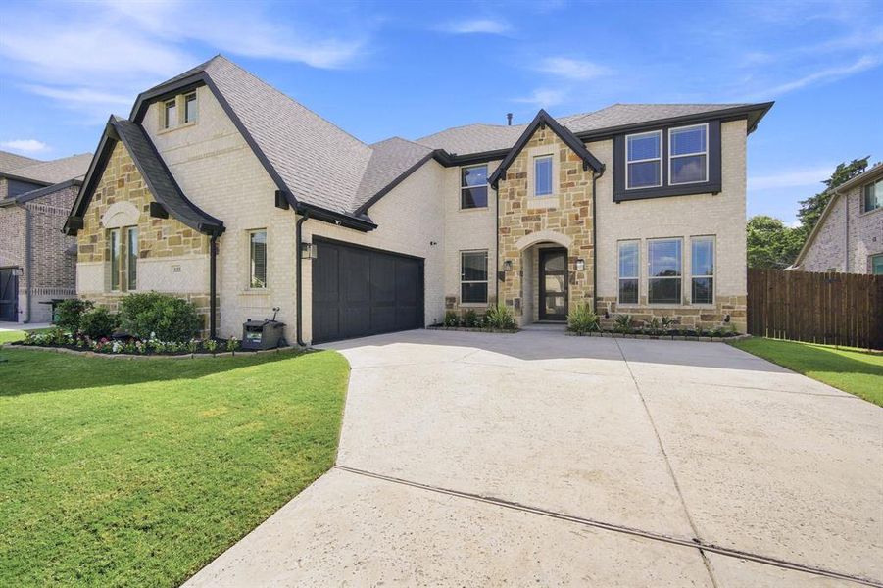
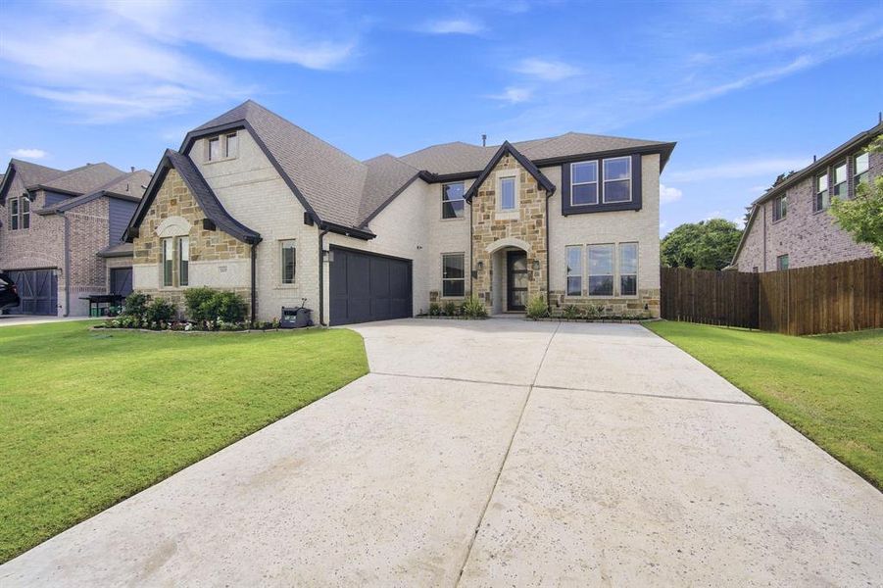
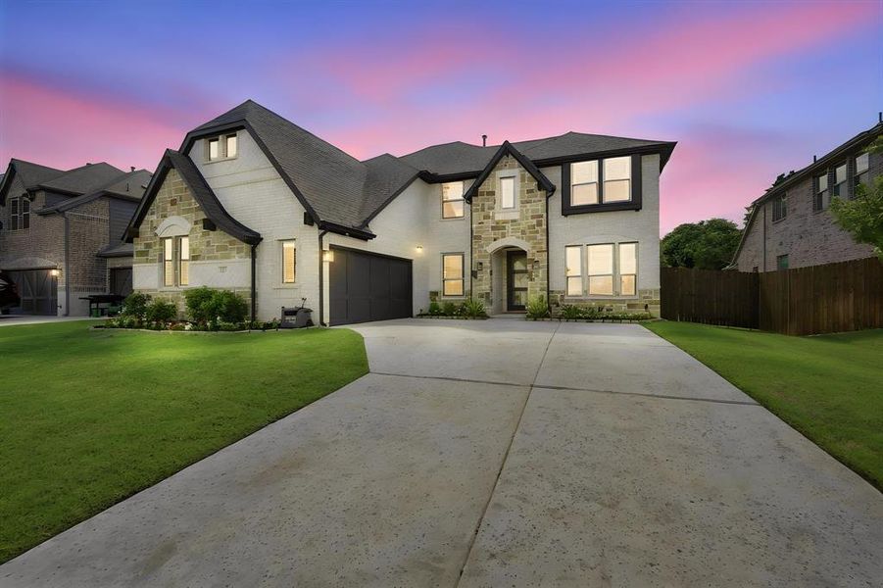
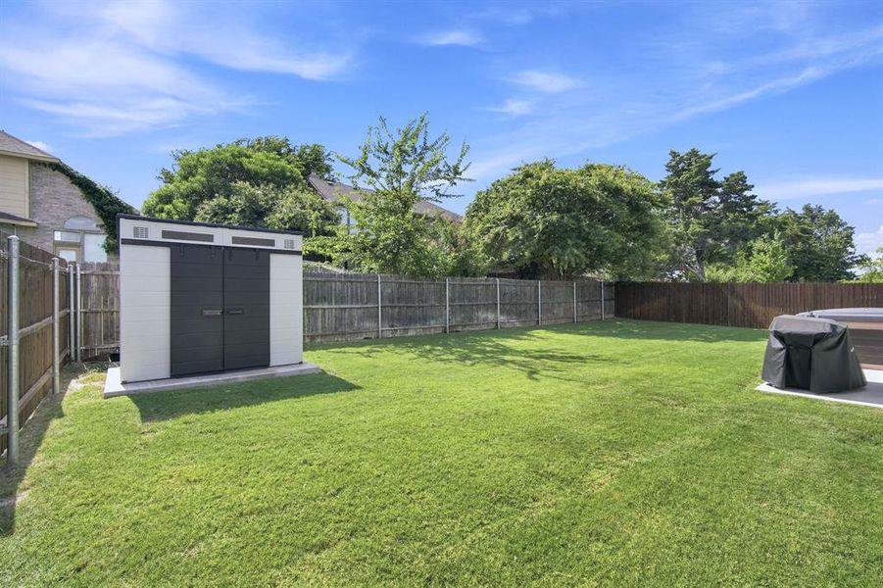
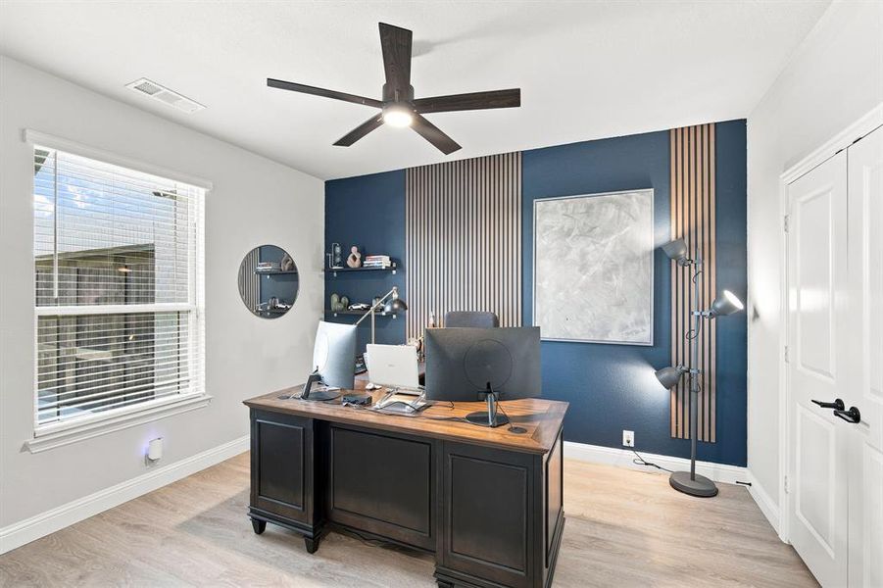
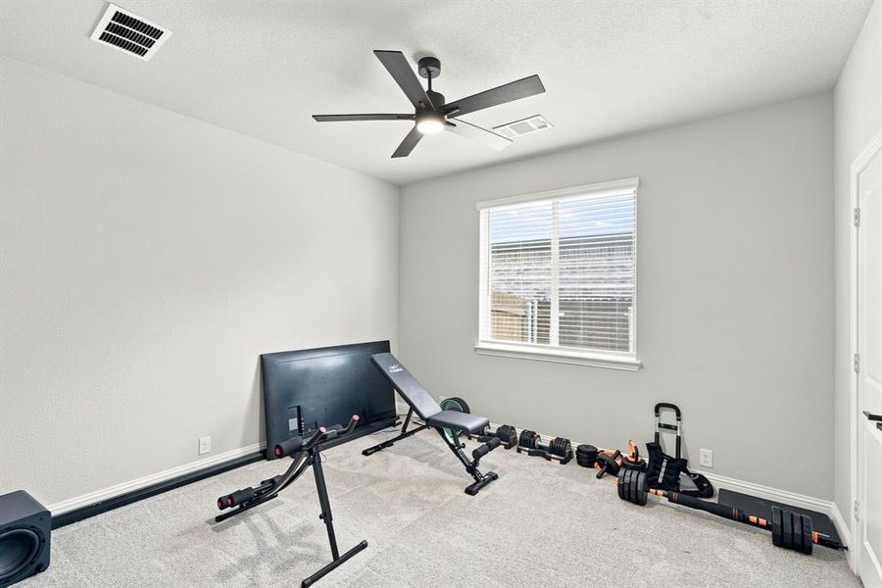
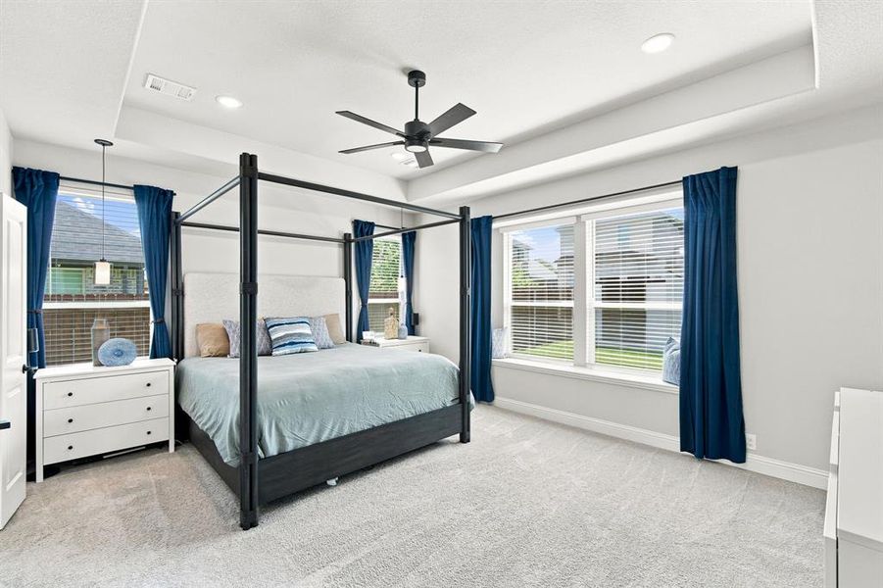
- 5 bd
- 4 ba
- 3,483 sqft
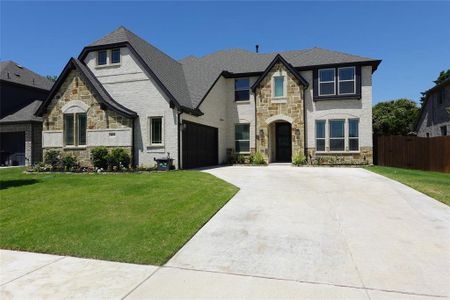
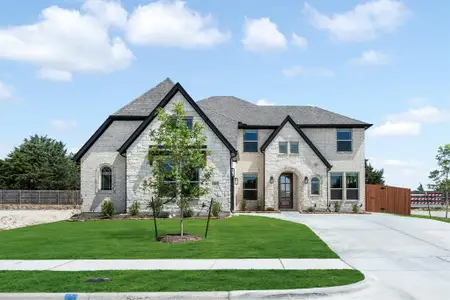
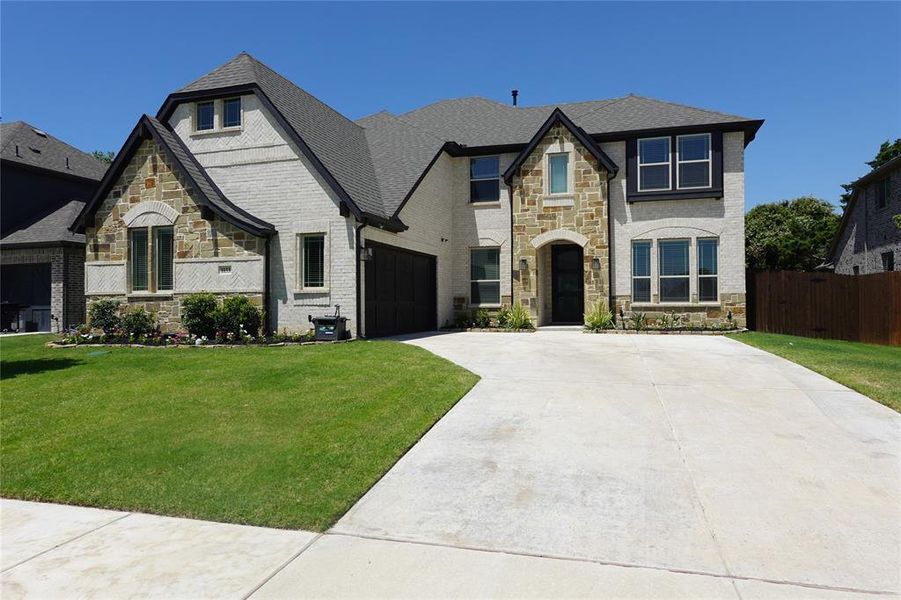
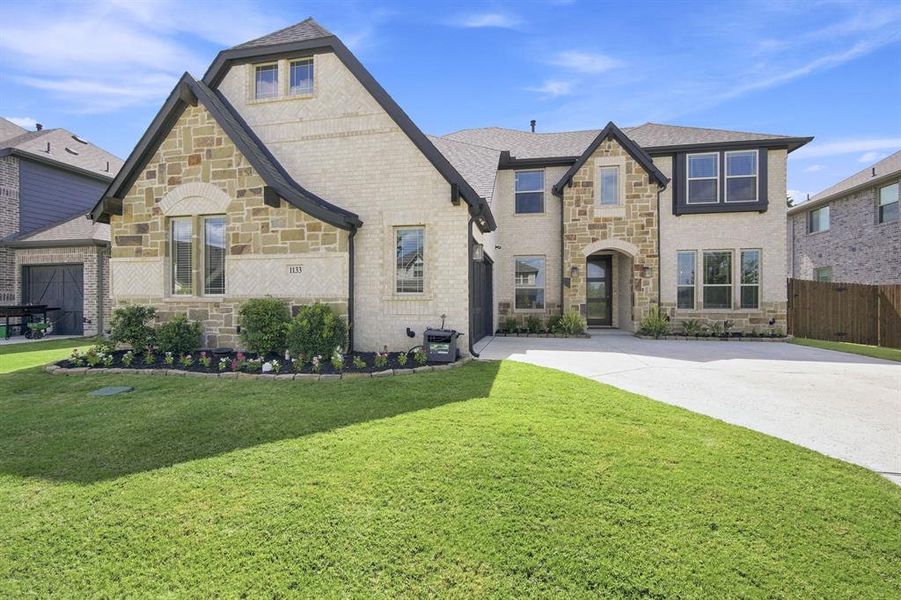
1133 Cardinal Dr, Midlothian, TX 76065
Why tour with Jome?
- No pressure toursTour at your own pace with no sales pressure
- Expert guidanceGet insights from our home buying experts
- Exclusive accessSee homes and deals not available elsewhere
Jome is featured in


- Single-Family
- Quick move-in
- $172.27/sqft
- $1,000/annual HOA
Home description
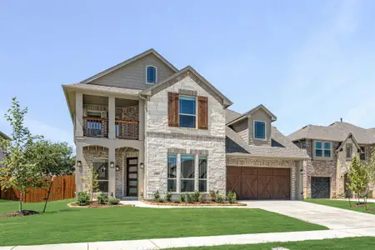
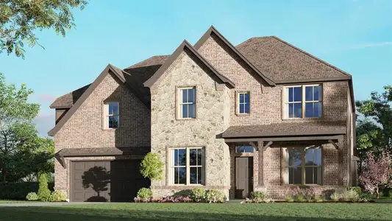
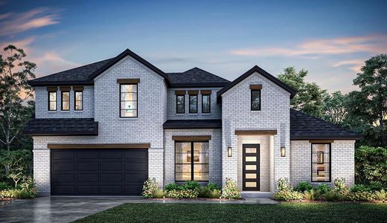
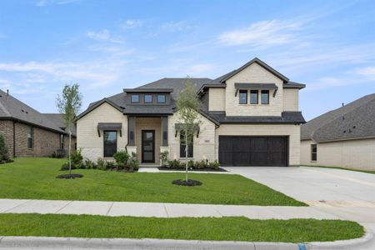

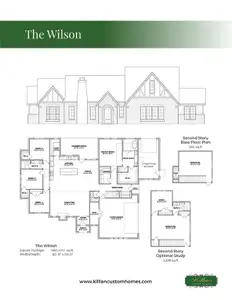
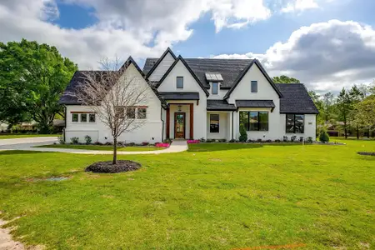
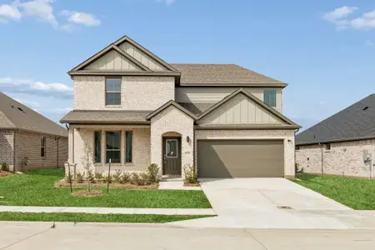
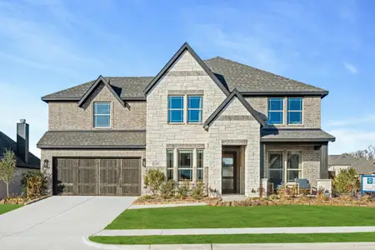
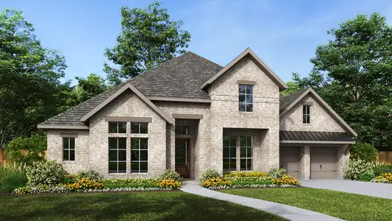
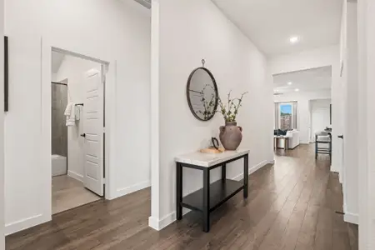
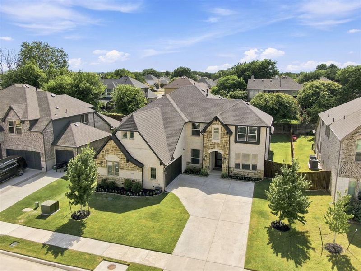
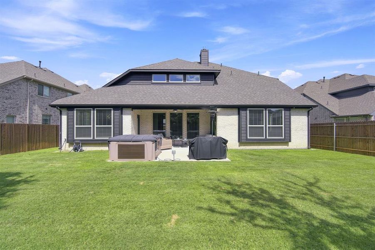
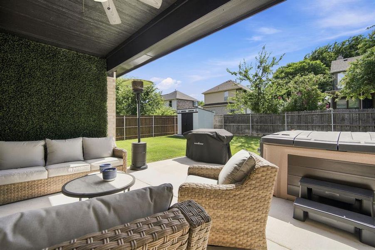
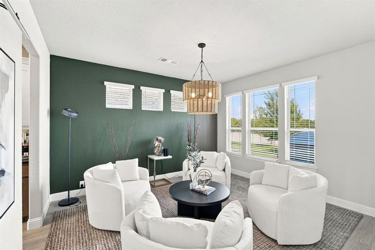
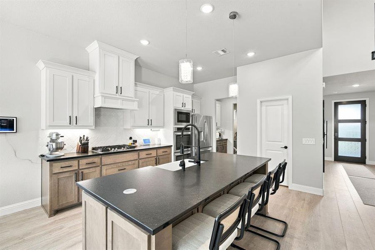
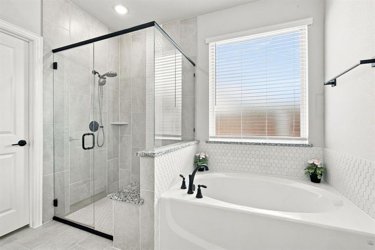
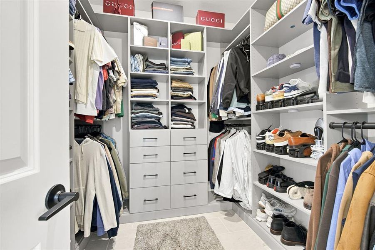
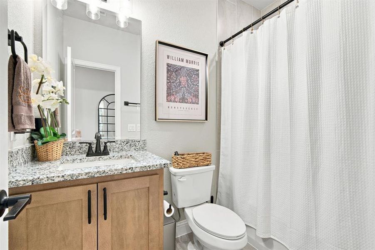
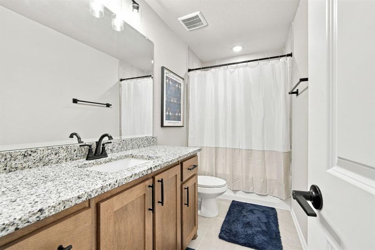
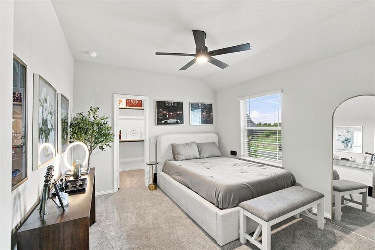
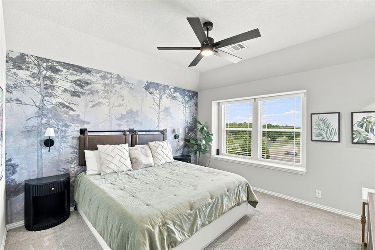
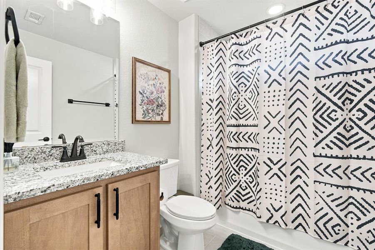
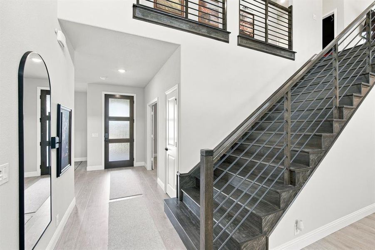
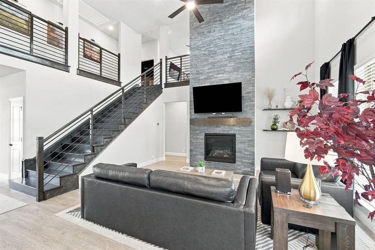
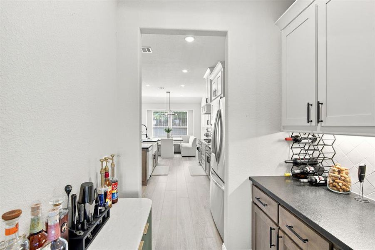
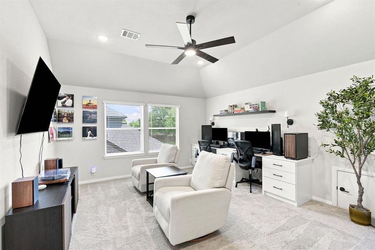
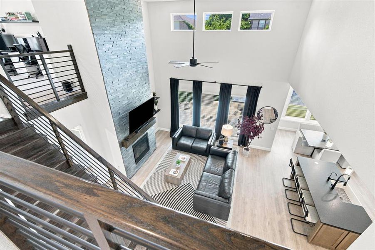
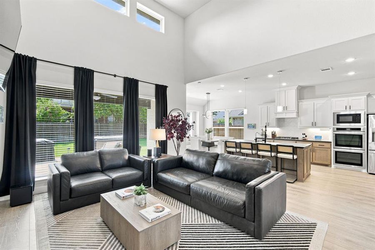
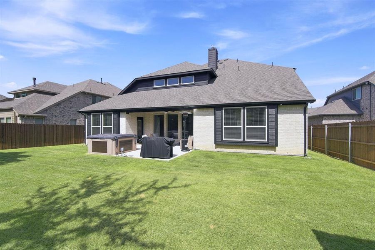
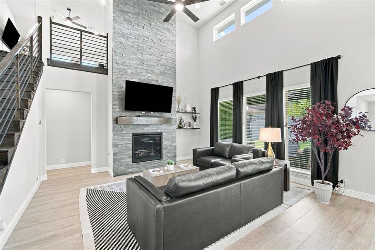
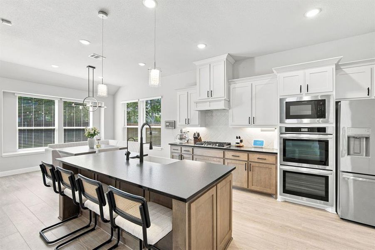
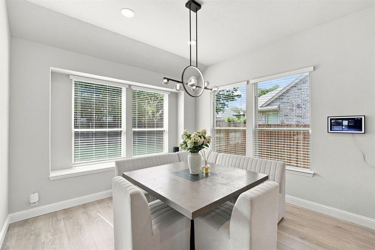
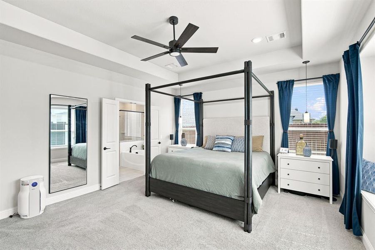
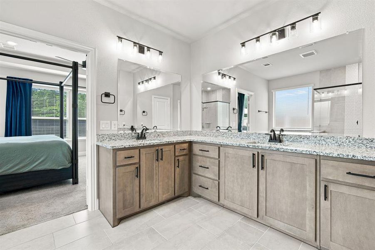
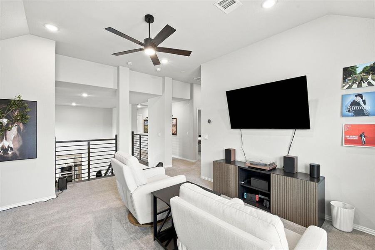
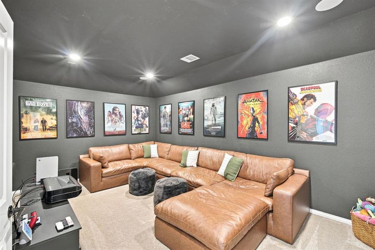
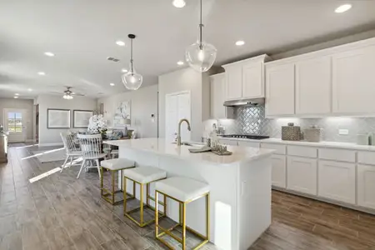
Luxury, sophistication, exceptional craftsmanship define this stunning designer home, premium upgrades & timeless style. Natural light, the open concept floor plan offers elegant living spaces designed for both everyday comfort & effortless entertaining. The impressive great room is anchored by a breathtaking floor to ceiling gray stacked stone fireplace featuring a dramatic wood mantel, custom decorative shelving, & mounted TV that conveys. A private front flex room offers the versatility of a fifth bedroom, executive office, or guest retreat. The architectural staircase showcases contemporary steel and wood railings extending across the upstairs gallery with wide wood-capped stair treads for a custom designer finish. Chef’s kitchen is designed to impress, double ovens, an oversized island, designer pendant lighting, velvet granite countertops, decorative tile backsplash, butler’s pantry, expansive walk in pantry, breakfast bar seating for four, abundant cabinetry, & a spacious dining area overlooking the family room. Luxurious owner’s suite, a peaceful retreat featuring a tray ceiling, designer pendant lighting, abundant natural light, and a charming window seat. En suite spa-inspired bath includes dual vanities, a garden tub, decorative tile surround, oversized walk in shower with bench, upgraded shower fixtures, & custom closet, built-in drawers, shoe storage, & tile flooring. Upstairs find a spacious game room built in workstation, dedicated media room, surround sound ceiling speakers, two generously sized secondary bedrooms with walk in closets & window seats, plus beautifully appointed baths. A first floor guest bedroom with full bath provides privacy for visitors. Step outside to enjoy the extended covered patio, ceiling fan, relaxing hot tub, sprinkler system, & storage building on a concrete pad. Abundant storage, flexible living spaces, designer finishes, & countless upgrades throughout offers the perfect blend of luxury, functionality, & modern elegance.
City Real Estate, MLS 21325943
Information last verified by Jome: Today at 2:10 AM (July 14, 2026)
Book your tour. Save an average of $18,473. We'll handle the rest.
We collect exclusive builder offers, book your tours, and support you from start to housewarming.
- Confirmed tours
- Get matched & compare top deals
- Expert help, no pressure
- No added fees
Estimated value based on Jome data, T&C apply
Home details
- Property status:
- Move-in ready
- Lot size (acres):
- 0.20
- Size:
- 3,483 sqft
- Stories:
- 2
- Beds:
- 5
- Baths:
- 4
- Garage spaces:
- 2
- Fence:
- Wood Fence
Construction details
- Year Built:
- 2024
- Roof:
- Roof Gutter, Composition Roofing
Home features & finishes
- Construction Materials:
- BrickRockStone
- Cooling:
- Central Air
- Flooring:
- Vinyl FlooringCarpet Flooring
- Foundation Details:
- Slab
- Garage/Parking:
- GarageAttached GarageCar Charging Stations
- Interior Features:
- Walk-In ClosetPantrySound System WiringDouble Vanity
- Kitchen:
- DishwasherMicrowave OvenOvenRefrigeratorDisposalGas CooktopKitchen IslandDouble OvenElectric Oven
- Laundry facilities:
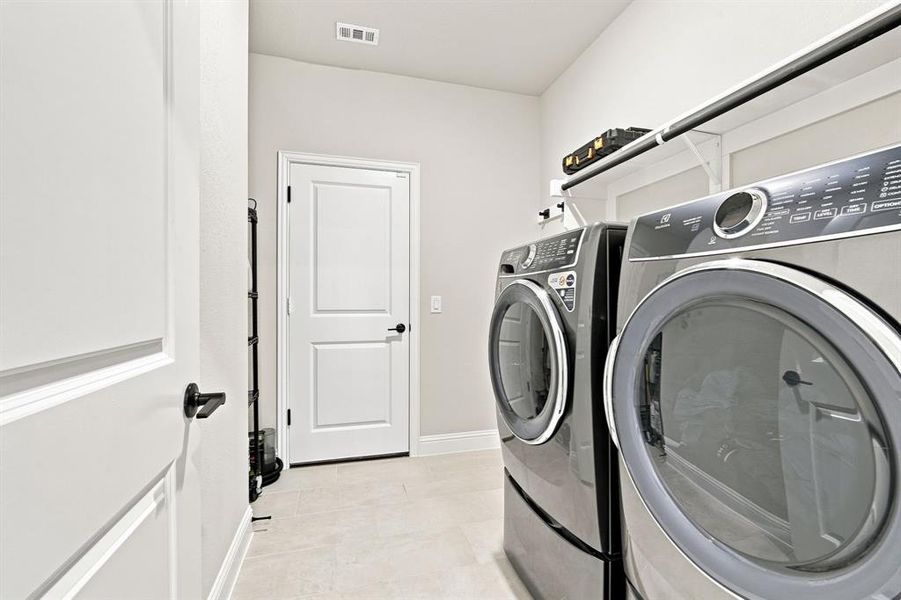
- Stackable Washer/DryerUtility/Laundry Room
- Lighting:
- Decorative/Designer Lighting
- Property amenities:
- Storage BuildingLandscapingPatioFireplacePorch
- Rooms:
- Open Concept Floorplan
- Security system:
- Security System

Get a consultation with our New Homes Expert
- See how your home builds wealth
- Plan your home-buying roadmap
- Discover hidden gems
Utility information
- Heating:
- Water Heater, Central Heating, Gas Heating, Tankless water heater
- Utilities:
- City Water System
Neighborhood
Home address
- City:
- Midlothian
- County:
- Ellis
- Zip Code:
- 76065
Schools in Midlothian Independent School District

GreatSchools’ Summary Rating calculation is based on 4 of the school’s themed ratings, including test scores, student/academic progress, college readiness, and equity. This information should only be used as a reference. Jome is not affiliated with GreatSchools and does not endorse or guarantee this information. Please reach out to schools directly to verify all information and enrollment eligibility. Data provided by GreatSchools.org © 2025
Places of interest
Getting around
Air quality
Noise level
A Soundscore™ rating is a number between 50 (very loud) and 100 (very quiet) that tells you how loud a location is due to environmental noise.
Natural hazards risk
Provided by FEMA

Considering this home?
Our expert will guide your tour, in-person or virtual
Need more information?
Text or call (888) 545-5198
Financials
Estimated monthly payment
Let us help you find your dream home
How many bedrooms are you looking for?
Similar homes nearby
Recently added communities in this area
Nearby communities in Midlothian


New homes in nearby cities
More New Homes in Midlothian, TX

City Real Estate, MLS 21325943
IDX information is provided exclusively for personal, non-commercial use, and may not be used for any purpose other than to identify prospective properties consumers may be interested in purchasing. You may not reproduce or redistribute this data, it is for viewing purposes only. This data is deemed reliable, but is not guaranteed accurate by the MLS or NTREIS.
Read moreLast checked Jul 14, 4:00 am
- Jome
- New homes search
- Texas
- Dallas-Fort Worth Area
- Ellis County
- Midlothian
- 1133 Cardinal Dr, Midlothian, TX 76065