Book your tour. Save an average of $18,473. We'll handle the rest.
We collect exclusive builder offers, book your tours, and support you from start to housewarming.
- Confirmed tours
- Get matched & compare top deals
- Expert help, no pressure
- No added fees
Estimated value based on Jome data, T&C apply
- 5 bd
- 6 ba
- 4,890 sqft
405 Honeycomb Rdg, Austin, TX 78746
Why tour with Jome?
- No pressure toursTour at your own pace with no sales pressure
- Expert guidanceGet insights from our home buying experts
- Exclusive accessSee homes and deals not available elsewhere
Jome is featured in


- Single-Family
- Quick move-in
- $1114.52/sqft
- North facing
Home description
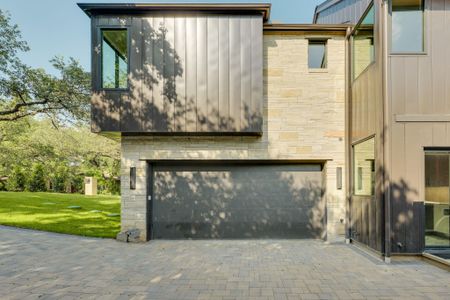
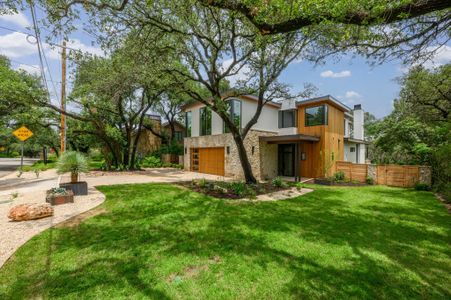
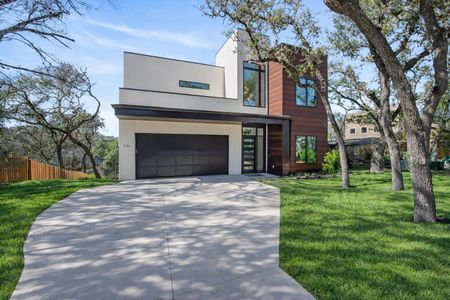
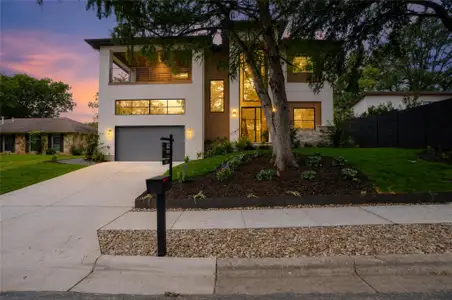
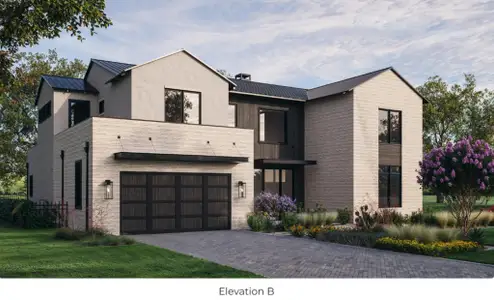
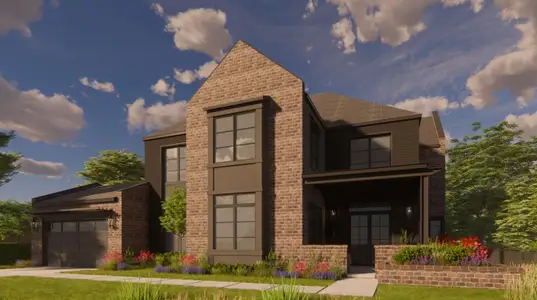
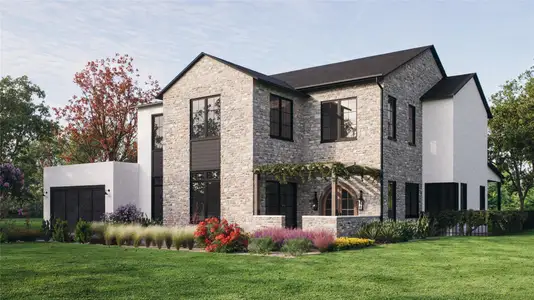
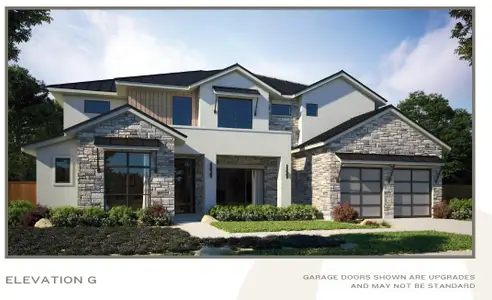
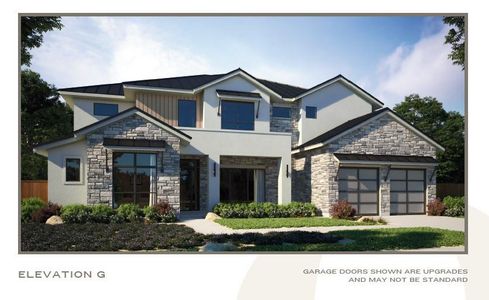
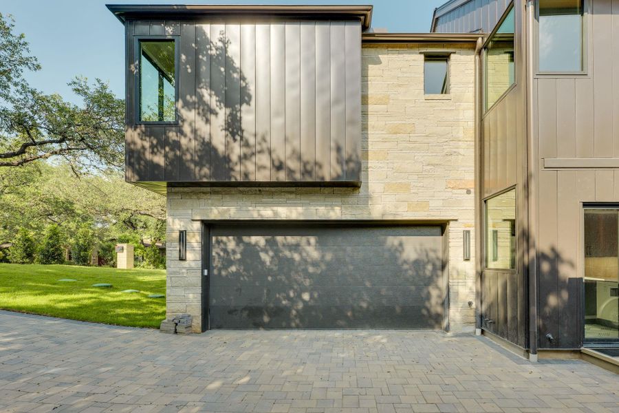
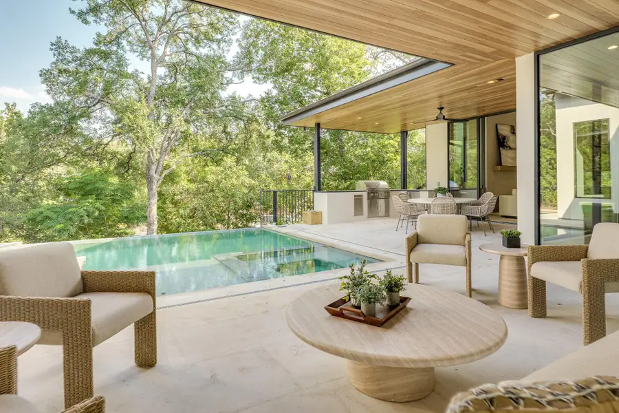
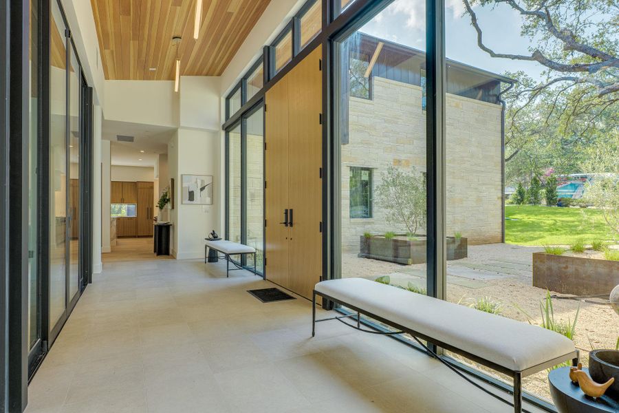
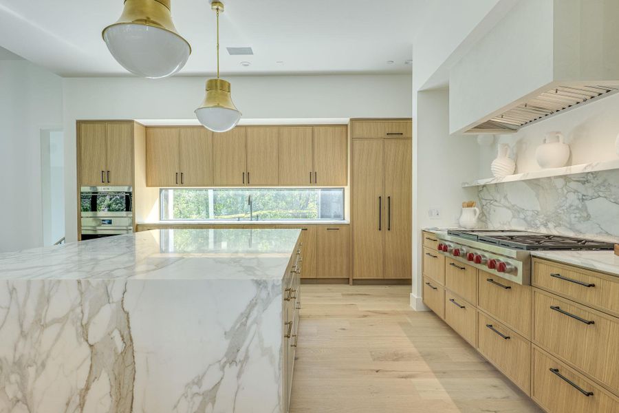
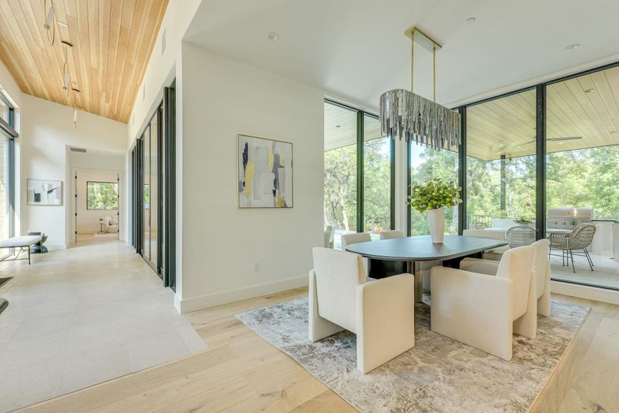
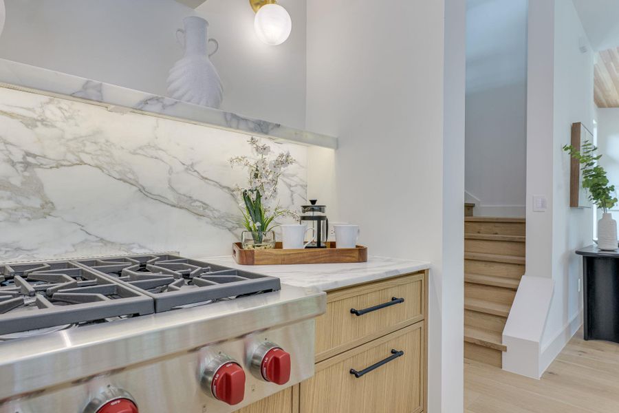
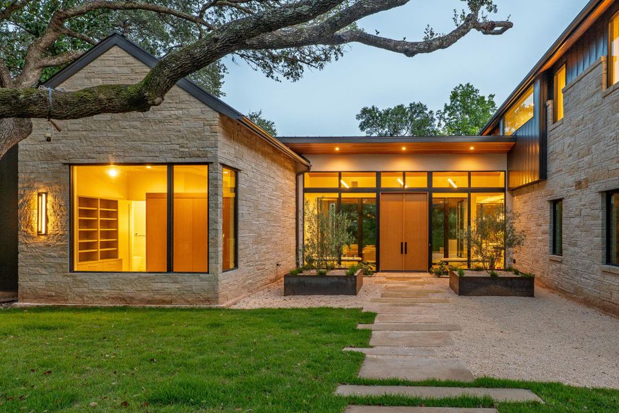
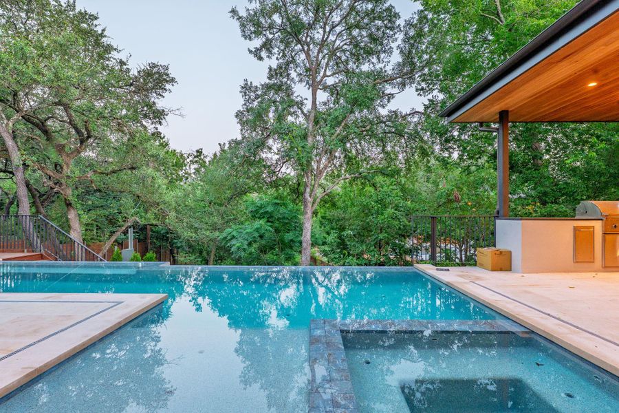
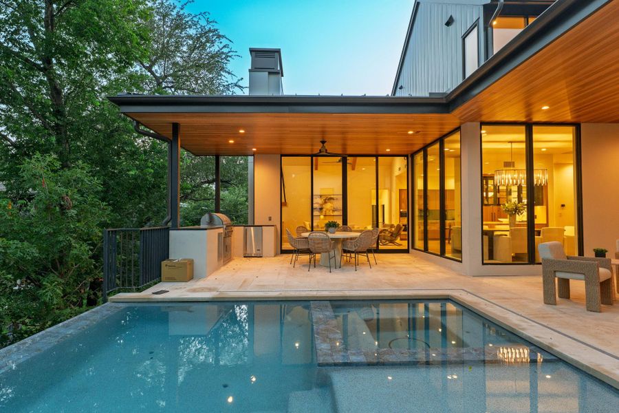
On Honeycomb Ridge with Eanes ISD’s most favorable tax rate and a walk to all three Eanes schools and Trinity, short drive to St. Stephen’s, St Michael’s and Alpha School. Lady Bird Lake and Zilker Park minutes away. Mopac and 360 close by. Close-in, ultra-convenient, best property tax rate in town. Sub-Zero/Wolf kitchen. Main-level primary suite with its own sitting room. Three en-suite bedrooms upstairs, a game room between them. A lower-level suite that opens straight to the yard. Fully fenced and gated; A striking gallery-style entry welcomes you with floor-to-ceiling windows and a custom double wood grand entrance doors, sets the tone for the elegant interiors beyond. Soaring vaulted ceilings with beams, expansive glass, and a true masonry fireplace create a living space both dramatic and inviting. Designed for gatherings, the floorplan includes a formal dining room, a chef’s kitchen anchored by a full Sub-Zero and Wolf suite, and seamless transitions to over 600 square feet of covered outdoor living. Here, an outdoor kitchen with BBQ grill complements an approx. 32-foot swimming pool with spa, beach entry, and pebble finish—perfectly balancing sophistication with everyday enjoyment.
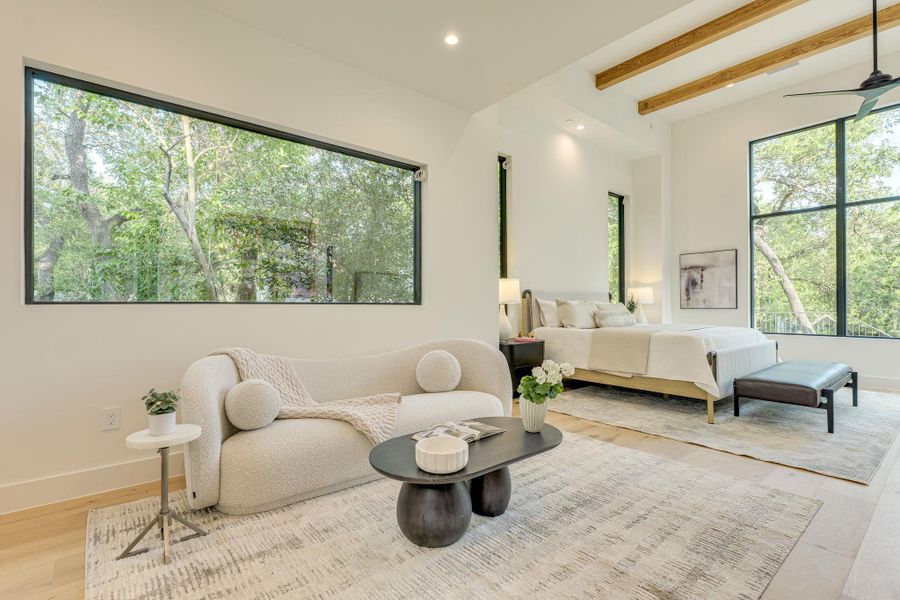
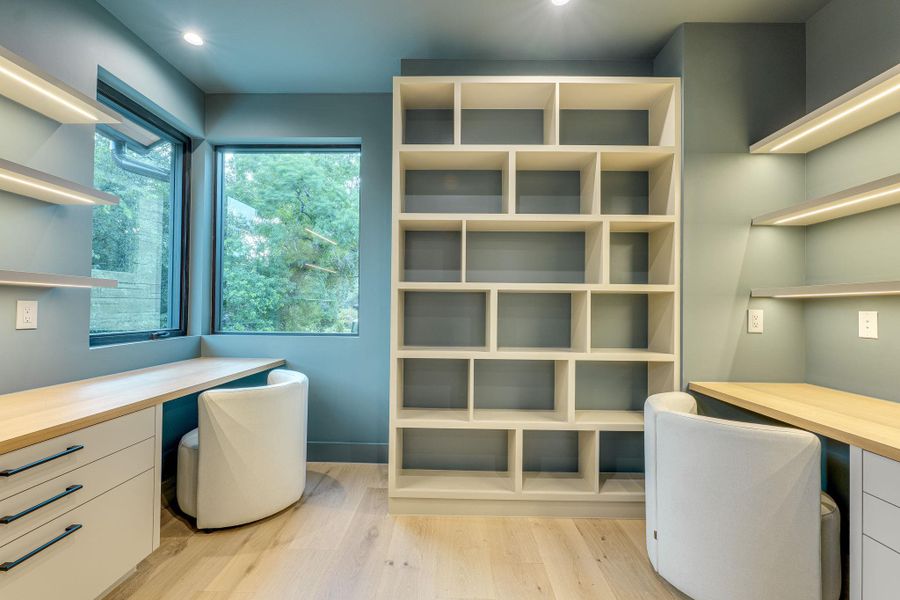
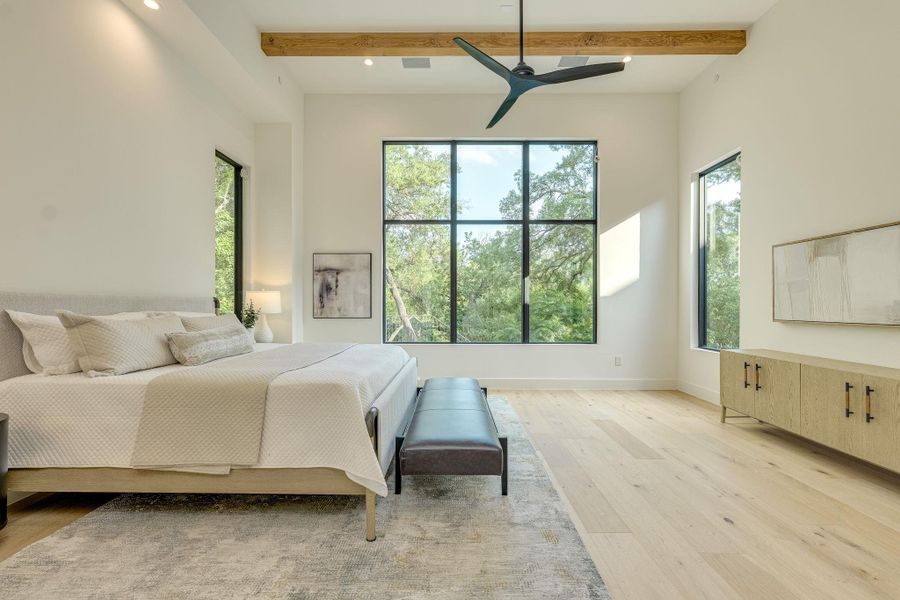
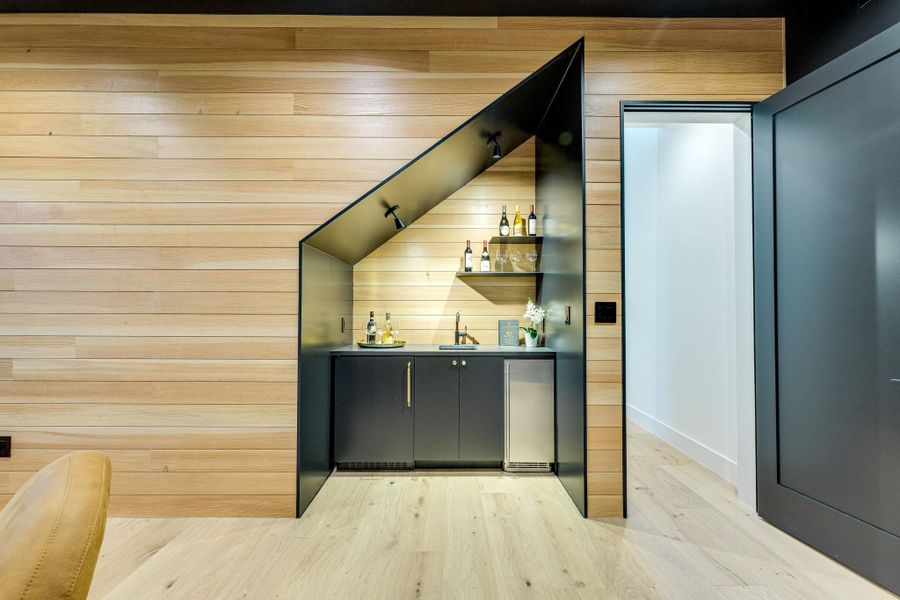
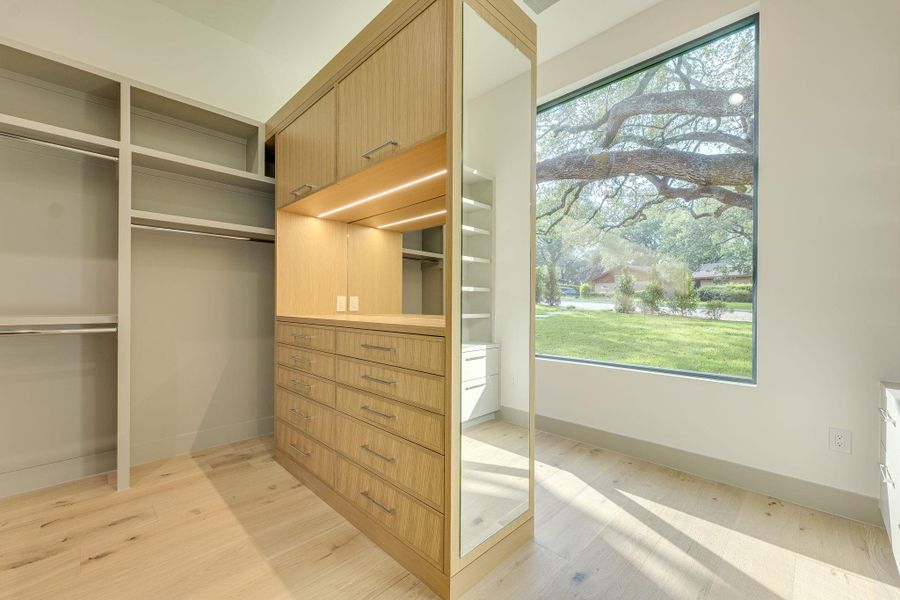
The main-level primary suite is a sanctuary, featuring a private sitting room, 14-foot beamed ceilings, and a luxurious spa-inspired bath with freestanding tub, oversized shower, dual vanities, and a custom-built walk-in closet with dedicated dressing and organizational space. Upstairs, three generously scaled bedrooms, each with en-suite baths and walk-in closets, are accompanied by a game room with built-in study desks, a reading nook, and an additional laundry. A versatile lower-level bonus suite, ideal for a lounge, guest quarters, or au pair, includes its own bar and direct backyard access.
Moreland Properties, MLS 3365020
Information last verified by Jome: Today at 6:17 AM (July 21, 2026)
Book your tour. Save an average of $18,473. We'll handle the rest.
We collect exclusive builder offers, book your tours, and support you from start to housewarming.
- Confirmed tours
- Get matched & compare top deals
- Expert help, no pressure
- No added fees
Estimated value based on Jome data, T&C apply
Home details
- Property status:
- Move-in ready
- Neighborhood:
- Westwood
- Lot size (acres):
- 0.37
- Size:
- 4,890 sqft
- Stories:
- 2
- Beds:
- 5
- Baths:
- 6
- Half baths:
- 2
- Garage spaces:
- 2
- Fence:
- Wrought Iron Fence, Fenced Yard
- Facing direction:
- North
Construction details
- Year Built:
- 2026
- Roof:
- Metal Roofing
Home features & finishes
- Appliances:
- Ice Maker
- Cooling:
- Ceiling Fan(s)Central Air
- Flooring:
- Wood FlooringTile Flooring
- Foundation Details:
- Slab
- Garage/Parking:
- Gated ParkingGarageSide Entry Garage/ParkingAttached Garage
- Home amenities:
- ENERGY STAR Certified
- Interior Features:
- Ceiling-Vaulted
- Kitchen:
- DishwasherMicrowave OvenOvenRefrigeratorGas CooktopBuilt-In OvenFreezerKitchen IslandCooktop
- Lighting:
- Lighting
- Property amenities:
- SkylightBarBackyardFireplaceYard
- Rooms:
- Primary Bedroom On MainOffice/StudyLiving RoomPrimary Bedroom Downstairs

Get a consultation with our New Homes Expert
- See how your home builds wealth
- Plan your home-buying roadmap
- Discover hidden gems
Utility information
- Heating:
- Central Heating
- Sewer:
- Aerobic Septic, Septic Tank
- Utilities:
- Electricity Available, Natural Gas Available, Internet-Fiber, Water Available
- Water source:
- Public
Community amenities
- Woods View
- Waterfront View
Neighborhood
Home address
Schools in Eanes Independent School District
- Grades PK-KGPrivateypw spanish immersion school0.3 mi3640 bee caves rdna

GreatSchools’ Summary Rating calculation is based on 4 of the school’s themed ratings, including test scores, student/academic progress, college readiness, and equity. This information should only be used as a reference. Jome is not affiliated with GreatSchools and does not endorse or guarantee this information. Please reach out to schools directly to verify all information and enrollment eligibility. Data provided by GreatSchools.org © 2025
Places of interest
Getting around
1 nearby routes: 1 bus, 0 rail, 0 otherAir quality
Natural hazards risk
Provided by FEMA

Considering this home?
Our expert will guide your tour, in-person or virtual
Need more information?
Text or call (888) 545-5198
Financials
Estimated monthly payment
Let us help you find your dream home
How many bedrooms are you looking for?
Similar homes nearby
Recently added communities in this area
Nearby communities in Austin



 Images coming soon
1115 West Lynn Street Condos
by Zydeco Development, Austin, TX
New homes in nearby cities
More New Homes in Austin, TX

Moreland Properties, MLS 3365020
Based on information from the Austin Board of REALTORS® (alternatively, from ACTRIS) for the period through 08/13/2024. Neither the Board nor ACTRIS guarantees or is in any way responsible for its accuracy. All data is provided “AS IS” and with all faults. Data maintained by the Board or ACTRIS may not reflect all real estate activity in the market. Information being provided is for consumers’ personal, non-commercial use and may not be used for any purpose other than to identify prospective properties consumers may be interested in purchasing. The Digital Millennium Copyright Act of 1998, 17 U.S.C. § 512 (the “DMCA”) provides recourse for copyright owners who believe that material appearing on the Internet infringes their rights under U.S. copyright law. If you believe in good faith that any content or material made available in connection with our website or services infringes your copyright, you (or your agent) may send us a notice requesting that the content or material be removed, or access to it blocked. Notices must be sent in writing by email to DMCAnotice@MLSGrid.com. The DMCA requires that your notice of alleged copyright infringement include the following information: (1) description of the copyrighted work that is the subject of claimed infringement; (2) description of the alleged infringing content and information sufficient to permit us to locate the content; (3) contact information for you, including your address, telephone number and email address; (4) a statement by you that you have a good faith belief that the content in the manner complained of is not authorized by the copyright owner, or its agent, or by the operation of any law; (5) a statement by you, signed under penalty of perjury, that the information in the notification is accurate and that you have the authority to enforce the copyrights that are claimed to be infringed; and (6) a physical or electronic signature of the copyright owner or a person authorized to act on the copyright owner’s behalf. Failure to include all of the above information may result in the delay of the processing of your complaint.
Read moreLast checked Jul 21, 6:40 am
- Jome
- New homes search
- Texas
- Greater Austin Area
- Travis County
- Austin
- 405 Honeycomb Rdg, Austin, TX 78746