
- 4 bd
- 3 ba
- 2,170 sqft

3001 Pearl Coastline Ln, Katy, TX 77493
- Single-Family
- $170.23/sqft
- $1,806/annual HOA
- 0.17-acre lot
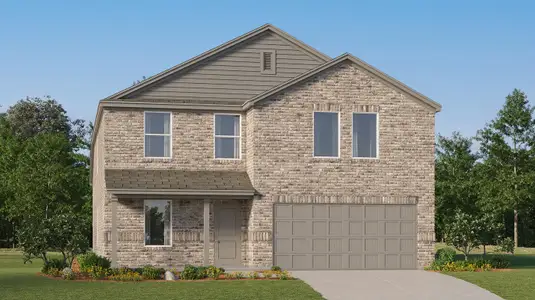
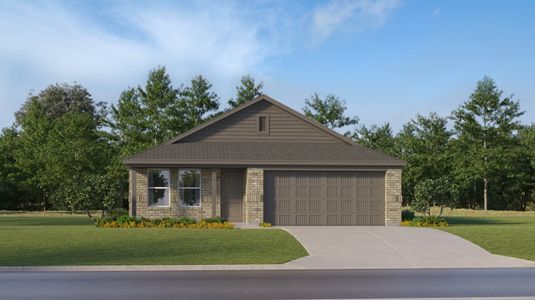
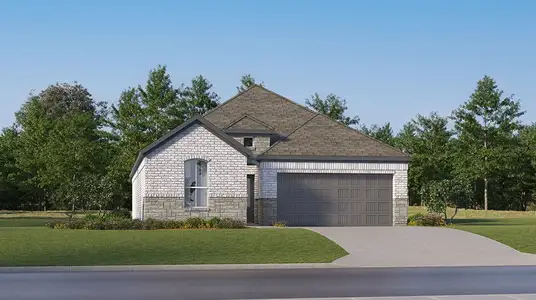
New Homes for Sale Near 3001 Pearl Coastline Ln, Katy, TX 77493
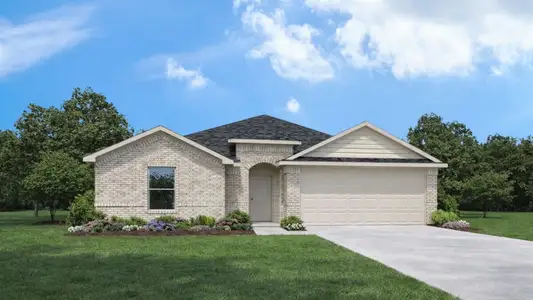
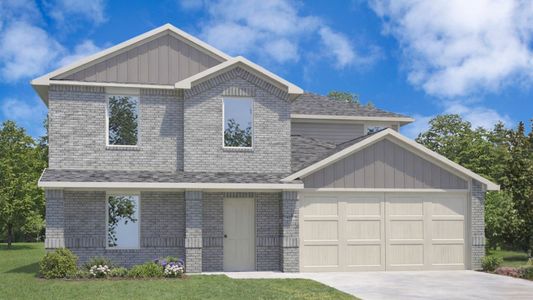
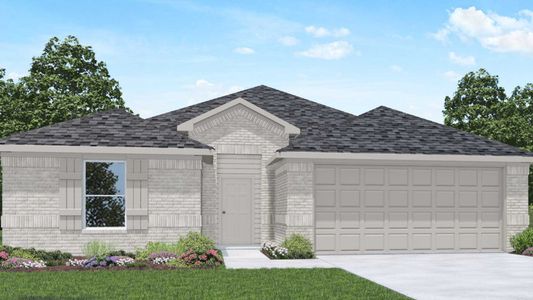
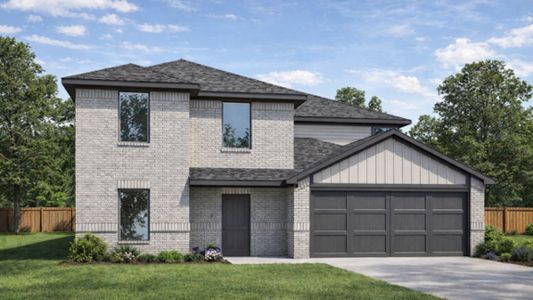
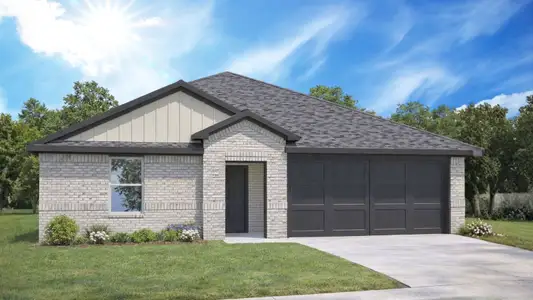
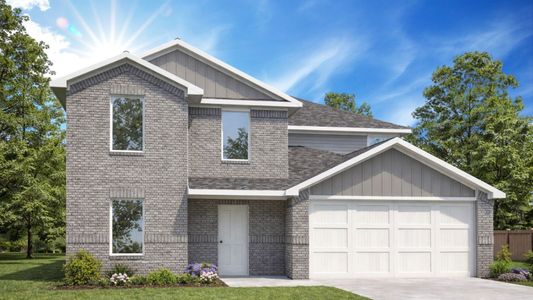
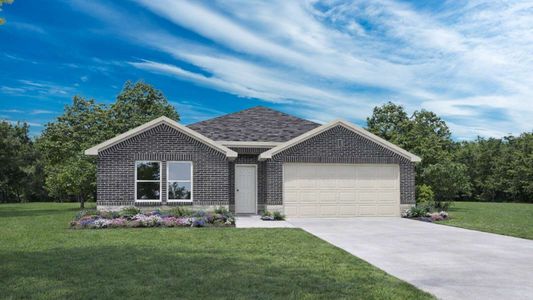
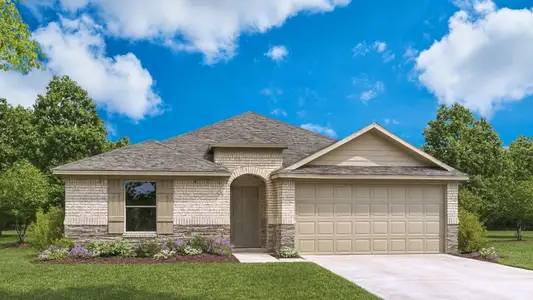
About this Home
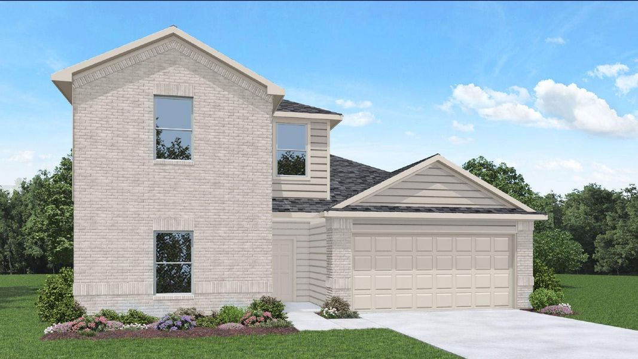
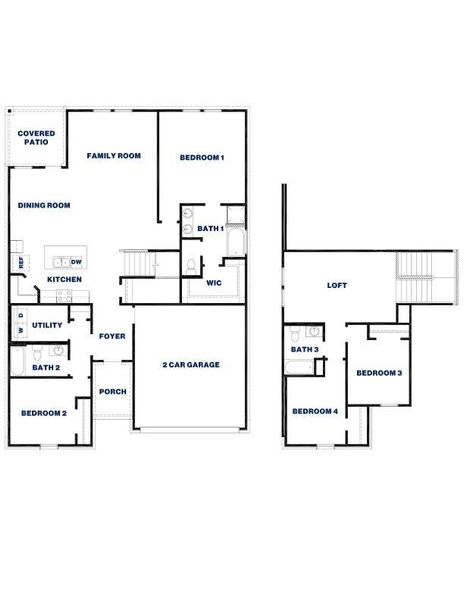
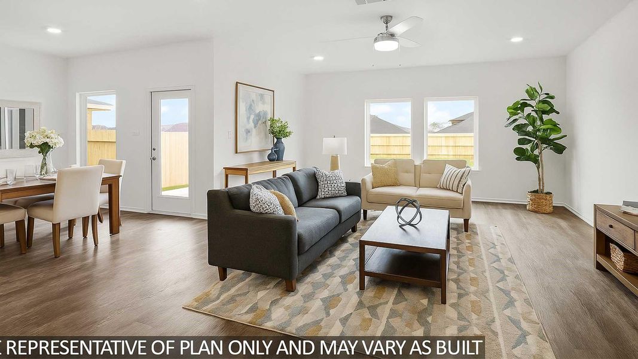
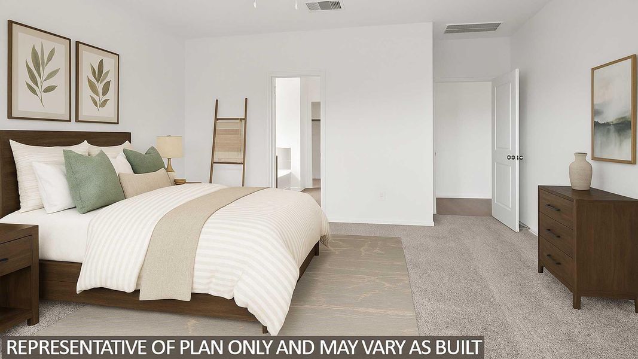
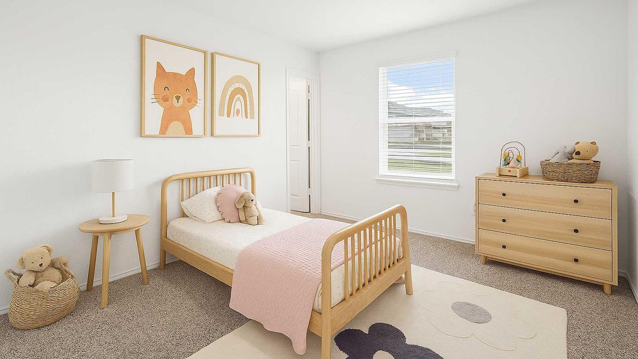
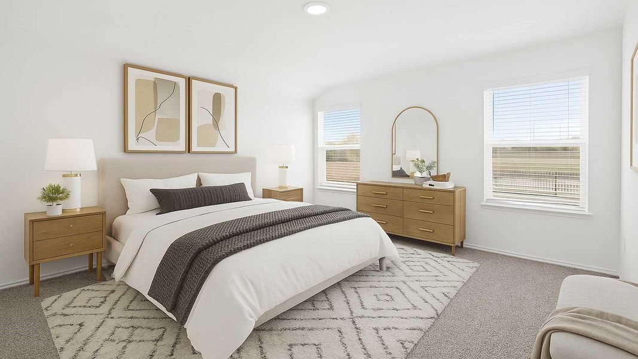
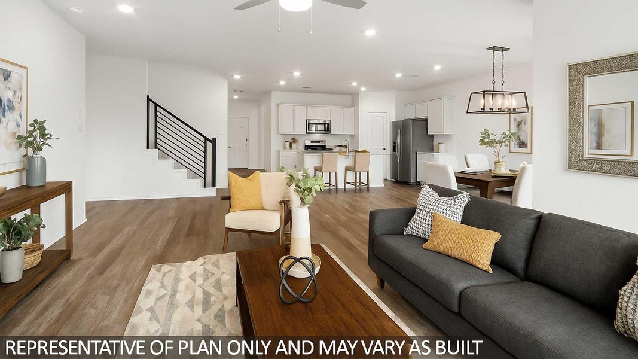
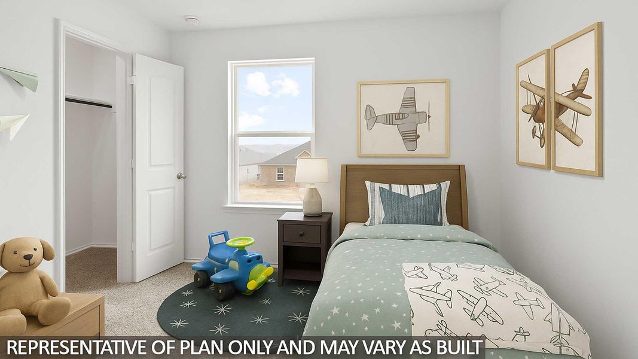
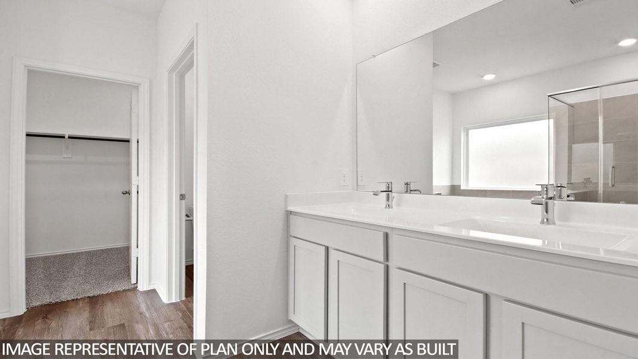
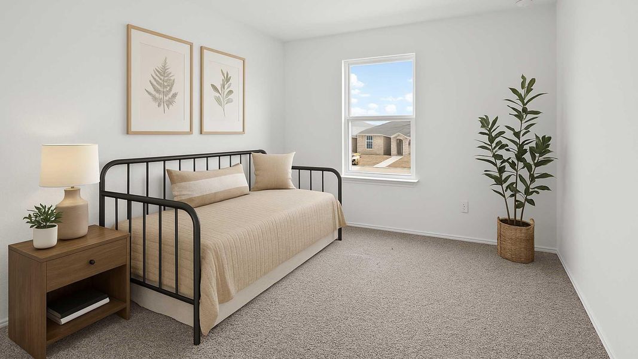

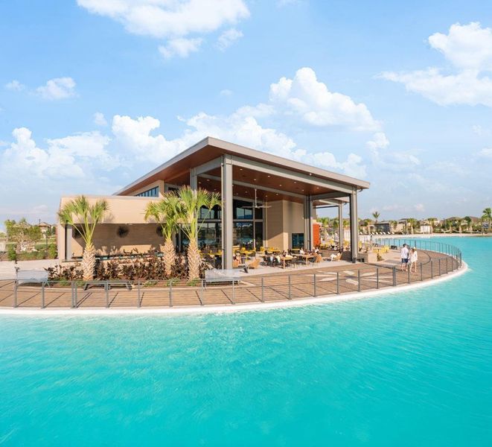
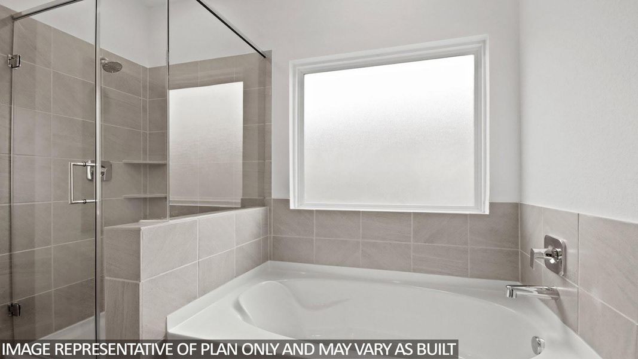
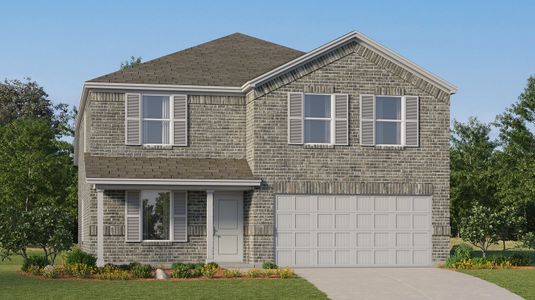
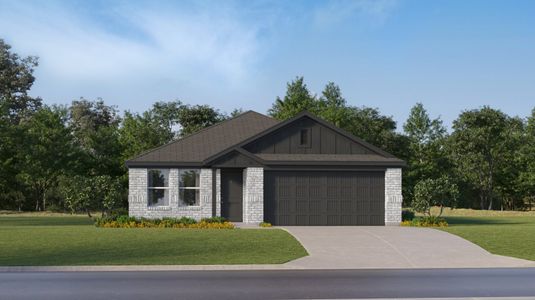
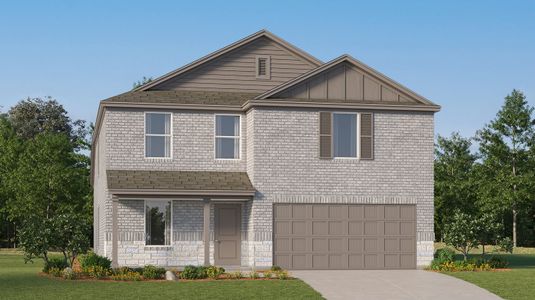
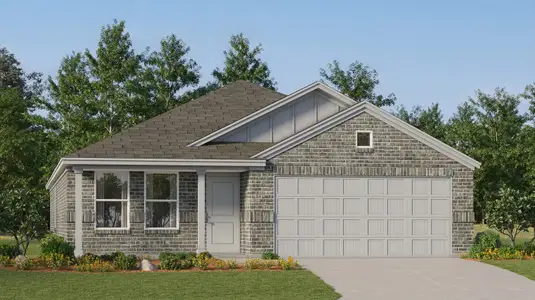
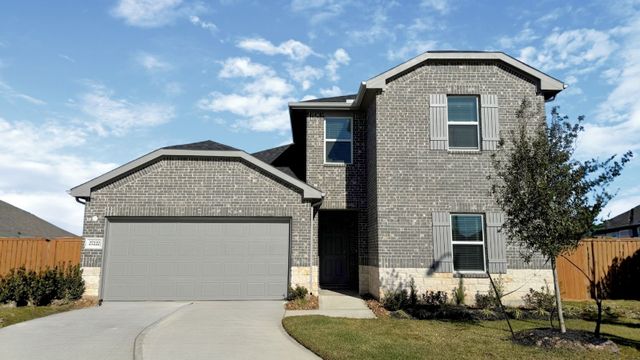
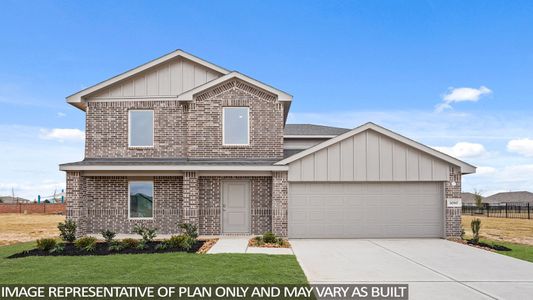
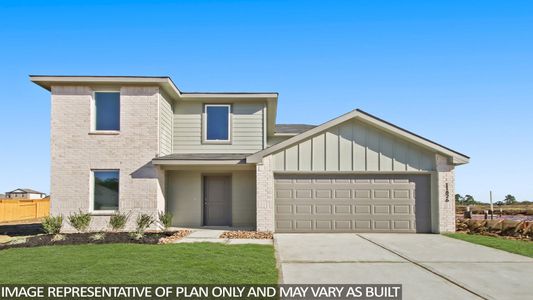
LOVELY NEW D.R. HORTON BUILT 4 BEDROOM IN SUNTERRA! Great Location on Corner Homesite! Wonderful Floorplan with Two Bedrooms & Two Full Baths Downstairs! Island Kitchen with Abundant Cabinetry & Corner Pantry Opens to Light & Bright Dining Area AND to Supersized Living Room! Privately Located First Floor Primary Suite Features Lovely Bath with Separate Tub & Shower Shower & Big Walk-In Closet! Guest Suite/Second Bedroom with Adjoining Full Bath is Also Downstairs! Versatile Gameroom + Two Generously Sized Secondary Bedrooms Up! Covered Patio Included! Fantastic Master Planned Community with Amazing Amenities! Award Winning Katy ISD! Ready for Fall 2026 Move In!
May also be listed on the D.R. Horton website
Information last verified by Jome: Saturday at 2:31 AM (September 26, 2026)
Home details
- Property status:
- Sold
- Lot size (acres):
- 0.17
- Size:
- 2,170 sqft
- Stories:
- 2
- Beds:
- 4
- Baths:
- 3
- Garage spaces:
- 2
Construction details
- Builder Name:
- D.R. Horton
- Year Built:
- 2026
- Roof:
- Composition Roofing
Home features & finishes
- Appliances:
- Sprinkler System
- Construction Materials:
- CementBrickStone
- Cooling:
- Ceiling Fan(s)
- Flooring:
- Vinyl FlooringCarpet Flooring
- Foundation Details:
- Slab
- Garage/Parking:
- Door OpenerGarageAttached Garage
- Home amenities:
- Green Construction
- Interior Features:
- Ceiling-HighWired For SecurityWalk-In ClosetFoyerPantryBreakfast BarLoft
- Kitchen:
- DishwasherMicrowave OvenOvenDisposalGas CooktopKitchen Island
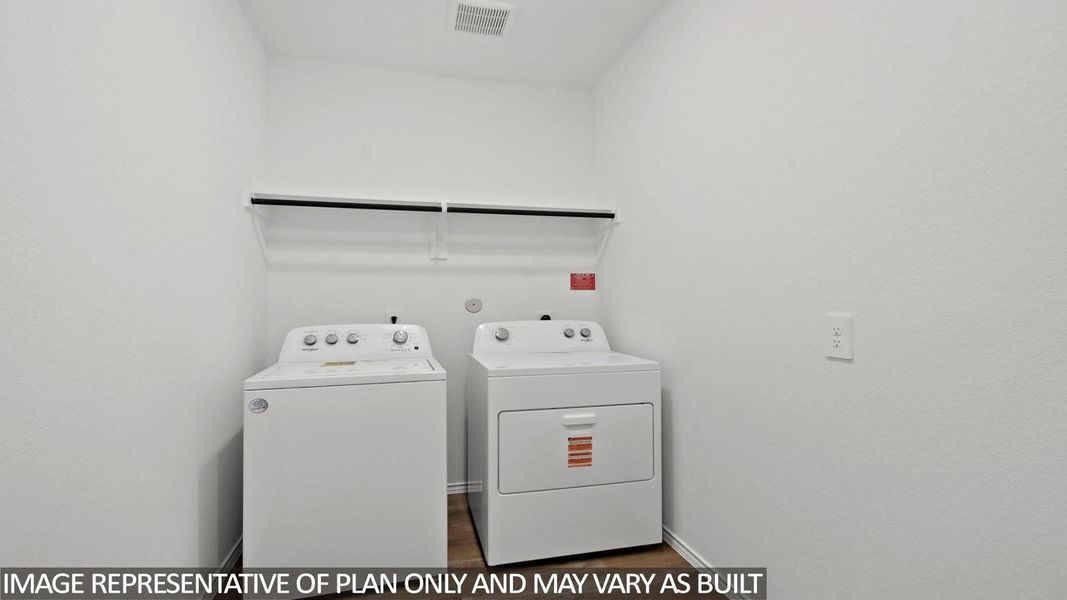
- Laundry facilities:
- DryerWasherUtility/Laundry Room
- Lighting:
- Lighting
- Property amenities:
- BarBackyardBathtub in primaryPatioSmart Home SystemPorch
- Rooms:
- KitchenDining RoomFamily RoomOpen Concept FloorplanPrimary Bedroom Downstairs
Utility information
- Heating:
- Water Heater, Gas Heating
- Utilities:
- Natural Gas Available, Natural Gas on Property, HVAC
- Water source:
- Public

Community details

Sunterra at Sunterra
by D.R. Horton, Katy, TX
- 26 homes
- 15 plans
- 1,424 - 2,733 sqft
View Sunterra details
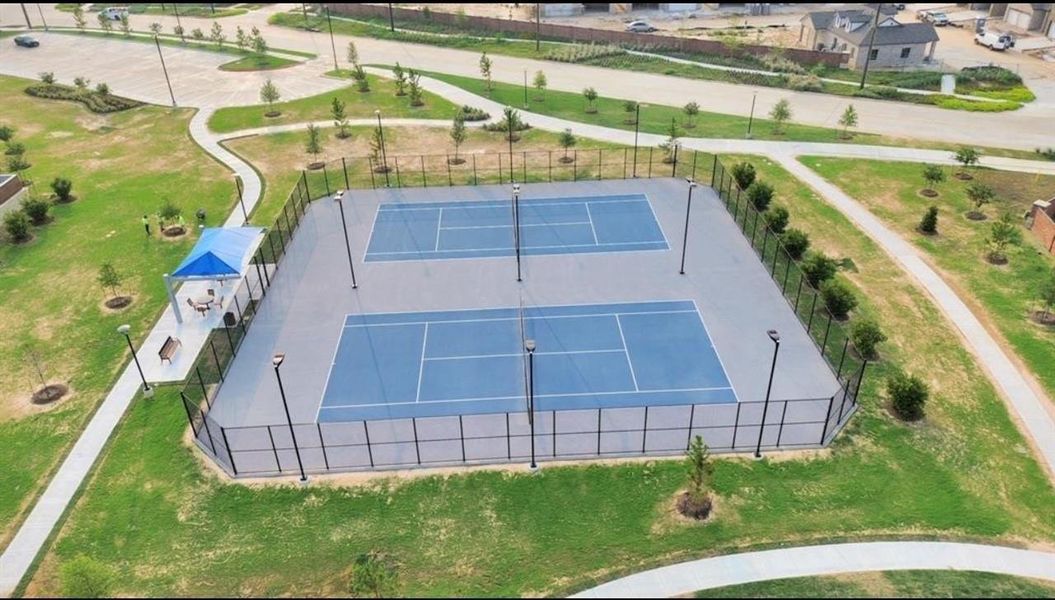
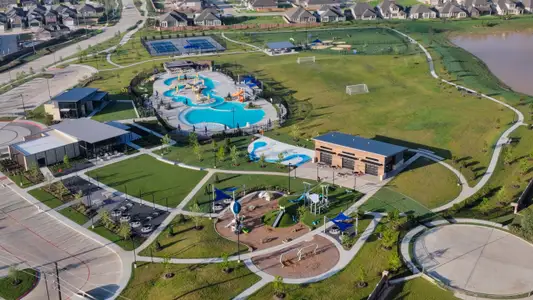

Community amenities
- Dog Park
- Playground
- Club House
- Tennis Courts
- Community Pool
- Park Nearby
More homes in Sunterra
- Home at address 3021 Baisley Trl, Katy, TX 77493
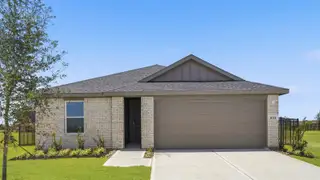 Savings
$293,990
Move-in ready- 5 bd
- 2 ba
- 1,884 sqft
3021 Baisley Trl, Katy, TX 77493
- Home at address 3020 Sunhill Dr, Katy, TX 77493
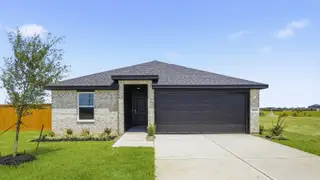 Savings
$294,990
Move-in ready- 5 bd
- 2 ba
- 1,884 sqft
3020 Sunhill Dr, Katy, TX 77493
- Home at address 3033 Manet Place Dr, Katy, TX 77493
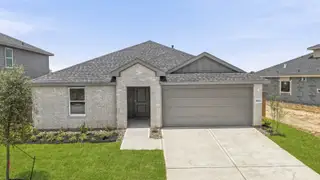 Savings
$300,990
Move-in ready- 5 bd
- 2 ba
- 1,943 sqft
3033 Manet Place Dr, Katy, TX 77493
- Home at address 3044 Sunhill Dr, Katy, TX 77493
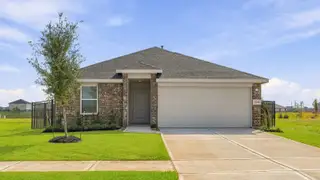 Savings
$302,290
Move-in ready- 5 bd
- 2 ba
- 1,884 sqft
3044 Sunhill Dr, Katy, TX 77493
- Home at address 3048 Manet Place Dr, Katy, TX 77493
 Savings
$321,990
Move-in ready- 5 bd
- 2 ba
- 1,943 sqft
3048 Manet Place Dr, Katy, TX 77493
- Home at address 3012 Pearl Coastline Ln, Katy, TX 77493Savings
$321,990
Move-in ready- 5 bd
- 2 ba
- 1,943 sqft
3012 Pearl Coastline Ln, Katy, TX 77493
 Floor plans in Sunterra
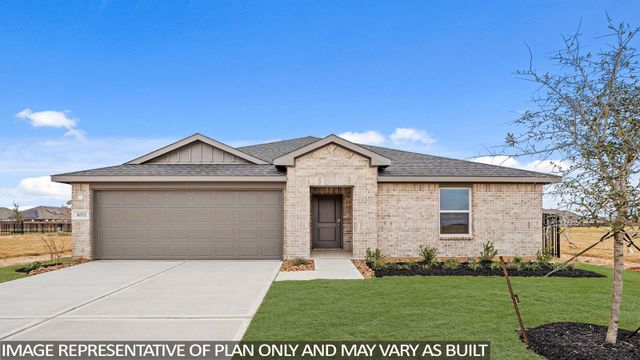
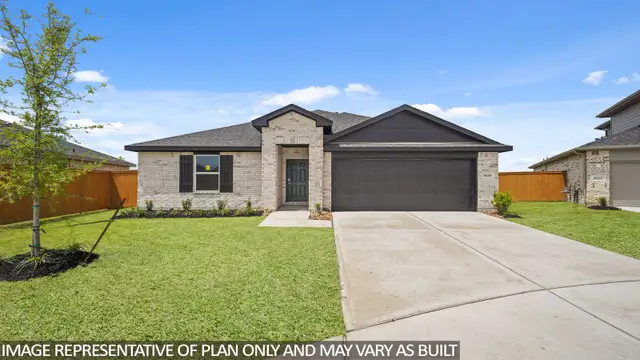
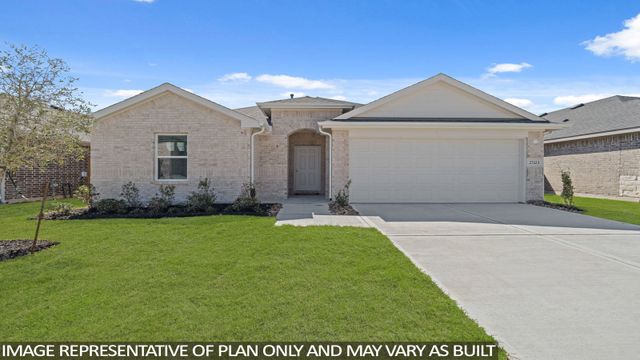
About the builder - D.R. Horton

- 1,071communities on Jome
- 8,369homes on Jome
Neighborhood
Home address
Schools in Royal Independent School District
- Grades PK-01Privateredeemers learning center5.5 mi5371 e 5th stna
- Grades PK-KGPrivatesafari kids learning center6.4 mi24936 katy ranch rdna

GreatSchools’ Summary Rating calculation is based on 4 of the school’s themed ratings, including test scores, student/academic progress, college readiness, and equity. This information should only be used as a reference. Jome is not affiliated with GreatSchools and does not endorse or guarantee this information. Please reach out to schools directly to verify all information and enrollment eligibility. Data provided by GreatSchools.org © 2025
Places of interest
Getting around
Air quality
Noise level
A Soundscore™ rating is a number between 50 (very loud) and 100 (very quiet) that tells you how loud a location is due to environmental noise.
Financials
Nearby communities in Katy
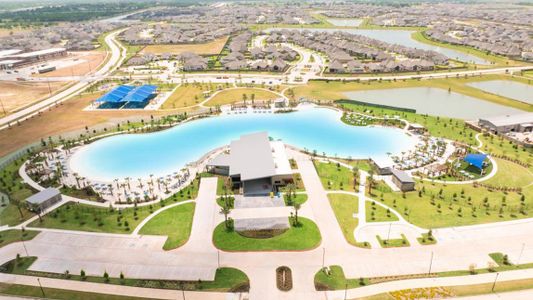

Homes in Katy by D.R. Horton
Recently added communities in this area
Other Builders in Katy, TX







Nearby sold homes
New homes in nearby cities
More New Homes in Katy, TX
- Jome
- New homes search
- Texas
- Greater Houston Area
- Waller County
- Katy
- Sunterra
- 3001 Pearl Coastline Ln, Katy, TX 77493