- 4 bd
- 3 ba
- 2,548 sqft
6323 Ambrose Peak Ln, Rosenberg, TX 77469
- Single-Family
- $147.17/sqft
- $775/annual HOA
- 58 days on Jome
New Homes for Sale Near 6323 Ambrose Peak Ln, Rosenberg, TX 77469
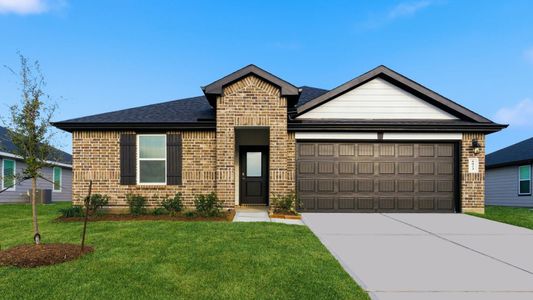

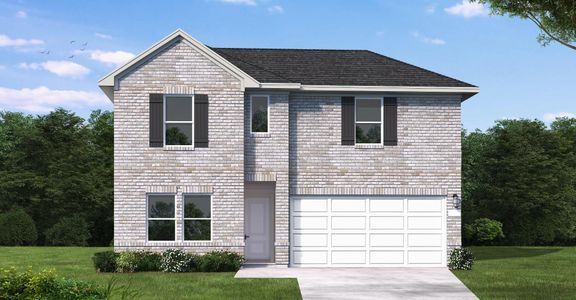
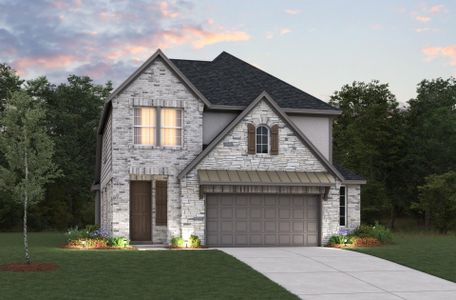
About this Home
About this home
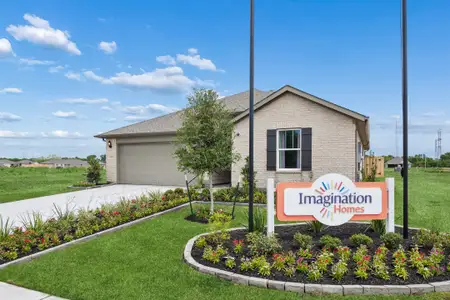
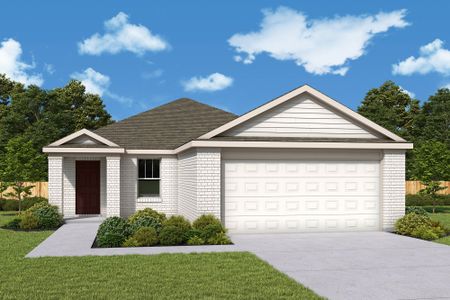
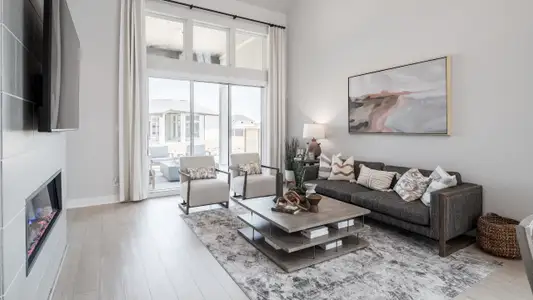
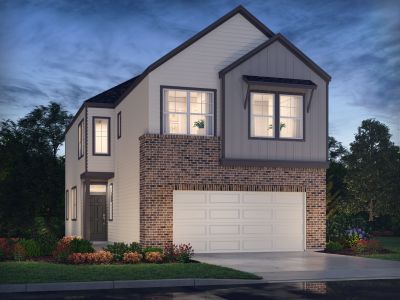
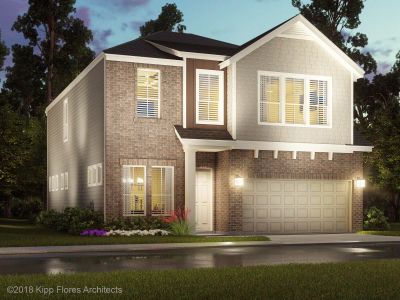
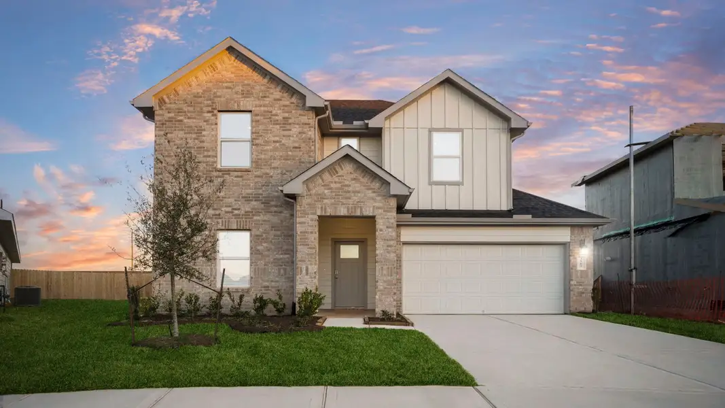
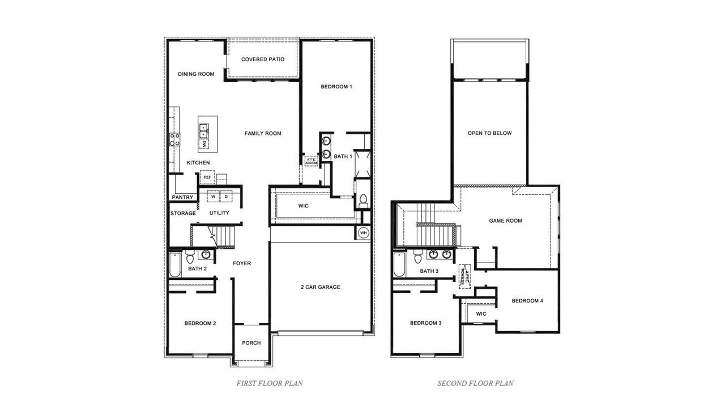
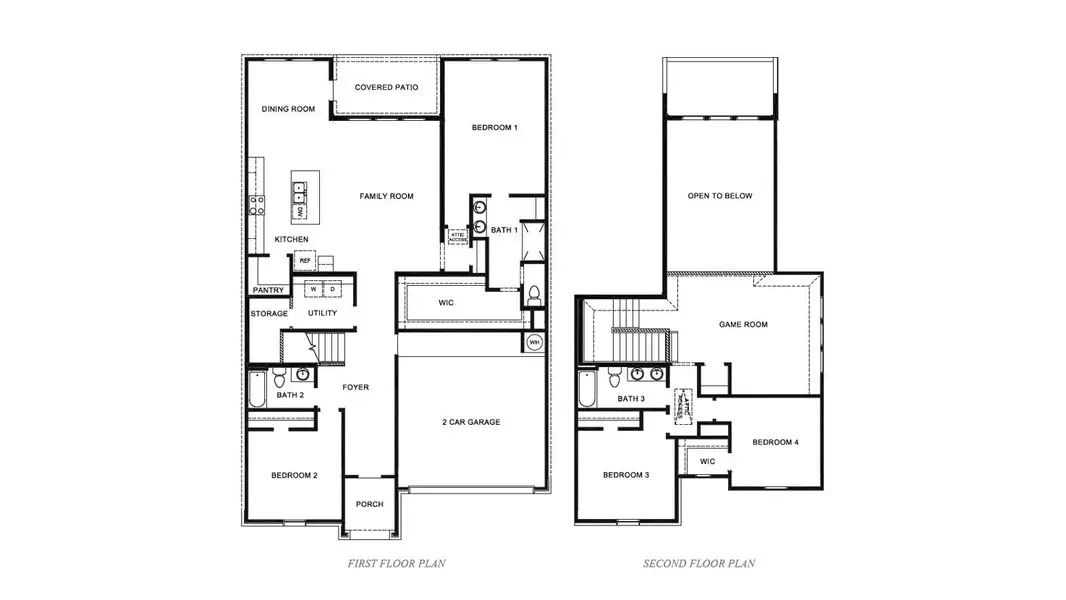
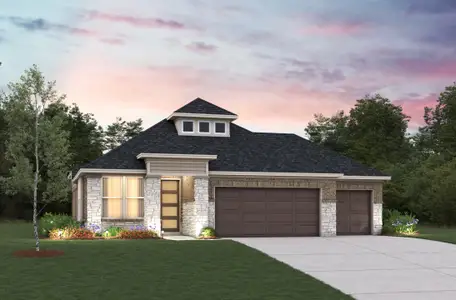
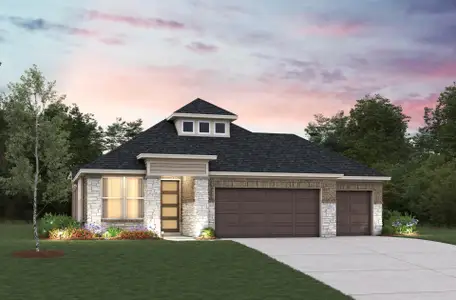
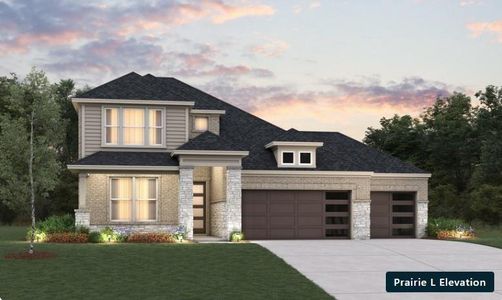
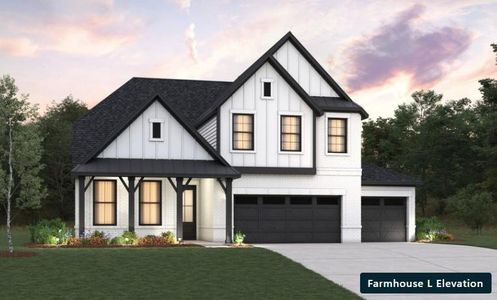
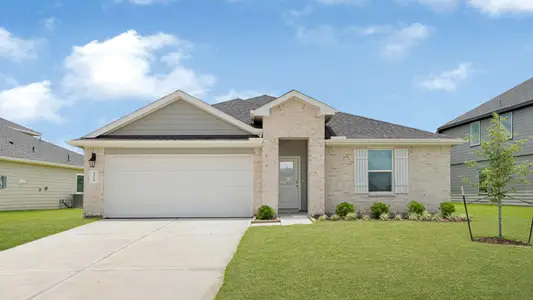
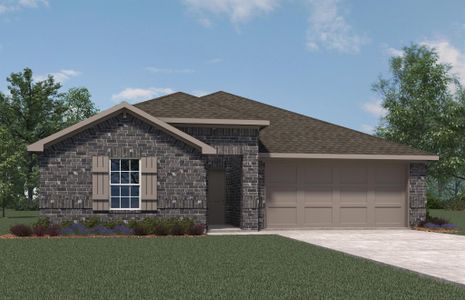
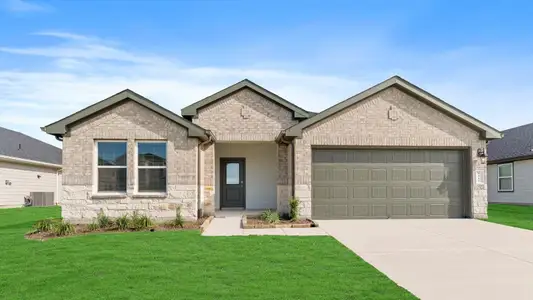
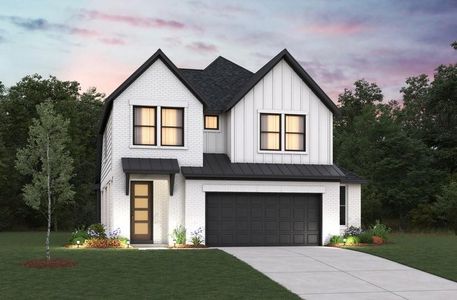
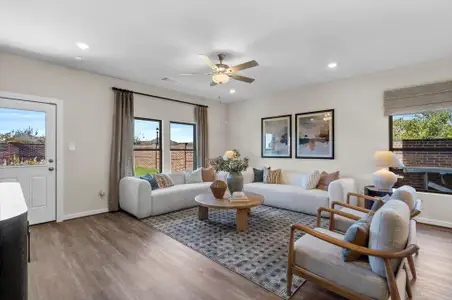
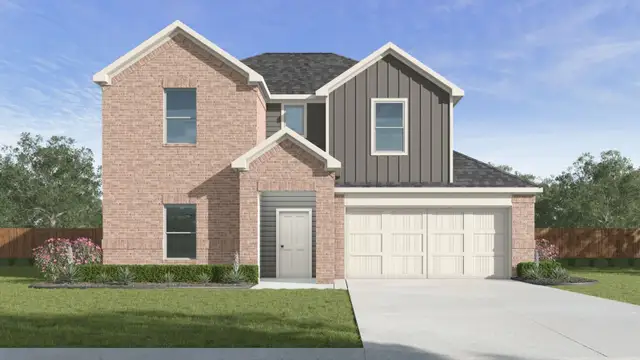

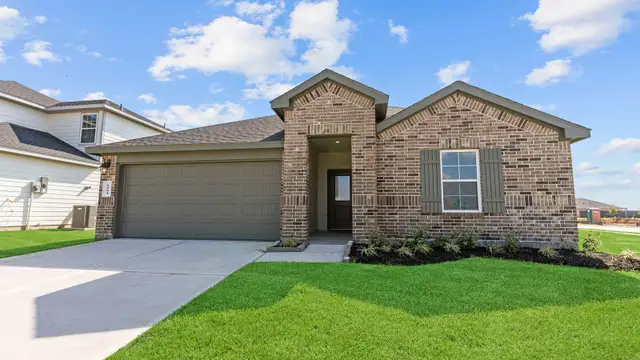

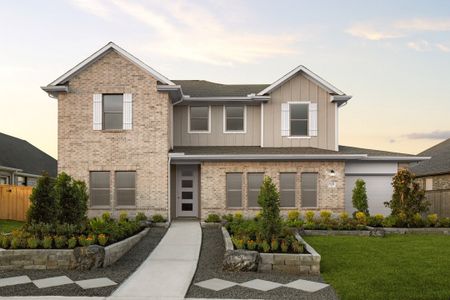


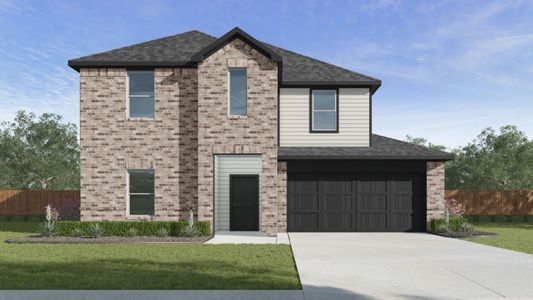
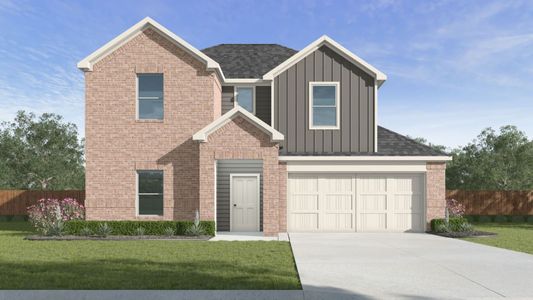
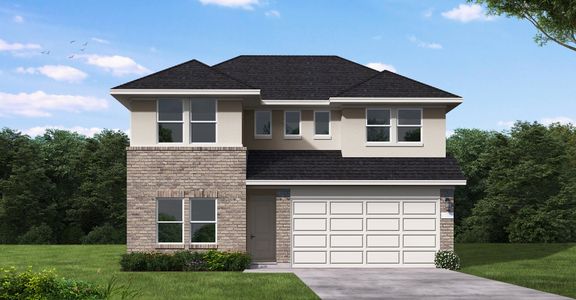
The Knox is a two-story floor plan, offering 2,548 sq. ft. 4 bedrooms, 3 bathrooms, and gameroom. Walk through the entry foyer into the perfect kitchen, featuring beautiful countertops, stainless steel appliances and a gorgeous kitchen island. The kitchen is overlooking the dining area and the family room. A secondary bedroom and bathroom are located downstairs along with the laundry room. The primary bedroom is located off the family room. The primary bathroom offers standing shower and huge walk-in closet. Upstairs you will find two secondary bedrooms featuring walk in closets, a full bathroom along with a gameroom. This home also includes a covered patio perfect for entertainment. *Images and 3D tour are for illustration only and options may vary from home as built.
May also be listed on the D.R. Horton website
Information last verified by Jome: Wednesday at 4:53 AM (July 8, 2026)
Home details
- Property status:
- Sold
- Size:
- 2,548 sqft
- Stories:
- 2
- Beds:
- 4
- Baths:
- 3
- Garage spaces:
- 2
Construction details
- Builder Name:
- D.R. Horton
Home features & finishes
- Garage/Parking:
- GarageAttached Garage
- Interior Features:
- Walk-In ClosetFull Bath on MainFoyerPantryStaircases
- Laundry facilities:
- Laundry Facilities On Main LevelUtility/Laundry Room
- Property amenities:
- Covered PatioPorch
- Rooms:
- Primary Bedroom On MainGame RoomDining RoomOpen Concept FloorplanPrimary Bedroom Downstairs
Community details
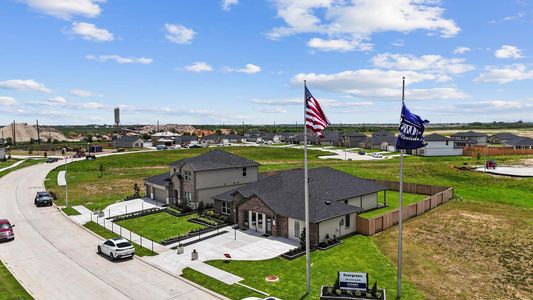
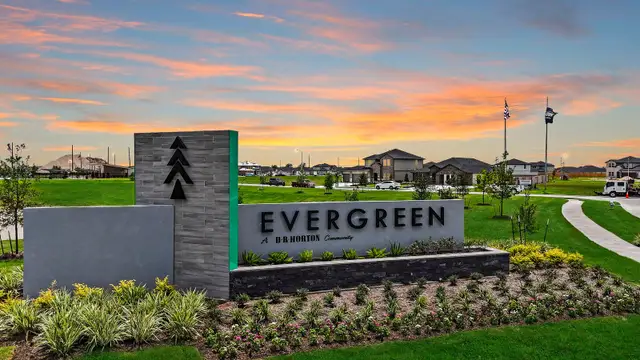

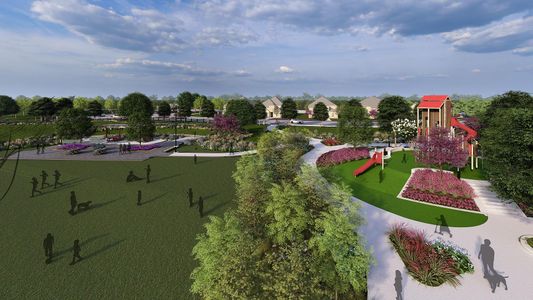
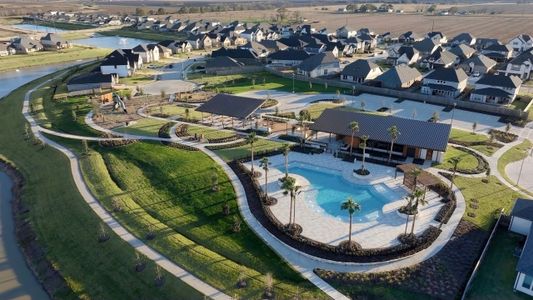
Evergreen
by D.R. Horton, Rosenberg, TX
- 14 homes
- 9 plans
- 1,574 - 2,941 sqft
View Evergreen details
More homes in Evergreen

- Home at address 5904 Cherry Meadows Ln, Rosenberg, TX 77469
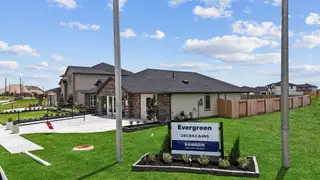 Savings
$318,990
Move-in ready- 4 bd
- 2 ba
- 1,796 sqft
5904 Cherry Meadows Ln, Rosenberg, TX 77469
- Home at address 5904 Cherry Meadows St, Rosenberg, TX 77469
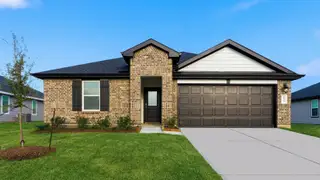 Savings
$318,990
Move-in ready- 4 bd
- 2 ba
- 1,796 sqft
5904 Cherry Meadows St, Rosenberg, TX 77469

- Home at address 5912 Cherry Meadows St, Rosenberg, TX 77469
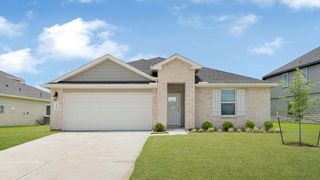 Savings
$321,990
Move-in ready- 4 bd
- 2 ba
- 1,796 sqft
5912 Cherry Meadows St, Rosenberg, TX 77469
- Home at address 5912 Cherry Meadows Ln, Rosenberg, TX 77469Savings
$321,990
Move-in ready- 4 bd
- 2 ba
- 1,796 sqft
5912 Cherry Meadows Ln, Rosenberg, TX 77469
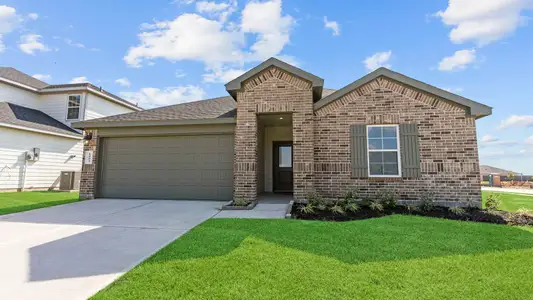
- Home at address 4818 Rosemary Creek Dr, Rosenberg, TX 77469
 Savings
$333,990
Move-in ready- 4 bd
- 2 ba
- 2,031 sqft
4818 Rosemary Creek Dr, Rosenberg, TX 77469
- Home at address 5004 Rosemary Creek Dr, Rosenberg, TX 77469
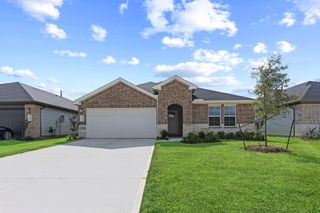 Savings
$339,990
Move-in ready- 4 bd
- 2 ba
- 2,031 sqft
5004 Rosemary Creek Dr, Rosenberg, TX 77469


 Floor plans in Evergreen
About the builder - D.R. Horton

- 1,081communities on Jome
- 10,264homes on Jome
Neighborhood
Home address
Schools in Lamar Consolidated Independent School District
- Grades M-MPublicsteenbergen middle1.5 mi4113 fm 2977 rdna

GreatSchools’ Summary Rating calculation is based on 4 of the school’s themed ratings, including test scores, student/academic progress, college readiness, and equity. This information should only be used as a reference. Jome is not affiliated with GreatSchools and does not endorse or guarantee this information. Please reach out to schools directly to verify all information and enrollment eligibility. Data provided by GreatSchools.org © 2025
Places of interest
Getting around
Air quality
Noise level
A Soundscore™ rating is a number between 50 (very loud) and 100 (very quiet) that tells you how loud a location is due to environmental noise.
Financials
Nearby communities in Rosenberg
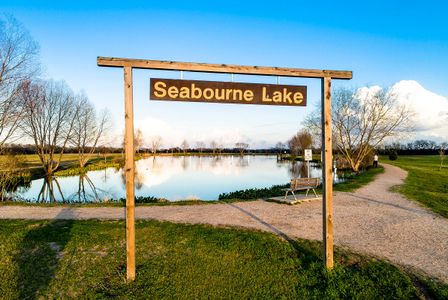
Homes in Rosenberg by D.R. Horton


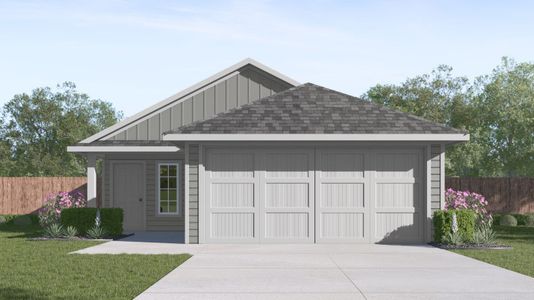
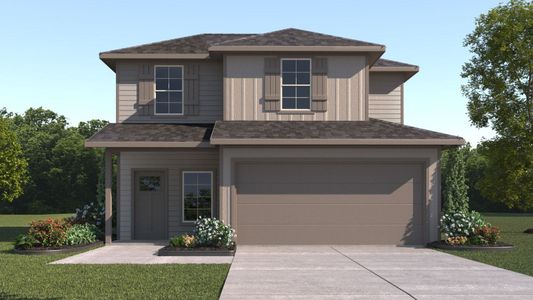
Recently added communities in this area
Other Builders in Rosenberg, TX







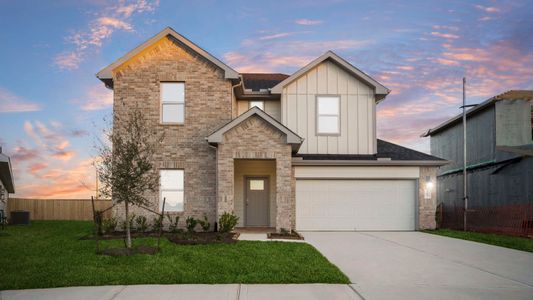
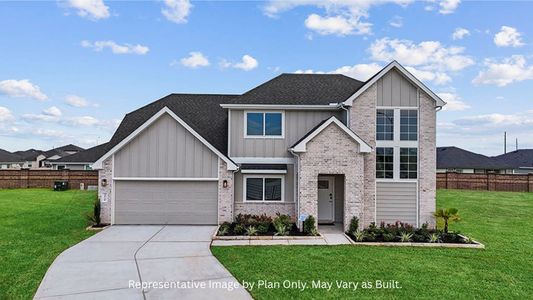
Nearby sold homes
New homes in nearby cities
More New Homes in Rosenberg, TX
- Jome
- New homes search
- Texas
- Greater Houston Area
- Fort Bend County
- Rosenberg
- Evergreen
- 6323 Ambrose Peak Ln, Rosenberg, TX 77469